Ready to Make Your Move?
Text or Call David and Tom
720-408-7409


Save
Ask
Tour
Hide
Share
$485,000
2 Days On Site

1 Douglas Drive
Broomfield, CO 80020

For Sale|Single Family Residence|Active
2
Beds
2
Total Baths
2
Full Baths
1,789
SqFt
$271
/SqFt
1972
Built
Subdivision:
Gate N Green
County:
Broomfield
Call Now: 720.408.7409
Is this the listing for you? We can help make it yours.
720.408.7409
1 Douglas Drive1 Douglas Drive1 Douglas Drive1 Douglas Drive
Save
Ask
Tour
Hide
Share

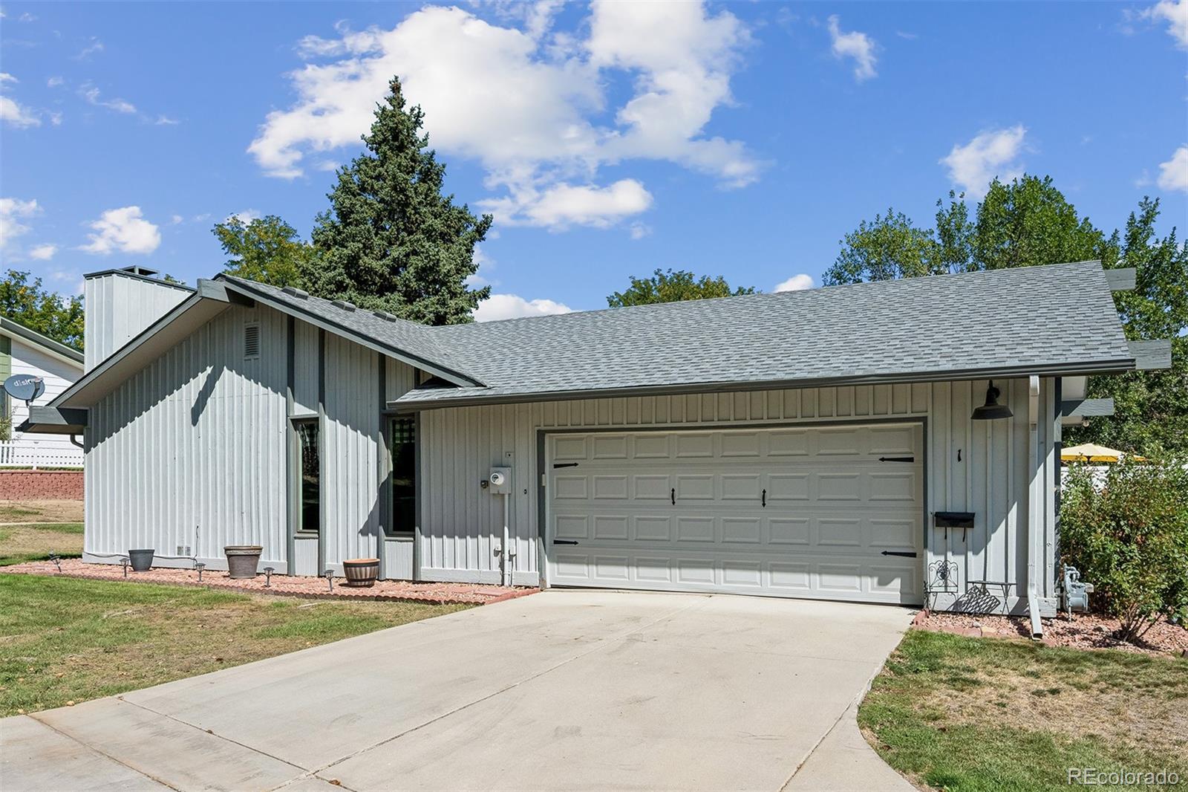
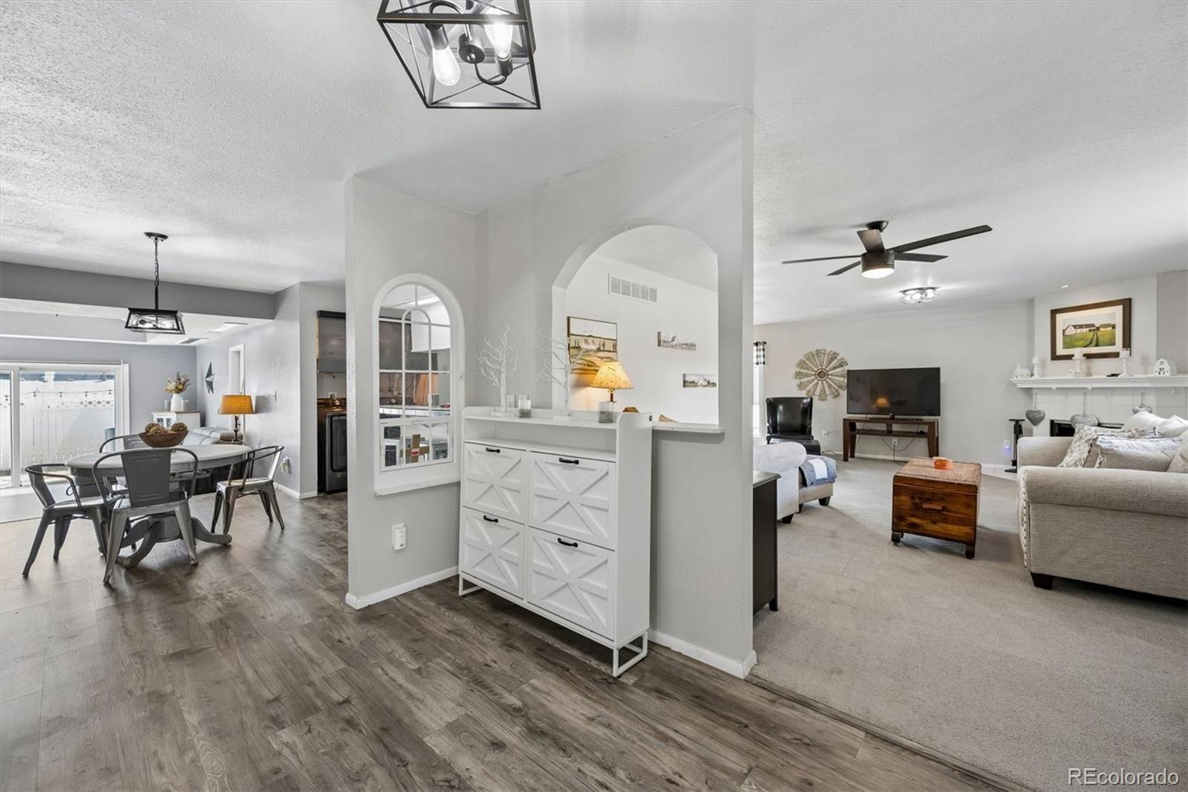
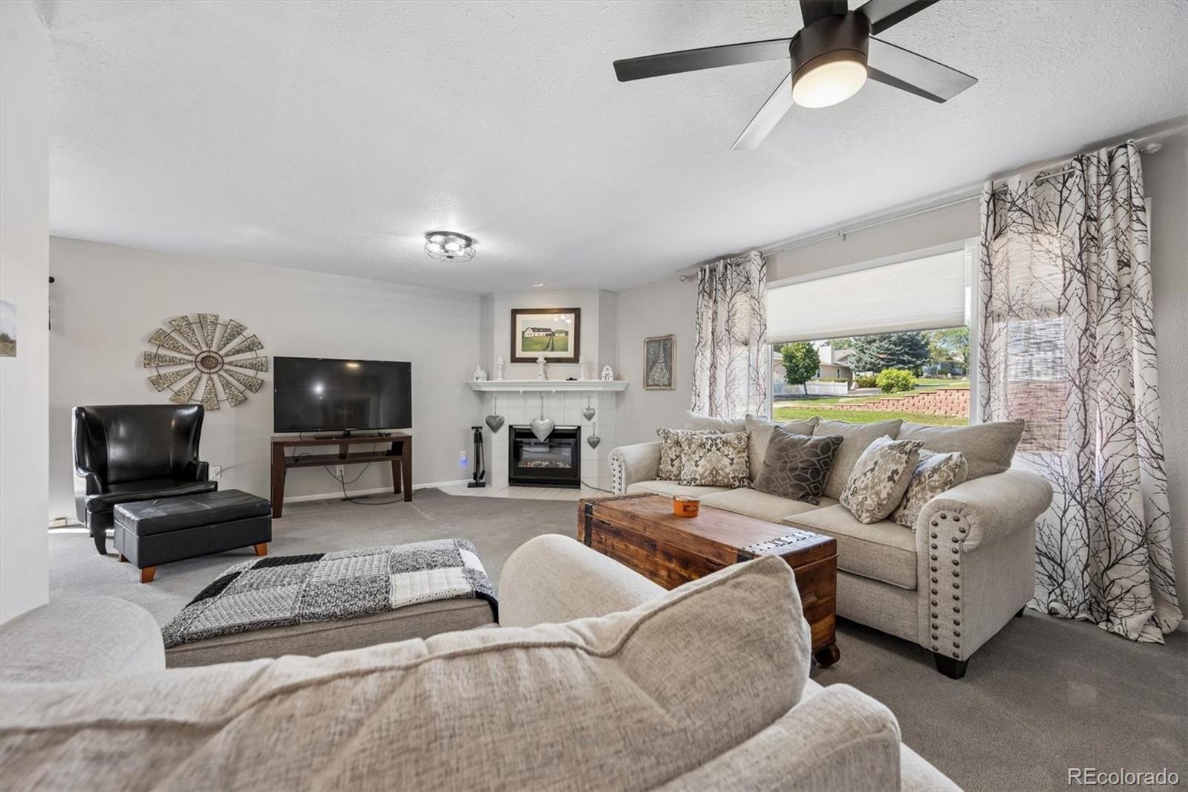
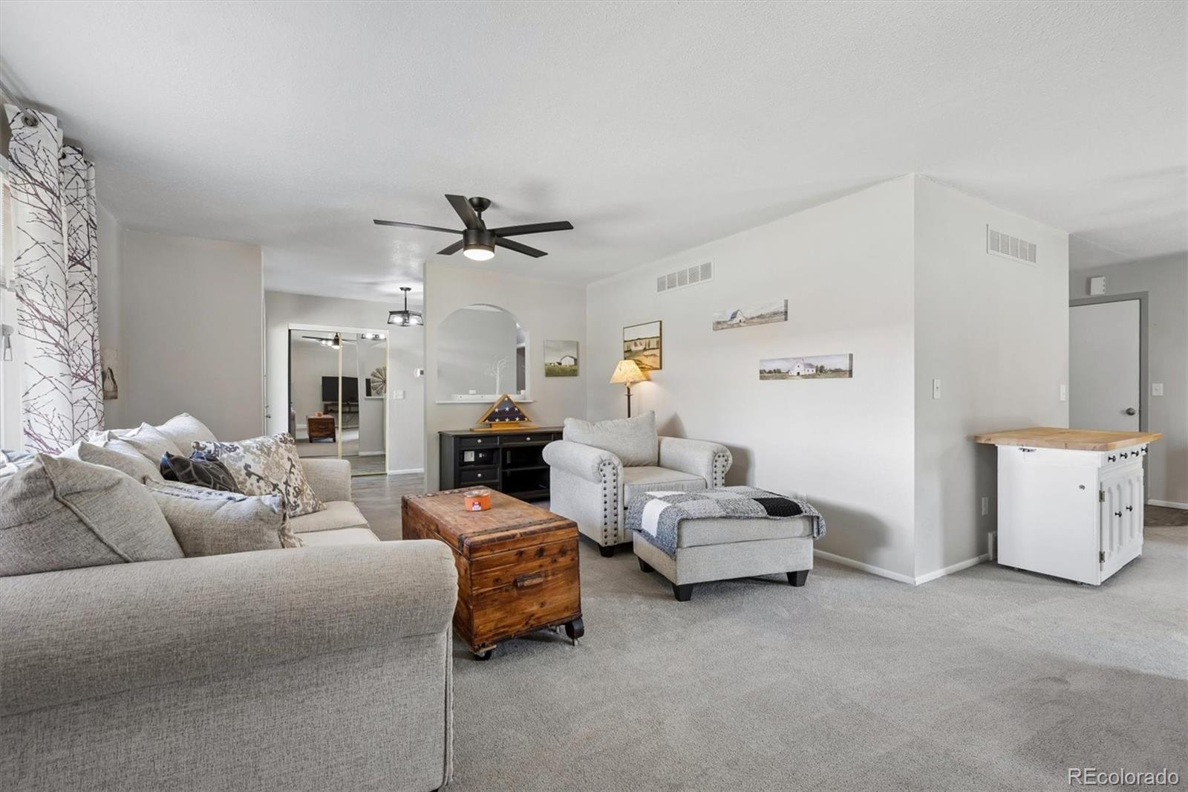
This charming, move-in-ready Gate n Green home offers nearly 1800 square feet of comfortable, open living space in the highly sought-after 55+ gated community. The interior is immaculately maintained and features attractive low maintenance flooring, 2 large bedrooms, a cozy gas fireplace, fully fenced private patio, full-size washer and dryer, and all appliances included. This is one of the few homes in Gate n Green with a full size driveway - convenient parking for daytime guests. The Gate n Green recreation center features a large pool and hot tub, sauna, exercise equipment, entertainment spaces, and regular community activities and events. Walking paths wind throughout the community around neighborhood parks and ponds. This home is conveniently located near the recreation center and community mail and message board kiosk. Gate n Green is ideally situated near shopping, restaurants, medical offices, Broomfield Senior Services (at BCC), and other everyday conveniences. This well-kept home offers comfortable living in a peaceful, active community.

Save
Ask
Tour
Hide
Share
Listing Snapshot
Price 
$485,000
Days On Site 
2 Days
Bedrooms 
2
Inside Area (SqFt) 
1,789 sqft
Total Baths 
2
Full Baths 
2
Partial Baths 
N/A
Lot Size 
0.19 Acres
Year Built 
1972
MLS® Number 
3880560
Status 
Active
Property Tax 
$3,158
HOA/Condo/Coop Fees 
$175 monthly
Sq Ft Source 
Public Records
Friends & Family
Recent Activity
2 days agoListing updated with changes from the MLS®
2 days agoListing first seen on site
General Features
Acres 
0.19
Attached Garage 
Yes
Garage 
Yes
Garage Spaces 
2
Levels 
One
Parking 
ConcreteAttached
Parking Spaces 
2
Pets 
Cats OKDogs OK
Property Sub Type 
Single Family Residence
Security 
Carbon Monoxide Detector(s)Smoke Detector(s)
Sewer 
Public Sewer
SqFt Above 
1789
SqFt Total 
1789
Style 
Traditional
Utilities 
Natural Gas AvailableCable AvailableElectricity ConnectedNatural Gas Connected
Water Source 
Public
Zoning 
R-1-PUD
Interior Features
Appliances 
DishwasherDisposalDouble OvenDryerMicrowaveOvenRangeRefrigeratorWasher
Basement 
Crawl Space
Cooling 
Central Air
Fireplace 
Yes
Fireplace Features 
InsertLiving RoomWood Burning
Fireplaces 
1
Flooring 
CarpetLaminate
Furnished 
Unfurnished
Heating 
Fireplace InsertForced Air
Interior 
Entrance Foyer
Main Level Bedrooms 
2
Window Features 
Double Pane WindowsTriple Pane Windows
Bathroom Full 
Level - Main
Bedroom 
Level - Main
Family Room 
Level - Main
Kitchen 
Level - Main
Living Room 
Level - Main
Save
Ask
Tour
Hide
Share
Exterior Features
Construction Details 
Frame
Patio And Porch 
Patio
Roof 
Composition
Windows/Doors 
Double Pane WindowsTriple Pane Windows
Community Features
Accessibility Features 
Accessible Common Area
Association Amenities 
ClubhouseFitness CenterGatedParkingPond SeasonalPoolSpa/Hot Tub
Association Fee 
$175.0
Association Fee Frequency 
Monthly
School District 
Boulder Valley RE 2
Senior Community 
Yes
Financing Terms Available 
CashConventionalFHAVA Loan
Schools
School District
Boulder Valley RE 2
Elementary School
Kohl
Middle School
Broomfield Heights
High School
Broomfield
Listing courtesy of RE/MAX Momentum DEWEY5353@GMAIL.COM


The content relating to real estate for sale in this Web site comes in part from the Internet Data eXchange ("IDX") program of METROLIST, INC., DBA RECOLORADO real estate listings held by brokers other than RE/MAX Momentum are marked with the IDX Logo. This information is being provided for the consumers' personal, non-commercial use and may not be used for any other purpose. All information subject to change and should be independently verified.

Neighborhood & Commute
Source: Walkscore
Disclosure: Community information and market data powered by Constellation Data Labs. Information is deemed reliable but not guaranteed.
Save
Ask
Tour
Hide
Share