Ready to Make Your Move?
Text or Call David and Tom
720-408-7409


Save
Ask
Tour
Hide
Share
$565,000
4 Days On Site

10001 Hough Point
Parker, CO 80134

For Sale|Townhouse|Active
3
Beds
3
Total Baths
1
Full Bath
2
Partial Baths
2,042
SqFt
$277
/SqFt
2015
Built
Subdivision:
Meridian Village
County:
Douglas
Call Now: 720.408.7409
Is this the listing for you? We can help make it yours.
720.408.7409
10001 Hough Point10001 Hough Point10001 Hough Point10001 Hough Point
Save
Ask
Tour
Hide
Share

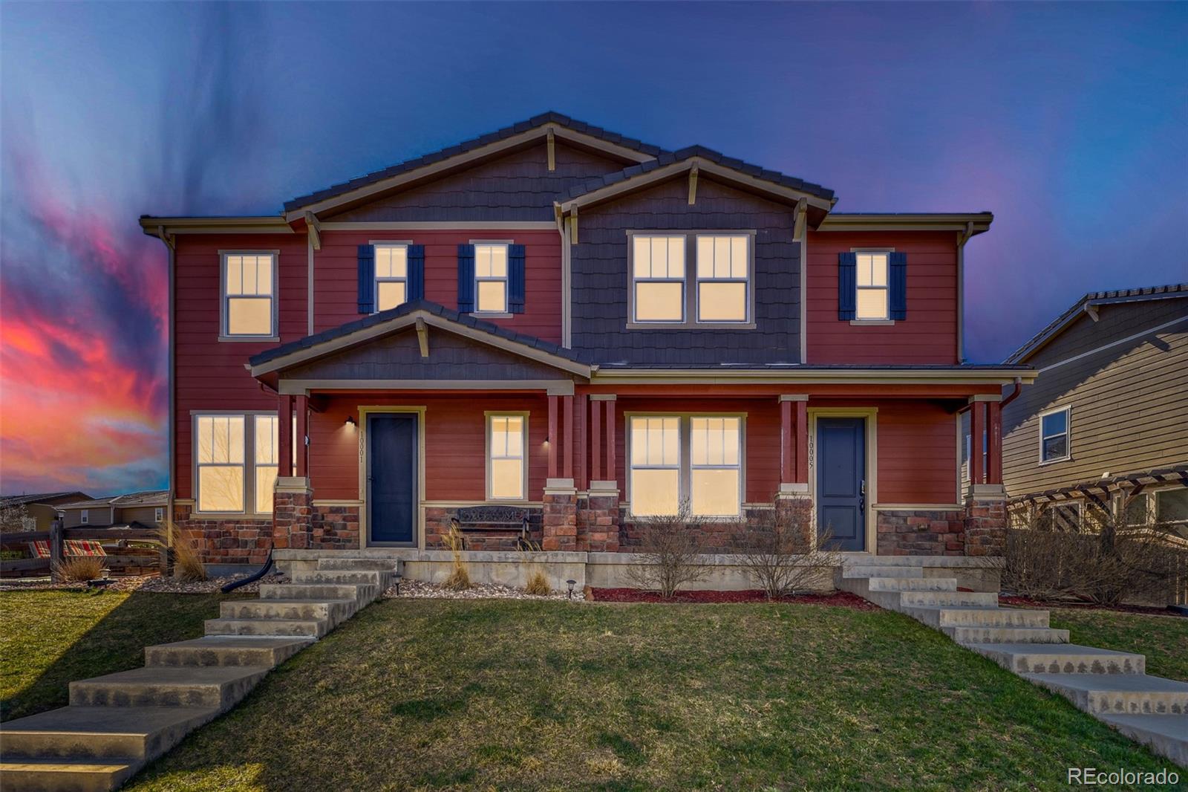
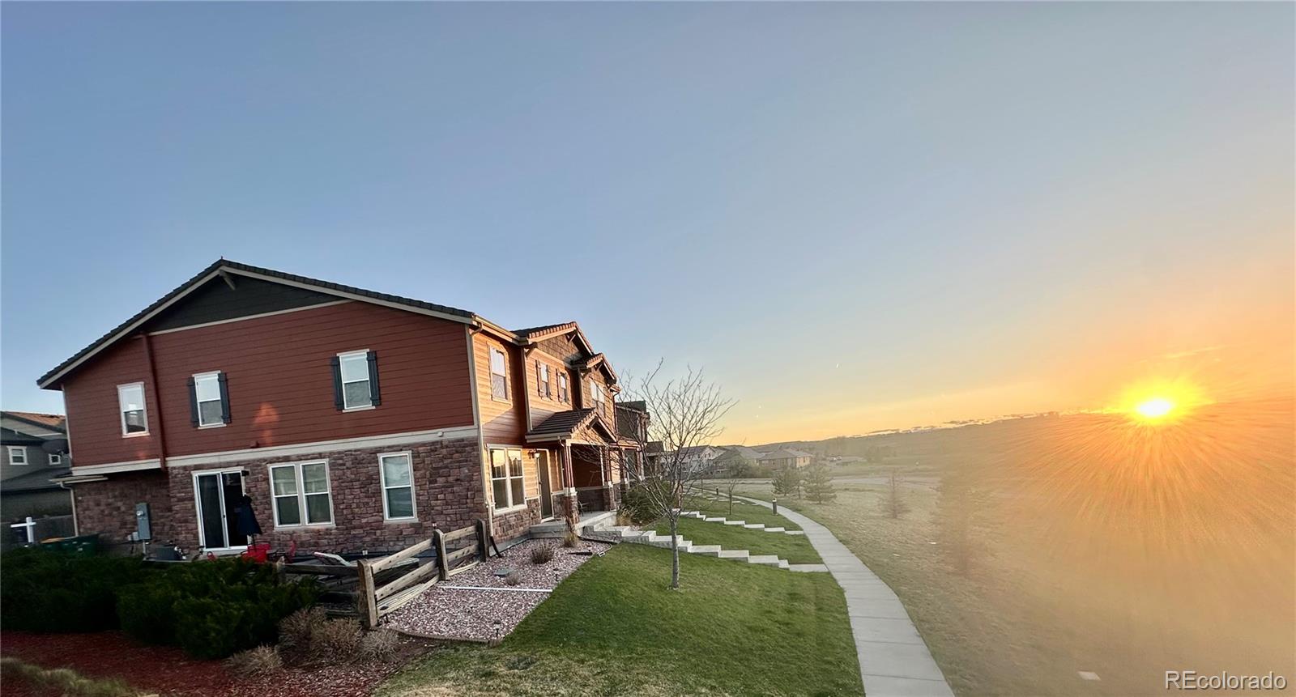
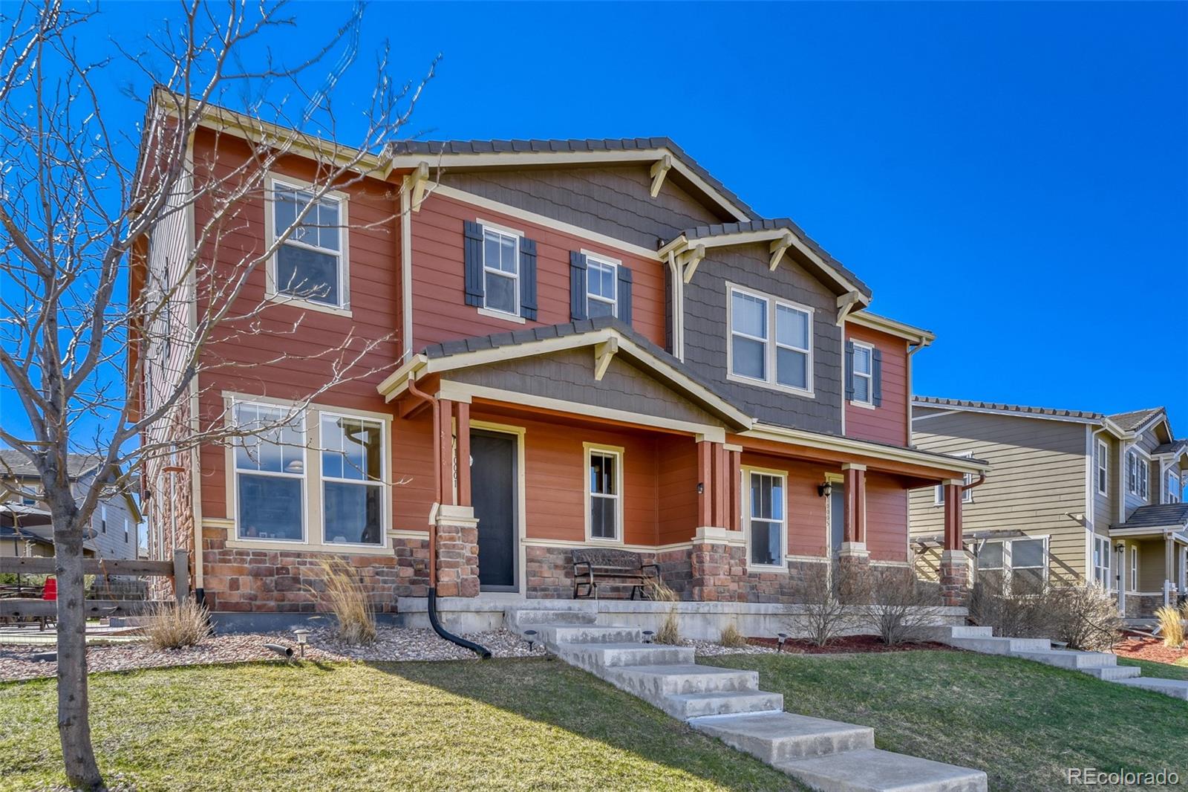
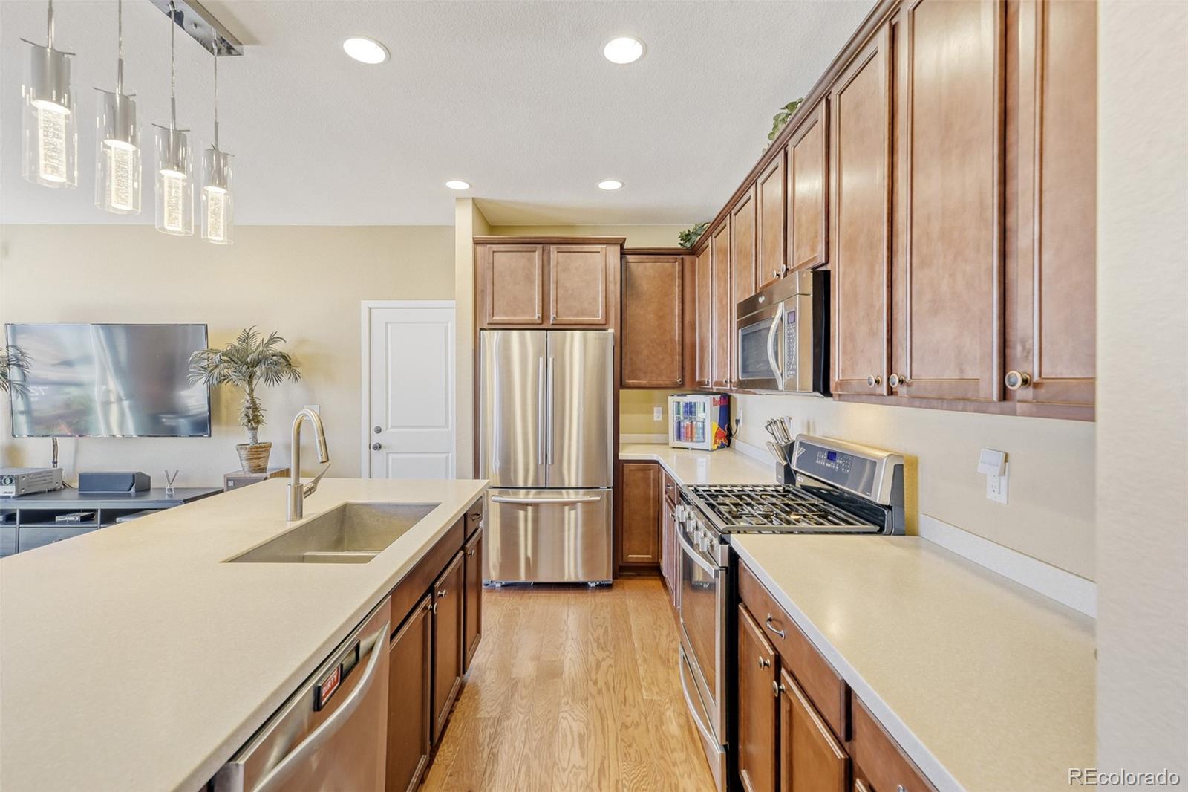
This gorgeous 3-bedroom, 2.5-bathroom paired home in Meridian Village will welcome you with great open-space views. The kitchen comes complete with stainless-steel appliances, a pantry, Corian countertops, a gas stovetop, and a large island. Other great features of this home include air conditioning, an office/study with glass French doors, an enormous loft, ceiling fans, walk-in closets, washer and dryer included, and a large unfinished basement with rough-in plumbing in place for easy improvement or use as ample storage. Parking for this property includes an attached 2-car finished garage with a new low-profile driveway entry and an epoxy garage floor, with overflow parking lot for visitors next door. Just out your front door, take in gorgeous views of open space. Enjoy the beautiful Colorado sunsets over the mountains from the stamped concrete patio, porch, fenced-in artificial grassed yard, or garden of this corner lot property. Nearby are Challenger Regional Park, Railbender Skate and Tennis Park, Douglas County Libraries, Centennial Airport, DTC, Skyridge Medical Hospital, and Park Meadows Mall. Travel is easy with quick access to the Light Rail, Park N Ride, I-25, and 470. HOA includes lawn maintenance in front of the house. This lock-and-go-friendly property has a wonderful lot location with a greenbelt protecting your great sunset mountain views.

Save
Ask
Tour
Hide
Share
Listing Snapshot
Price 
$565,000
Days On Site 
4 Days
Bedrooms 
3
Inside Area (SqFt) 
2,042 sqft
Total Baths 
3
Full Baths 
1
Partial Baths 
2
Lot Size 
0.09 Acres
Year Built 
2015
MLS® Number 
3866609
Status 
Active
Property Tax 
$4,702
HOA/Condo/Coop Fees 
$140 monthly
Sq Ft Source 
Public Records
Friends & Family
Recent Activity
5 days agoListing updated with changes from the MLS®
5 days agoListing first seen on site
General Features
Acres 
0.09
Attached Garage 
Yes
Foundation 
Concrete Perimeter
Garage 
Yes
Garage Spaces 
2
Levels 
Two
Parking 
Attached
Parking Spaces 
2
Property Sub Type 
Townhouse
Sewer 
Public Sewer
SqFt Above 
2042
SqFt Total 
2882
Utilities 
Natural Gas AvailableCable AvailableElectricity ConnectedNatural Gas ConnectedPhone Available
Water Source 
Public
Interior Features
Appliances 
OvenDishwasherDryerGas Water HeaterMicrowaveRefrigeratorSelf Cleaning OvenWasher
Basement 
Bath/StubbedFullUnfinished
Cooling 
Ceiling Fan(s)Central Air
Flooring 
CarpetVinylWood
Furnished 
Unfurnished
Heating 
Forced Air
Interior 
Ceiling Fan(s)Eat-in KitchenEntrance FoyerHigh CeilingsKitchen IslandPantry
Laundry Features 
In Unit
Bathroom Full 
Level - Upper
Bathroom Half 
Level - Main
Bathroom Three Quarter 
Level - Upper
Bedroom 
Level - Upper
Family Room 
Level - Main
Kitchen 
Level - Main
Loft 
Level - UpperDescription - Overized with great light
Office 
Level - MainDescription - Glass french doors
Save
Ask
Tour
Hide
Share
Exterior Features
Construction Details 
FrameWood Siding
Exterior 
Private YardRain Gutters
Fencing 
Partial
Lot Features 
GreenbeltSprinklers In Front
Patio And Porch 
Front Porch
Roof 
Concrete
Community Features
Association Amenities 
Pool
Association Fee 
$120.0
Association Fee Frequency 
Monthly
Additional Association Fee 
$60.0
Additional Association Fee Frequency 
Quarterly
School District 
Douglas RE-1
Financing Terms Available 
CashConventionalFHAVA Loan
Building Access 
Exterior Access
Roads 
Paved
Schools
School District
Douglas RE-1
Elementary School
Prairie Crossing
Middle School
Sierra
High School
Chaparral
Listing courtesy of Evoke Consulting LLC Holly@HollyRasmussen.com


The content relating to real estate for sale in this Web site comes in part from the Internet Data eXchange ("IDX") program of METROLIST, INC., DBA RECOLORADO real estate listings held by brokers other than Evoke Consulting LLC are marked with the IDX Logo. This information is being provided for the consumers' personal, non-commercial use and may not be used for any other purpose. All information subject to change and should be independently verified.

Neighborhood & Commute
Source: Walkscore
Disclosure: Community information and market data powered by Constellation Data Labs. Information is deemed reliable but not guaranteed.
Save
Ask
Tour
Hide
Share