
 Ready to Make Your Move?
3858 S Hannibal StreetAurora, CO 80013
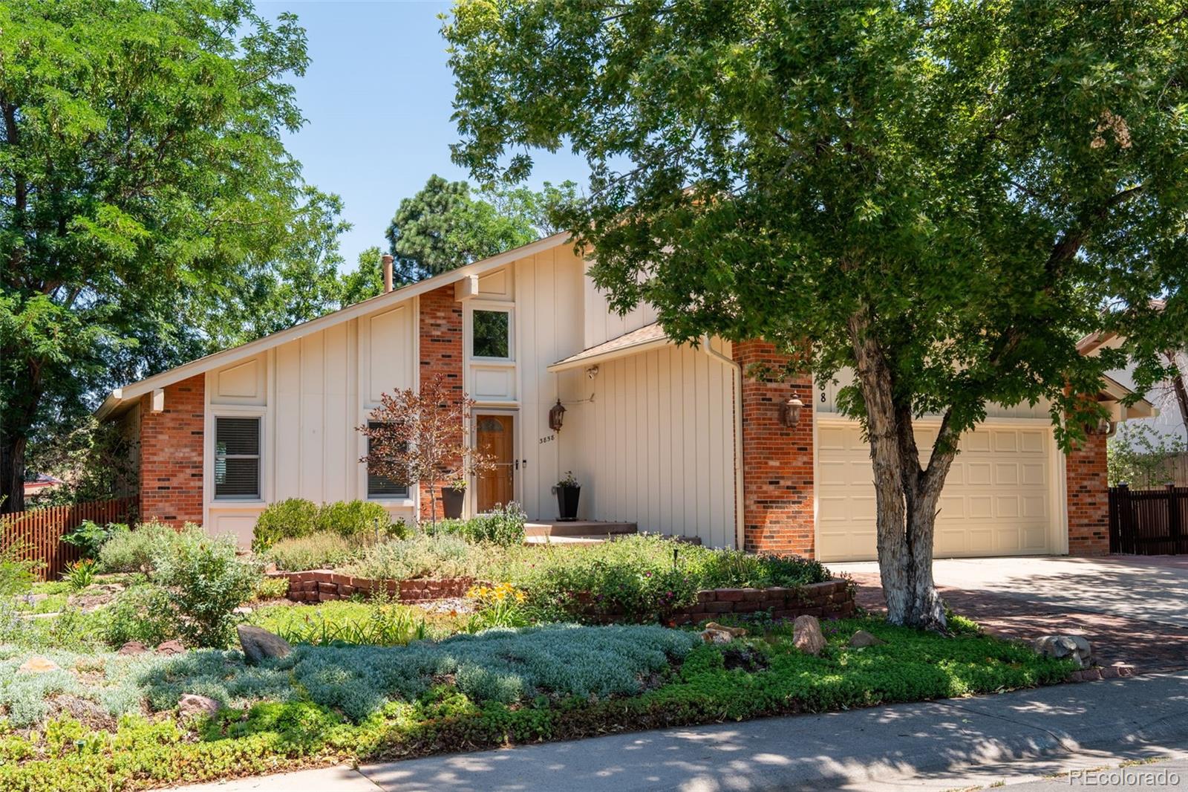
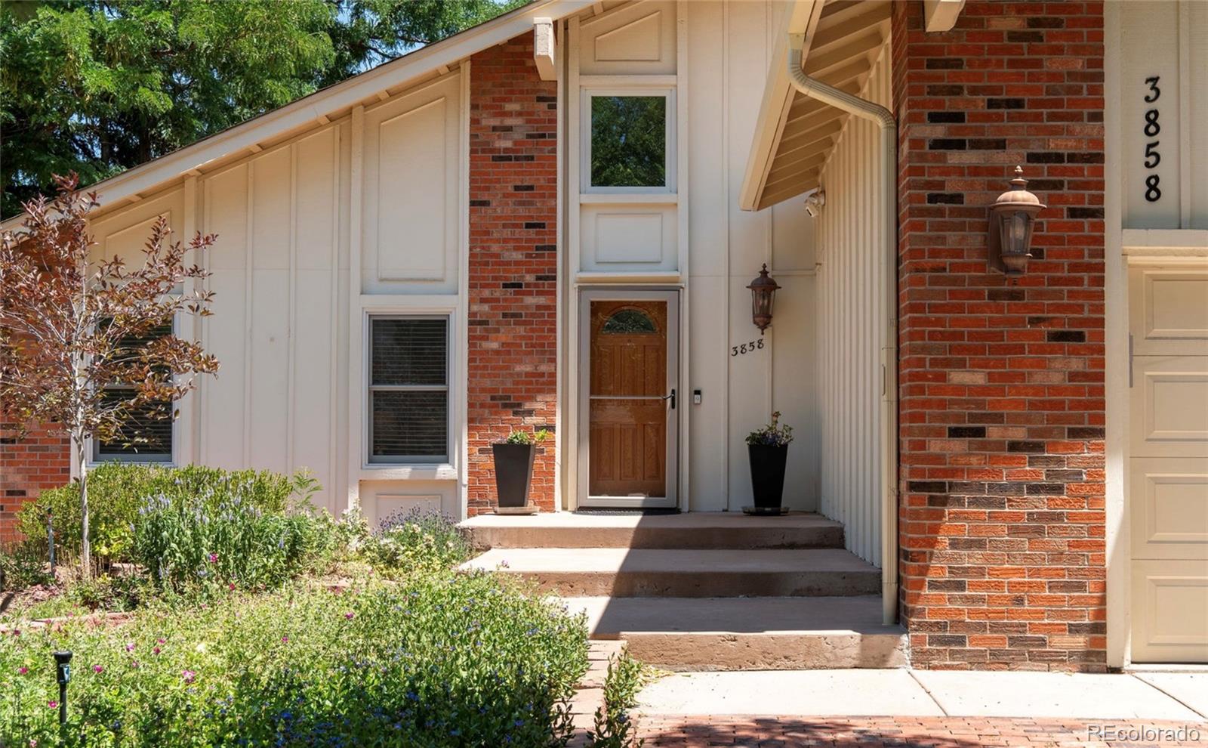
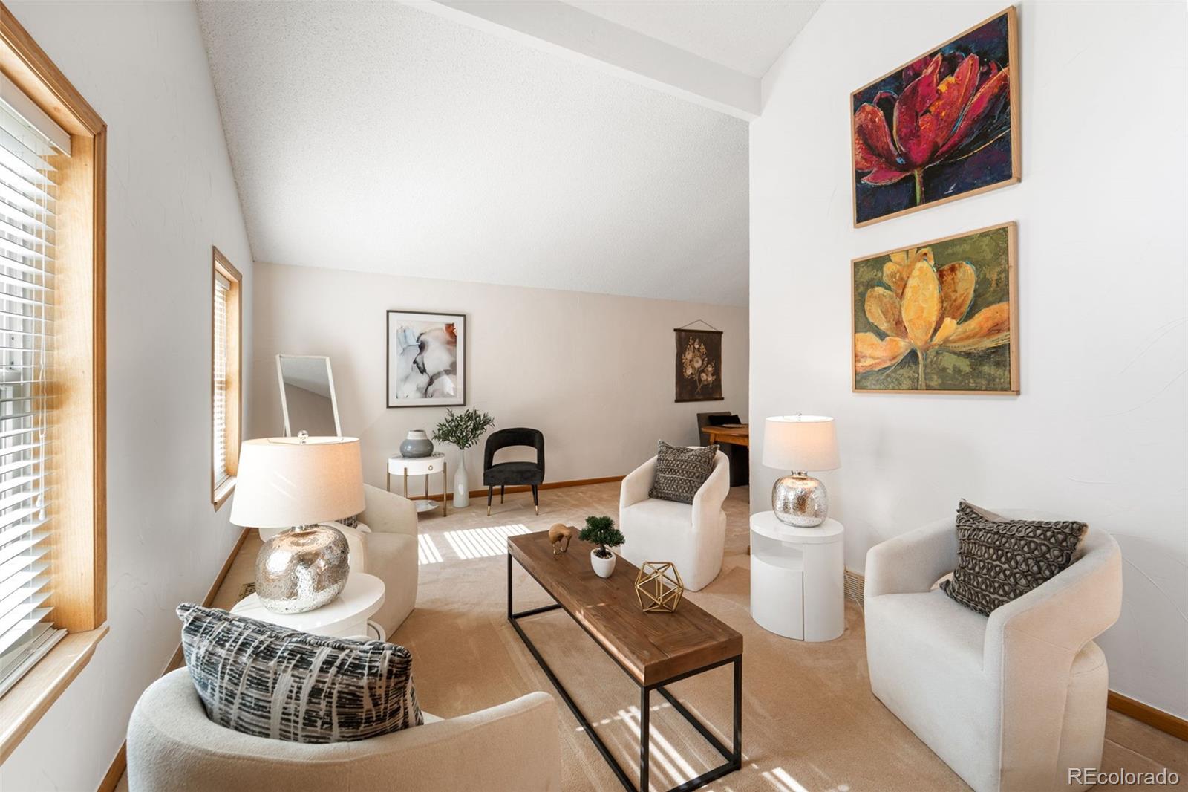
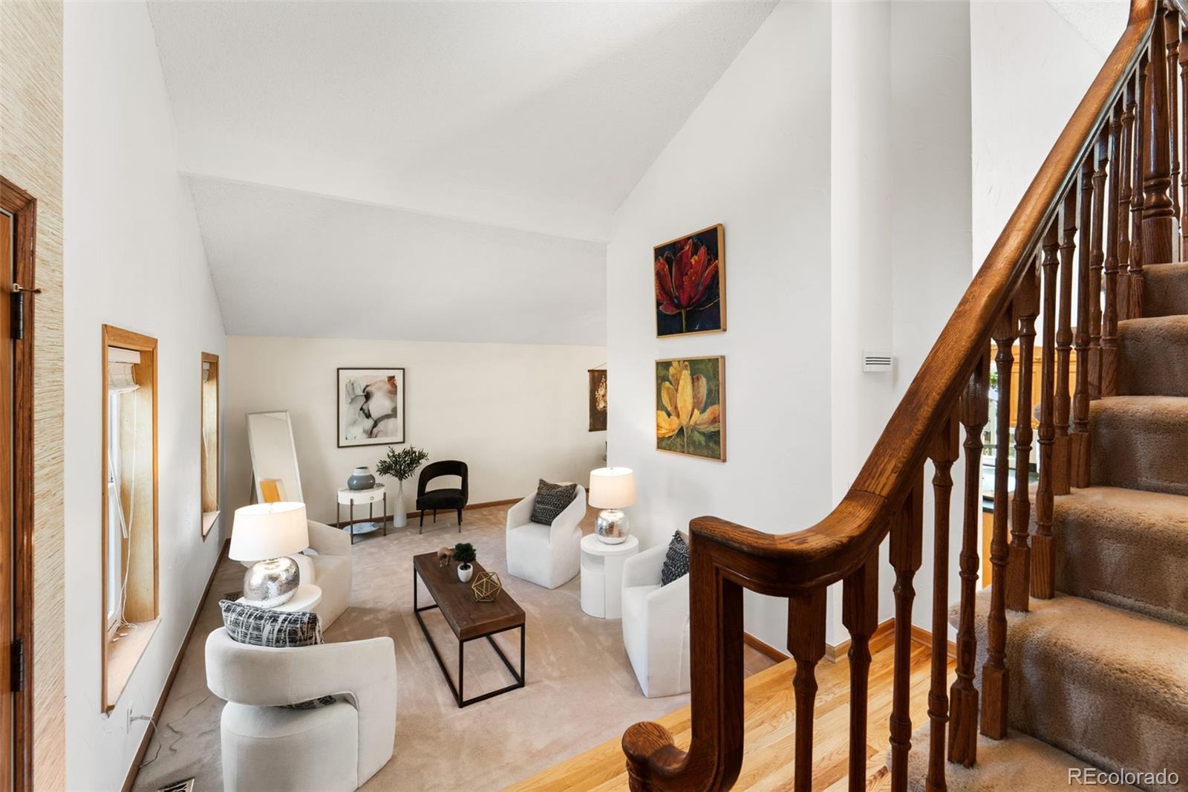
Discover the perfect blend of charm and convenience in this meticulously maintained Mission Viejo home at 3858 S Hannibal. Located in the coveted Cherry Creek School District with no HOA, this floor plan—celebrated for its functionality—has been cherished by the same owners for 50 years. Every corner reflects half a century of intentional, loving care, creating a space that is both timeless and deeply personal. Inside, vaulted ceilings and hardwood floors create a bright, open atmosphere. The main level flows seamlessly from the dining area to a family room featuring a cozy fireplace—the perfect focal point for cool evenings. The updated, social kitchen includes a clever pass-through window to the backyard, making outdoor dining and entertaining a breeze. The main floor also offers a flexible room, ideal for a home office or guest suite, positioned beside a 3/4 bathroom. Upstairs, you’ll find the primary suite and two additional bedrooms with lovely garden views. For extra space, the finished basement provides a dedicated laundry area and a versatile layout perfect for a home gym, hobby space, or media room. Peace of mind comes standard with significant recent improvements, including a new roof and leaf guards (2023), updated windows, fresh interior paint, and new garage and storm doors. Thoughtfully renovated kitchen and bathrooms ensure a modern, contemporary aesthetic from day one. Outside, mature trees frame the professionally landscaped yard, which features multiple seating areas for summer gatherings or quiet relaxation. Commuting is easy with quick access to I-225 and Parker Road, putting downtown Denver within reach. You are also just minutes from local parks, extensive trail systems, and the recreation at Cherry Creek State Park. This is a rare, turnkey opportunity in a prime location—schedule your showing today!
| 2 weeks ago | Listing updated with changes from the MLS | |
| 2 weeks ago | Status changed to Pending | |
| 4 weeks ago | Price changed to $515,000 | |
| 3 months ago | Listing first seen on site |

The content relating to real estate for sale in this Web site comes in part from the Internet Data eXchange ("IDX") program of METROLIST, INC., DBA RECOLORADO real estate listings held by brokers other than Compass - Denver are marked with the IDX Logo. This information is being provided for the consumers' personal, non-commercial use and may not be used for any other purpose. All information subject to change and should be independently verified.