Ready to Make Your Move?
Text or Call David and Tom
720-408-7409


Save
Ask
Tour
Hide
Share
$681,000
66 Days On Site

14763 Vienna Circle
Parker, CO 80134

For Sale|Single Family Residence|Active
3
Beds
2
Total Baths
2
Full Baths
1,839
SqFt
$370
/SqFt
2017
Built
Subdivision:
Sierra Ridge
County:
Douglas
Call Now: 720.408.7409
Is this the listing for you? We can help make it yours.
720.408.7409
14763 Vienna Circle14763 Vienna Circle14763 Vienna Circle14763 Vienna Circle
Save
Ask
Tour
Hide
Share

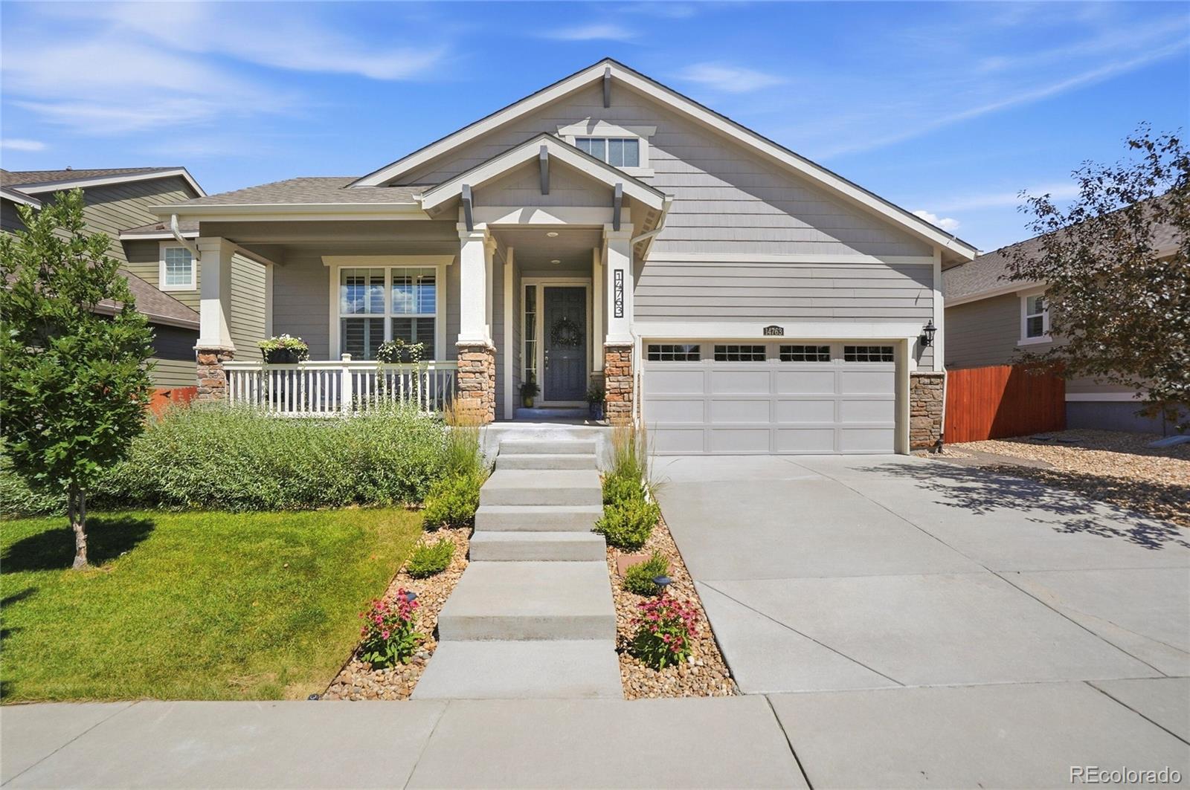
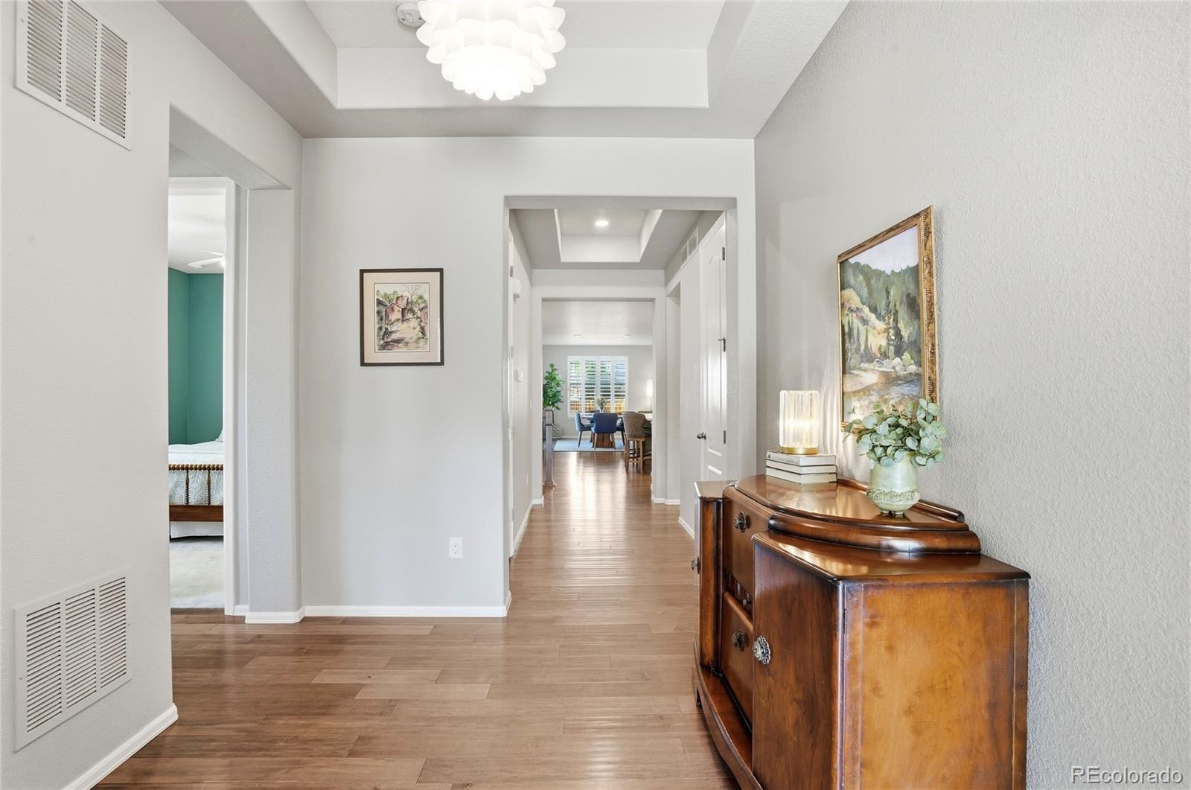
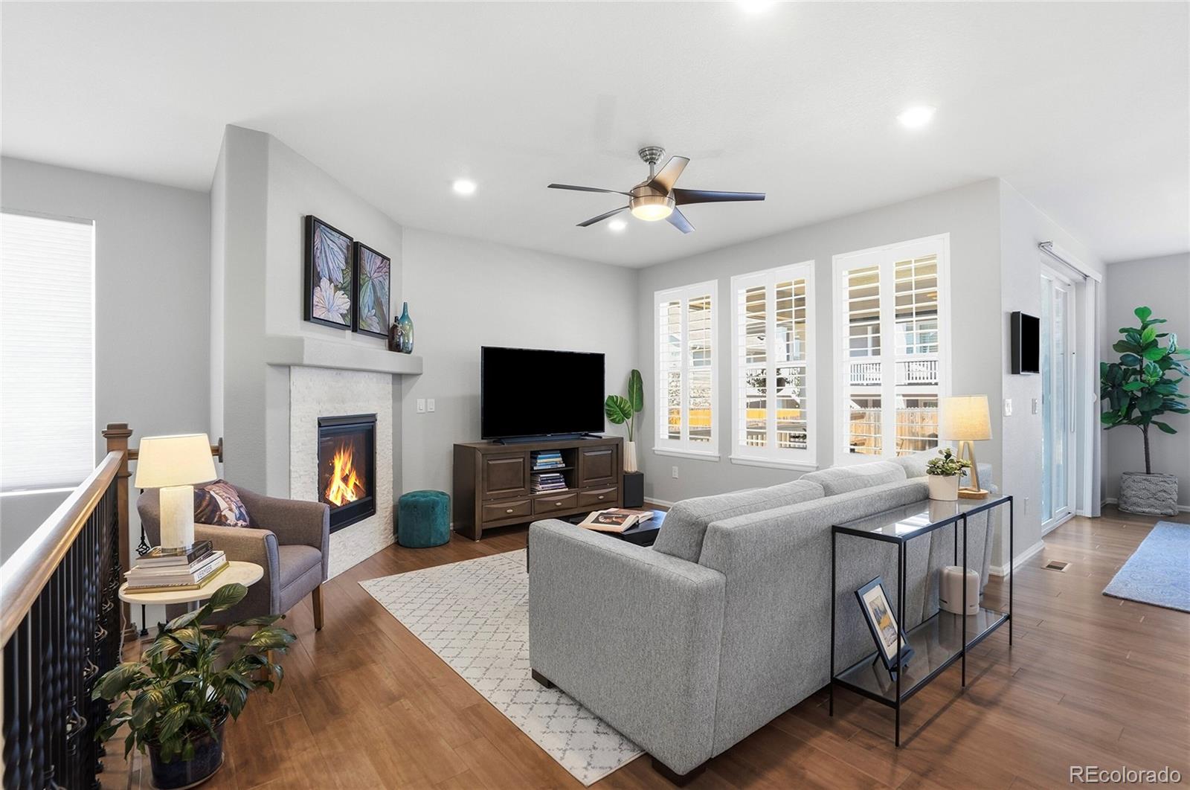
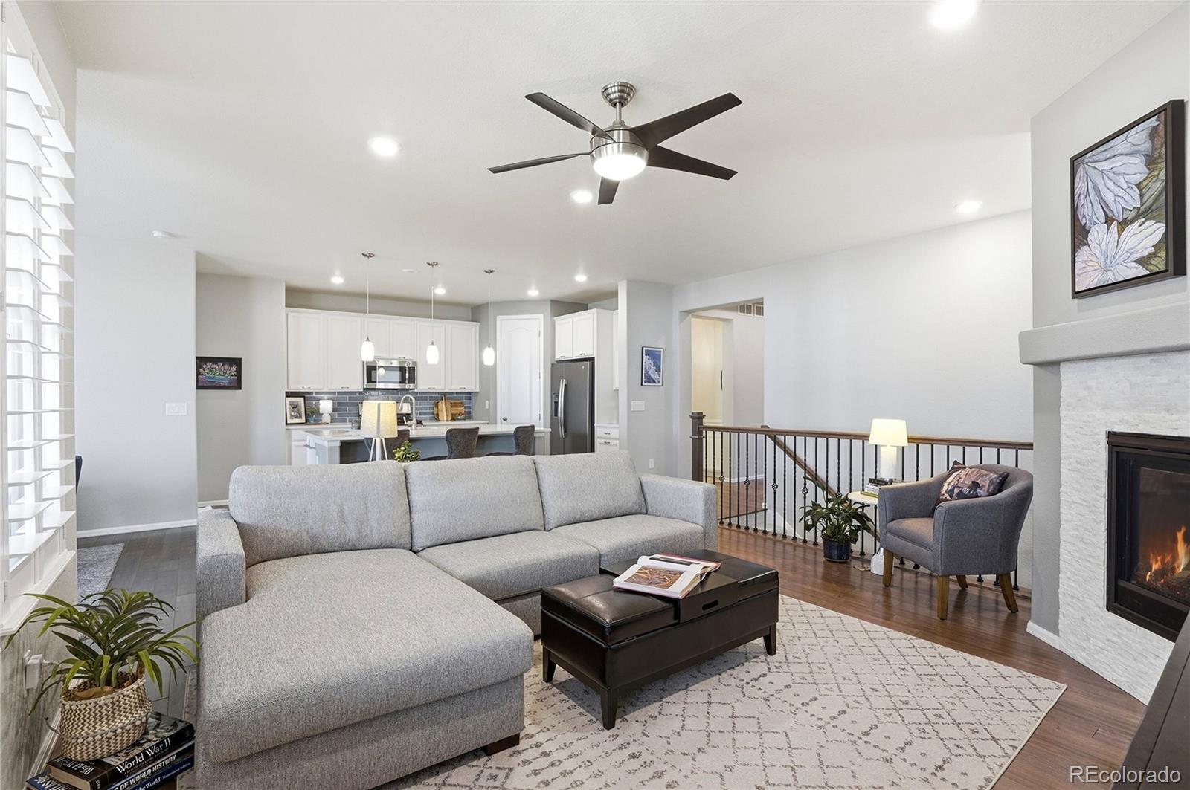
Move in ready, this immaculate ranch-style home awaits you, perfectly situated in the highly coveted Sierra Ridge neighborhood! From the moment you enter, you’ll love the open floor plan, seamless flow, and beautiful plantation shutters framing the natural light. Meticulously maintained and entirely move-in ready, this 3-bedroom, 2-bathroom residence offers an ideal blend of comfort and modern style. The inviting layout features newer carpet, engineered hardwood and a beautifully updated kitchen complete with a generous walk-in pantry. The full unfinished basement provides fantastic storage or the opportunity to build equity by designing your dream space. Enjoy lower utility bills year-round thanks to the energy-efficient solar panels already in place. Nestled in a prime location within the award-winning Douglas County School District, you’ll enjoy a quick commute via I-25 and E-470, with local dining, shopping, and entertainment just minutes from your front door. This beautiful home is a must see!

Save
Ask
Tour
Hide
Share
Listing Snapshot
Price 
$681,000
Days On Site 
66 Days
Bedrooms 
3
Inside Area (SqFt) 
1,839 sqft
Total Baths 
2
Full Baths 
2
Partial Baths 
N/A
Lot Size 
0.14 Acres
Year Built 
2017
MLS® Number 
3833408
Status 
Active
Property Tax 
$6,249
HOA/Condo/Coop Fees 
$62.5 monthly
Sq Ft Source 
Public Records
Friends & Family
Recent Activity
5 days agoListing updated with changes from the MLS®
5 days agoStatus changed to Active
2 months agoPrice changed to $681,000
2 months agoListing first seen on site
General Features
Acres 
0.14
Attached Garage 
Yes
Direction Faces 
West
Foundation 
Slab
Garage 
Yes
Garage Spaces 
2
Levels 
One
Parking 
ConcreteLightedOversizedAttached
Parking Spaces 
2
Pets 
Cats OKDogs OK
Property Condition 
Updated/Remodeled
Property Sub Type 
Single Family Residence
Security 
Carbon Monoxide Detector(s)Smoke Detector(s)
Sewer 
Public Sewer
SqFt Above 
1839
SqFt Total 
3678
Style 
Traditional
Utilities 
Natural Gas AvailableCable AvailableElectricity ConnectedNatural Gas ConnectedPhone Available
Water Source 
Public
Zoning 
RES
Interior Features
Appliances 
OvenDishwasherDisposalDryerGas Water HeaterMicrowaveRangeRefrigeratorSelf Cleaning OvenWasher
Basement 
Sump PumpBath/StubbedDaylightFullInterior EntryUnfinished
Cooling 
Ceiling Fan(s)Central Air
Electric 
220 Volts
Fireplace 
Yes
Fireplace Features 
Gas LogLiving Room
Fireplaces 
1
Flooring 
CarpetTileVinylWood
Furnished 
Unfurnished
Heating 
Forced AirNatural Gas
Interior 
Ceiling Fan(s)Eat-in KitchenEntrance FoyerHigh CeilingsHigh Speed InternetKitchen IslandOpen FloorplanPantryWalk-In Closet(s)Wired for Data
Main Level Bedrooms 
3
Window Features 
Double Pane WindowsWindow Coverings
Bathroom Full 
Level - MainDescription - 5 piece en-suite bath, natural light, tile, walk-in closet
Bedroom 
Level - MainDescription - 2nd bedroom, natural light, newer carpet, plantation shutters
Bonus Room 
Level - BasementDescription - Full, unfinished, 9' ceilings, natural light, storage, sump pump, stubbed for plumbing, ready for your custom design!
Dining Room 
Level - MainDescription - engineered hardwood floor, plantation shutters
Great Room 
Level - MainDescription - Open concept, natural light, engineered hardwood floors, gas fireplace plantation shutters
Kitchen 
Level - MainDescription - Quartz counters, tile backsplash, large island, walk-in pantry, stainless steel appliances, gas range, engineered hardwood floor
Save
Ask
Tour
Hide
Share
Exterior Features
Construction Details 
FrameWood Siding
Exterior 
GardenRain Gutters
Fencing 
FencedFull
Lot Features 
LandscapedLevelSprinklers In FrontSprinklers In Rear
Patio And Porch 
CoveredDeckFront Porch
Roof 
Composition
Windows/Doors 
Double Pane WindowsWindow Coverings
Community Features
Association Amenities 
ClubhouseParkPlaygroundPool
Association Fee 
$187.5
Association Fee Frequency 
Quarterly
School District 
Douglas RE-1
Financing Terms Available 
CashConventionalFHAVA Loan
Roads 
Paved
Schools
School District
Douglas RE-1
Elementary School
Prairie Crossing
Middle School
Sierra
High School
Chaparral
Listing courtesy of Keller Williams Action Realty LLC shannonlatino@kw.com


The content relating to real estate for sale in this Web site comes in part from the Internet Data eXchange ("IDX") program of METROLIST, INC., DBA RECOLORADO real estate listings held by brokers other than Keller Williams Action Realty LLC are marked with the IDX Logo. This information is being provided for the consumers' personal, non-commercial use and may not be used for any other purpose. All information subject to change and should be independently verified.

Neighborhood & Commute
Source: Walkscore
Disclosure: Community information and market data powered by Constellation Data Labs. Information is deemed reliable but not guaranteed.
Save
Ask
Tour
Hide
Share