Ready to Make Your Move?
Text or Call David and Tom
720-408-7409


Save
Ask
Tour
Hide
Share
$675,000
25 Days On Site

5440 Lupine Court
Henderson, CO 80640

For Sale|Single Family Residence|Active
4
Beds
3
Total Baths
2
Full Baths
1
Partial Bath
3,058
SqFt
$221
/SqFt
2021
Built
Subdivision:
Village at Southgate
County:
Adams
Call Now: 720.408.7409
Is this the listing for you? We can help make it yours.
720.408.7409
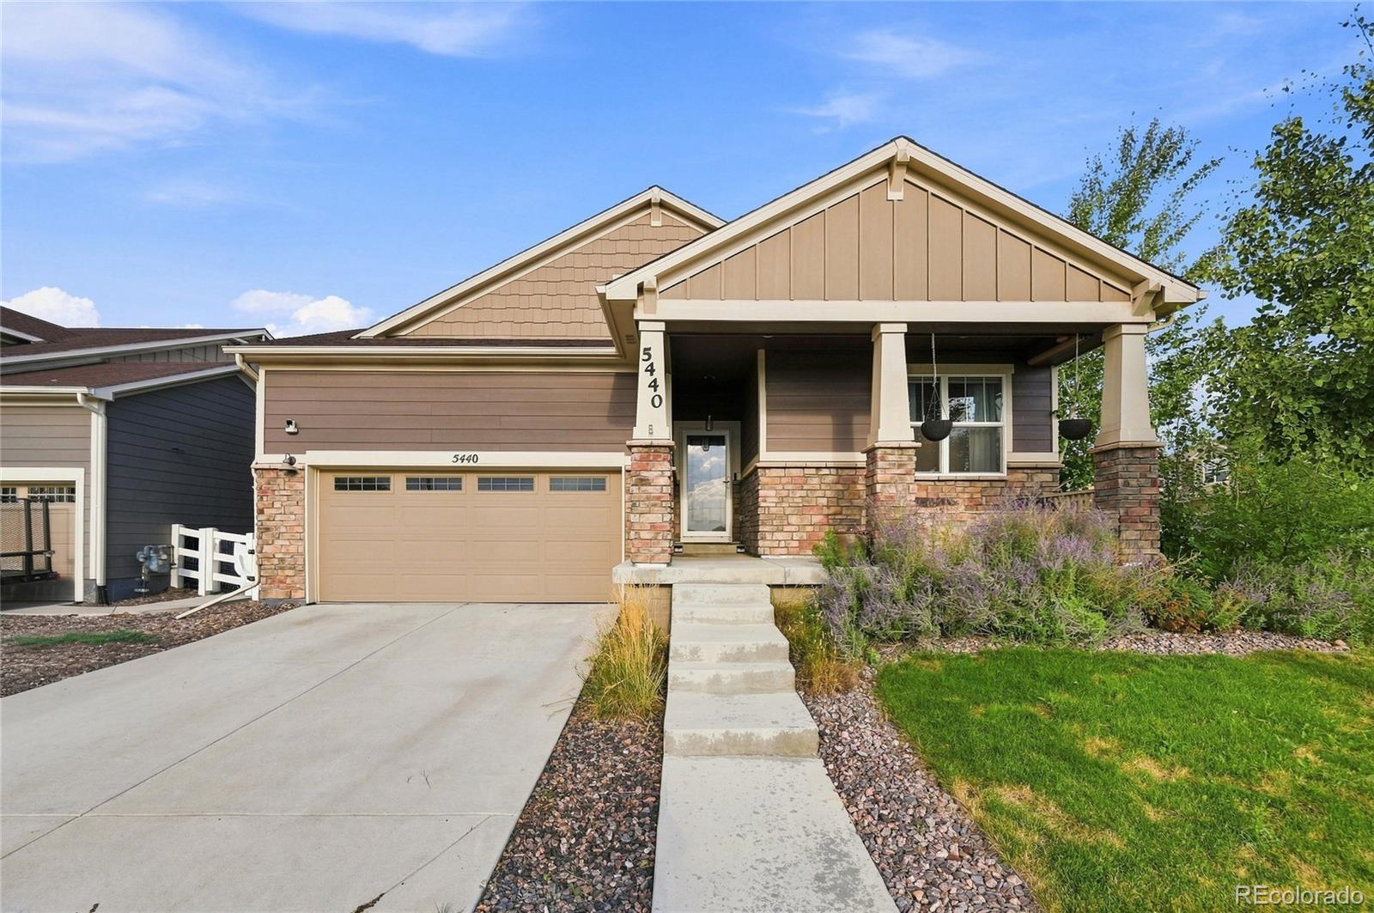
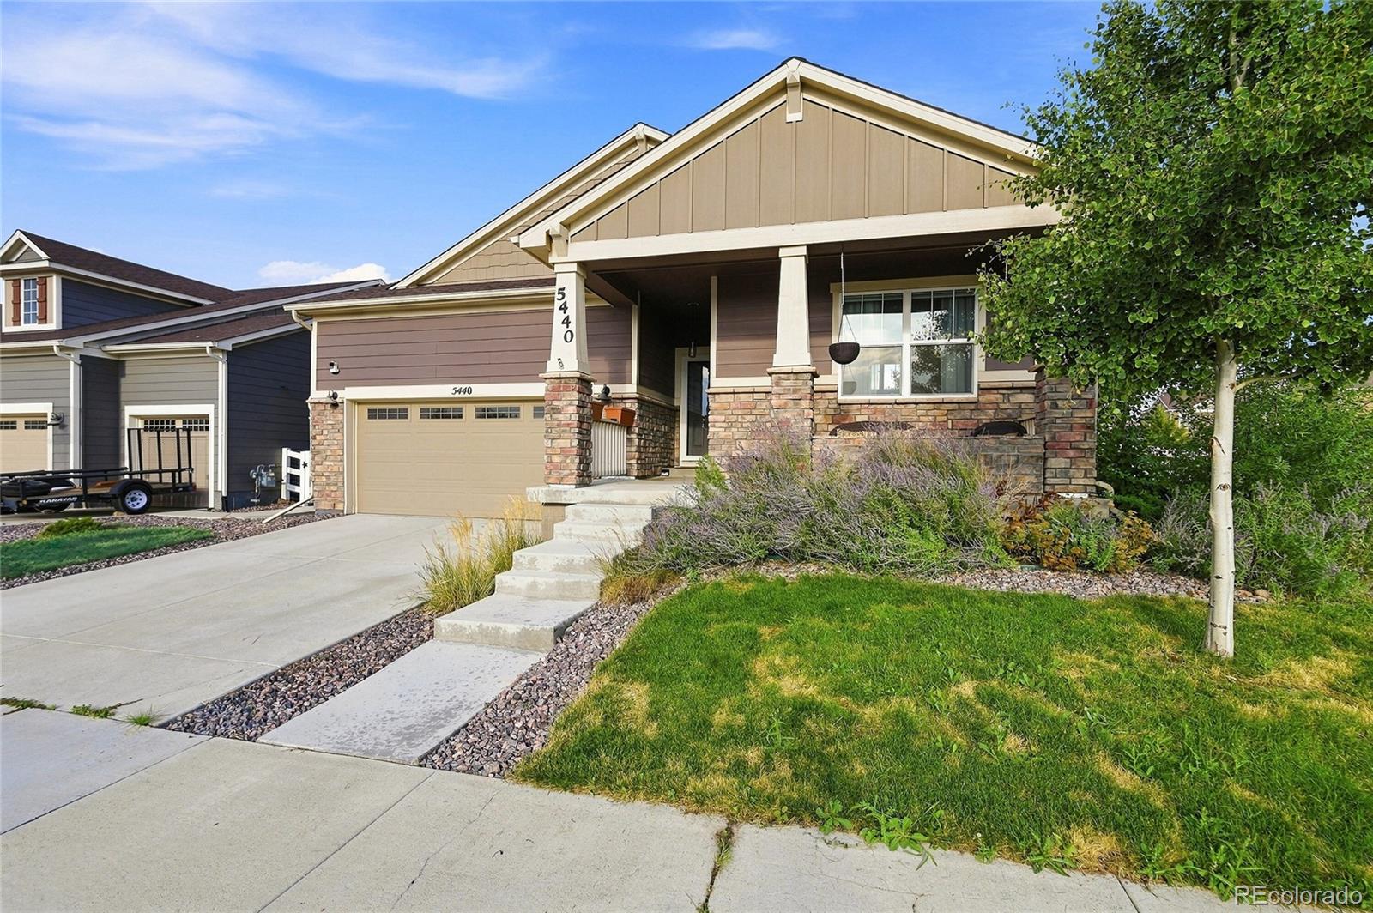
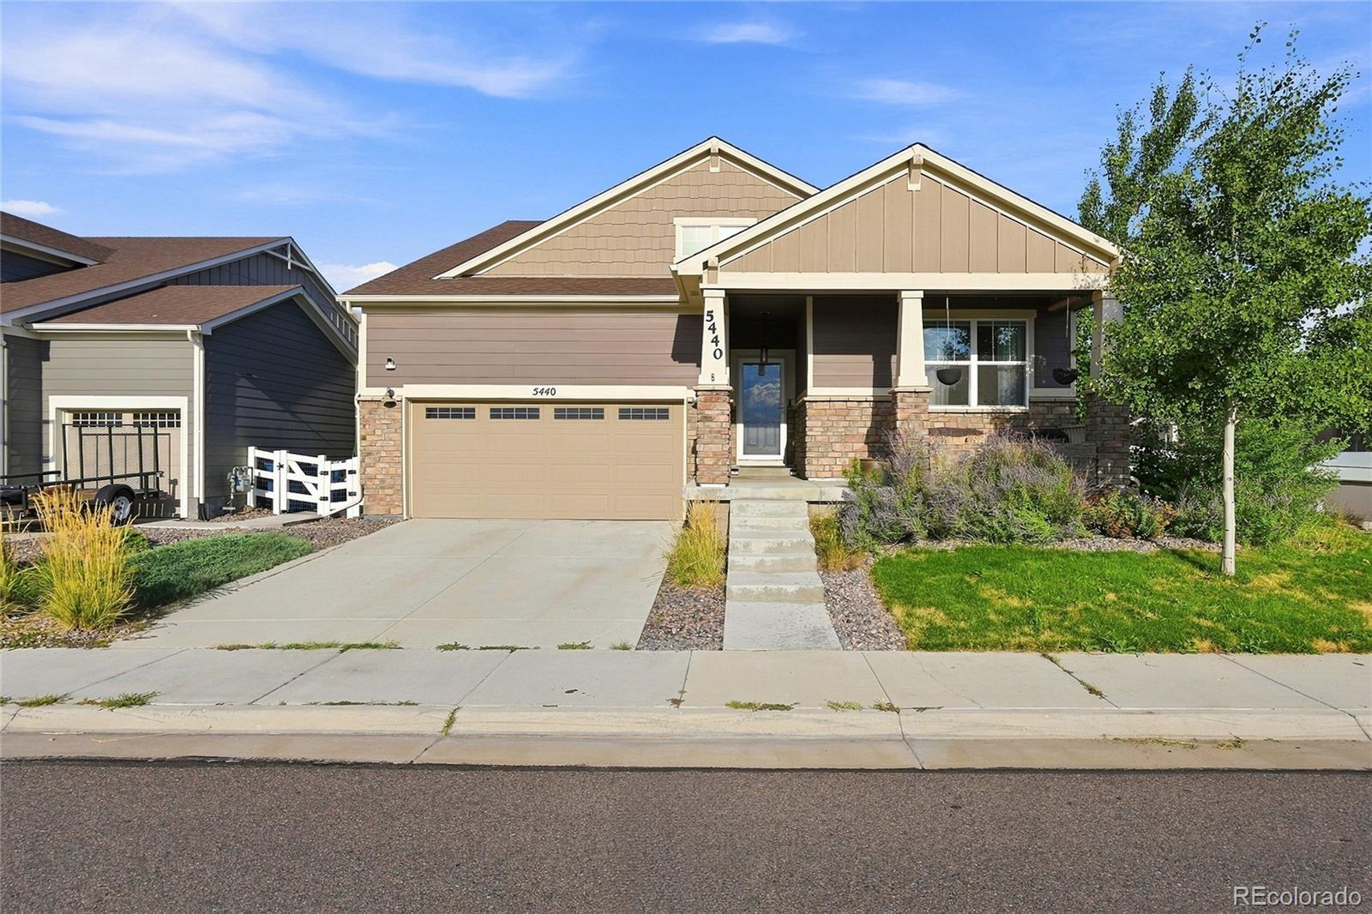
5440 Lupine Court5440 Lupine Court5440 Lupine Court5440 Lupine Court
Save
Ask
Tour
Hide
Share

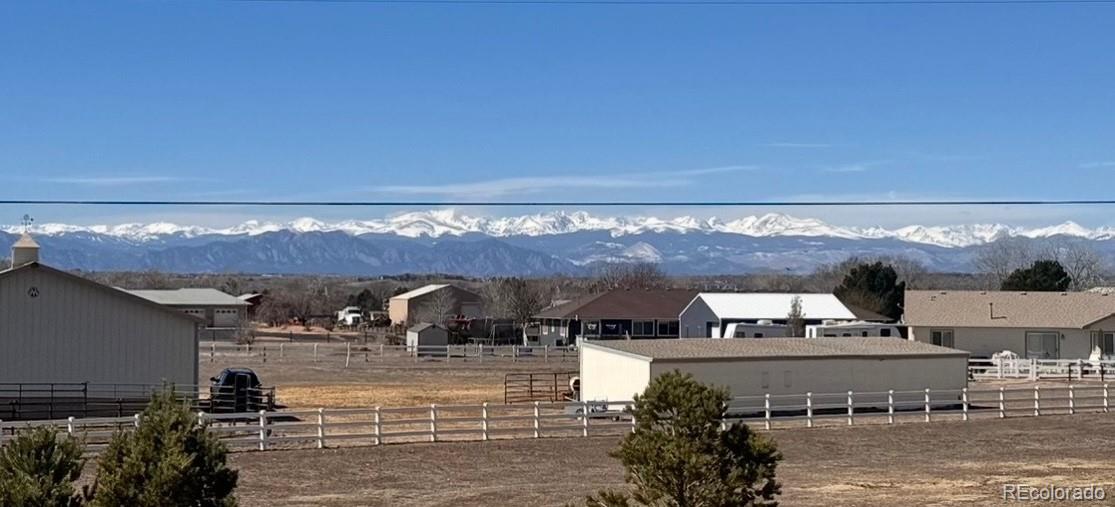
One of the most captivating features of this home is the incredible Front Range mountain views. With an expansive western outlook, you can take in the beauty of Colorado’s majestic mountains from the comfort of home. And when evening arrives, the views become even more spectacular as the sky transforms into a breathtaking display of color. Beautiful sunsets paint the horizon in brilliant shades of gold, pink, and orange, creating a picture-perfect backdrop that changes with every evening. The second amazing feature is the 500 sq. ft. apartment in the basement, this is the perfect space for an in-law, rental income or other options for your needs. With 3 bedrooms upstairs and 1 bedroom in the basement this home allows for 1-level living, if desired. A custom deck sits perfectly to watch those sunsets. Enjoy your coffee in the morning and your cocktail in the evening, which sits just off the open concept kitchen with quartz countertops. The LVP flooring allows for easy clean-up. The finished basement allows for a living area outside of the apartment with additional storage. The apartment can be fully furnitshed and ready for renting, if so desire and for the right offer.

Save
Ask
Tour
Hide
Share
Listing Snapshot
Price 
$675,000
Days On Site 
25 Days
Bedrooms 
4
Inside Area (SqFt) 
3,058 sqft
Total Baths 
3
Full Baths 
2
Partial Baths 
1
Lot Size 
0.16 Acres
Year Built 
2021
MLS® Number 
3812129
Status 
Active
Property Tax 
$6,689
HOA/Condo/Coop Fees 
$102 monthly
Sq Ft Source 
Public Records
Friends & Family
Recent Activity
12 hours agoListing updated with changes from the MLS®
4 weeks agoListing first seen on site
General Features
Acres 
0.16
Attached Garage 
Yes
Direction Faces 
East
Garage 
Yes
Garage Spaces 
2
Levels 
One
Parking 
ConcreteAttached
Parking Spaces 
2
Property Sub Type 
Single Family Residence
Sewer 
Public Sewer
SqFt Above 
1758
SqFt Below 
1300
SqFt Total 
3516
Utilities 
Natural Gas AvailableCable AvailableElectricity AvailableElectricity ConnectedNatural Gas ConnectedPhone Available
Water Source 
Public
Interior Features
Appliances 
CooktopDishwasherDisposalDryerMicrowaveOvenRangeRefrigeratorWasher
Basement 
Finished
Cooling 
Central Air
Heating 
Forced Air
Interior 
Kitchen IslandOpen FloorplanPantryWalk-In Closet(s)
Laundry Features 
In Unit
Main Level Bedrooms 
3
Window Features 
Double Pane Windows
Bathroom Full 
Level - Main
Bathroom Three Quarter 
Level - BasementDescription - In 500 sq ft Apartment
Bedroom 
Level - BasementDescription - In 500 sq ft Apartment
Dining Room 
Level - MainDescription - Open to the kitchen.
Family Room 
Level - Basement
Kitchen 
Level - BasementDescription - 500 sq ft Apartment for Income or In-Laws
Laundry 
Level - MainDescription - Upstairs laundry for convenience
Living Room 
Level - MainDescription - Open layout with access to the back patio with views of the beautiful sunsets.
Save
Ask
Tour
Hide
Share
Exterior Features
Construction Details 
Cement SidingConcreteFrame
Lot Features 
Corner LotLevel
Patio And Porch 
Front PorchPatio
Roof 
Composition
Windows/Doors 
Double Pane Windows
Community Features
Association Fee 
$32.0
Association Fee Frequency 
Monthly
Additional Association Fee 
$210.0
Additional Association Fee Frequency 
Quarterly
School District 
School District 27-J
Financing Terms Available 
CashConventionalFHA
Roads 
Paved
Schools
School District
School District 27-J
Elementary School
Thimmig
Middle School
Prairie View
High School
Prairie View
Listing courtesy of eXp Realty, LLC kristina.davis@exprealty.com


The content relating to real estate for sale in this Web site comes in part from the Internet Data eXchange ("IDX") program of METROLIST, INC., DBA RECOLORADO real estate listings held by brokers other than eXp Realty, LLC are marked with the IDX Logo. This information is being provided for the consumers' personal, non-commercial use and may not be used for any other purpose. All information subject to change and should be independently verified.

Neighborhood & Commute
Source: Walkscore
Disclosure: Community information and market data powered by Constellation Data Labs. Information is deemed reliable but not guaranteed.
Save
Ask
Tour
Hide
Share