Ready to Make Your Move?
Text or Call David and Tom
720-408-7409


Save
Ask
Tour
Hide
Share
$579,900
31 Days On Site

3578 Silver Rock Circle
Castle Rock, CO 80104

For Sale|Single Family Residence|Active
2
Beds
2
Total Baths
1
Full Bath
1
Partial Bath
1,529
SqFt
$379
/SqFt
2022
Built
Subdivision:
Terrain
County:
Douglas
Call Now: 720.408.7409
Is this the listing for you? We can help make it yours.
720.408.7409
3578 Silver Rock Circle3578 Silver Rock Circle3578 Silver Rock Circle3578 Silver Rock Circle
Save
Ask
Tour
Hide
Share

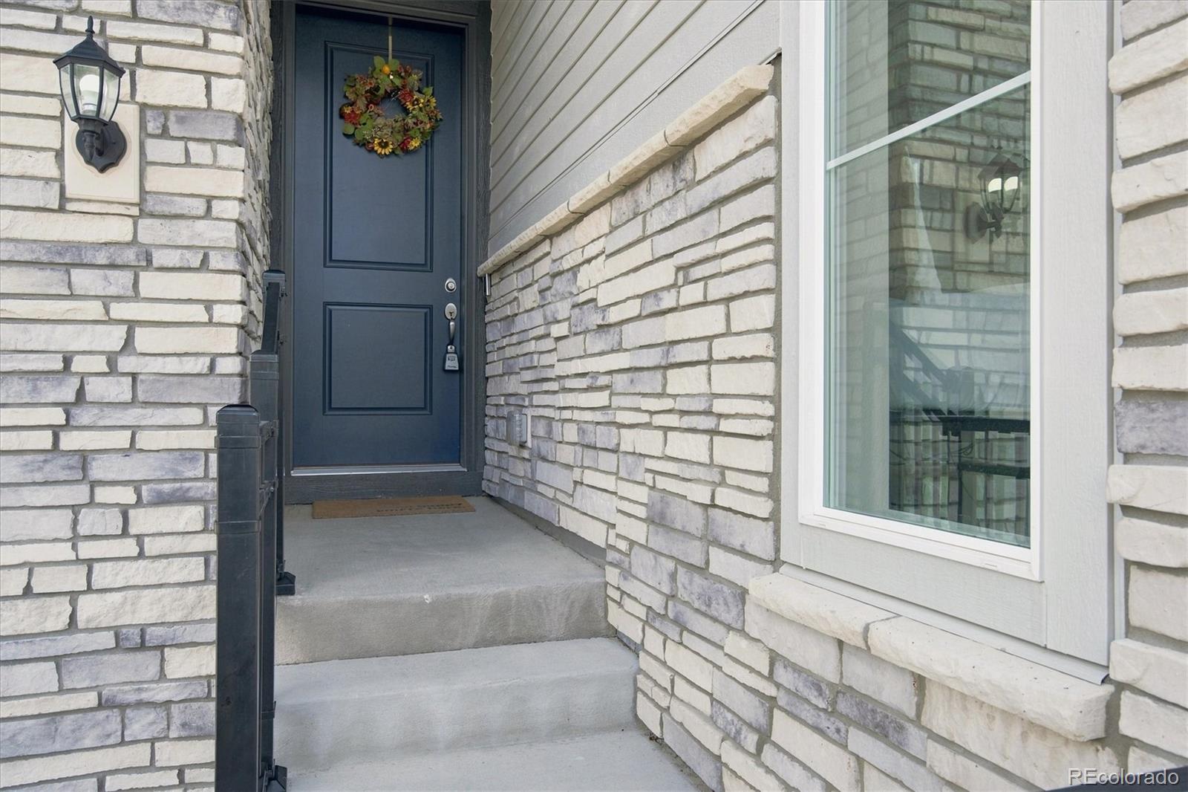
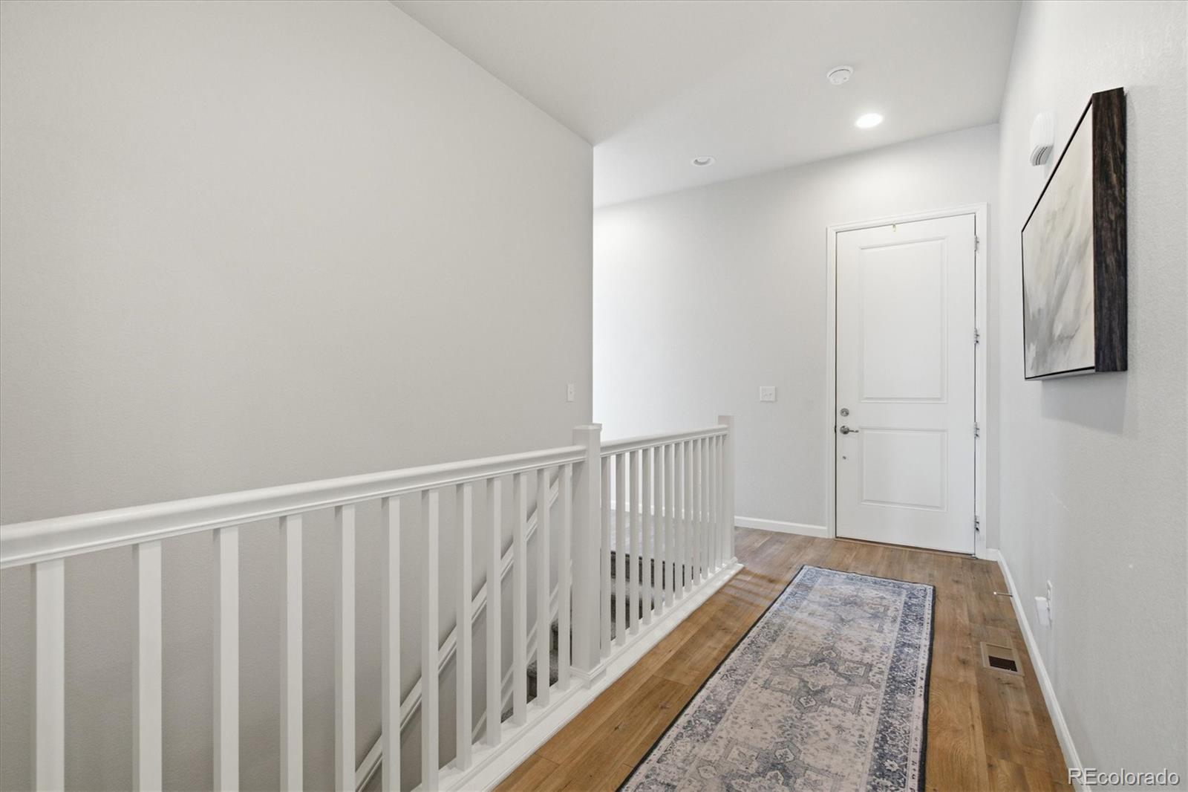
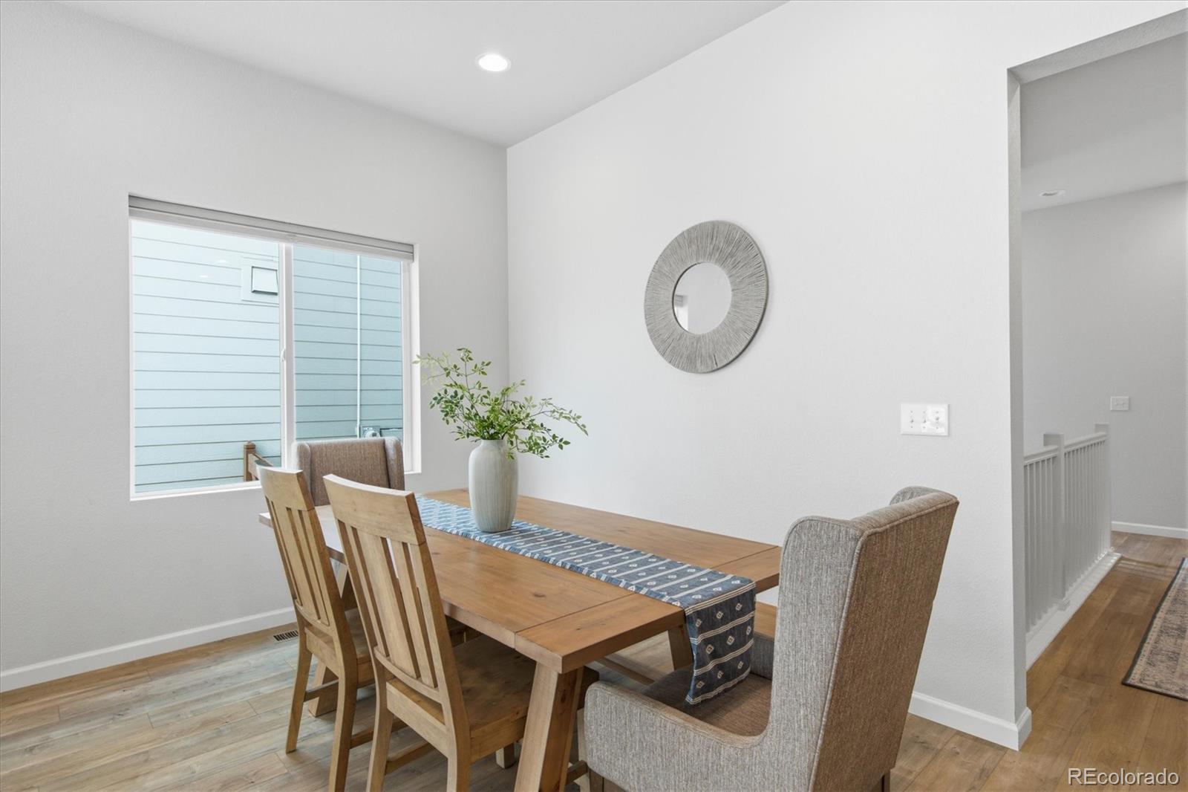
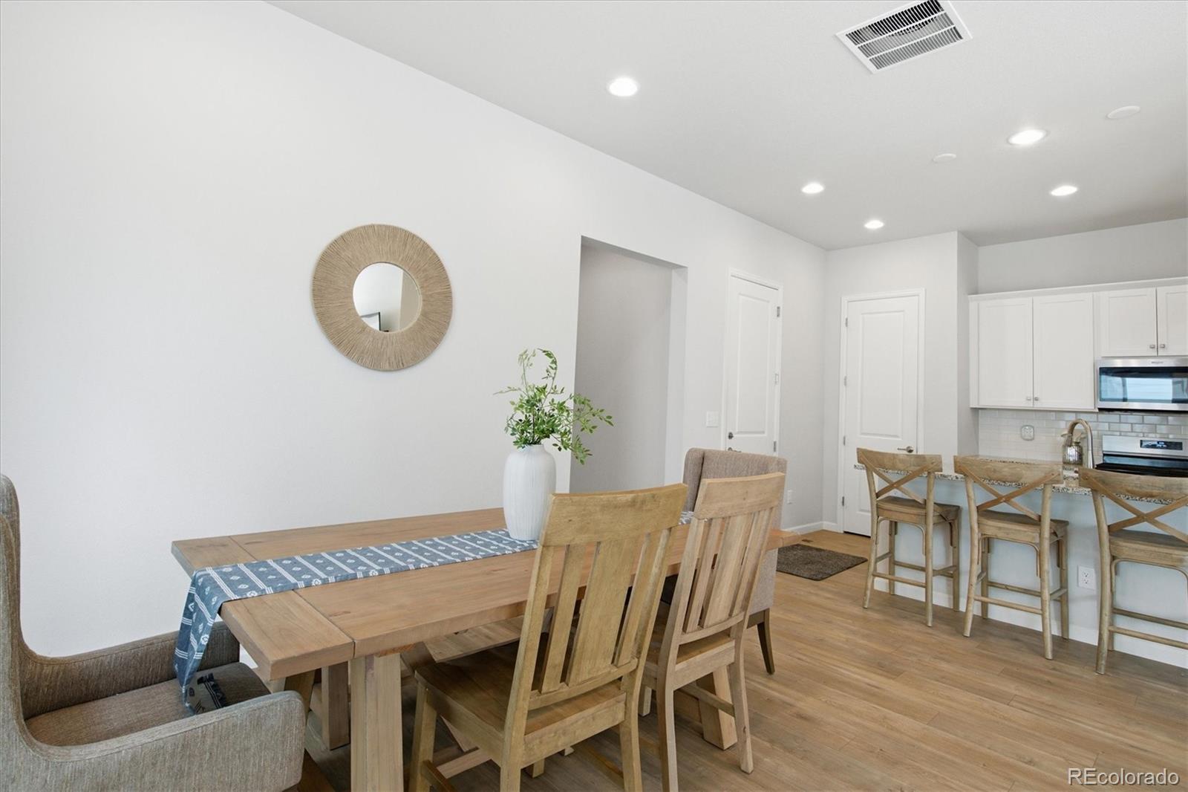
One-level living in Terrain! Step inside to a bright main level with high ceilings, where the great room, dining area, and kitchen flow together around a cozy fireplace. The kitchen offers granite counters, stainless appliances, gas range, a large pantry, and an island with sink and seating. The dining area has room for large gatherings. The great room flows into the sunroom that fills with afternoon light, and center-meeting sliding glass doors open to a covered patio and turf backyard. Enjoy effortless Colorado indoor-outdoor living. The primary suite is a true retreat with a walk-in shower, double vanity, and walk-in closet. A second bedroom and full bath add flexibility for guests, an office, or both. Thoughtful touches include a garage ramp, bath grab bars, and upgraded top-down/bottom-up window coverings. The 1,400 sq ft unfinished basement waits for your vision. Minutes to downtown Castle Rock, Gateway Mesa Open Space, and King Soopers. Perks of living in Terrain: Terrain Swim Club, Ravenwood Pool and Park, Dog Bone Park, miles of trails, and year-round community activities. This ranch home at 3578 Silver Rock Circle is move-in ready!

Save
Ask
Tour
Hide
Share
Listing Snapshot
Price 
$579,900
Days On Site 
31 Days
Bedrooms 
2
Inside Area (SqFt) 
1,529 sqft
Total Baths 
2
Full Baths 
1
Partial Baths 
1
Lot Size 
0.1 Acres
Year Built 
2022
MLS® Number 
3789720
Status 
Active
Property Tax 
$4,018
HOA/Condo/Coop Fees 
$95.67 monthly
Sq Ft Source 
Public Records
Friends & Family
Recent Activity
a month agoListing updated with changes from the MLS®
a month agoListing first seen on site
General Features
Acres 
0.1
Attached Garage 
Yes
Foundation 
Slab
Garage 
Yes
Garage Spaces 
2
Levels 
One
Parking 
ConcreteLightedAttached
Parking Spaces 
2
Pets 
Cats OKDogs OK
Property Sub Type 
Single Family Residence
Security 
Carbon Monoxide Detector(s)Smoke Detector(s)
Sewer 
Public Sewer
SqFt Above 
1529
SqFt Total 
3058
Water Source 
Public
Interior Features
Appliances 
OvenDishwasherDisposalMicrowaveRangeRefrigeratorSelf Cleaning Oven
Basement 
FullSump PumpUnfinished
Cooling 
Ceiling Fan(s)Central Air
Fireplace 
Yes
Fireplace Features 
Great Room
Fireplaces 
1
Flooring 
CarpetVinyl
Heating 
Forced AirNatural Gas
Interior 
Ceiling Fan(s)Granite CountersHigh CeilingsKitchen IslandOpen Floorplan
Laundry Features 
In Unit
Main Level Bedrooms 
2
Window Features 
Double Pane WindowsWindow Coverings
Bathroom Full 
Level - Main
Bathroom Three Quarter 
Level - Main
Bedroom 
Level - Main
Bonus Room 
Level - Main
Dining Room 
Level - Main
Great Room 
Level - Main
Kitchen 
Level - Main
Laundry 
Level - Main
Save
Ask
Tour
Hide
Share
Exterior Features
Construction Details 
Cement SidingStone
Fencing 
FencedFull
Lot Features 
Sprinklers In Front
Patio And Porch 
CoveredPatio
Roof 
Composition
Windows/Doors 
Double Pane WindowsWindow Coverings
Community Features
Accessibility Features 
Accessible EntranceAccessible Approach with Ramp
Association Amenities 
ClubhouseParkPlaygroundPoolSpa/Hot TubTrail(s)
Association Fee 
$95.67
Association Fee Frequency 
Monthly
School District 
Douglas RE-1
Financing Terms Available 
1031 ExchangeCashConventionalFHAVA Loan
Building Access 
Ground
Roads 
Paved
Schools
School District
Douglas RE-1
Elementary School
Rock Ridge
Middle School
Mesa
High School
Douglas County
Listing courtesy of eXp Realty, LLC MJ@AGENTinDENVER.com


The content relating to real estate for sale in this Web site comes in part from the Internet Data eXchange ("IDX") program of METROLIST, INC., DBA RECOLORADO real estate listings held by brokers other than eXp Realty, LLC are marked with the IDX Logo. This information is being provided for the consumers' personal, non-commercial use and may not be used for any other purpose. All information subject to change and should be independently verified.

Neighborhood & Commute
Source: Walkscore
Disclosure: Community information and market data powered by Constellation Data Labs. Information is deemed reliable but not guaranteed.
Save
Ask
Tour
Hide
Share