Ready to Make Your Move?
Text or Call David and Tom
720-408-7409


Save
Ask
Tour
Hide
Share
$675,000
New Listing

1950 S Clayton Street
Denver, CO 80210

For Sale|Single Family Residence|Active
2
Beds
1
Total Bath
1
Partial Bath
1,093
SqFt
$618
/SqFt
1942
Built
Subdivision:
University Park
County:
Denver
Call Now: 720.408.7409
Is this the listing for you? We can help make it yours.
720.408.7409
1950 S Clayton Street1950 S Clayton Street1950 S Clayton Street1950 S Clayton Street
Save
Ask
Tour
Hide
Share

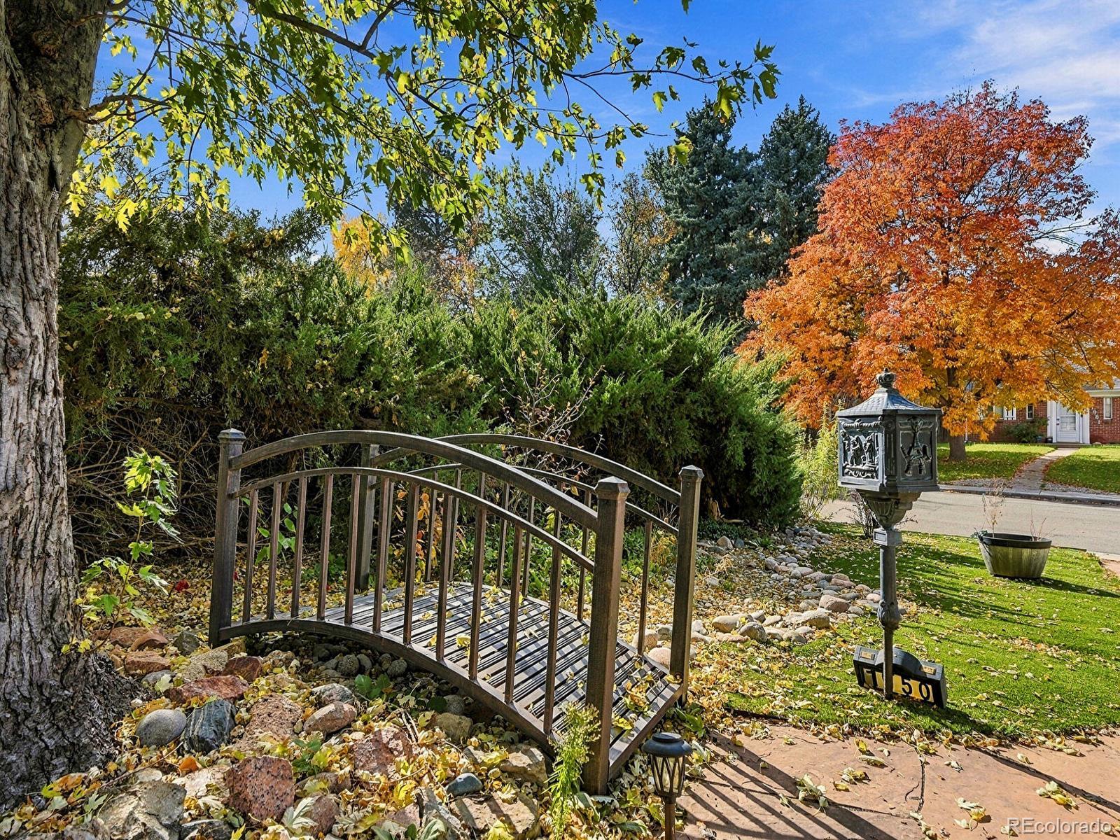
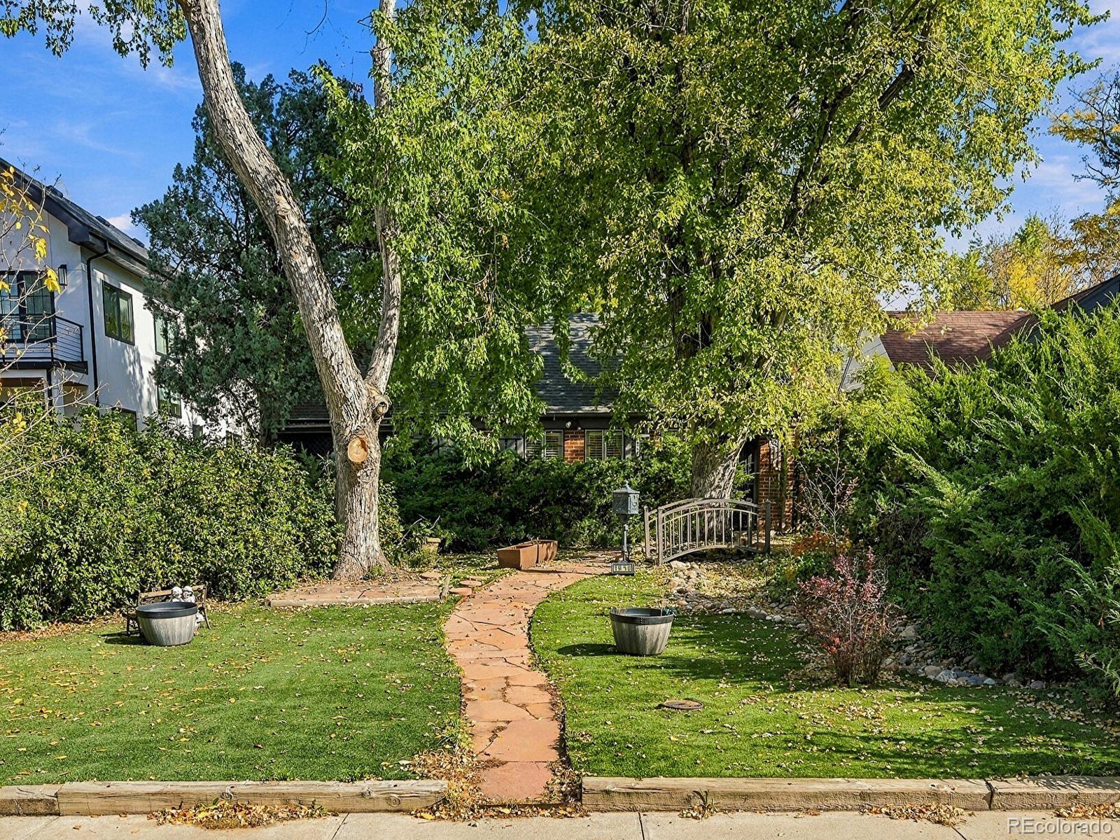
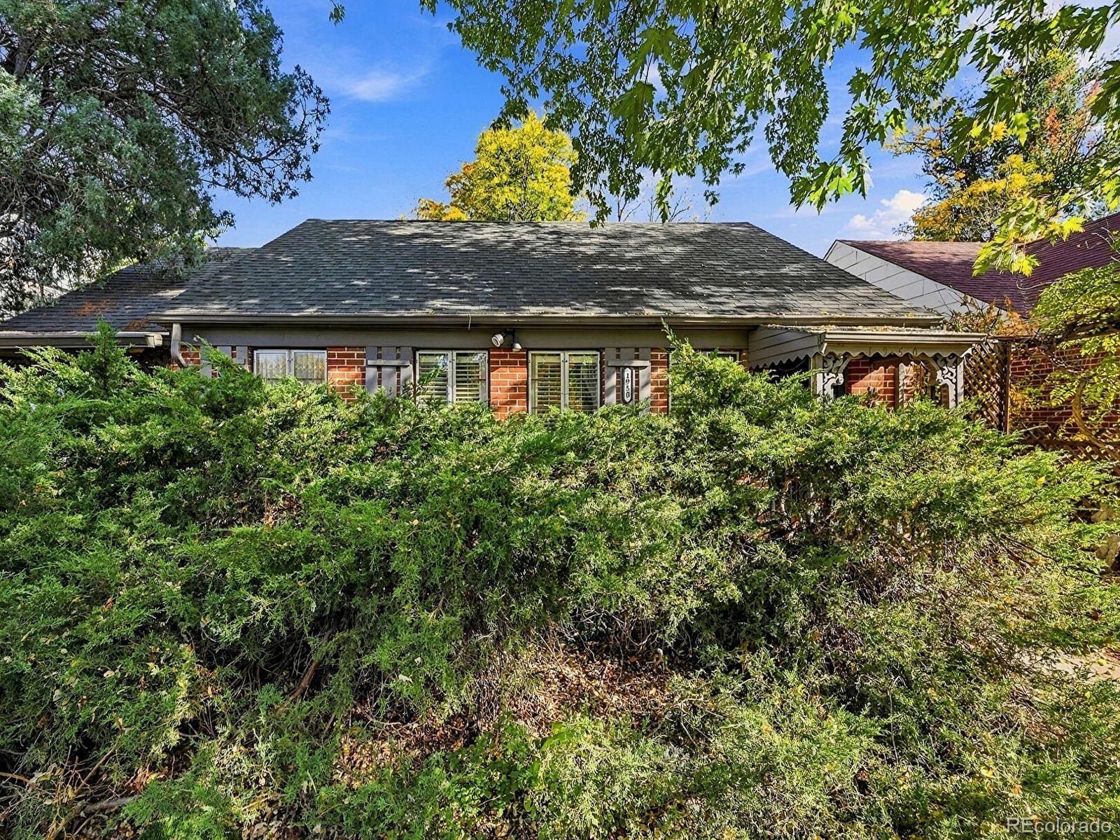
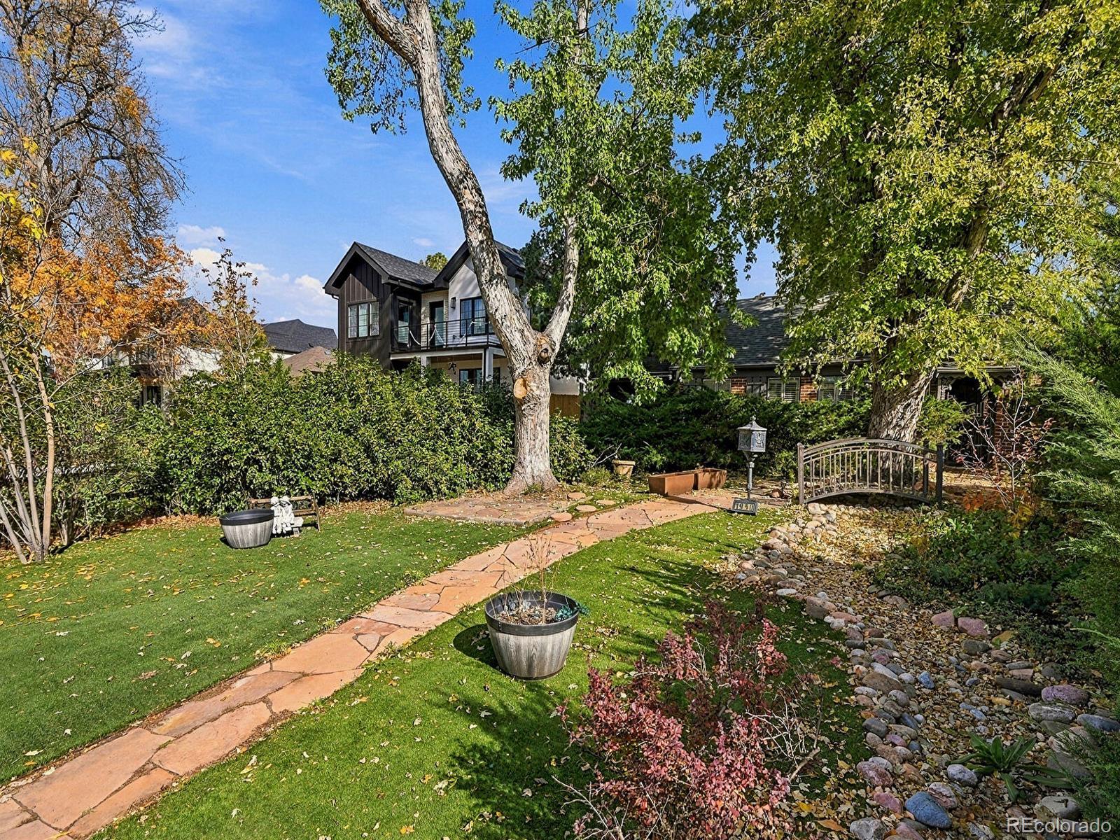
A Storybook home and an amazing location near DU Campus and University Park, central for many desirable parks, restaurants, shopping, events etc- This Classic Denver brick home, sitting on a 7500 sf lot size, has many charms and has been a well loved property for a long-time owner. This home is all one level and is 1093 sq ft, 2 Beds and 1 Bath, a 1-car garage off the alley, a lovely large yard with mature trees and raised gardens and patios. The option to keep the home as it is, will allow for a fix-up move in, Or it is a great location for a new construction/build. Many homes on the block are being newly constructed, and this property has an extended lot size which is attractive for new construction. The home faces west on a wide street, lined with mature trees, the 1-car garage exits off of a back alley. This home is all one level and is 1093 sq ft, 2 Beds and 1 Bath, a 1-car garage off the alley and a lovely large yard for gardens and patios.

Save
Ask
Tour
Hide
Share
Listing Snapshot
Price 
$675,000
Days On Site 
0 Days
Bedrooms 
2
Inside Area (SqFt) 
1,093 sqft
Total Baths 
1
Full Baths 
N/A
Partial Baths 
1
Lot Size 
0.17 Acres
Year Built 
1942
MLS Number 
3774158
Status 
Active
Property Tax 
$2,215
HOA/Condo/Coop Fees 
N/A
Sq Ft Source 
Public Records
Friends & Family
Recent Activity
11 hours agoListing updated with changes from the MLS
14 hours agoListing first seen on site
General Features
Acres 
0.17
Direction Faces 
West
Foundation 
Slab
Garage 
Yes
Garage Spaces 
1
Levels 
One
Parking 
Concrete
Parking Spaces 
1
Property Condition 
Fixer
Property Sub Type 
Single Family Residence
Security 
Carbon Monoxide Detector(s)Smoke Detector(s)
Sewer 
Public Sewer
SqFt Above 
1093
SqFt Total 
1093
Style 
Cottage
Utilities 
Cable AvailableElectricity AvailableElectricity ConnectedNatural Gas AvailablePhone Available
Water Source 
Public
Zoning 
E-SU-DX
Interior Features
Appliances 
DisposalDryerMicrowaveRangeRefrigeratorWasher
Fireplace 
Yes
Fireplace Features 
Wood Burning
Fireplaces 
1
Flooring 
LaminateTile
Furnished 
Unfurnished
Heating 
Natural Gas
Main Level Bedrooms 
2
Bathroom Three Quarter 
Level - Main
Bedroom 
Level - Main
Family Room 
Level - MainDescription - Fireplace
Kitchen 
Level - Main
Living Room 
Level - Main
Sun Room 
Level - Main
Save
Ask
Tour
Hide
Share
Exterior Features
Construction Details 
Brick
Exterior 
Garden
Fencing 
Partial
Lot Features 
Level
Patio And Porch 
CoveredPatio
Roof 
Composition
Community Features
School District 
Denver 1
Financing Terms Available 
1031 ExchangeCash
Schools
School District
Denver 1
Elementary School
University Park
Middle School
Merrill
High School
South
Listing courtesy of Compass - Denver melinda.yeary@compass.com


The content relating to real estate for sale in this Web site comes in part from the Internet Data eXchange ("IDX") program of METROLIST, INC., DBA RECOLORADO real estate listings held by brokers other than Compass - Denver are marked with the IDX Logo. This information is being provided for the consumers' personal, non-commercial use and may not be used for any other purpose. All information subject to change and should be independently verified.

Neighborhood & Commute
Source: Walkscore
Disclosure: Community information and market data powered by Constellation Data Labs. Information is deemed reliable but not guaranteed.
Save
Ask
Tour
Hide
Share