Ready to Make Your Move?
Text or Call David and Tom
720-408-7409


Save
Ask
Tour
Hide
Share
$605,000
1 Day On Site

8320 Webster Street
Arvada, CO 80003

For Sale|Single Family Residence|Active
4
Beds
3
Total Baths
1
Full Bath
2
Partial Baths
2,066
SqFt
$293
/SqFt
1973
Built
Subdivision:
Lake Arbor
County:
Jefferson
Call Now: 720.408.7409
Is this the listing for you? We can help make it yours.
720.408.7409
8320 Webster Street8320 Webster Street8320 Webster Street8320 Webster Street
Save
Ask
Tour
Hide
Share

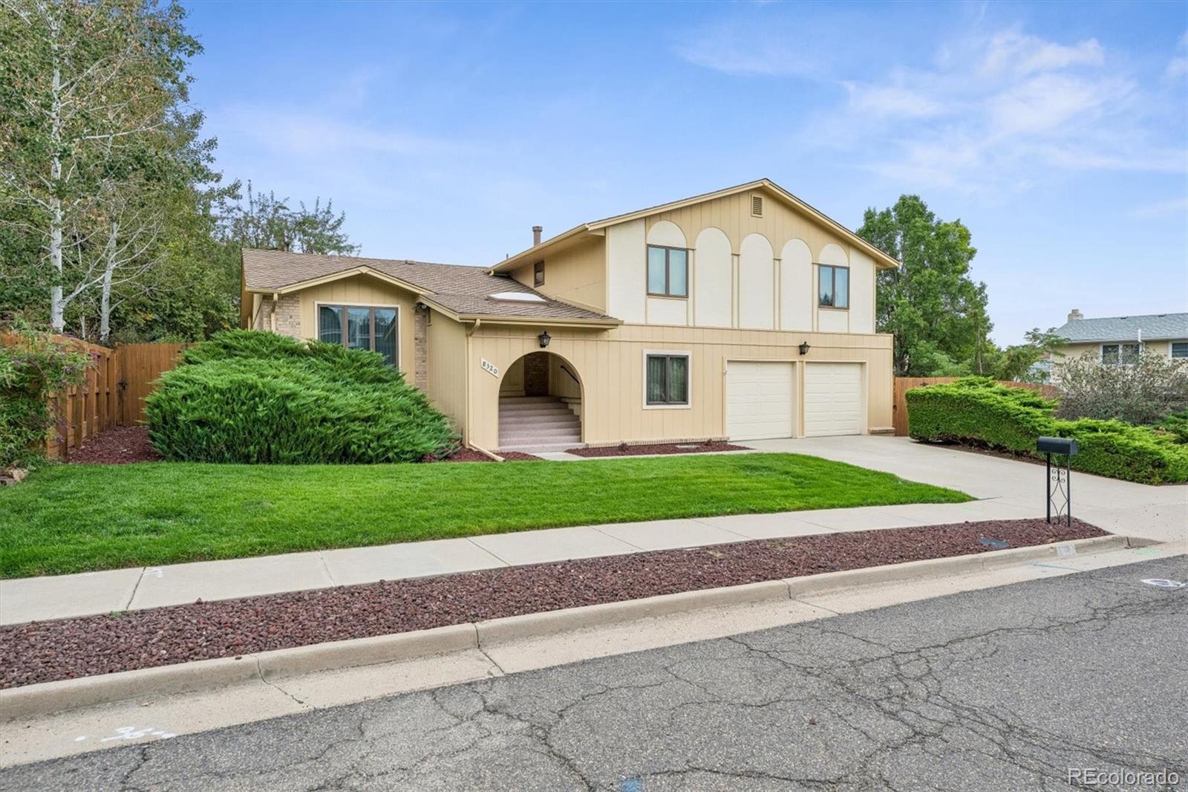
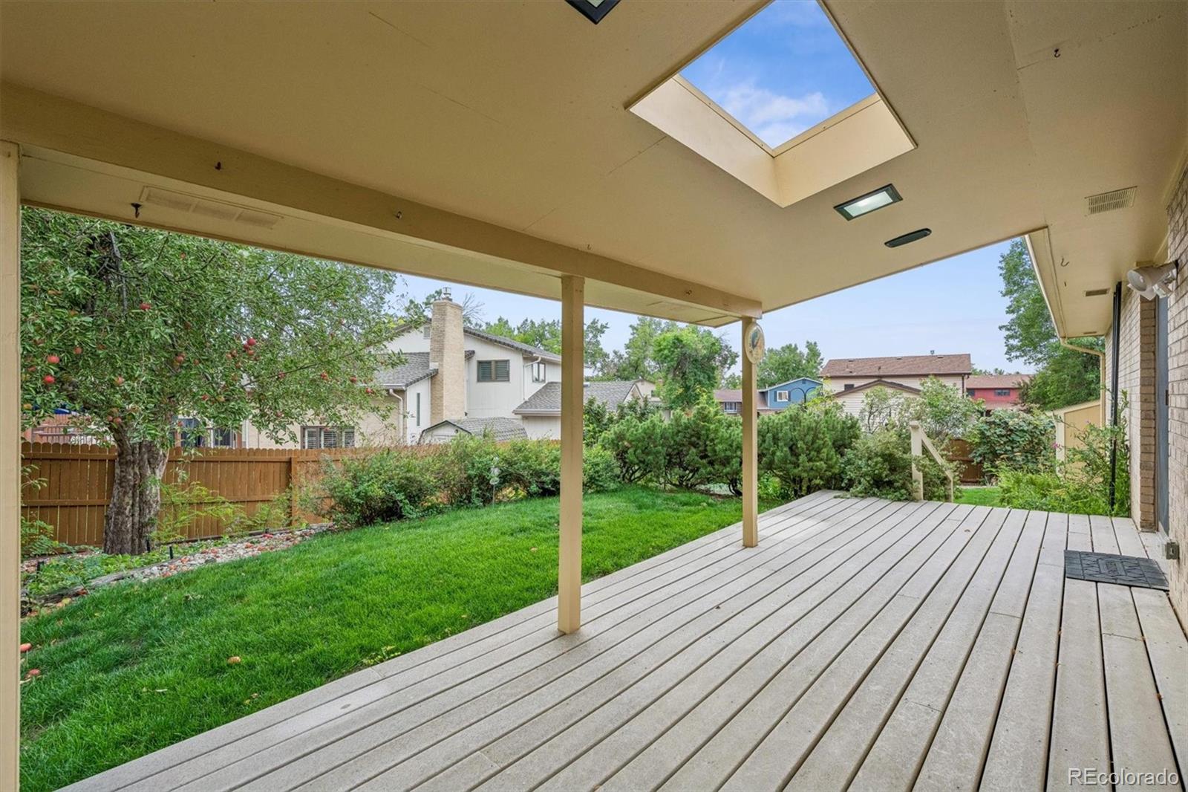
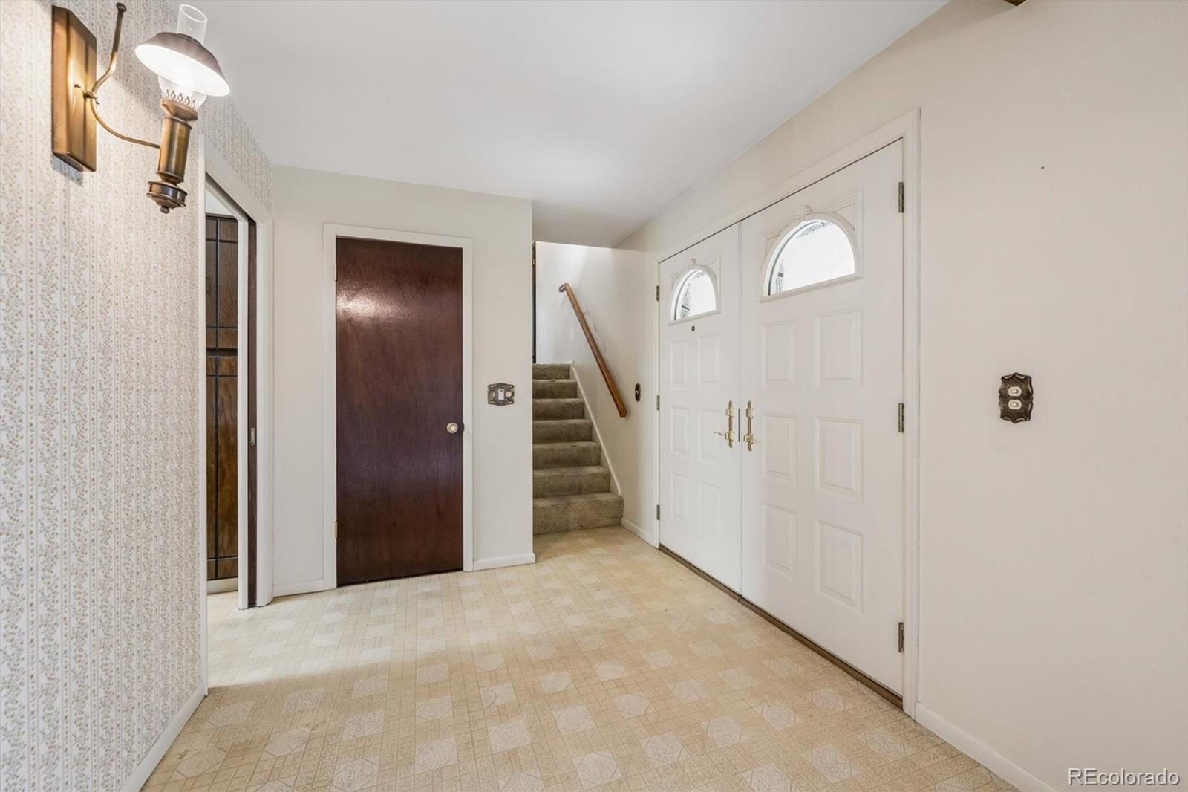
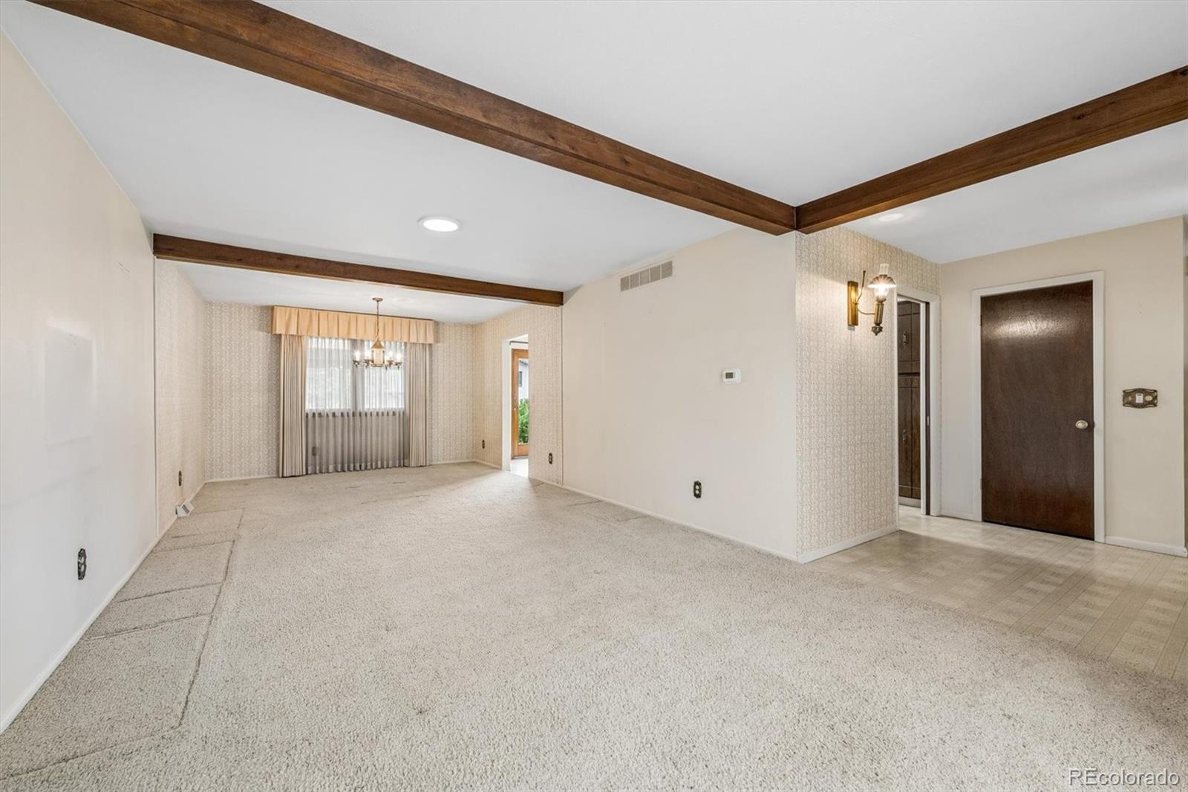
First time offered for sale in nearly 50 years! This well-loved Arvada home offers a wonderful opportunity to personalize a spacious home in an established neighborhood with outstanding amenities. The distinctive multi-level floor plan features generous living and dining areas, plus a kitchen and breakfast nook overlooking an inviting family room with a dramatic floor-to-ceiling stone fireplace, vaulted ceiling and exposed wood beams. The primary suite includes a private 3/4 bath with updated tiled shower. Major improvements are already complete, including a brand-new high-efficiency furnace, 3-ton central air conditioning and low-NOx water heater. Additional upgrades include Pella windows and patio door, newer exterior paint and a Class 4 hail-resistant roof, allowing the next owner to focus on cosmetic updates and personal touches. Enjoy quiet evenings and outdoor living from the large covered deck with skylight overlooking a fenced, established backyard with mature apple tree and landscaping, garden areas and storage shed. The expansive unfinished basement provides abundant storage and future possibilities, while the oversized garage offers additional storage and workspace. Neighborhood amenities include a community pool, tennis courts, playground and expansive green space with shopping, dining and everyday conveniences just minutes away. Lovingly maintained by the same owner for decades, this home combines space, important system upgrades, an established setting and the opportunity to make it your own.

Save
Ask
Tour
Hide
Share
Listing Snapshot
Price 
$605,000
Days On Site 
1 Day
Bedrooms 
4
Inside Area (SqFt) 
2,066 sqft
Total Baths 
3
Full Baths 
1
Partial Baths 
2
Lot Size 
0.19 Acres
Year Built 
1973
MLS® Number 
3756861
Status 
Active
Property Tax 
$3,202
HOA/Condo/Coop Fees 
$2.92 monthly
Sq Ft Source 
Public Records
Friends & Family
Recent Activity
yesterdayListing updated with changes from the MLS®
yesterdayListing first seen on site
General Features
Acres 
0.19
Attached Garage 
Yes
Direction Faces 
West
Foundation 
Concrete Perimeter
Garage 
Yes
Garage Spaces 
2
Parking 
ConcreteAttached
Parking Spaces 
4
Pets 
Cats OKDogs OK
Property Condition 
Fixer
Property Sub Type 
Single Family Residence
Security 
Carbon Monoxide Detector(s)
Sewer 
Public Sewer
SqFt Above 
2066
SqFt Total 
2730
Utilities 
Natural Gas AvailableCable AvailableElectricity ConnectedNatural Gas ConnectedPhone Available
Water Source 
Public
Interior Features
Appliances 
OvenDishwasherDryerGas Water HeaterMicrowaveRefrigeratorSelf Cleaning OvenWasher
Basement 
PartialSump PumpUnfinished
Cooling 
Central Air
Electric 
220 Volts
Fireplace 
Yes
Fireplace Features 
Family Room
Fireplaces 
1
Flooring 
VinylCarpetLinoleumTile
Heating 
Forced AirNatural Gas
Interior 
Eat-in KitchenEntrance FoyerLaminate CountersOpen FloorplanPantryWalk-In Closet(s)
Laundry Features 
In Unit
Window Features 
Double Pane WindowsWindow CoveringsWindow Treatments
Bathroom Full 
Dimensions - 7 x 11Level - Upper
Bathroom Half 
Dimensions - 6 x 4Level - Lower
Bathroom Three Quarter 
Dimensions - 7 x 8Level - Upper
Bedroom 
Dimensions - 12 x 10Level - Upper
Dining Room 
Dimensions - 12 x 10Level - Main
Family Room 
Dimensions - 20 x 13Level - LowerDescription - high ceilings, stone accent gas log fireplace
Kitchen 
Dimensions - 9 x 19Level - MainDescription - includes 9'x7' breakfast room, stainless steel appliances
Laundry 
Dimensions - 5 x 8Level - Lower
Living Room 
Dimensions - 12 x 17Level - Main
Save
Ask
Tour
Hide
Share
Exterior Features
Construction Details 
BrickFrameWood Siding
Exterior 
Private Yard
Fencing 
FencedFull
Lot Features 
Sprinklers In FrontSprinklers In Rear
Patio And Porch 
CoveredDeckFront Porch
Roof 
Composition
Windows/Doors 
Double Pane WindowsWindow CoveringsWindow Treatments
Community Features
Association Fee 
$35.0
Association Fee Frequency 
Annually
School District 
Jefferson County R-1
Financing Terms Available 
CashConventionalFHAVA Loan
Roads 
Paved
Schools
School District
Jefferson County R-1
Elementary School
Little
Middle School
North Arvada
High School
Pomona
Listing courtesy of RE/MAX Professionals aparker@rmprohomes.com


The content relating to real estate for sale in this Web site comes in part from the Internet Data eXchange ("IDX") program of METROLIST, INC., DBA RECOLORADO real estate listings held by brokers other than RE/MAX Professionals are marked with the IDX Logo. This information is being provided for the consumers' personal, non-commercial use and may not be used for any other purpose. All information subject to change and should be independently verified.

Neighborhood & Commute
Source: Walkscore
Disclosure: Community information and market data powered by Constellation Data Labs. Information is deemed reliable but not guaranteed.
Save
Ask
Tour
Hide
Share