Ready to Make Your Move?
Text or Call David and Tom
720-408-7409


Save
Ask
Tour
Hide
Share
$499,000
155 Days On Site

23738 E Alabama Place
Aurora, CO 80018

For Sale|Single Family Residence|Active Under Contract
4
Beds
3
Total Baths
2
Full Baths
1
Partial Bath
2,459
SqFt
$203
/SqFt
2004
Built
Subdivision:
Murphy Creek
County:
Arapahoe
Call Now: 720.408.7409
Is this the listing for you? We can help make it yours.
720.408.7409
23738 E Alabama Place23738 E Alabama Place23738 E Alabama Place23738 E Alabama Place
Save
Ask
Tour
Hide
Share

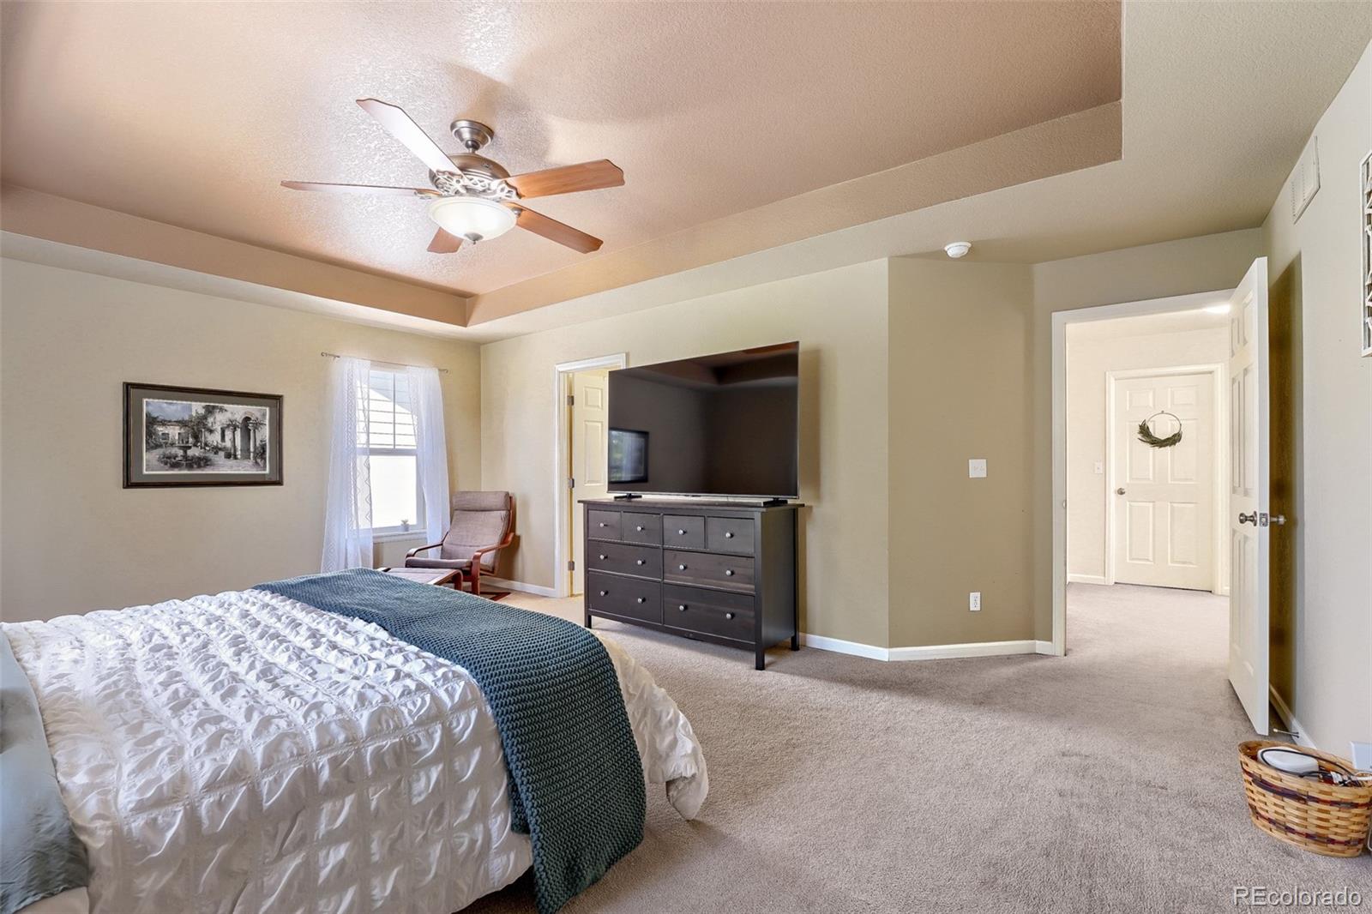
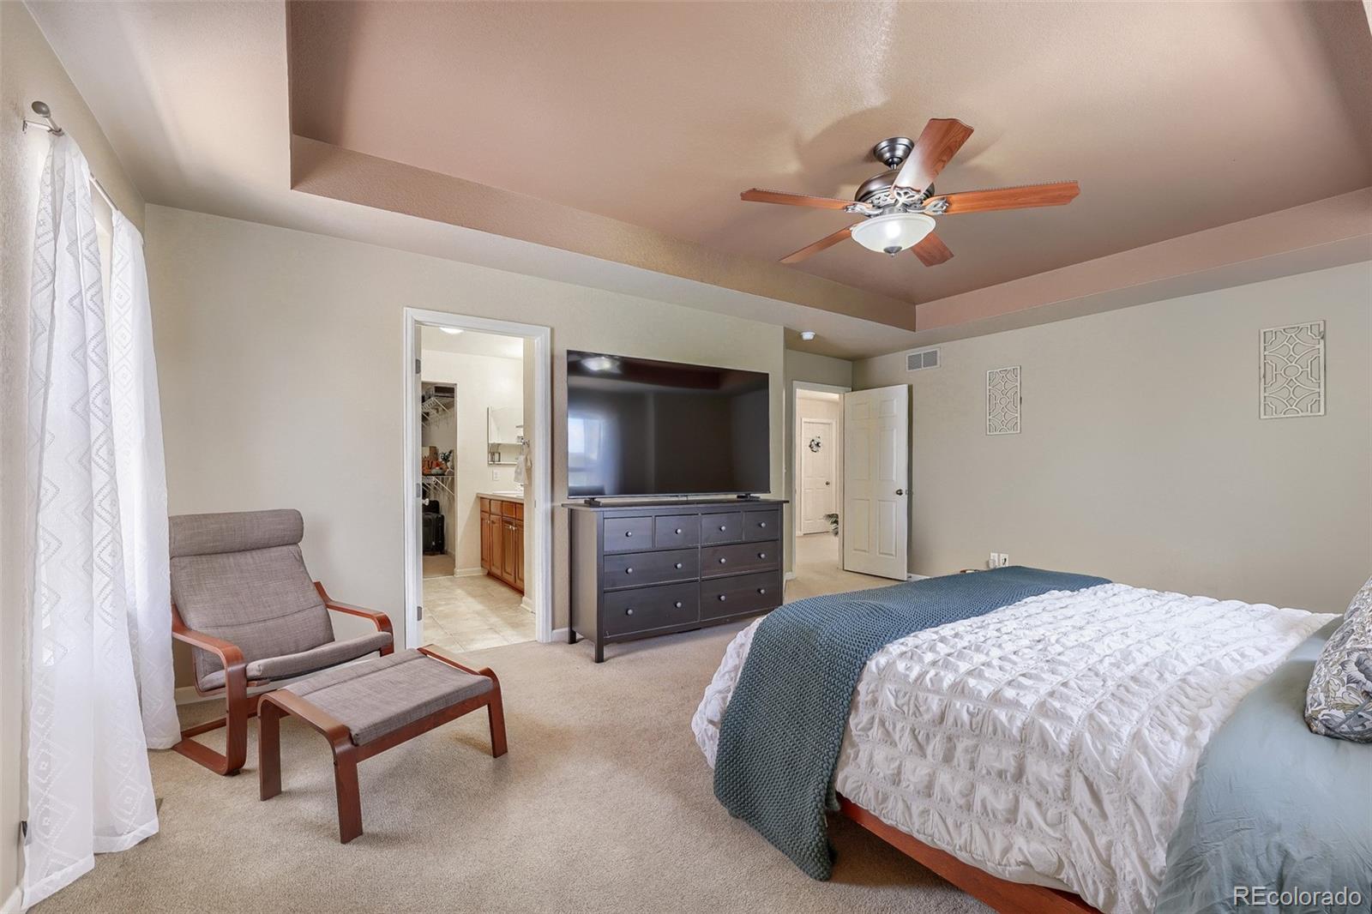
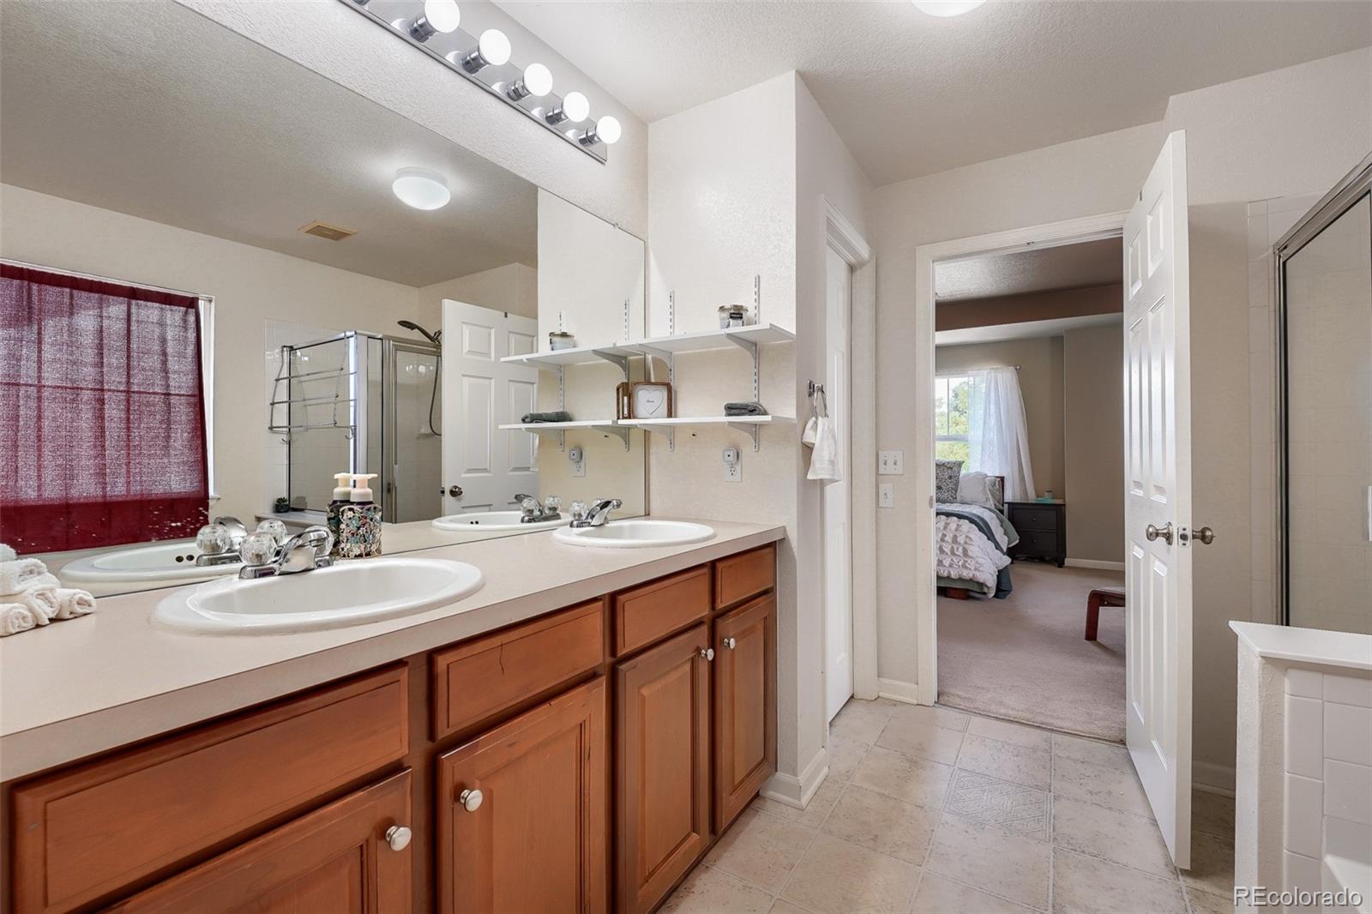
Welcome to beautiful Murphy Creek living! This spacious and thoughtfully designed 4 bedroom, 3 bath home offers comfort, functionality, and room to grow. The tandem 3-car garage provides plenty of space for vehicles, storage, hobbies, or outdoor gear. Inside, you’ll love the open and inviting floor plan, a spacious kitchen with abundant cabinetry, generous counter space, and excellent flow for entertaining or everyday living. Upstairs, enjoy a large bonus living room area perfect for a media space, playroom, home office, or additional lounge area. The primary suite is a true retreat with a private en-suite bathroom designed for relaxation and convenience. The secondary bedrooms are connected by a desirable bathroom layout, offering both privacy and functionality. One of the home’s most convenient features is the upstairs laundry room located near all bedrooms, making everyday living easier and more efficient. Located in the highly sought-after Murphy Creek community, this home combines spacious living, smart design, and exceptional comfort in a wonderful neighborhood setting.

Save
Ask
Tour
Hide
Share
Listing Snapshot
Price 
$499,000
Days On Site 
155 Days
Bedrooms 
4
Inside Area (SqFt) 
2,459 sqft
Total Baths 
3
Full Baths 
2
Partial Baths 
1
Lot Size 
0.14 Acres
Year Built 
2004
MLS® Number 
3724445
Status 
Active Under Contract
Property Tax 
$4,989
HOA/Condo/Coop Fees 
$90 monthly
Sq Ft Source 
Public Records
Friends & Family
Recent Activity
3 weeks agoListing updated with changes from the MLS®
3 weeks agoStatus changed to Active Under Contract
4 weeks agoPrice changed to $499,000
5 months agoListing first seen on site
General Features
Acres 
0.14
Attached Garage 
Yes
Garage 
Yes
Garage Spaces 
3
Levels 
Two
Parking 
ConcreteElectric Vehicle Charging Station(s)LightedTandemAttached
Parking Spaces 
5
Property Sub Type 
Single Family Residence
Security 
Carbon Monoxide Detector(s)Smoke Detector(s)
Sewer 
Public Sewer
SqFt Above 
2459
SqFt Total 
3549
Utilities 
Cable AvailableElectricity ConnectedPhone Available
Water Source 
Public
Interior Features
Appliances 
Convection OvenCooktopDishwasherDisposalDryerGas Water HeaterMicrowaveRefrigeratorWasher
Basement 
Unfinished
Cooling 
Ceiling Fan(s)Central Air
Electric 
220 Volts
Flooring 
CarpetLaminateTile
Heating 
Forced Air
Interior 
Breakfast BarCeiling Fan(s)Eat-in KitchenEntrance FoyerHigh CeilingsKitchen IslandOpen FloorplanPantry
Bathroom Full 
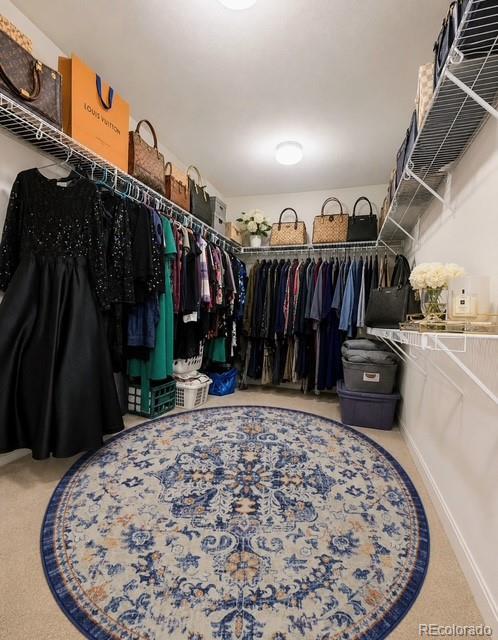
Level - UpperDescription - Primary 5 piece, en suite bath with huge walk in closet
Bathroom One Quarter 
Level - MainDescription - Main level powder room, perfect for guest use or a first stop when getting home
Bedroom 
Level - UpperDescription - Primary bedroom, large, bright light, 5 piece ensuite and amazing closet!
Dining Room 
Level - MainDescription - Could be used as a formal dining space, or additional living room area, the options and space are endless
Great Room 
Level - BasementDescription - Perfect basement space for your next project or additional beds! Layout in pictures
Kitchen 
Level - MainDescription - Spacious, lots of cabinet space, open floorplan great for entertaining or outdoor meals
Laundry 
Level - UpperDescription - Awesome laundry space situated perfectly on the upper floor! No more lugging huge baskets!
Living Room 
Level - Main
Mud Room 
Level - MainDescription - Prefect space that opens from the garage entrance, first stop after a snowy day before making your way into the kitchen
Save
Ask
Tour
Hide
Share
Exterior Features
Construction Details 
Frame
Fencing 
Partial
Lot Features 
LevelSprinklers In FrontSprinklers In Rear
Roof 
Composition
Community Features
Association Amenities 
ClubhouseFitness CenterGolf CoursePlaygroundPoolTennis Court(s)
Association Fee 
$30.0
Association Fee Frequency 
Monthly
Additional Association Fee 
$60.0
Additional Association Fee Frequency 
Monthly
School District 
Adams-Arapahoe 28J
Financing Terms Available 
CashConventionalFHAVA Loan
Roads 
Paved
Schools
School District
Adams-Arapahoe 28J
Elementary School
Murphy Creek K-8
Middle School
Murphy Creek K-8
High School
Vista Peak
Listing courtesy of eXp Realty, LLC valerie@teamvlg.com


The content relating to real estate for sale in this Web site comes in part from the Internet Data eXchange ("IDX") program of METROLIST, INC., DBA RECOLORADO real estate listings held by brokers other than eXp Realty, LLC are marked with the IDX Logo. This information is being provided for the consumers' personal, non-commercial use and may not be used for any other purpose. All information subject to change and should be independently verified.

Neighborhood & Commute
Source: Walkscore
Disclosure: Community information and market data powered by Constellation Data Labs. Information is deemed reliable but not guaranteed.

Save
Ask
Tour
Hide
Share