
 Ready to Make Your Move?
Save
Ask
Tour
Hide
$465,000
1 Day On Site
3920 Harbor LaneEvans, CO 80620
For Sale|Single Family Residence|Active
3
Beds
2
Total Baths
2
Full Baths
1,892
SqFt
$246
/SqFt
2002
Built
Subdivision:
Willowbrook
County:
Weld
Call Now: 720.408.7409
Is this the listing for you? We can help make it yours.
720.408.7409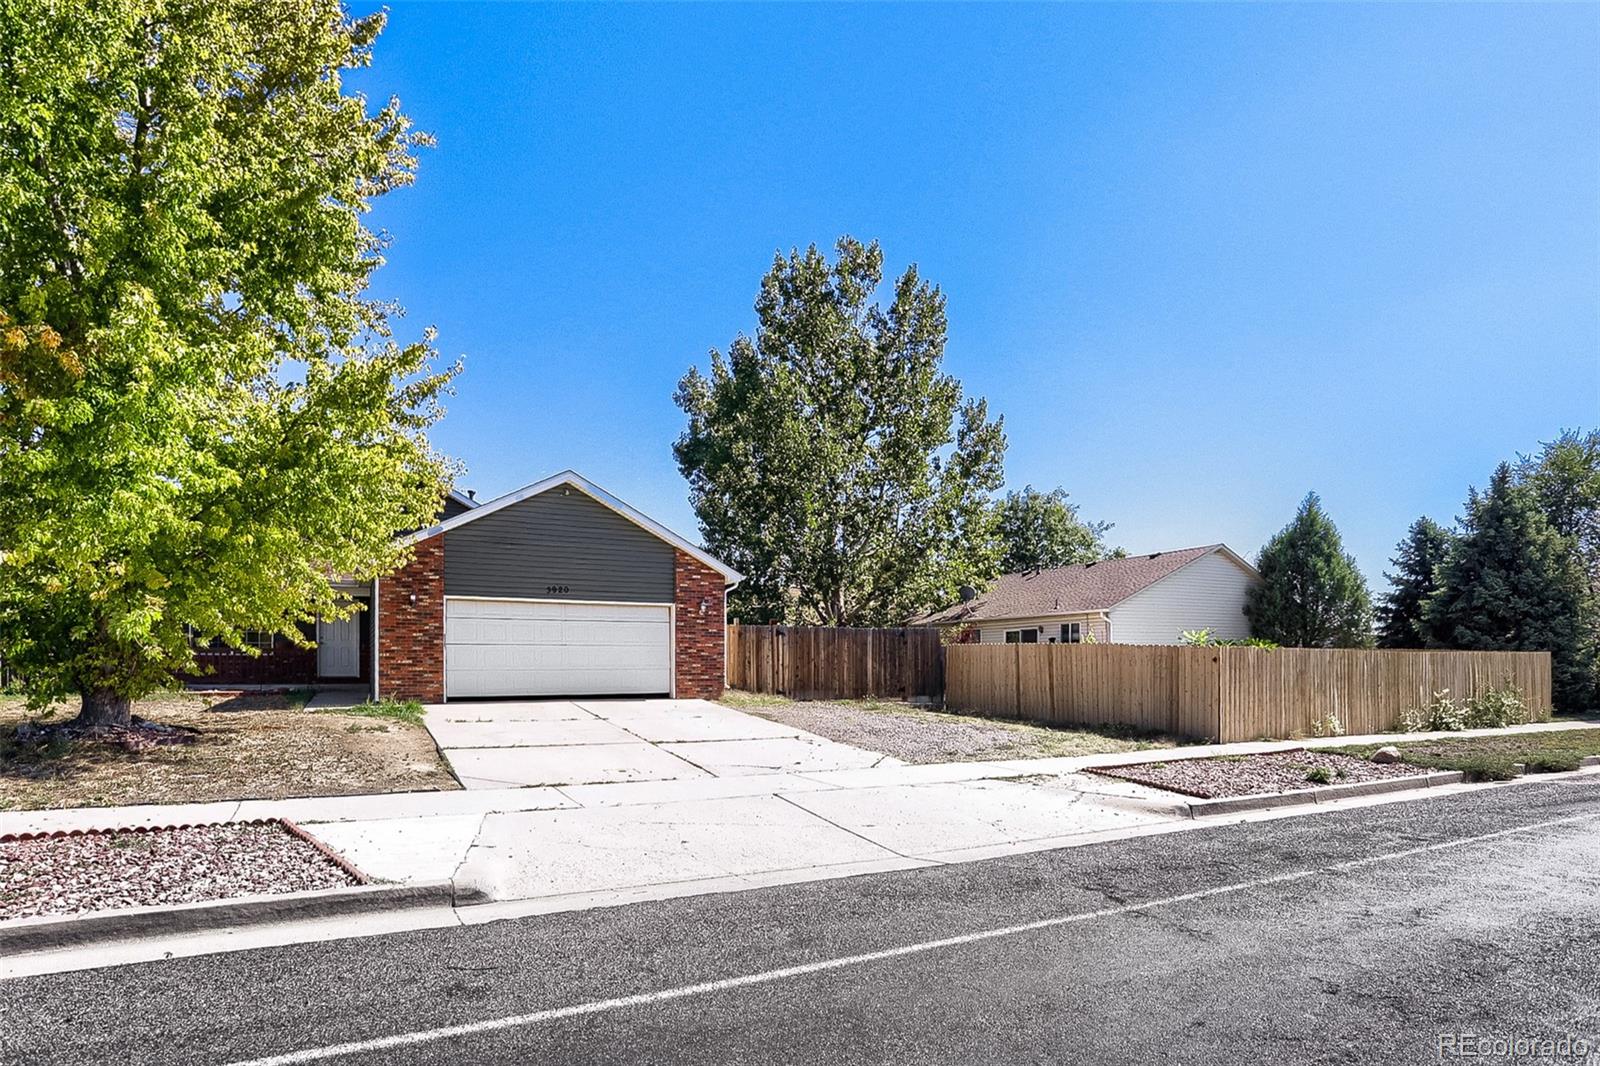
Save
Ask
Tour
Hide
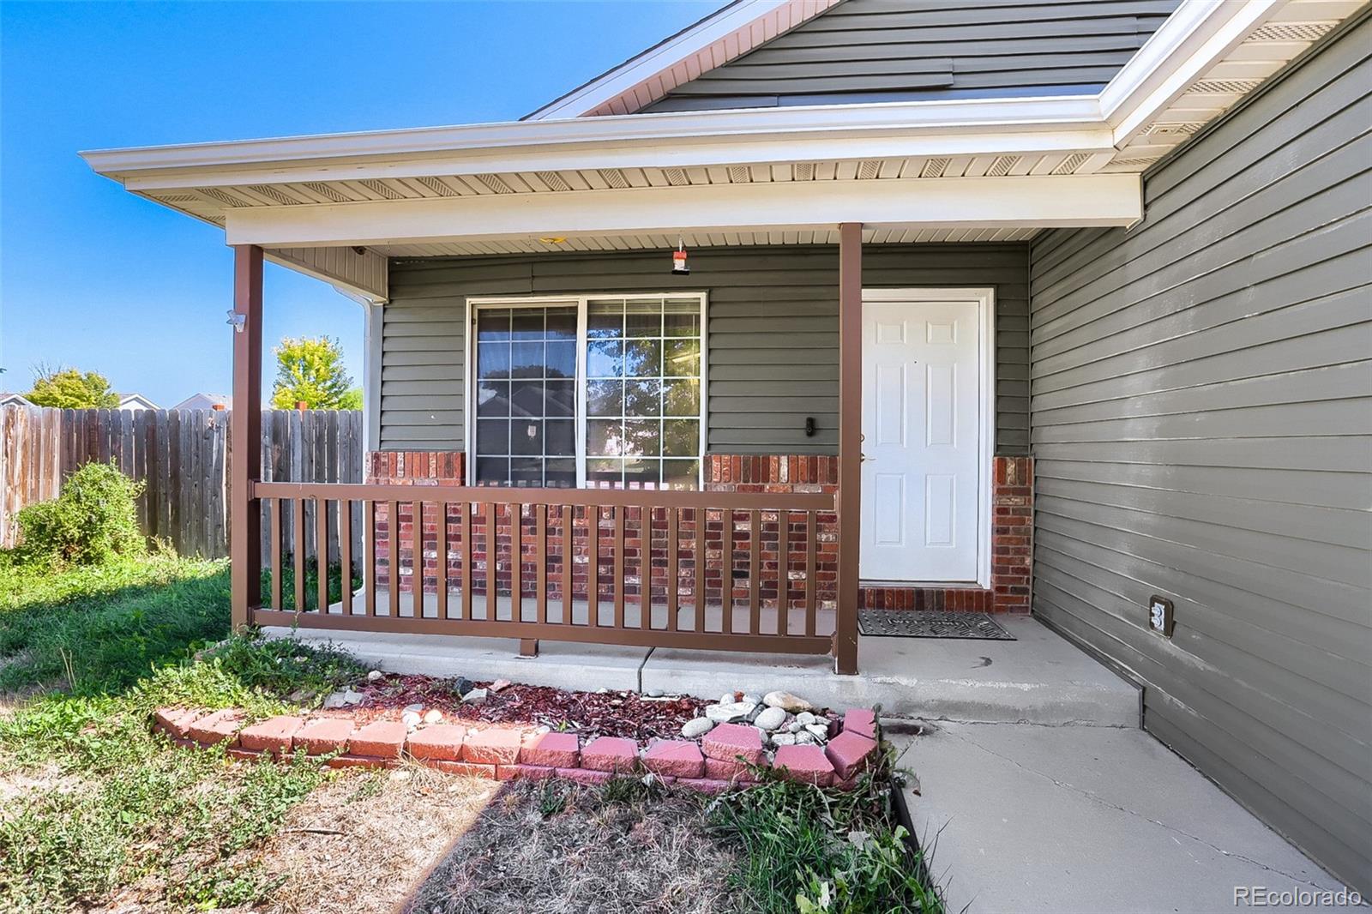
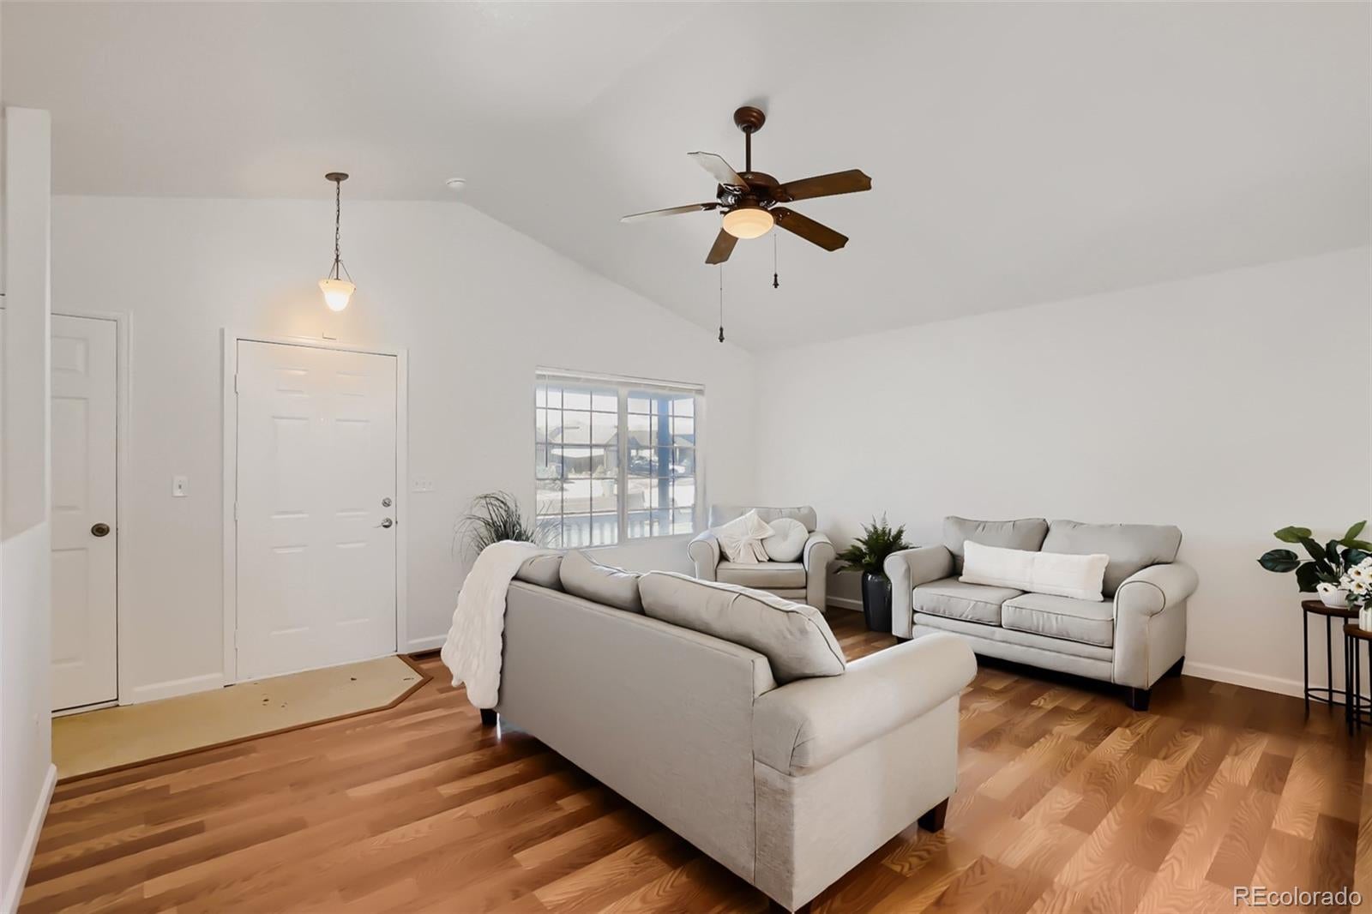
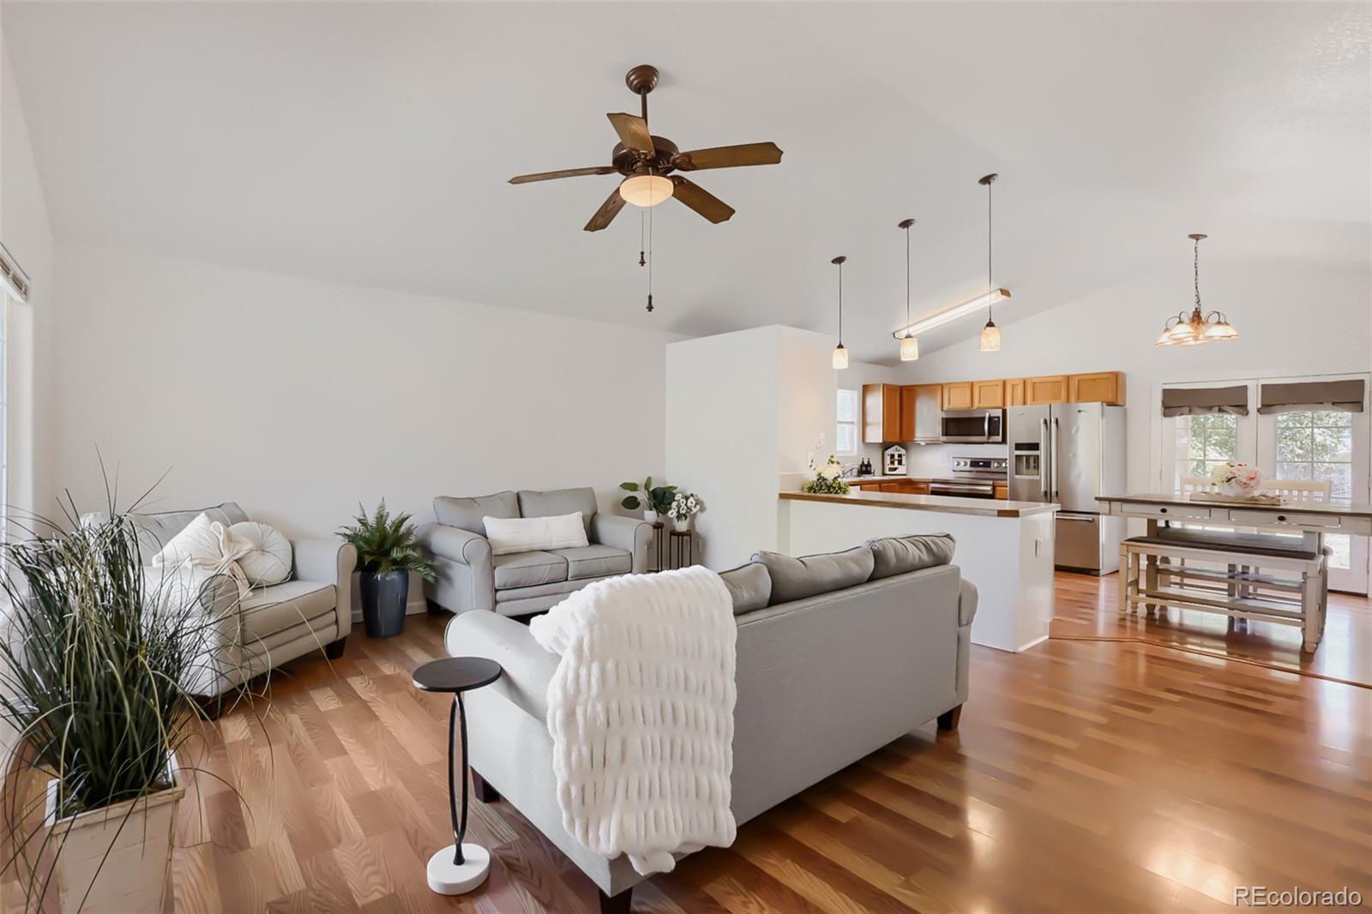
Open-concept ranch home with a finished basement on an oversized 1/3 Acre lot with NO HOA or spendy taxing district! Enough room to park an RV here! The backyard is huge and offers a covered patio, dog run, chicken coop and plenty of room to play! Incredible location: 3rd house down from Prairie View Park, situated on 9-acres featuring a picnic pavilion, restrooms, basketball court, playground, skate park, soccer field, and plenty of open space to walk and enjoy! Conveniently located just minutes from HWY 85! Newer roof, covered back patio, relax and enjoy it here!
Save
Ask
Tour
Hide
Listing Snapshot
Price
$465,000
Days On Site
1 Day
Bedrooms
3
Inside Area (SqFt)
1,892 sqft
Total Baths
2
Full Baths
2
Partial Baths
N/A
Lot Size
0.29 Acres
Year Built
2002
MLS® Number
3721414
Status
Active
Property Tax
$2,490
HOA/Condo/Coop Fees
N/A
Sq Ft Source
Public Records
Friends & Family
Recent Activity
| 16 hours ago | Listing updated with changes from the MLS® | |
| yesterday | Listing first seen on site |
General Features
Acres
0.29
Attached Garage
Yes
Direction Faces
West
Garage
Yes
Garage Spaces
2
Levels
One
Parking
ConcreteAttached
Parking Spaces
2
Property Sub Type
Single Family Residence
Sewer
Public Sewer
SqFt Above
1200
SqFt Below
692
SqFt Total
2400
Utilities
Natural Gas AvailableElectricity ConnectedNatural Gas Connected
Water Source
Public
Interior Features
Appliances
DishwasherDryerMicrowaveRangeRefrigeratorWasher
Basement
FinishedFull
Cooling
Ceiling Fan(s)Central Air
Flooring
VinylCarpetLaminateLinoleum
Furnished
Unfurnished
Heating
Forced AirNatural Gas
Interior
Ceiling Fan(s)Open FloorplanPantryVaulted Ceiling(s)
Main Level Bedrooms
3
Bathroom Full
Level - Main
Bedroom
Level - Main
Bonus Room
Level - Basement
Family Room
Level - Main
Kitchen
Level - Main
Save
Ask
Tour
Hide
Exterior Features
Construction Details
BrickFrameWood Siding
Fencing
FencedFull
Roof
Composition
Community Features
School District
Greeley 6
Financing Terms Available
CashConventionalFHAVA Loan
Roads
Paved
Schools
School District
Greeley 6
Elementary School
Dos Rios
Middle School
Brentwood
High School
Greeley West
Listing courtesy of Equity Colorado Real Estate kristensellscolorado@gmail.com

The content relating to real estate for sale in this Web site comes in part from the Internet Data eXchange ("IDX") program of METROLIST, INC., DBA RECOLORADO real estate listings held by brokers other than Equity Colorado Real Estate are marked with the IDX Logo. This information is being provided for the consumers' personal, non-commercial use and may not be used for any other purpose. All information subject to change and should be independently verified.
The content relating to real estate for sale in this Web site comes in part from the Internet Data eXchange ("IDX") program of METROLIST, INC., DBA RECOLORADO real estate listings held by brokers other than Equity Colorado Real Estate are marked with the IDX Logo. This information is being provided for the consumers' personal, non-commercial use and may not be used for any other purpose. All information subject to change and should be independently verified.
Neighborhood & Commute
Source: Walkscore
Disclosure: Community information and market data powered by Constellation Data Labs. Information is deemed reliable but not guaranteed.
Save
Ask
Tour
Hide