Ready to Make Your Move?
Text or Call David and Tom
720-408-7409


Save
Ask
Tour
Hide
Share
$724,999
96 Days On Site

21210 E Bellewood Drive
Aurora, CO 80015

For Sale|Single Family Residence|Active
4
Beds
4
Total Baths
2
Full Baths
2
Partial Baths
4,680
SqFt
$155
/SqFt
2009
Built
Subdivision:
Copperleaf
County:
Arapahoe
Call Now: 720.408.7409
Is this the listing for you? We can help make it yours.
720.408.7409
21210 E Bellewood Drive21210 E Bellewood Drive21210 E Bellewood Drive21210 E Bellewood Drive
Save
Ask
Tour
Hide
Share

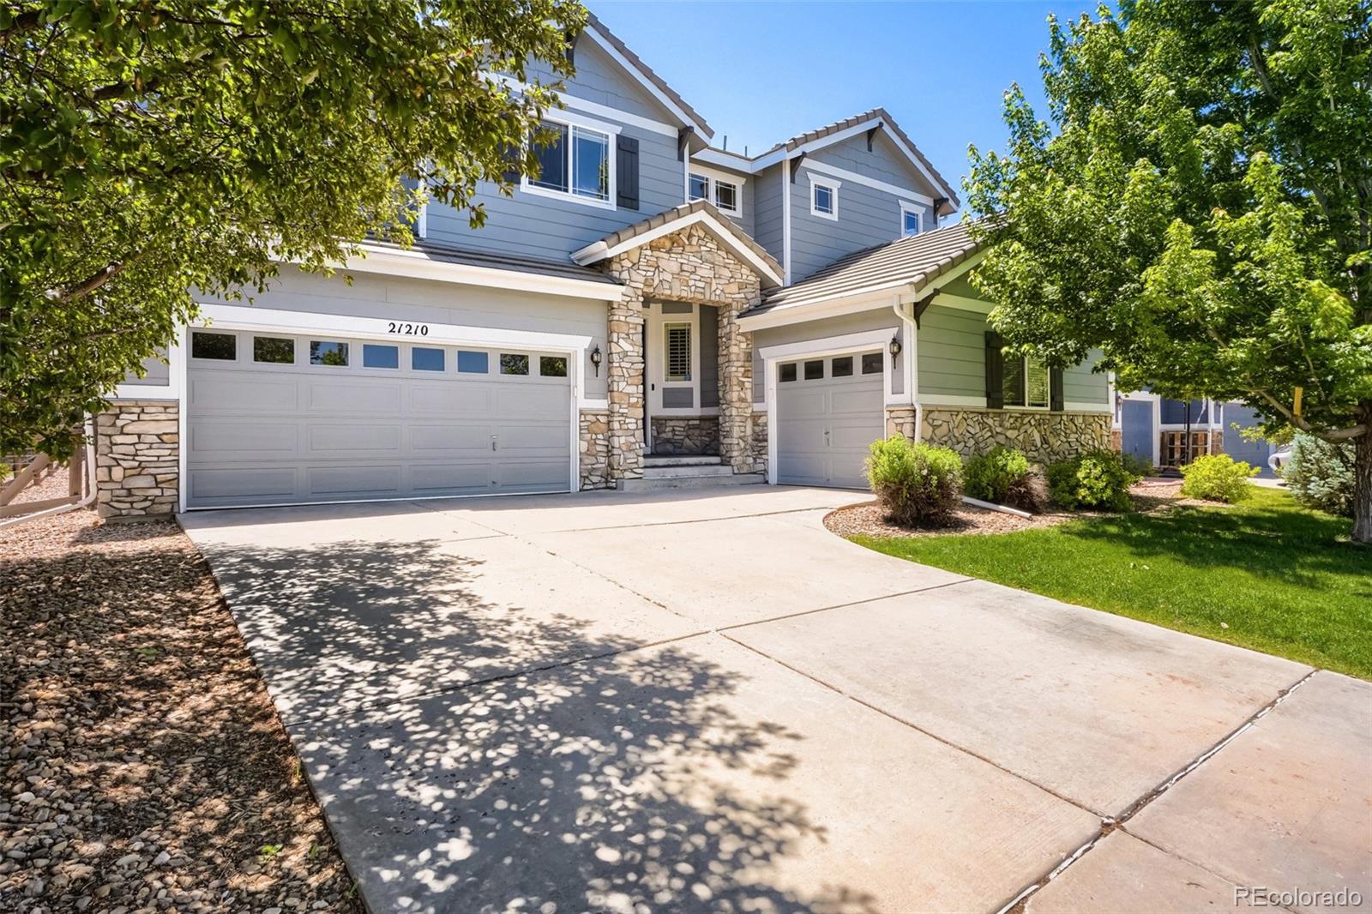
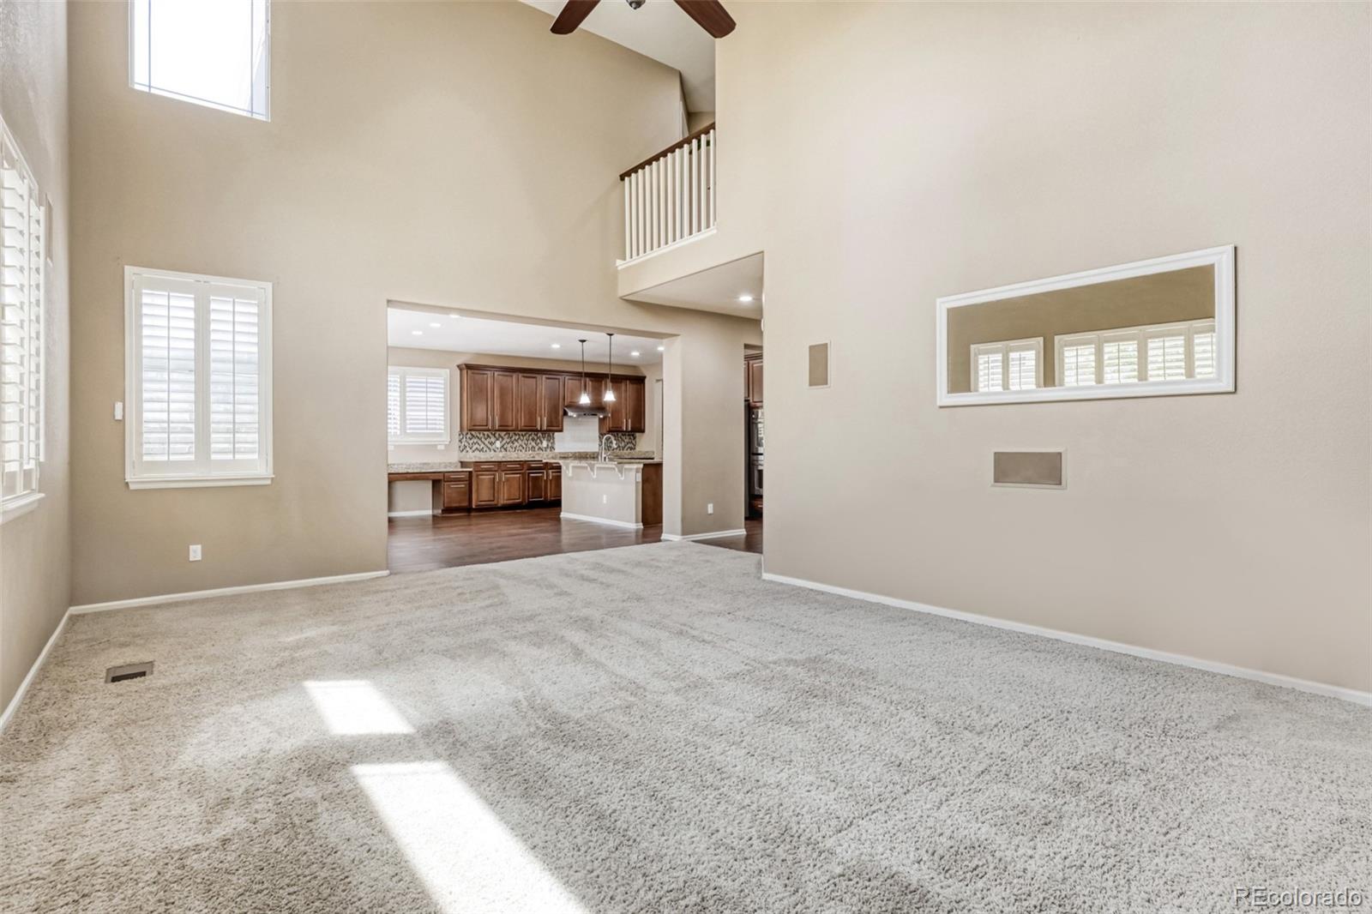
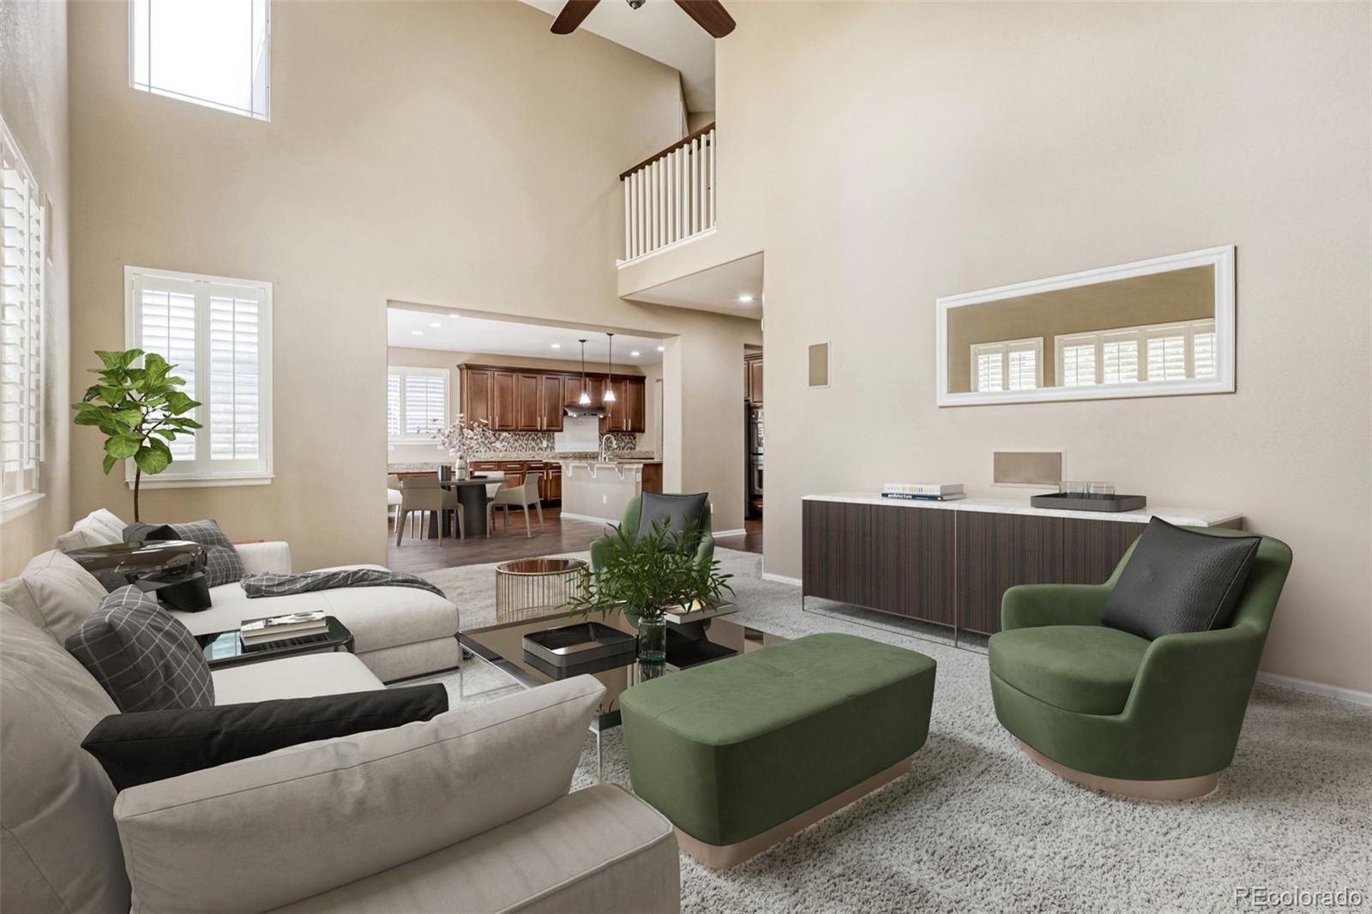
NEW PRICE!!! Well maintained home with upgrades in the perfect location! Enjoy being just steps from neighborhood trails, parks, green space, with close proximity to Eaglecrest and Thunder Ridge. Outdoor lovers will appreciate nearby Pioneer Park and Quincy Reservoir. featuring soaring ceilings, drenched in natural light with large windows all around! Beautiful gas fireplace with mantel, flanked by built-ins which is a true focal point to the room. The well-appointed gourmet kitchen includes a large center island with bar seating, granite counters, refinished wood cabinetry with soft-close doors, double ovens, and a butler’s pantry. Working from home is perfect in this spacious main floor study with french doors. This home, is in the highly rated Cherry Creek school district and beautiful parks and trails.

Save
Ask
Tour
Hide
Share
Listing Snapshot
Price 
$724,999
Days On Site 
96 Days
Bedrooms 
4
Inside Area (SqFt) 
4,680 sqft
Total Baths 
4
Full Baths 
2
Partial Baths 
2
Lot Size 
0.16 Acres
Year Built 
2009
MLS® Number 
3720711
Status 
Active
Property Tax 
$6,629
HOA/Condo/Coop Fees 
$507.42 Semi-Annually
Sq Ft Source 
Public Records
Friends & Family
Recent Activity
5 days agoListing updated with changes from the MLS®
5 days agoPrice changed to $724,999
3 months agoListing first seen on site
General Features
Acres 
0.16
Attached Garage 
Yes
Foundation 
Concrete Perimeter
Garage 
Yes
Garage Spaces 
3
Levels 
Two
Parking 
ConcreteAttached
Parking Spaces 
3
Property Sub Type 
Single Family Residence
Sewer 
Public Sewer
SqFt Above 
3093
SqFt Below 
1587
SqFt Total 
4680
Water Source 
Public
Interior Features
Appliances 
DishwasherDryerOvenRangeRefrigeratorWasher
Basement 
Sump PumpFullUnfinished
Cooling 
Central Air
Fireplace 
Yes
Fireplace Features 
Living Room
Fireplaces 
1
Flooring 
TileWood
Heating 
Forced Air
Window Features 
Double Pane Windows
Bathroom Full 
Level - Upper
Bathroom Half 
Level - Main
Bathroom Three Quarter 
Level - Upper
Bedroom 
Level - Upper
Dining Room 
Level - Main
Kitchen 
Level - Main
Laundry 
Level - Main
Loft 
Level - Upper
Office 
Level - Main
Save
Ask
Tour
Hide
Share
Exterior Features
Construction Details 
Wood Siding
Lot Features 
Level
Patio And Porch 
Patio
Roof 
Concrete
Windows/Doors 
Double Pane Windows
Community Features
Association Amenities 
ClubhousePool
Association Fee 
$507.42
Association Fee Frequency 
Semi-Annually
School District 
Cherry Creek 5
Financing Terms Available 
CashConventionalFHAVA Loan
Schools
School District
Cherry Creek 5
Elementary School
Timberline
Middle School
Thunder Ridge
High School
Eaglecrest
Listing courtesy of Sovina Realty LLC PhuDoRealty@gmail.com


The content relating to real estate for sale in this Web site comes in part from the Internet Data eXchange ("IDX") program of METROLIST, INC., DBA RECOLORADO real estate listings held by brokers other than Sovina Realty LLC are marked with the IDX Logo. This information is being provided for the consumers' personal, non-commercial use and may not be used for any other purpose. All information subject to change and should be independently verified.

Neighborhood & Commute
Source: Walkscore
Disclosure: Community information and market data powered by Constellation Data Labs. Information is deemed reliable but not guaranteed.
Save
Ask
Tour
Hide
Share