Ready to Make Your Move?
Text or Call David and Tom
720-408-7409


Save
Ask
Tour
Hide
Share
$350,000
120 Days On Site

9059 E Panorama Circle B405
Englewood, CO 80112

For Sale|Condominium|Active
2
Beds
2
Total Baths
2
Full Baths
1,029
SqFt
$340
/SqFt
2007
Built
Subdivision:
Dry Creek Crossing
County:
Arapahoe
Call Now: 720.408.7409
Is this the listing for you? We can help make it yours.
720.408.7409
9059 E Panorama Circle B4059059 E Panorama Circle B4059059 E Panorama Circle B4059059 E Panorama Circle B405
Save
Ask
Tour
Hide
Share

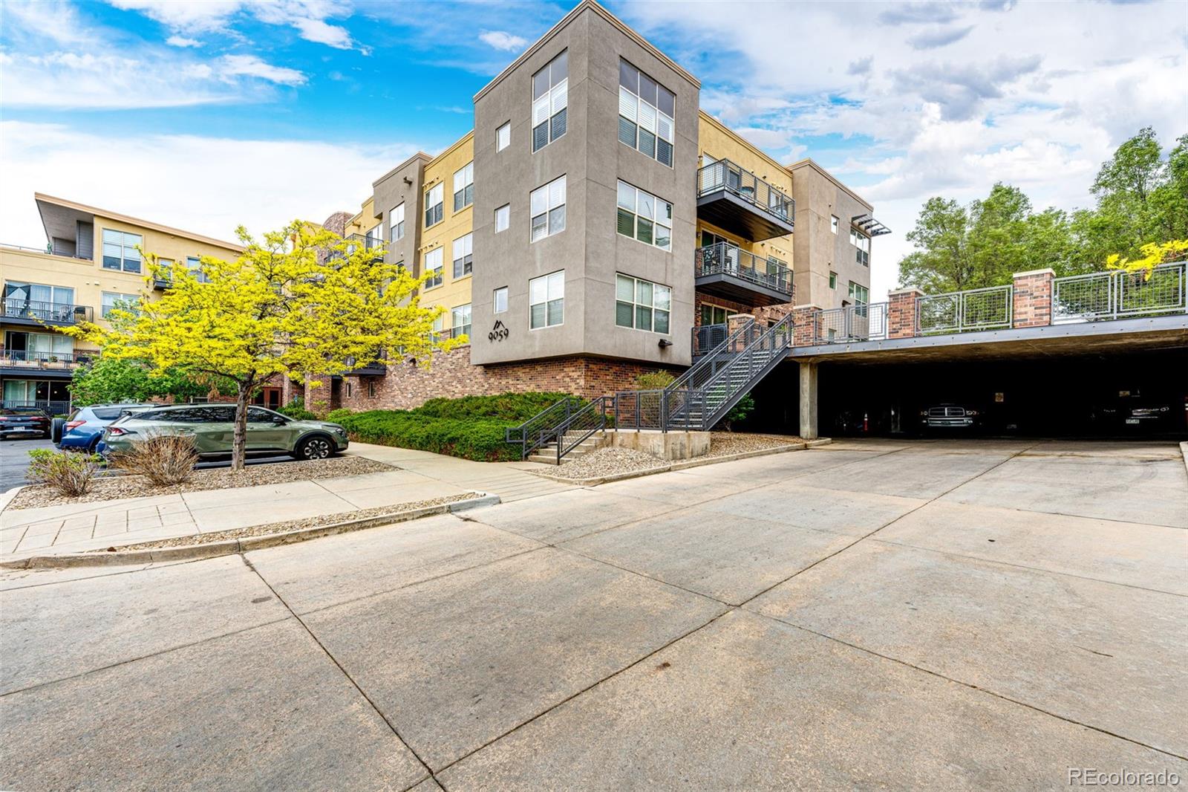
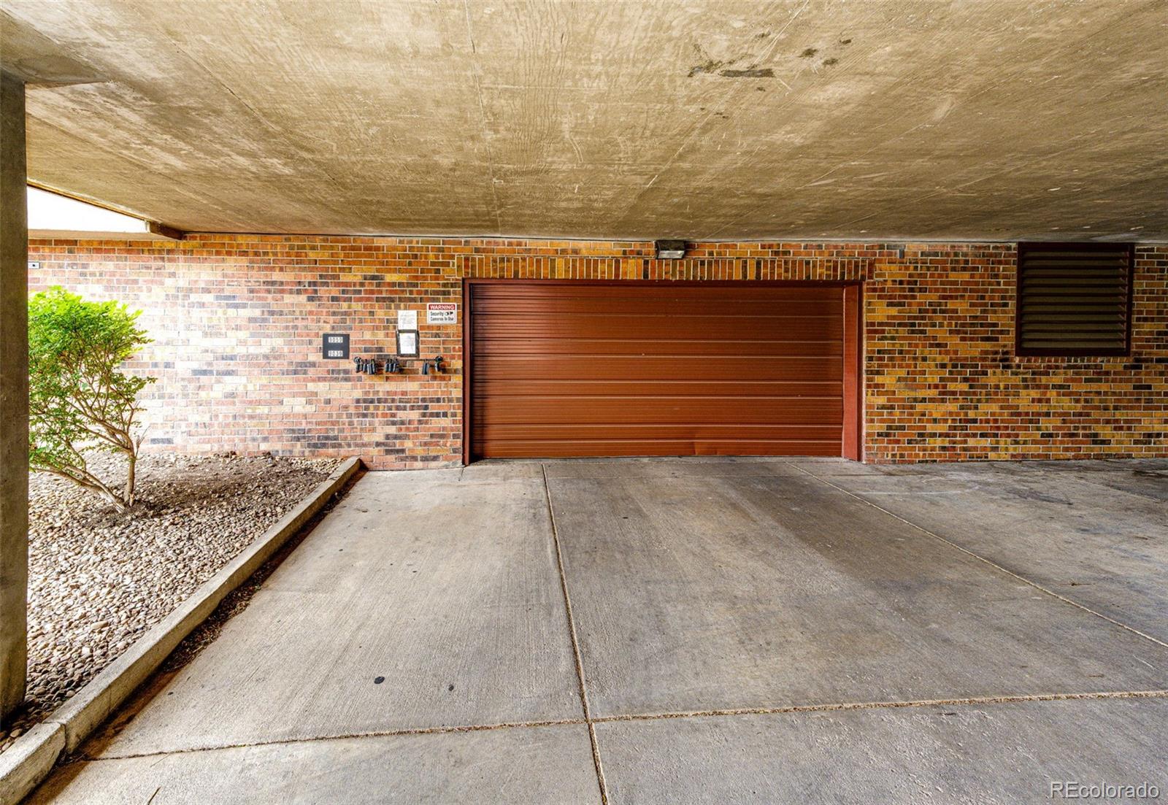
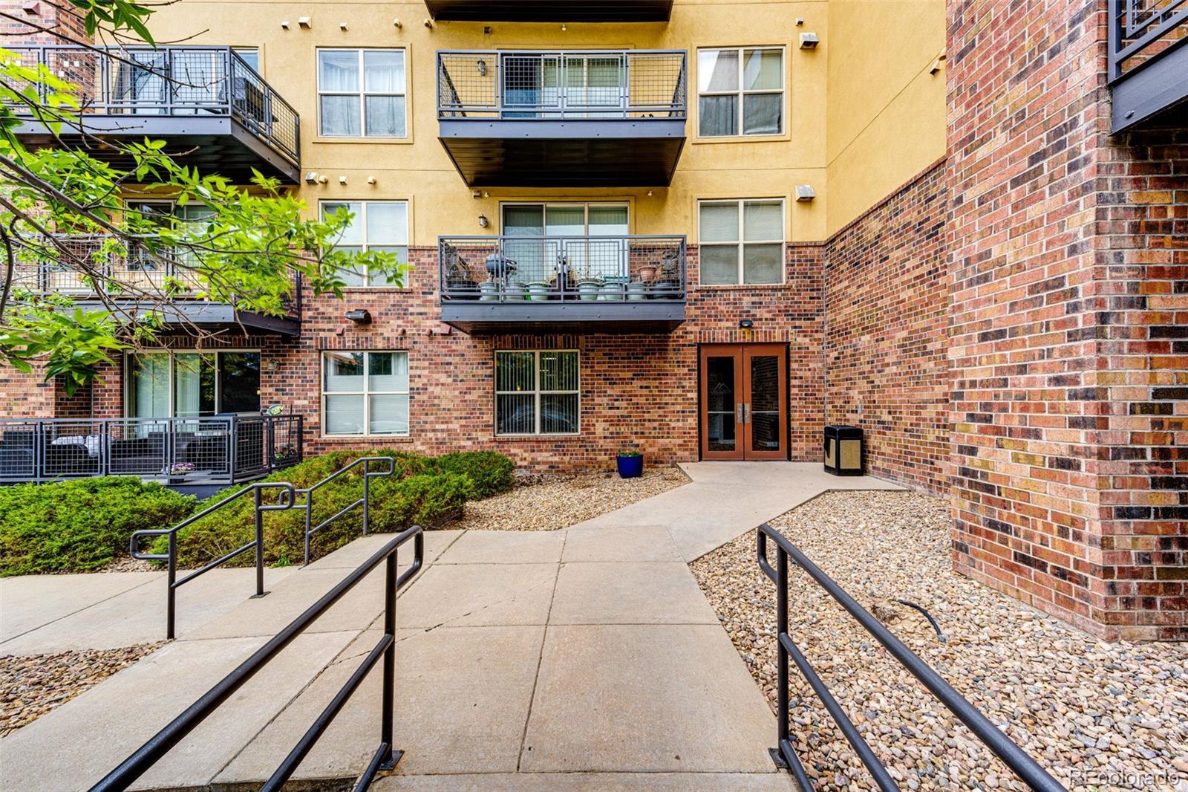
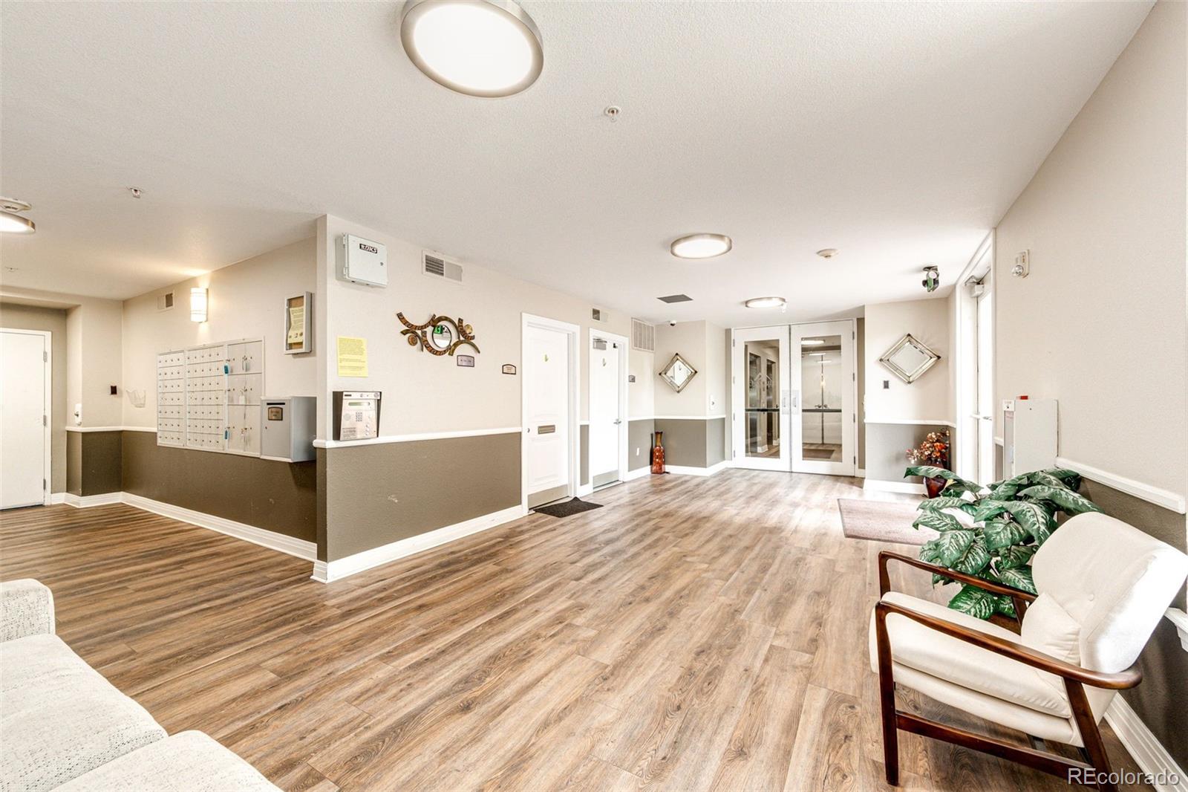
This beautiful sought-after home in Dry Creek Crossing presents a fantastic opportunity for those seeking a comfortable and convenient lifestyle. With its inviting floor plan featuring a spacious 2 bedroom and 2 full bathrooms, this residence is perfect for individuals or couples looking for low-maintenance living without sacrificing amenities. An additional perk includes not one but 2 reserved garage parking spaces each with its own storage unit. The open concept living area is designed for both relaxation and entertainment, enhanced by the warmth of a gas fireplace. A well-equipped kitchen that boasts granite countertops, a breakfast bar, and all necessary stainless-steel appliances, making it easy to prepare meals and host friends. Step outside to the balcony, where you can enjoy your morning coffee or unwind in the evenings. The sizable primary bedroom, walk-in closet, newer carpet, ensuite has a 5-piece full bathroom including a standalone shower but also features a large soaking tub to provide a perfect retreat at the end of the day. The second full bathroom includes the convenience of an in-unit washer and dryer to simplifying laundry days. Residents also enjoy access to exceptional community amenities, including a clubhouse, conference room, fitness center, dining area, and swimming pool, providing plenty of opportunities to relax and connect with neighbors. Located in a highly desirable area, you'll find shopping and dining options within walking distance, along with easy access to Park Meadows, major highways, and the Tech Center. With everything ready for you to move in, this home is truly a must-see! Don't miss your chance to make this gem yours—schedule a showing today!

Save
Ask
Tour
Hide
Share
Listing Snapshot
Price 
$350,000
Days On Site 
120 Days
Bedrooms 
2
Inside Area (SqFt) 
1,029 sqft
Total Baths 
2
Full Baths 
2
Partial Baths 
N/A
Lot Size 
N/A
Year Built 
2007
MLS® Number 
3714727
Status 
Active
Property Tax 
$2,880
HOA/Condo/Coop Fees 
$519 monthly
Sq Ft Source 
Public Records
Friends & Family
Recent Activity
2 months agoListing updated with changes from the MLS®
2 months agoPrice changed to $350,000
4 months agoListing first seen on site
General Features
Attached Garage 
Yes
Garage 
Yes
Garage Spaces 
2
Levels 
Three Or More
Parking 
ConcreteStorageAttached
Parking Spaces 
2
Pets 
Cats OKDogs OK
Property Sub Type 
Condominium
Security 
Carbon Monoxide Detector(s)Key Card EntrySmoke Detector(s)
Sewer 
Public Sewer
SqFt Above 
1029
SqFt Total 
1029
Style 
Contemporary
Utilities 
Natural Gas AvailableCable AvailableElectricity ConnectedNatural Gas Connected
Water Source 
Public
Interior Features
Appliances 
OvenCooktopDishwasherDisposalDryerMicrowaveRefrigeratorSelf Cleaning OvenWasher
Cooling 
Ceiling Fan(s)Central Air
Fireplace 
Yes
Fireplace Features 
Living Room
Fireplaces 
1
Flooring 
CarpetTileWood
Heating 
Forced Air
Interior 
Ceiling Fan(s)ElevatorEntrance FoyerGranite CountersHigh CeilingsOpen FloorplanTile CountersWalk-In Closet(s)
Laundry Features 
In Unit
Main Level Bedrooms 
2
Spa 
Yes
Window Features 
Double Pane Windows
Bathroom Full 
Level - Main
Bedroom 
Level - Main
Kitchen 
Level - Main
Laundry 
Level - Main
Living Room 
Level - Main
Save
Ask
Tour
Hide
Share
Exterior Features
Construction Details 
Frame
Exterior 
Balcony
Lot Features 
LandscapedNear Public Transit
Pool Features 
Outdoor Pool
Roof 
Composition
Spa 
Yes
Windows/Doors 
Double Pane Windows
Community Features
Association Amenities 
ClubhouseElevator(s)Fitness CenterParkingPoolSpa/Hot TubStorage
Association Fee 
$519.0
Association Fee Frequency 
Monthly
School District 
Cherry Creek 5
Financing Terms Available 
CashConventionalFHAVA Loan
Building Access 
Ground
Roads 
Paved
Schools
School District
Cherry Creek 5
Elementary School
Willow Creek
Middle School
Campus
High School
Cherry Creek
Listing courtesy of RE/MAX Accord charbrown4homes@yahoo.com


The content relating to real estate for sale in this Web site comes in part from the Internet Data eXchange ("IDX") program of METROLIST, INC., DBA RECOLORADO real estate listings held by brokers other than RE/MAX Accord are marked with the IDX Logo. This information is being provided for the consumers' personal, non-commercial use and may not be used for any other purpose. All information subject to change and should be independently verified.

Neighborhood & Commute
Source: Walkscore
Disclosure: Community information and market data powered by Constellation Data Labs. Information is deemed reliable but not guaranteed.
Save
Ask
Tour
Hide
Share