Ready to Make Your Move?
Text or Call David and Tom
720-408-7409


Save
Ask
Tour
Hide
Share
$510,000
21 Days On Site

3131 E Alameda Avenue 503
Denver, CO 80209

For Sale|Condominium|Active
2
Beds
2
Total Baths
1
Full Bath
1
Partial Bath
1,392
SqFt
$366
/SqFt
1966
Built
Subdivision:
Polo Club
County:
Denver
Call Now: 720.408.7409
Is this the listing for you? We can help make it yours.
720.408.7409
3131 E Alameda Avenue 5033131 E Alameda Avenue 5033131 E Alameda Avenue 5033131 E Alameda Avenue 503
Save
Ask
Tour
Hide
Share

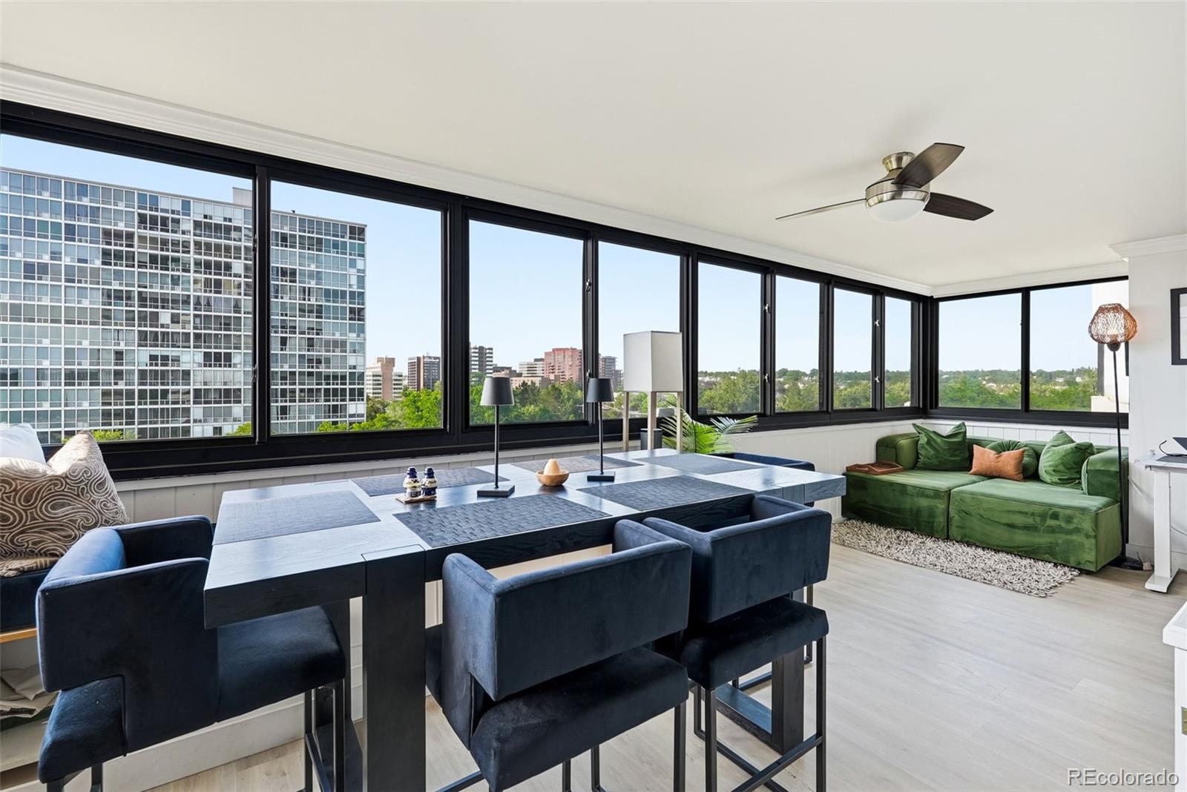
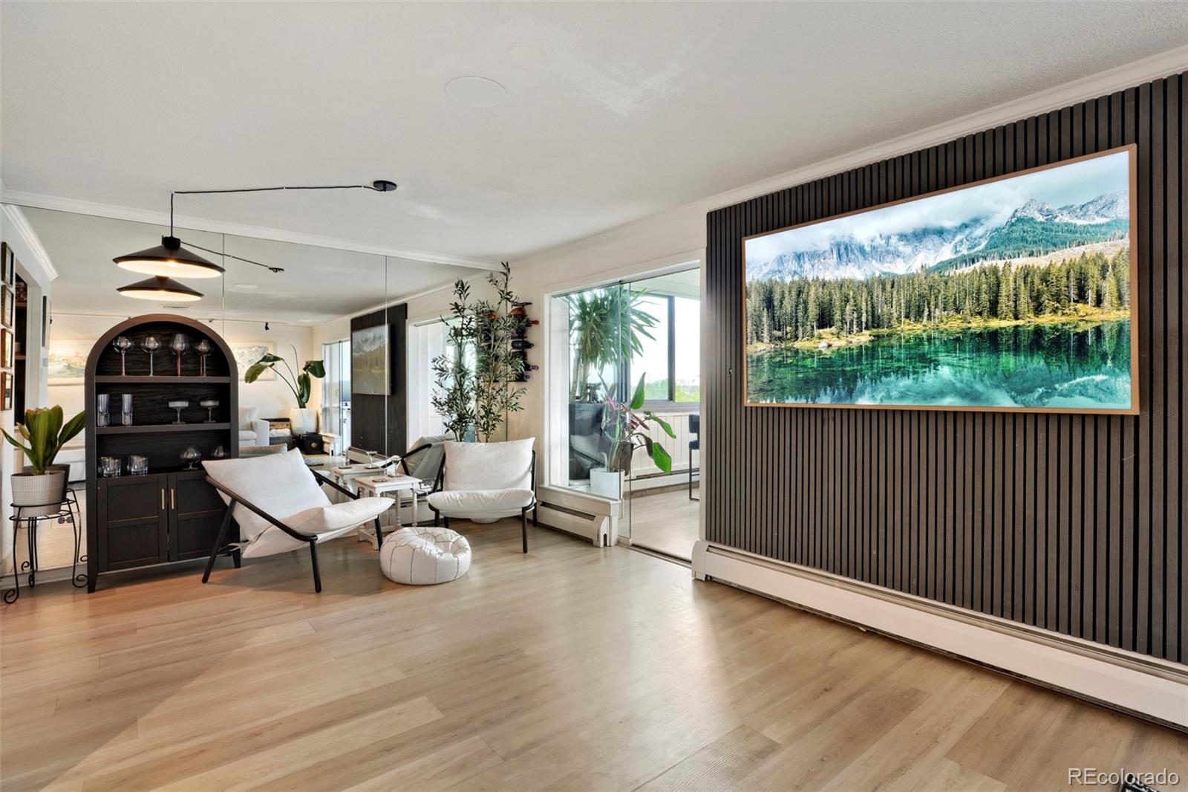
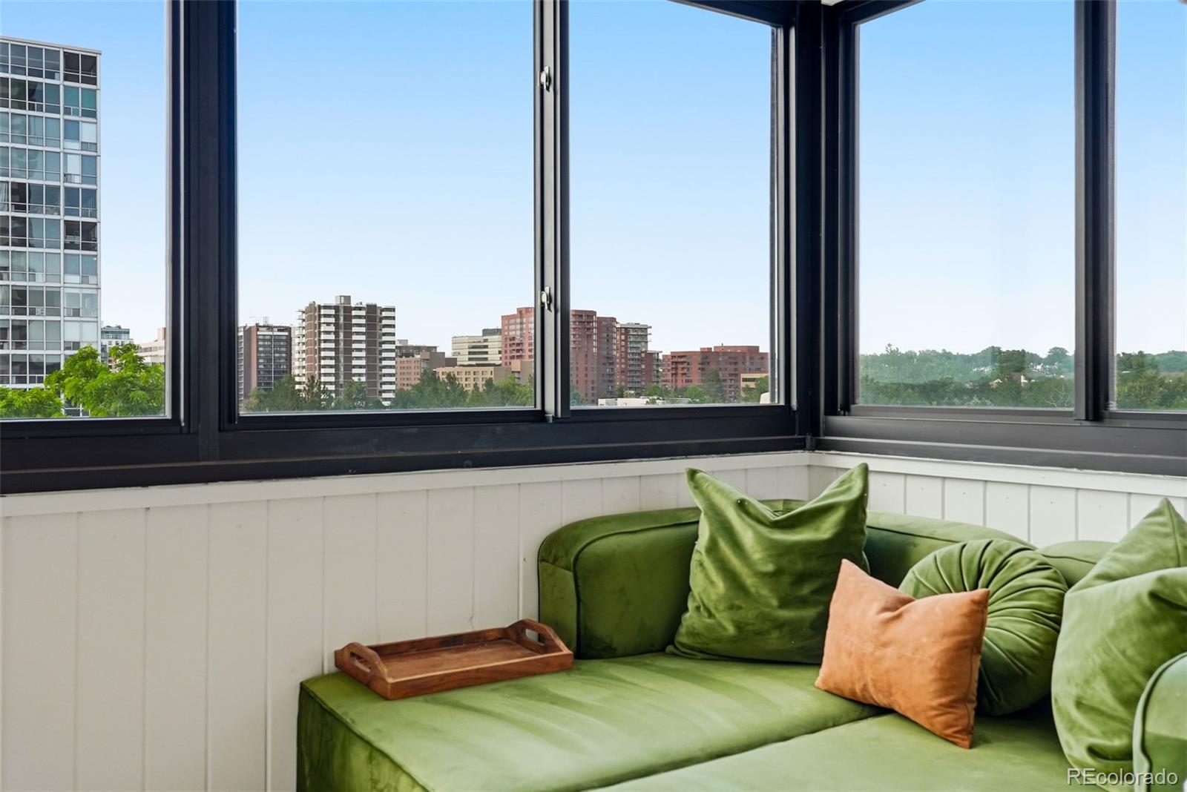
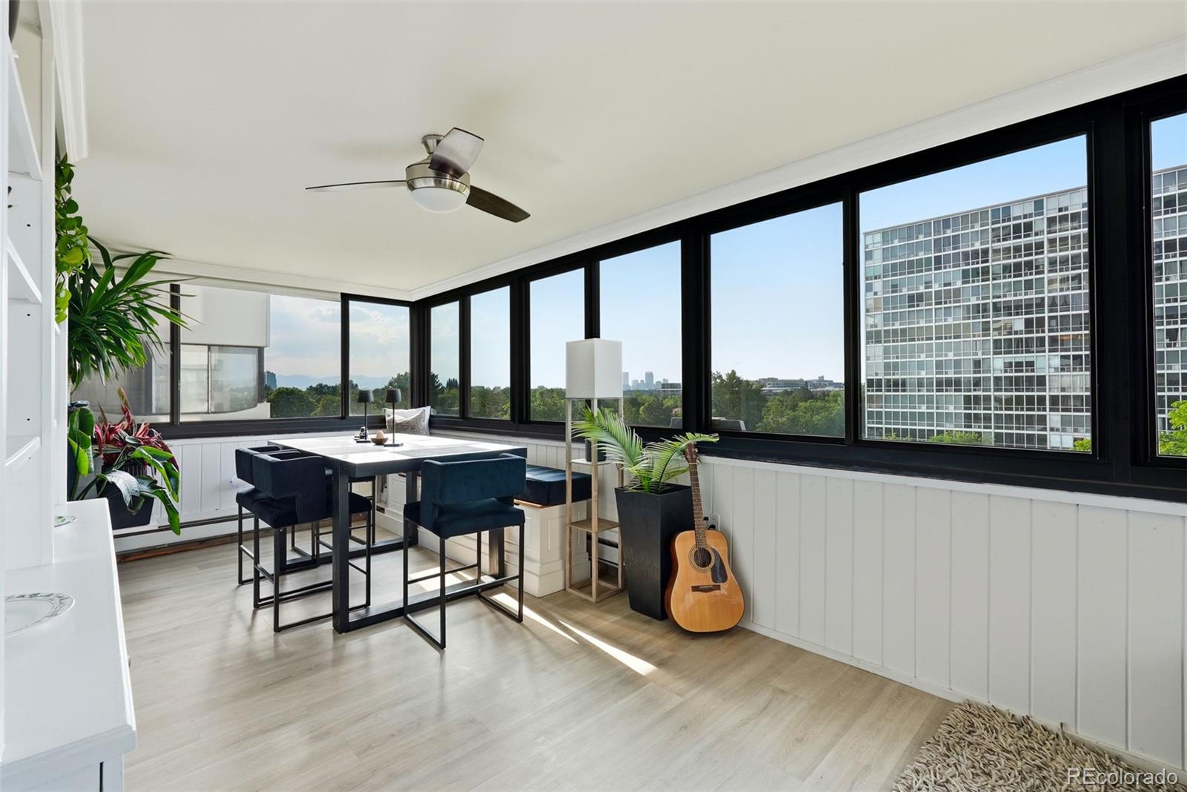
Modern updates meet an incredible backdrop in this beautifully refreshed Polo Club Condo! Featuring brand-new flooring throughout, the interior boasts a kitchen redesigned with sleek new countertops and a high-end induction cooktop. Both bathrooms have been tastefully updated, and the windows and A/C recently replaced. What does the $830/month HOA fee get you? Cable TV, Internet, Heat, Water, Trash, Sewer, Insurance, Snow Removal, numerous amenities and on-site security! The heart of the home is the airy lanai, where views stretch across Denver's city skyline, lush treetops, and distant mountain peaks. It’s the perfect spot to soak in the landscape from the comfort of your own retreat. Life here extends to a suite of amenities that give a private club feel. Enjoy the indoor pool and hot tub, fully equipped gym, relaxing sauna, and an expansive manicured garden to be enjoyed year-round. With numerous community spaces designed for gathering, this property offers a rare combination of stylish renovations and a lifestyle-rich environment. Come check it out today!

Save
Ask
Tour
Hide
Share
Listing Snapshot
Price 
$510,000
Days On Site 
21 Days
Bedrooms 
2
Inside Area (SqFt) 
1,392 sqft
Total Baths 
2
Full Baths 
1
Partial Baths 
1
Lot Size 
3.28 Acres
Year Built 
1966
MLS® Number 
3710646
Status 
Active
Property Tax 
$2,453
HOA/Condo/Coop Fees 
$830 monthly
Sq Ft Source 
Public Records
Friends & Family
Recent Activity
18 hours agoListing updated with changes from the MLS®
a week agoPrice changed to $510,000
3 weeks agoListing first seen on site
General Features
Acres 
3.28
Foundation 
BlockConcrete PerimeterSlab
Garage 
Yes
Garage Spaces 
1
Levels 
One
Parking 
ConcreteElectric Vehicle Charging Station(s)GuestUnderground
Parking Spaces 
1
Property Condition 
Updated/Remodeled
Property Sub Type 
Condominium
Security 
24 Hour SecurityCarbon Monoxide Detector(s)Secured Garage/ParkingSmoke Detector(s)
Sewer 
Public Sewer
SqFt Above 
1392
SqFt Total 
1392
Style 
Mid-Century Modern
Utilities 
Cable AvailableElectricity Connected
Water Source 
Public
Zoning 
S-MU-20
Interior Features
Appliances 
CooktopDishwasherDisposalDouble OvenMicrowaveRefrigerator
Electric 
220 Volts
Flooring 
TileVinyl
Furnished 
Unfurnished
Heating 
BaseboardHot Water
Interior 
Built-in FeaturesElevatorHigh Speed InternetWalk-In Closet(s)
Laundry Features 
Common Area
Main Level Bedrooms 
2
Spa 
Yes
Bathroom Full 
Level - Main
Bathroom Three Quarter 
Level - Main
Bedroom 
Level - Main
Save
Ask
Tour
Hide
Share
Exterior Features
Construction Details 
ConcreteOther
Exterior 
BalconyFire PitGardenGas Grill
Fencing 
FencedFull
Lot Features 
LandscapedNear Public TransitSprinklers In FrontSprinklers In Rear
Patio And Porch 
CoveredDeckPatio
Pool Features 
Indoor
Spa 
Yes
Community Features
Association Amenities 
ClubhouseConciergeElevator(s)Fitness CenterLaundryParkingPoolSpa/Hot Tub
Association Fee 
$830.0
Association Fee Frequency 
Monthly
School District 
Denver 1
Financing Terms Available 
CashConventionalFHA
Roads 
Paved
Schools
School District
Denver 1
Elementary School
Cory
Middle School
Merrill
High School
South
Listing courtesy of Compass - Denver nate.sund@compass.com


The content relating to real estate for sale in this Web site comes in part from the Internet Data eXchange ("IDX") program of METROLIST, INC., DBA RECOLORADO real estate listings held by brokers other than Compass - Denver are marked with the IDX Logo. This information is being provided for the consumers' personal, non-commercial use and may not be used for any other purpose. All information subject to change and should be independently verified.

Neighborhood & Commute
Source: Walkscore
Disclosure: Community information and market data powered by Constellation Data Labs. Information is deemed reliable but not guaranteed.
Save
Ask
Tour
Hide
Share