Ready to Make Your Move?
Text or Call David and Tom
720-408-7409


Save
Ask
Tour
Hide
Share
$469,900
1 Day On Site

Centennial
2896 W Riverwalk Circle A313
Littleton, CO 80123

For Sale|Condominium|Active
2
Beds
2
Total Baths
1
Full Bath
1
Partial Bath
1,178
SqFt
$399
/SqFt
1998
Built
Subdivision:
Riverwalk
County:
Arapahoe
Call Now: 720.408.7409
Is this the listing for you? We can help make it yours.
720.408.7409
2896 W Riverwalk Circle A3132896 W Riverwalk Circle A3132896 W Riverwalk Circle A3132896 W Riverwalk Circle A313
Save
Ask
Tour
Hide
Share

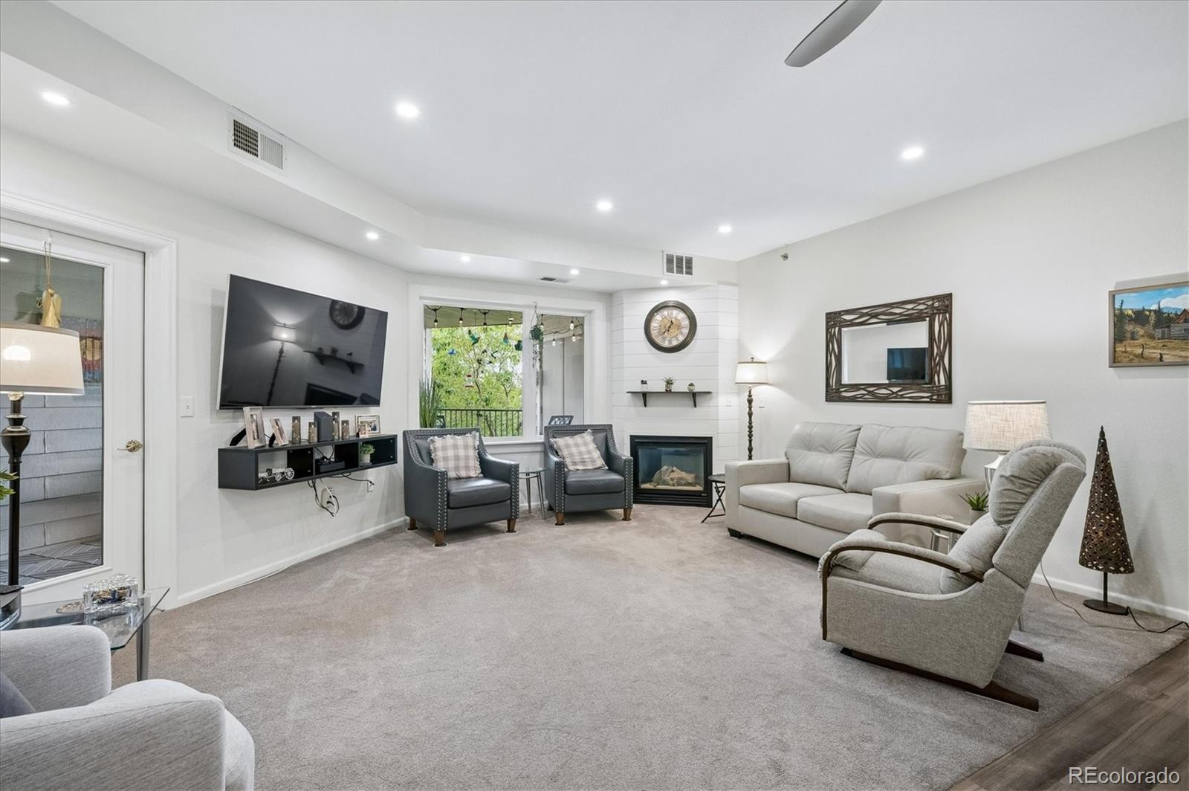
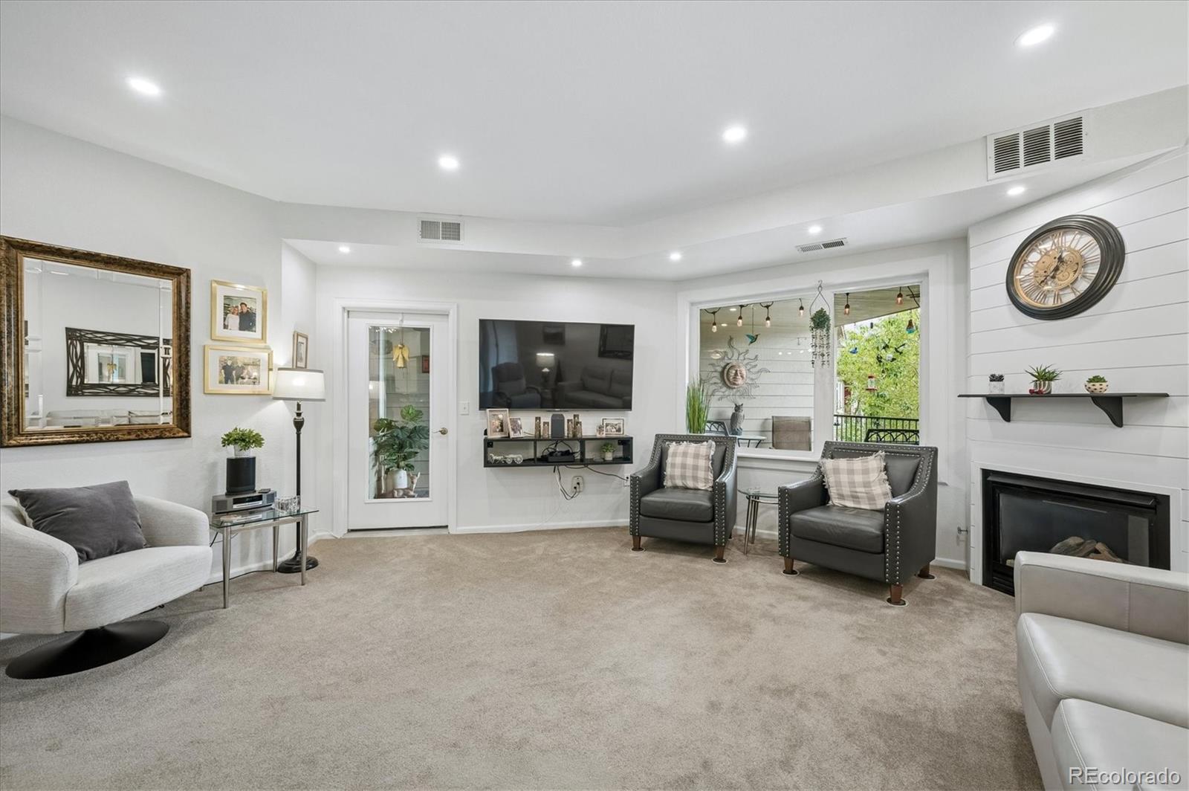
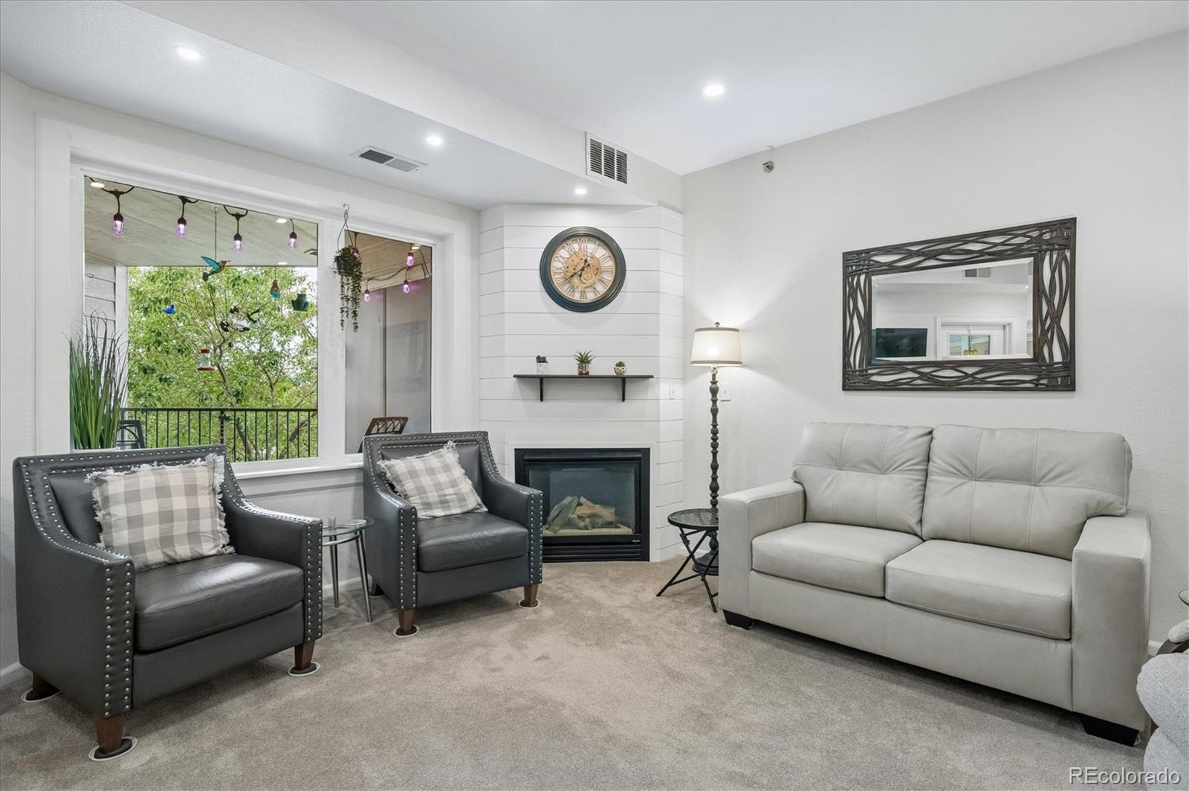
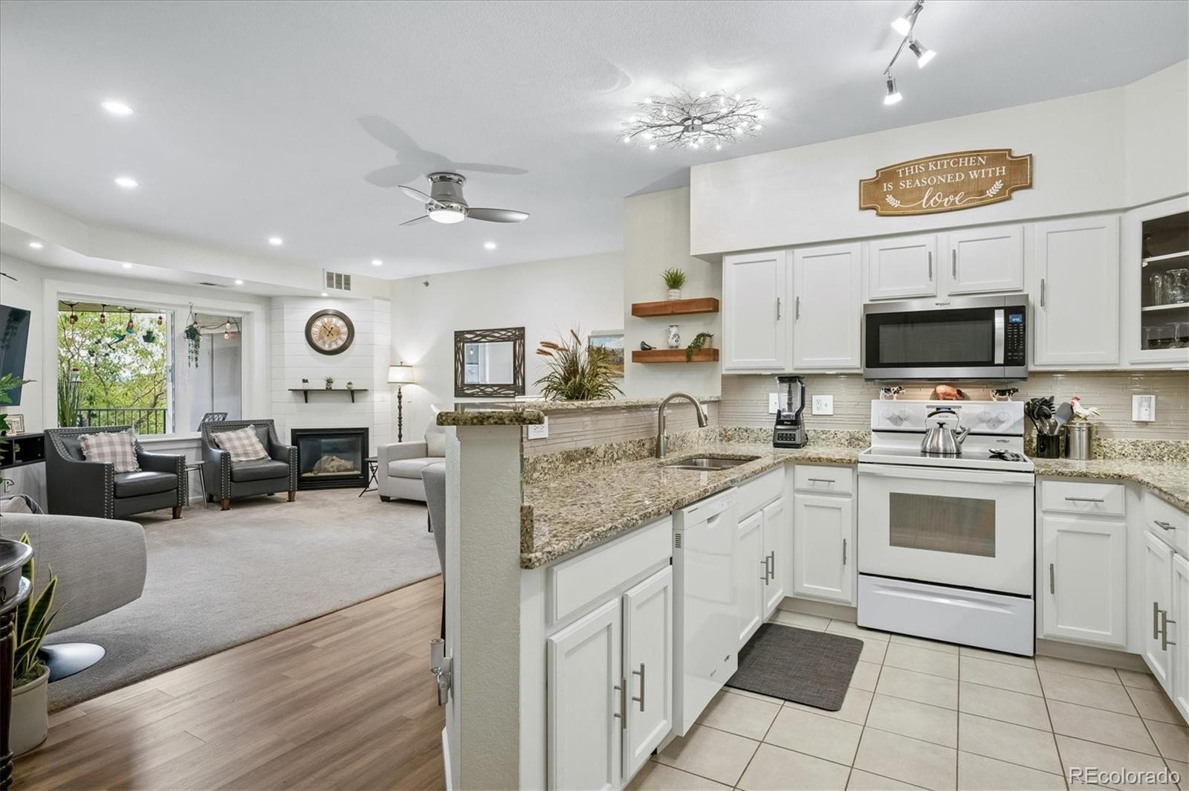
Move-in ready and packed with thoughtful updates, this 2-bedroom, 2-bath condo offers comfort, convenience and style at Centennial at Riverwalk. Light and inviting, the home features a spacious living area with gas fireplace, recessed lighting, ceiling fan and views toward the Rampart Range. The updated kitchen shines with granite countertops, backsplash, under-cabinet lighting, refreshed cabinetry, updated sink and faucet, plus a generous pantry with built-in door storage. Enjoy the private patio with tile flooring and convenient double doors for easy storage. A separate laundry room offers abundant cabinetry and storage. Newer refrigerator, microwave and garbage disposal add everyday convenience. The spacious primary suite delivers exceptional storage with a double walk-in closet featuring a custom closet system, drawers, three-sided storage and a safe. The bedroom includes built-in storage, bedside tables and lighting, shutters and ceiling fan. The refreshed primary bath features granite, updated sink and faucet, newer toilet and shower door, tall storage cabinet and grab bars. The guest bedroom functions as a private guest suite with direct access to the updated guest bath. Both bedrooms and the living area feature TVs. Secure building with elevator access and deeded underground parking. Enjoy the Riverwalk lifestyle close to shopping, dining, historic downtown Littleton and community amenities.

Save
Ask
Tour
Hide
Share
Listing Snapshot
Price 
$469,900
Days On Site 
1 Day
Bedrooms 
2
Inside Area (SqFt) 
1,178 sqft
Total Baths 
2
Full Baths 
1
Partial Baths 
1
Lot Size 
0.01 Acres
Year Built 
1998
MLS® Number 
3708030
Status 
Active
Property Tax 
$3,073
HOA/Condo/Coop Fees 
$434.9 monthly
Sq Ft Source 
Public Records
Friends & Family
Recent Activity
yesterdayListing updated with changes from the MLS®
yesterdayListing first seen on site
General Features
Acres 
0.01
Garage 
Yes
Garage Spaces 
1
Levels 
One
Parking 
Underground
Parking Spaces 
1
Property Condition 
Updated/Remodeled
Property Sub Type 
Condominium
Security 
Carbon Monoxide Detector(s)Secured Garage/ParkingSmoke Detector(s)
Sewer 
Public Sewer
SqFt Above 
1178
SqFt Total 
1178
Style 
Contemporary
Water Source 
Public
Interior Features
Appliances 
DishwasherDisposalDryerGas Water HeaterMicrowaveOvenRefrigeratorWasher
Cooling 
Ceiling Fan(s)Central Air
Electric 
220 Volts
Fireplace 
Yes
Fireplace Features 
Gas LogLiving Room
Fireplaces 
1
Flooring 
CarpetVinyl
Furnished 
Unfurnished
Heating 
Forced Air
Interior 
Built-in FeaturesCeiling Fan(s)ElevatorGranite CountersHigh Speed InternetOpen FloorplanPantryWalk-In Closet(s)
Main Level Bedrooms 
2
Bathroom Full 
Level - MainDescription - Updated w/Stone Countertop, New Cabinet and Under Sink Storage
Bathroom Three Quarter 
Level - MainDescription - Updated w/Granite Countertop, New Sink, Toilet, Shower Door, Built-In Cabinet
Bedroom 
Level - MainDescription - Guest Suite w/Private Sliding Door Access to Guest Bathroom, Wall-Mount TV
Kitchen 
Level - MainDescription - Updated-Granite, backsplash, under counter lighting, cabinet refresh
Laundry 
Level - MainDescription - Separate Laundry Room w/Door, Storage Cabinets Above Washer/Dryer, Cabinet for Linens and Extra Items
Living Room 
Level - MainDescription - Gas fireplace, recessed lighting, ceiling fan, wall-mounted tv
Save
Ask
Tour
Hide
Share
Exterior Features
Construction Details 
Wood Siding
Patio And Porch 
CoveredDeck
Roof 
Composition
Community Features
Accessibility Features 
Accessible EntranceAccessible Approach with Ramp
Association Fee 
$364.9
Association Fee Frequency 
Monthly
Additional Association Fee 
$70.0
Additional Association Fee Frequency 
Monthly
School District 
Littleton 6
Senior Community 
Yes
Financing Terms Available 
CashConventional
Building Access 
Corridor Access
Roads 
Paved
Schools
School District
Littleton 6
Elementary School
Centennial Academy of Fine Arts
Middle School
Goddard
High School
Littleton
Listing courtesy of RE/MAX Professionals Holly@HollyWalkerHomes.com


The content relating to real estate for sale in this Web site comes in part from the Internet Data eXchange ("IDX") program of METROLIST, INC., DBA RECOLORADO real estate listings held by brokers other than RE/MAX Professionals are marked with the IDX Logo. This information is being provided for the consumers' personal, non-commercial use and may not be used for any other purpose. All information subject to change and should be independently verified.

Neighborhood & Commute
Source: Walkscore
Disclosure: Community information and market data powered by Constellation Data Labs. Information is deemed reliable but not guaranteed.
Save
Ask
Tour
Hide
Share