Ready to Make Your Move?
Text or Call David and Tom
720-408-7409


Save
Ask
Tour
Hide
Share
$825,000
New Listing

5841 Alton Street
Denver, CO 80238

For Sale|Single Family Residence|Active
5
Beds
4
Total Baths
1
Full Bath
3
Partial Baths
3,047
SqFt
$271
/SqFt
2017
Built
Subdivision:
Central Park
County:
Denver
Call Now: 720.408.7409
Is this the listing for you? We can help make it yours.
720.408.7409
5841 Alton Street5841 Alton Street5841 Alton Street5841 Alton Street
Save
Ask
Tour
Hide
Share

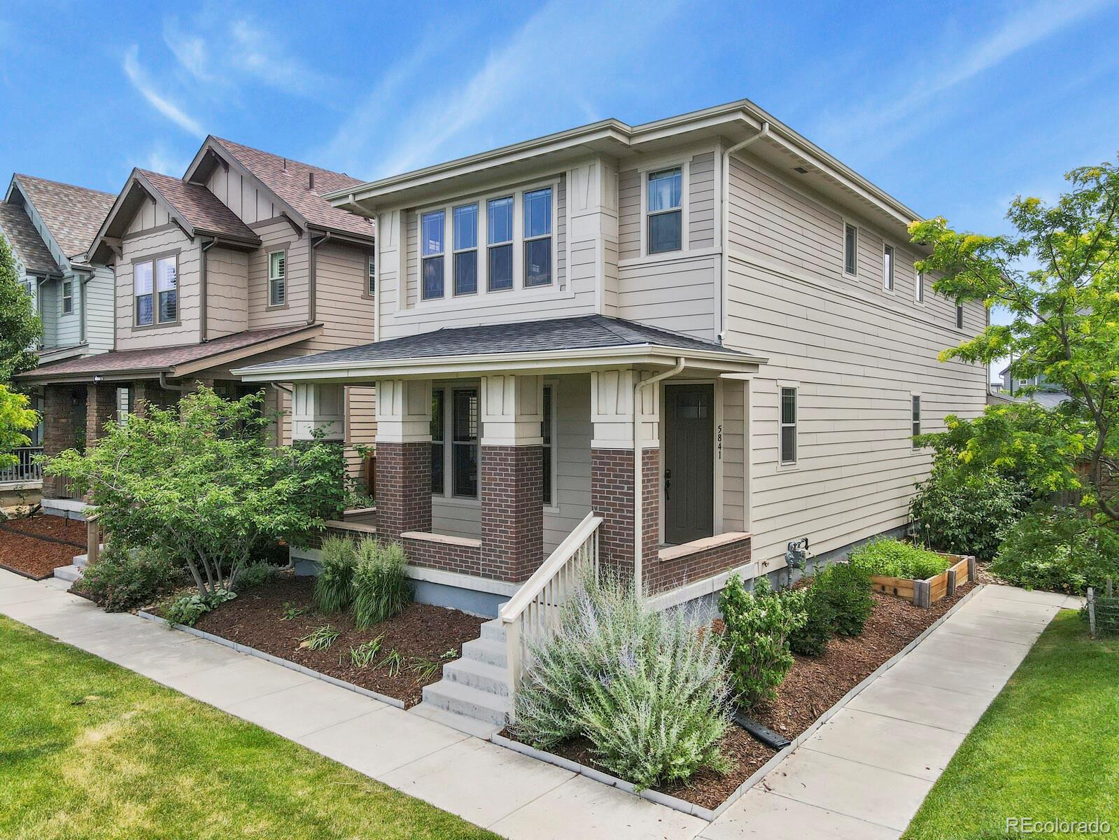
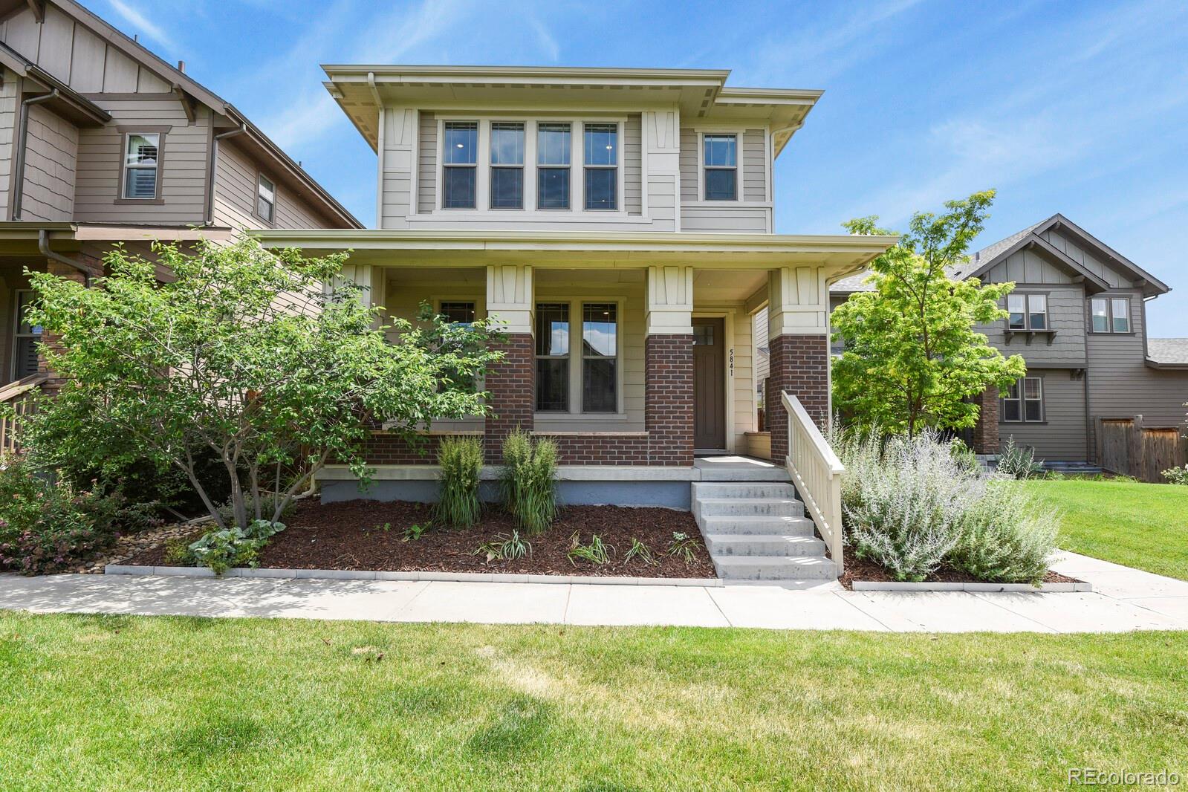
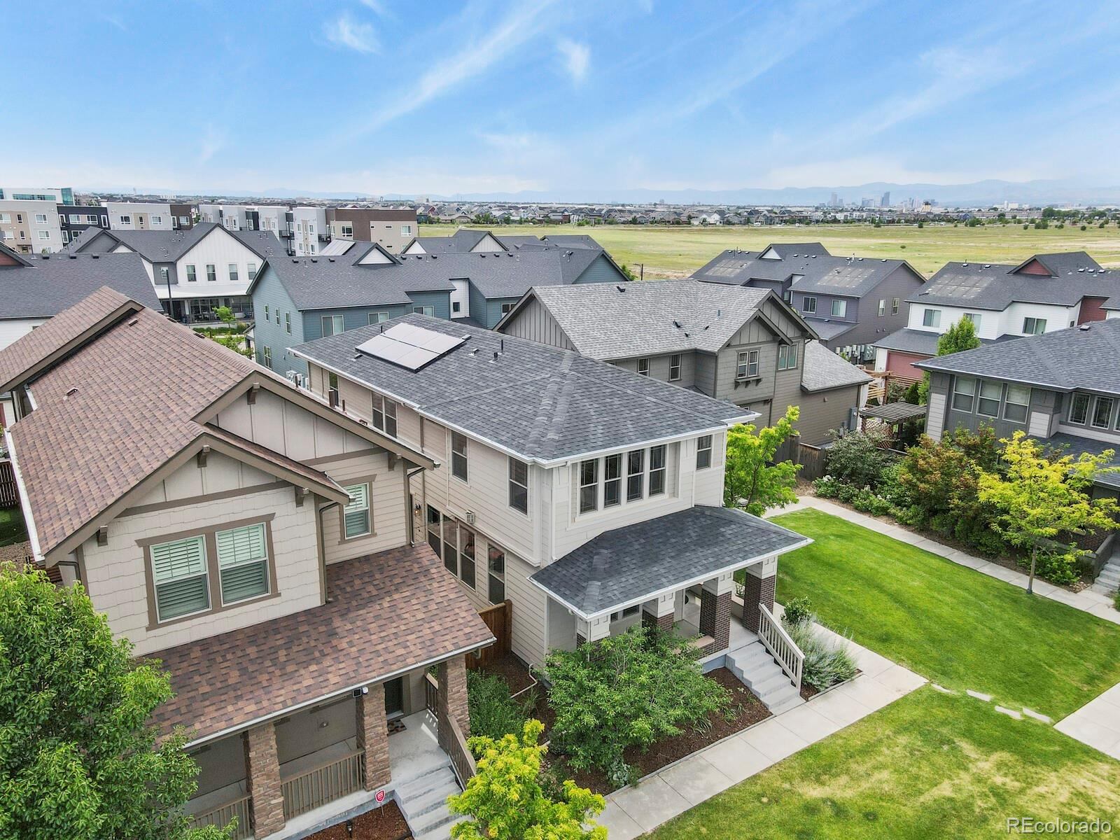
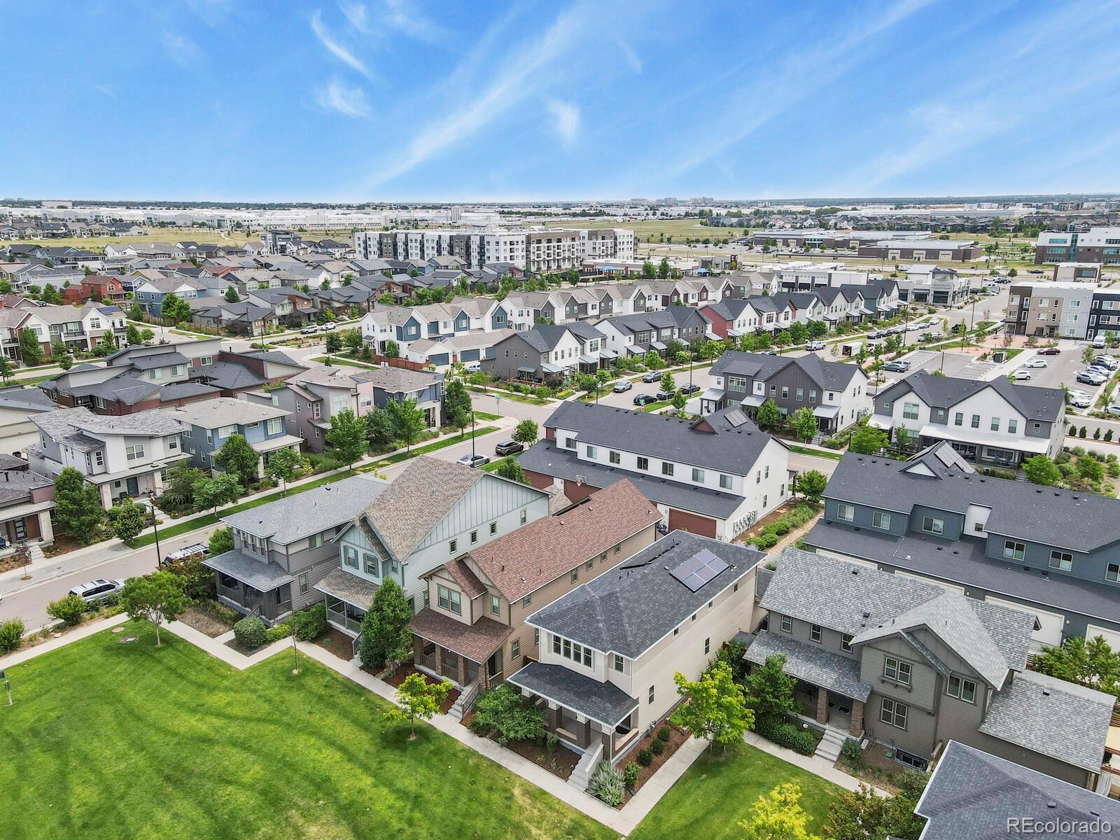
Welcome to an exceptional residence in Central Park’s coveted Beeler Park—where refined design meets an effortlessly social, resort-inspired lifestyle. Tucked within a private courtyard setting, this home offers a rare sense of calm and exclusivity. With no through traffic, the courtyard becomes an extension of your living space—perfect for intimate evenings and relaxed wine gatherings on your front porch under the stars, and a true lock-and-leave peace of mind. Inside, the home unfolds with intention and elegance. Spanning 5 bedrooms and 4 bathrooms, every space is designed for both comfort and elevated living. The gourmet kitchen anchors the main level, seamlessly connecting to open-concept living and dining areas finished in luxury vinyl plank flooring throughout—both sophisticated and durable. The fully finished basement with a custom wet bar creates a destination for entertaining—ideal for hosting elevated game days, curated cocktail evenings, or private guest retreats. Every detail has been thoughtfully considered: soft-close cabinetry, a hot water recirculation system, and a dedicated gas line for effortless outdoor dining. The oversized garage is a standout feature—accommodating a lifted 19-foot vehicle with ease, complete with built-in storage and a 220V outlet for electric vehicle charging. Outdoors, the low-maintenance yard offers just the right balance of greenery and simplicity, complemented by a raised garden bed and storage shed. Seller-owned solar enhances efficiency without compromising luxury, while integrated smart home features—including lighting, thermostat, and surround sound—bring modern convenience to everyday living. Beyond the home, the lifestyle continues. Enjoy walkable access to Pearl Street Market for morning coffee, casual dining, and local charm. As part of the Central Park community, you’ll also have exclusive access to seven neighborhood pools.

Save
Ask
Tour
Hide
Share
Listing Snapshot
Price 
$825,000
Days On Site 
0 Days
Bedrooms 
5
Inside Area (SqFt) 
3,047 sqft
Total Baths 
4
Full Baths 
1
Partial Baths 
3
Lot Size 
0.06 Acres
Year Built 
2017
MLS® Number 
3696720
Status 
Active
Property Tax 
$8,110
HOA/Condo/Coop Fees 
$196 monthly
Sq Ft Source 
Public Records
Friends & Family
Recent Activity
34 minutes agoListing updated with changes from the MLS®
4 hours agoListing first seen on site
General Features
Acres 
0.06
Attached Garage 
Yes
Direction Faces 
North
Garage 
Yes
Garage Spaces 
2
Levels 
Two
Parking 
Attached
Parking Spaces 
2
Property Condition 
Updated/Remodeled
Property Sub Type 
Single Family Residence
Security 
Security SystemSmoke Detector(s)
Sewer 
Public Sewer
SqFt Above 
2152
SqFt Below 
895
SqFt Total 
3200
Style 
Traditional
Zoning 
M-RX-5
Interior Features
Basement 
Finished
Cooling 
Ceiling Fan(s)Central Air
Fireplace 
Yes
Fireplace Features 
Gas LogGreat Room
Fireplaces 
1
Flooring 
Laminate
Heating 
Forced Air
Interior 
Ceiling Fan(s)Eat-in KitchenHigh CeilingsKitchen IslandOpen FloorplanPantrySmart ThermostatSound SystemWalk-In Closet(s)Wet Bar
Bathroom Full 
Level - Upper
Bathroom Half 
Level - Main
Bathroom Three Quarter 
Level - Basement
Bedroom 
Level - Upper
Dining Room 
Level - Main
Family Room 
Level - Basement
Great Room 
Level - Main
Kitchen 
Level - Main
Laundry 
Level - Upper
Office 
Level - Main
Save
Ask
Tour
Hide
Share
Exterior Features
Construction Details 
Frame
Exterior 
Private YardRain Gutters
Fencing 
FencedFull
Lot Features 
LandscapedLevel
Patio And Porch 
CoveredFront Porch
Roof 
Composition
Community Features
Association Amenities 
ParkPlaygroundPoolTennis Court(s)Trail(s)
Association Fee 
$56.0
Association Fee Frequency 
Monthly
Additional Association Fee 
$140.0
Additional Association Fee Frequency 
Monthly
School District 
Denver 1
Financing Terms Available 
1031 ExchangeCashConventionalFHAVA Loan
Roads 
Alley PavedPaved
Schools
School District
Denver 1
Elementary School
Inspire
Middle School
Denver Discovery
High School
Northfield
Listing courtesy of High Ridge Realty kati@highridgerealty.co


The content relating to real estate for sale in this Web site comes in part from the Internet Data eXchange ("IDX") program of METROLIST, INC., DBA RECOLORADO real estate listings held by brokers other than High Ridge Realty are marked with the IDX Logo. This information is being provided for the consumers' personal, non-commercial use and may not be used for any other purpose. All information subject to change and should be independently verified.

Neighborhood & Commute
Source: Walkscore
Disclosure: Community information and market data powered by Constellation Data Labs. Information is deemed reliable but not guaranteed.
Save
Ask
Tour
Hide
Share