Ready to Make Your Move?
Text or Call David and Tom
720-408-7409


Save
Ask
Tour
Hide
Share
$305,000
34 Days On Site

7195 S Gaylord Street C12
Littleton, CO 80122

For Sale|Condominium|Active
2
Beds
1
Total Bath
1
Full Bath
1,031
SqFt
$296
/SqFt
1975
Built
Subdivision:
Southglenn Commons Condos
County:
Arapahoe
Call Now: 720.408.7409
Is this the listing for you? We can help make it yours.
720.408.7409
7195 S Gaylord Street C127195 S Gaylord Street C127195 S Gaylord Street C127195 S Gaylord Street C12
Save
Ask
Tour
Hide
Share

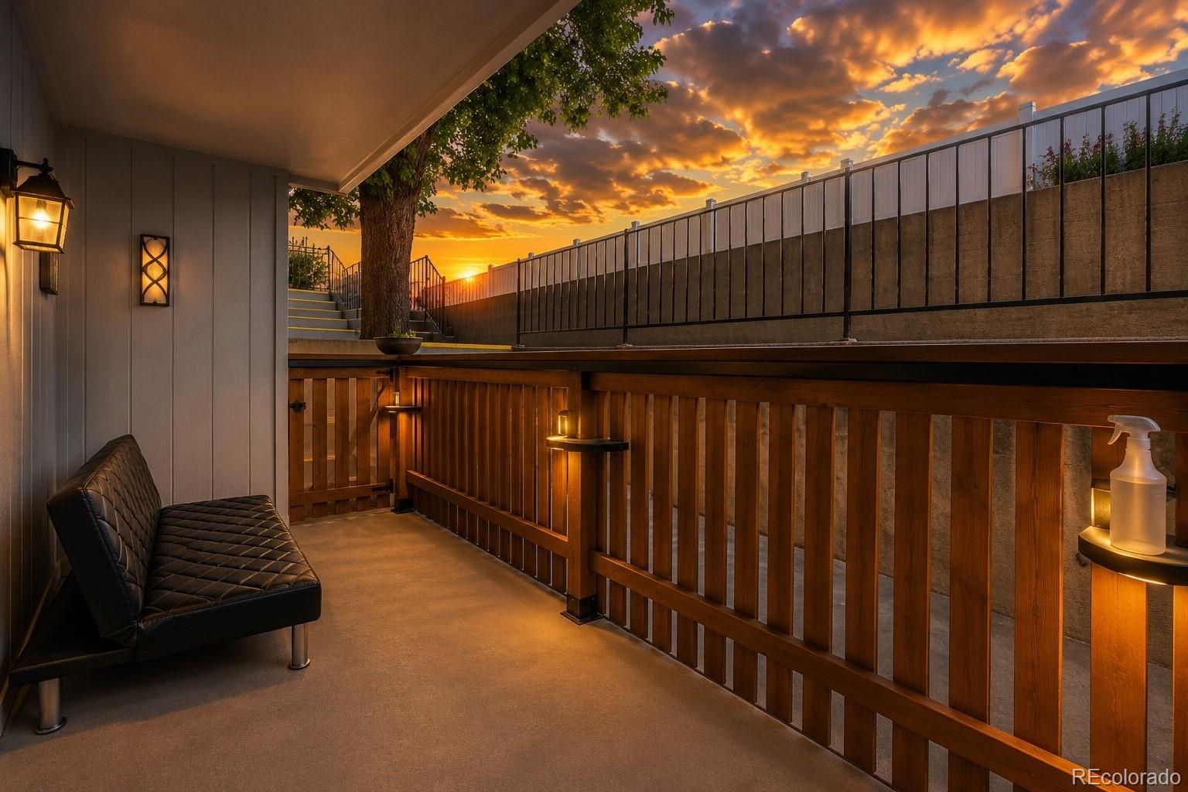
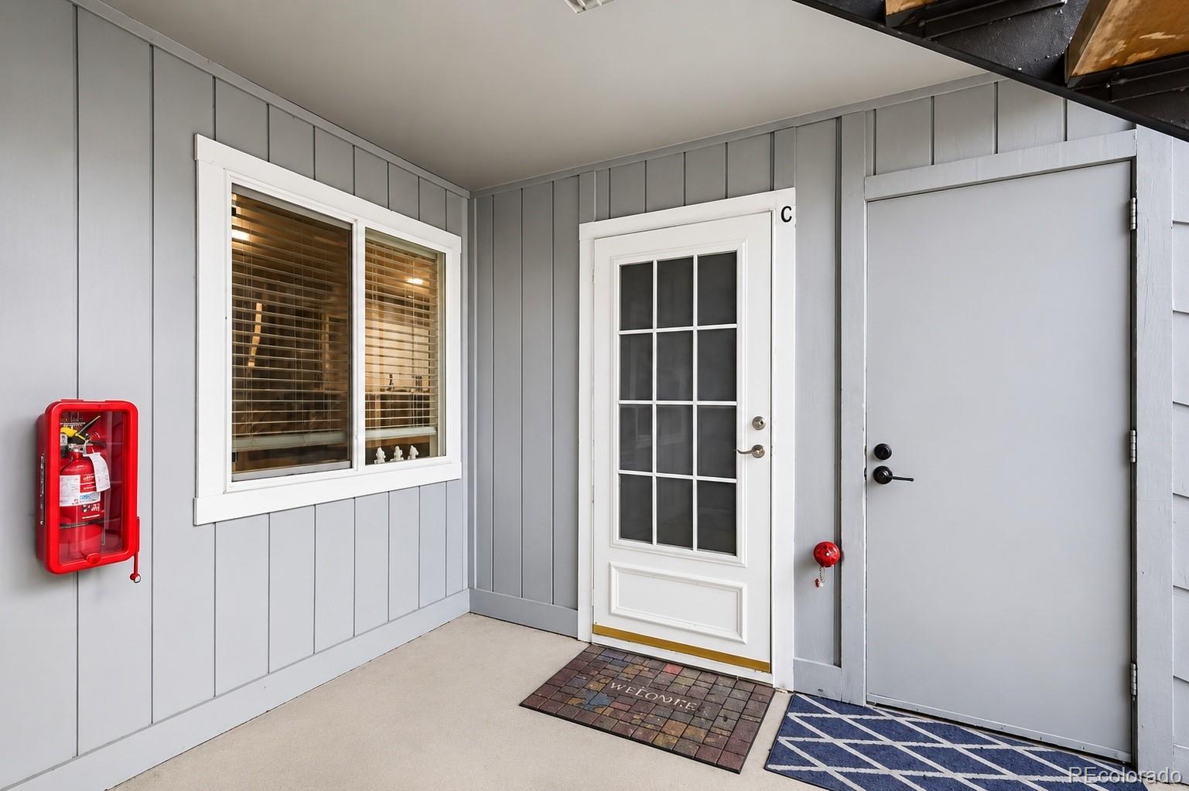
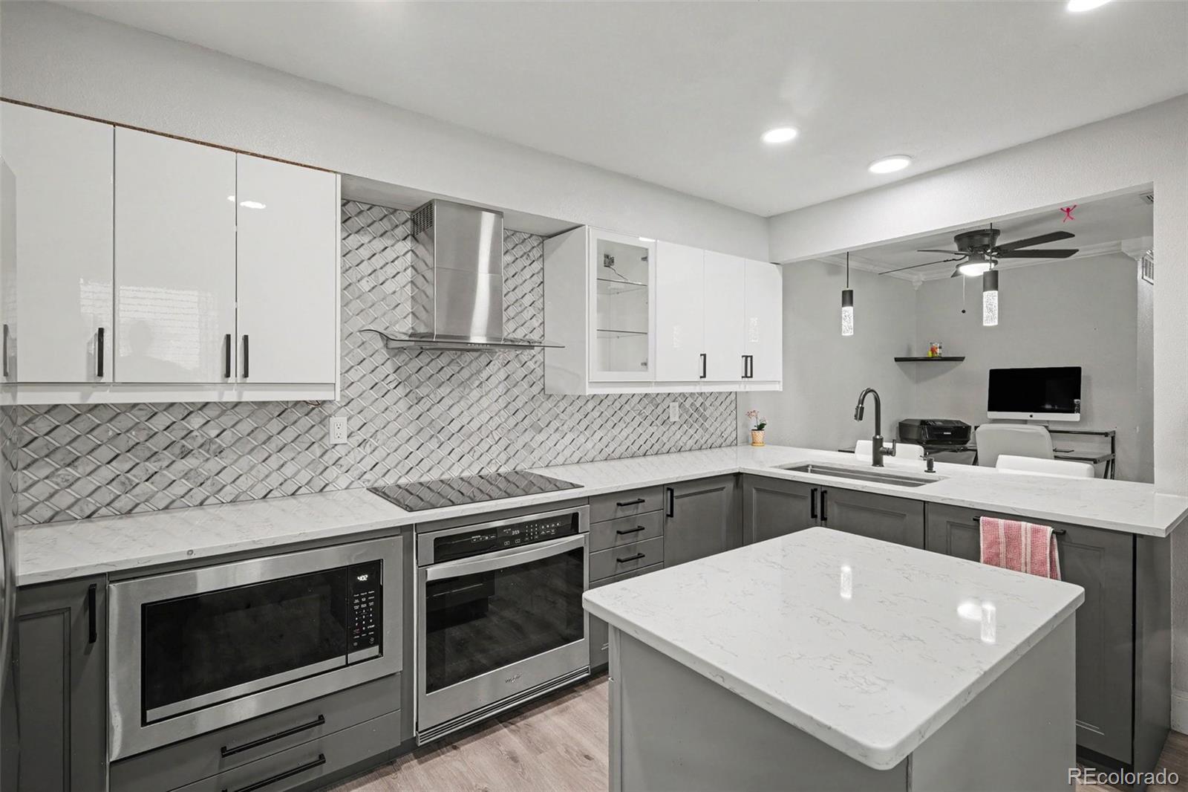
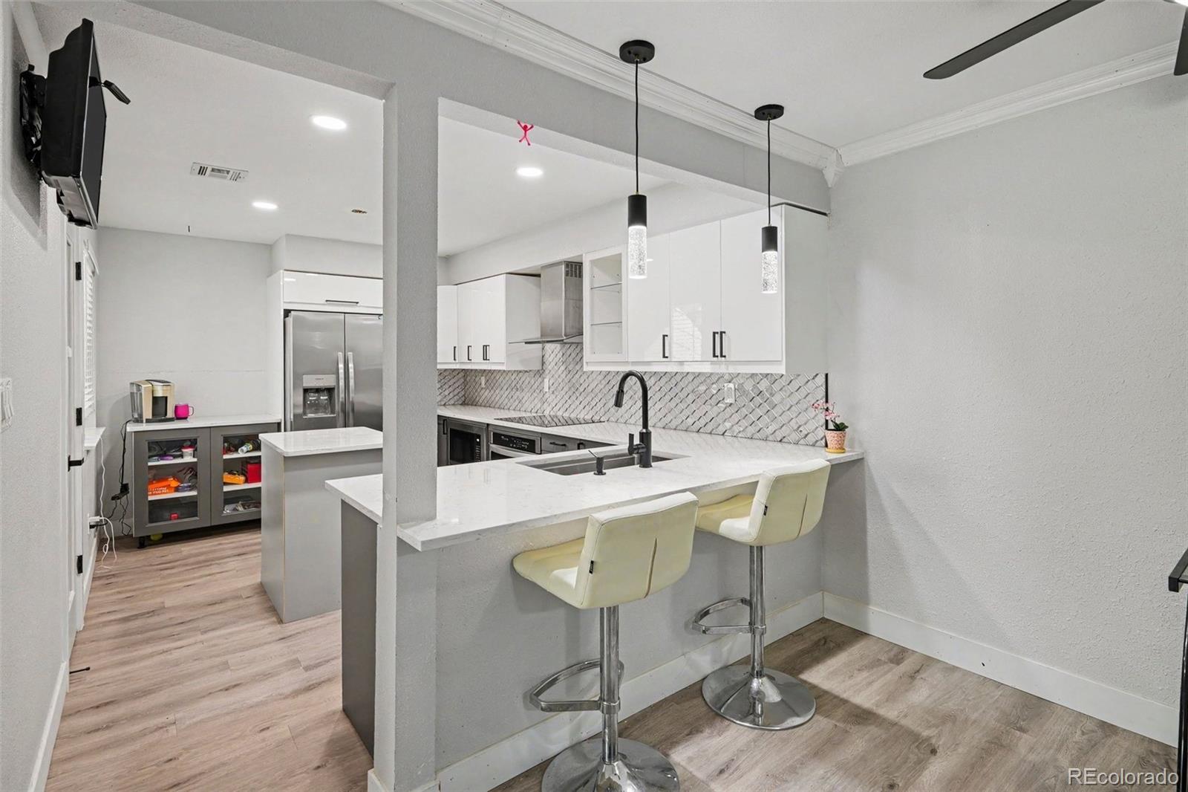
MAJOR PRICE IMPROVEMENT—plus the seller is offering $5,000 toward the buyer’s closing costs or an interest-rate buydown! Discover this extensively renovated 2-bedroom, 1-bath condo in the sought-after Southglenn Commons community. Stylish updates and a warm, modern interior make this home completely move-in ready. The comfortable floor plan includes two well-sized bedrooms with spacious walk-in closets, a refreshed bathroom, and an airy living room that extends to a private covered patio—perfect for morning coffee, outdoor dining, or relaxing after a long day. The redesigned kitchen features quartz countertops, stainless steel appliances, ample cabinetry, and contemporary finishes. A new roof and furnace provide added confidence and long-term value for the next owner. Enjoy access to the community swimming pool and an exceptional Centennial location within walking distance of The Streets at SouthGlenn. Shopping, restaurants, entertainment, and everyday essentials are all conveniently nearby. With extensive upgrades, attractive community amenities, a significant price reduction, and a generous seller incentive, this condo offers an excellent opportunity for easy, low-maintenance living in a highly desirable location.

Save
Ask
Tour
Hide
Share
Listing Snapshot
Price 
$305,000
Days On Site 
34 Days
Bedrooms 
2
Inside Area (SqFt) 
1,031 sqft
Total Baths 
1
Full Baths 
1
Partial Baths 
N/A
Lot Size 
0.01 Acres
Year Built 
1975
MLS® Number 
3694130
Status 
Active
Property Tax 
$2,327
HOA/Condo/Coop Fees 
$470 monthly
Sq Ft Source 
Public Records
Friends & Family
Recent Activity
a week agoListing updated with changes from the MLS®
a week agoPrice changed to $305,000
4 weeks agoStatus changed to Active
a month agoListing first seen on site
General Features
Acres 
0.01
Levels 
One
Parking 
AsphaltGuest
Parking Spaces 
3
Pets 
Breed RestrictionsCats OKDogs OKNumber LimitYes
Property Sub Type 
Condominium
Security 
Carbon Monoxide Detector(s)Smoke Detector(s)
Sewer 
Public Sewer
SqFt Above 
1031
SqFt Total 
1031
Utilities 
Natural Gas AvailableCable AvailableElectricity ConnectedNatural Gas Connected
Water Source 
Public
Interior Features
Appliances 
CooktopDishwasherDisposalDryerFreezerMicrowaveOvenRange HoodRefrigeratorWasherWater Softener
Cooling 
Ceiling Fan(s)Central Air
Flooring 
CarpetVinyl
Heating 
Forced AirNatural Gas
Interior 
Breakfast BarCeiling Fan(s)Kitchen IslandOpen FloorplanPantryWalk-In Closet(s)
Laundry Features 
In UnitLaundry Closet
Main Level Bedrooms 
2
Window Features 
Double Pane Windows
Bathroom Full 
Level - MainDescription - Double vanity, shower/tub combo
Bedroom 
Level - MainDescription - Carpet flooring, ceiling fan
Kitchen 
Level - MainDescription - Stainless steel appliances, pantry, middle island, dining nook, Vinyl flooring
Living Room 
Level - MainDescription - Vinyl flooring
Save
Ask
Tour
Hide
Share
Exterior Features
Construction Details 
ConcreteWood Siding
Exterior 
Garden
Fencing 
FencedFull
Lot Features 
Landscaped
Patio And Porch 
CoveredPatio
Roof 
Other
Windows/Doors 
Double Pane Windows
Community Features
Association Amenities 
ClubhouseParkingPoolStorage
Association Fee 
$470.0
Association Fee Frequency 
Monthly
School District 
Littleton 6
Financing Terms Available 
CashConventionalFHAVA Loan
Roads 
Paved
Schools
School District
Littleton 6
Elementary School
Gudy Gaskill
Middle School
Powell
High School
Arapahoe
Listing courtesy of Redfin Corporation jason.glowacki@redfin.com


The content relating to real estate for sale in this Web site comes in part from the Internet Data eXchange ("IDX") program of METROLIST, INC., DBA RECOLORADO real estate listings held by brokers other than Redfin Corporation are marked with the IDX Logo. This information is being provided for the consumers' personal, non-commercial use and may not be used for any other purpose. All information subject to change and should be independently verified.

Neighborhood & Commute
Source: Walkscore
Disclosure: Community information and market data powered by Constellation Data Labs. Information is deemed reliable but not guaranteed.
Save
Ask
Tour
Hide
Share