Ready to Make Your Move?
Text or Call David and Tom
720-408-7409


Save
Ask
Tour
Hide
Share
$599,000
New Listing

5046 Stonecrop Court
Castle Rock, CO 80109

For Sale|Single Family Residence|Active
3
Beds
3
Total Baths
2
Full Baths
1
Partial Bath
1,656
SqFt
$362
/SqFt
1998
Built
Subdivision:
The Meadows
County:
Douglas
Call Now: 720.408.7409
Is this the listing for you? We can help make it yours.
720.408.7409
5046 Stonecrop Court
Save
Ask
Tour
Hide
Share

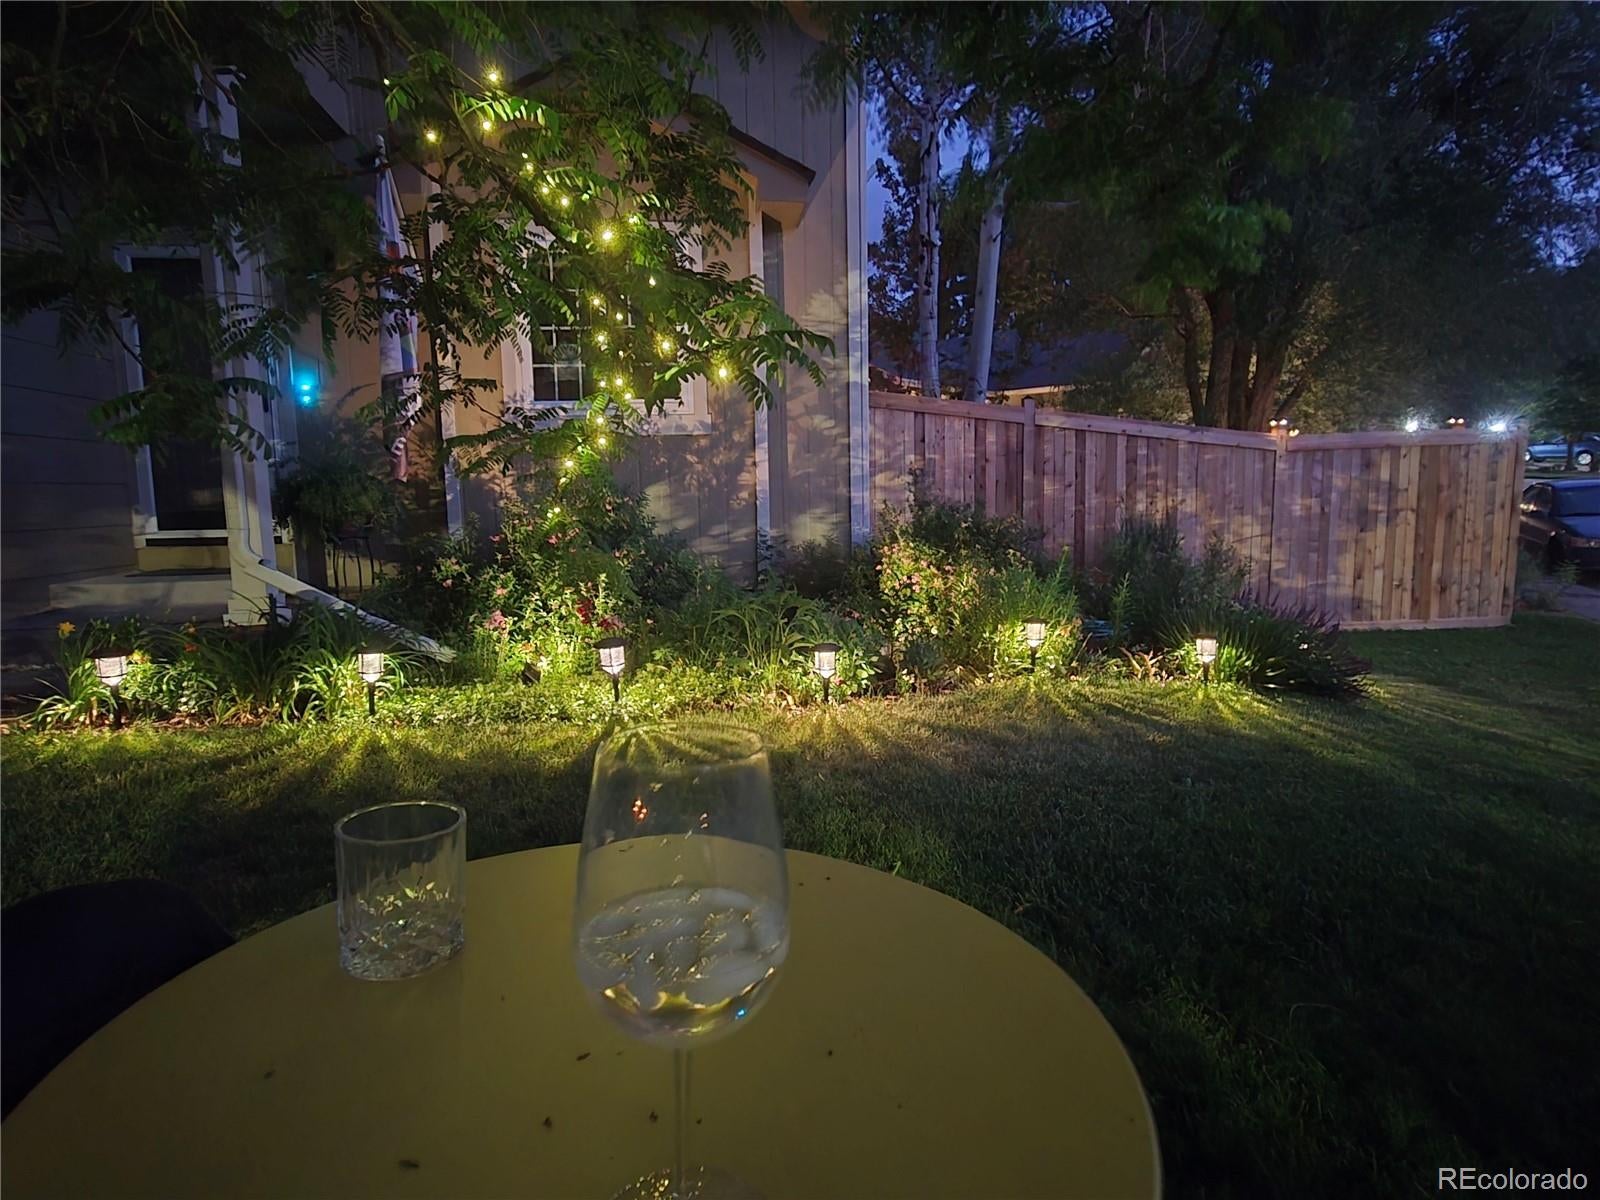
CHARM, LOCATION & A $20,000 SELLER CONCESSION TO HELP MAKE HOMEOWNERSHIP MORE AFFORDABLE! Welcome home to Stone Crop Court! This absolutely charming, Pottery Barn-inspired home is nestled on a spacious .20-acre corner lot in a peaceful cul-de-sac in the highly desirable Meadows neighborhood of Castle Rock. Lovingly maintained and thoughtfully updated, this 3-bedroom, 3-bath home offers warmth, character, and an abundance of natural light. Beautiful hardwood floors, granite kitchen countertops, stainless appliances, and additional windows create a bright and welcoming atmosphere. Fresh interior paint within the past few years adds to the home's move-in-ready appeal. The kitchen offers plenty of room to gather, while the formal dining room is perfect for hosting holidays or creating a home office. French doors lead to the backyard retreat, with mature shade trees, fenced yard, and a wonderful patio for outdoor dining, entertaining, or simply enjoying Colorado's beautiful sunshine. All three bedrooms are conveniently located upstairs, while the unfinished basement offers excellent storage and endless possibilities for future expansion. The three-car garage provides plenty of room for vehicles, outdoor gear, and hobbies. Enjoy walking distance to neighborhood schools, Butterfield Park, and nearby trails, along with easy access to the hospital, shopping, restaurants, and I-25. The Meadows offers an incredible Colorado lifestyle with parks, open space, and recreation just minutes away, all with the added benefit of a lower HOA. The seller is offering a $20,000 concession that can be used toward an interest rate buydown, closing costs, or other allowable buyer expenses, subject to lender approval. A wonderful opportunity to make your monthly payment more affordable! Charming, beautifully cared for, this is the kind of home that just feels right the moment you arrive. Come experience everything Stone Crop Court has to offer! Photos coming 11/6!

Save
Ask
Tour
Hide
Share
Listing Snapshot
Price 
$599,000
Days On Site 
0 Days
Bedrooms 
3
Inside Area (SqFt) 
1,656 sqft
Total Baths 
3
Full Baths 
2
Partial Baths 
1
Lot Size 
0.2 Acres
Year Built 
1998
MLS Number 
3693354
Status 
Active
Property Tax 
$3,874
HOA/Condo/Coop Fees 
$260 Semi-Annually
Sq Ft Source 
Public Records
Friends & Family
Recent Activity
15 minutes agoListing updated with changes from the MLS
an hour agoStatus changed to Active
9 hours agoListing first seen on site
General Features
Acres 
0.2
Attached Garage 
Yes
Garage 
Yes
Garage Spaces 
3
Levels 
Two
Parking 
Attached
Parking Spaces 
3
Property Sub Type 
Single Family Residence
Sewer 
Public Sewer
SqFt Above 
1656
SqFt Total 
2224
Style 
Traditional
Water Source 
Public
Interior Features
Appliances 
DishwasherDisposalDryerMicrowaveOvenRangeRefrigerator
Basement 
Crawl SpaceUnfinished
Cooling 
Ceiling Fan(s)Central Air
Fireplace Features 
Family Room
Flooring 
CarpetWood
Heating 
Forced Air
Interior 
Ceiling Fan(s)Granite CountersWalk-In Closet(s)
Bathroom Full 
Dimensions - 5 x 9Level - UpperDescription - Dual sink, tub/shower combo, toilet closet
Bathroom Half 
Level - MainDescription - Main level guest bathroom
Bedroom 
Dimensions - 14 x 18Level - UpperDescription - Vaulted ceilings, wood floors, primary suite, walk-in closet
Dining Room 
Dimensions - 10 x 10Level - MainDescription - Natural light, carpet
Family Room 
Dimensions - 15 x 19Level - MainDescription - Fireplace, Ceiling fan, open to kitchen, additional windows for natural light
Kitchen 
Dimensions - 12 x 12Level - MainDescription - Granite countertops, eat-in, access to backyard
Laundry 
Level - Main
Living Room 
Dimensions - 13 x 16Level - MainDescription - Vaulted ceilings, natural light, carpet
Save
Ask
Tour
Hide
Share
Exterior Features
Construction Details 
BrickWood Siding
Exterior 
Lighting
Fencing 
Partial
Lot Features 
Cul-De-SacLandscapedMany TreesSprinklers In FrontSprinklers In Rear
Roof 
Composition
Community Features
Association Amenities 
ParkPlaygroundTennis Court(s)Trail(s)
Association Fee 
$260.0
Association Fee Frequency 
Semi-Annually
School District 
Douglas RE-1
Financing Terms Available 
1031 ExchangeCashConventionalFHAVA Loan
Schools
School District
Douglas RE-1
Elementary School
Meadow View
Middle School
Castle Rock
High School
Castle View
Listing courtesy of Shift Real Estate LLC milissa@homesbyshift.com


The content relating to real estate for sale in this Web site comes in part from the Internet Data eXchange ("IDX") program of METROLIST, INC., DBA RECOLORADO real estate listings held by brokers other than Shift Real Estate LLC are marked with the IDX Logo. This information is being provided for the consumers' personal, non-commercial use and may not be used for any other purpose. All information subject to change and should be independently verified.

Neighborhood & Commute
Source: Walkscore
Disclosure: Community information and market data powered by Constellation Data Labs. Information is deemed reliable but not guaranteed.
Save
Ask
Tour
Hide
Share