Ready to Make Your Move?
Text or Call David and Tom
720-408-7409


Save
Ask
Tour
Hide
Share
$404,999
New Listing

4964 N Tempe Street
Aurora, CO 80019

For Sale|Single Family Residence|Active
2
Beds
2
Total Baths
1
Full Bath
1
Partial Bath
1,246
SqFt
$325
/SqFt
2026
Built
Subdivision:
The Reserve at Green Valley Ranch East
County:
Adams
Call Now: 720.408.7409
Is this the listing for you? We can help make it yours.
720.408.7409
4964 N Tempe Street4964 N Tempe Street4964 N Tempe Street4964 N Tempe Street
Save
Ask
Tour
Hide
Share

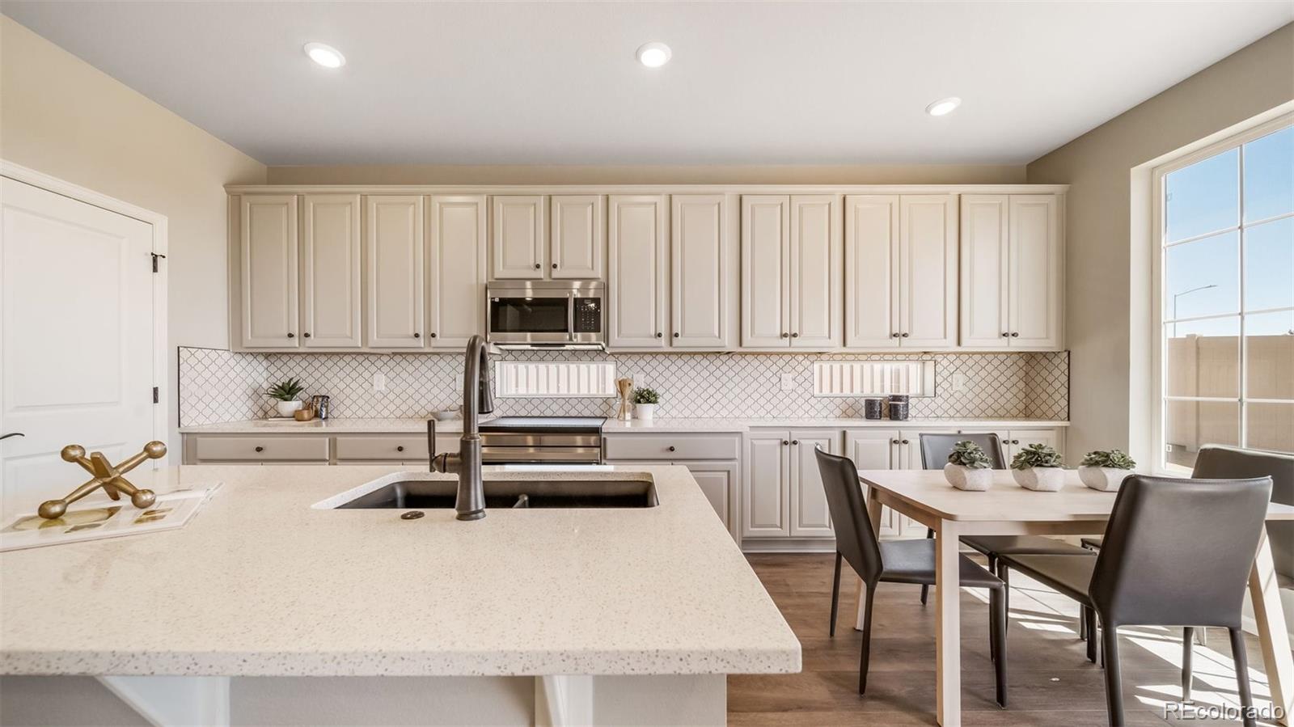
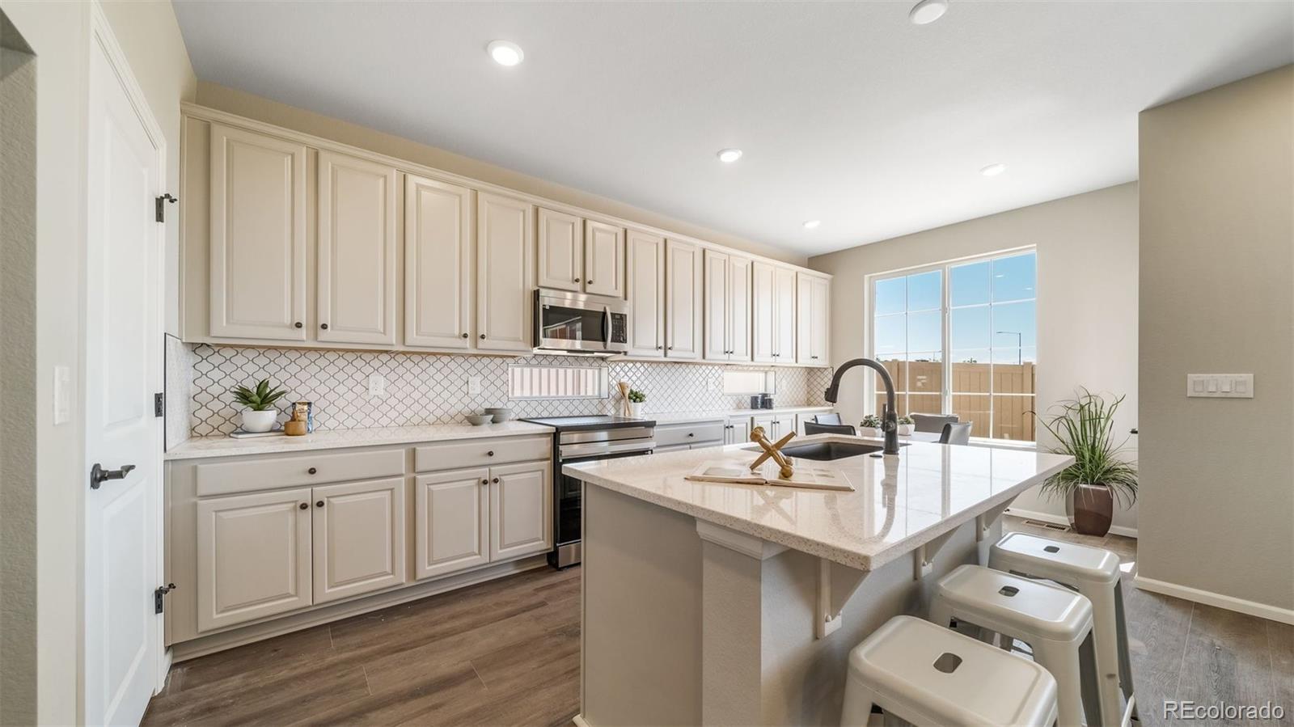
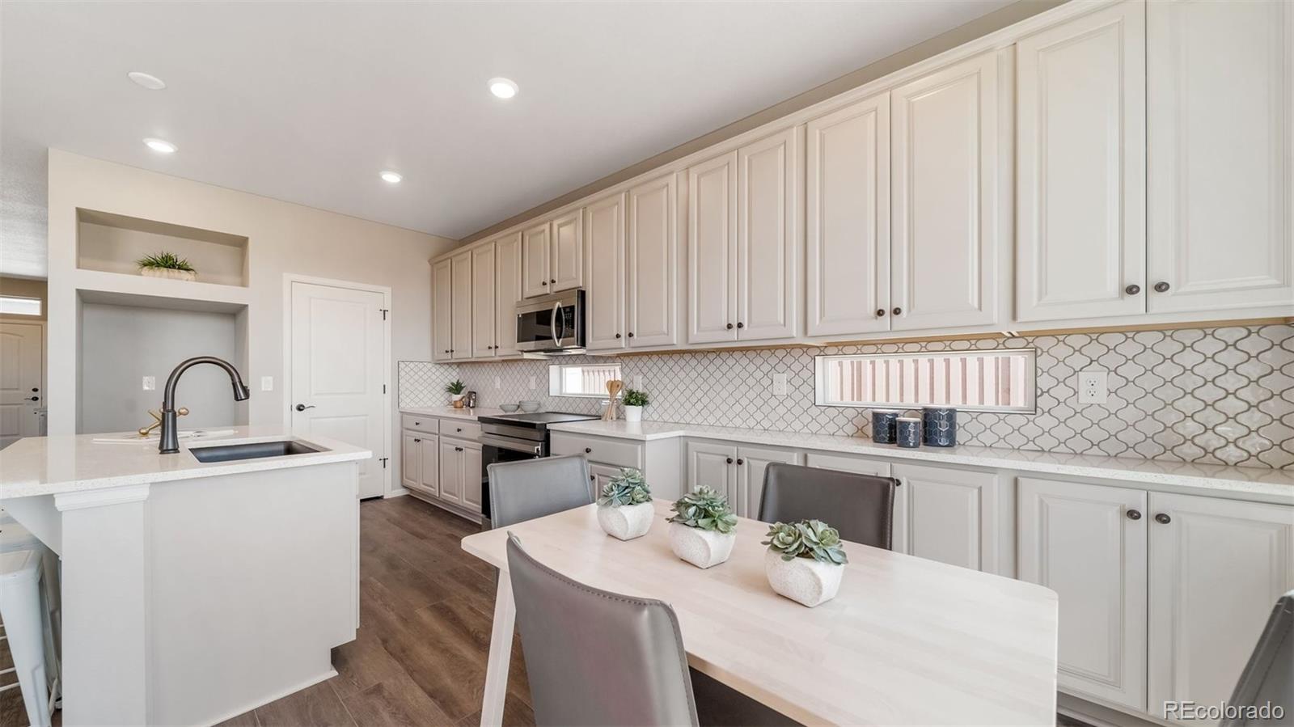
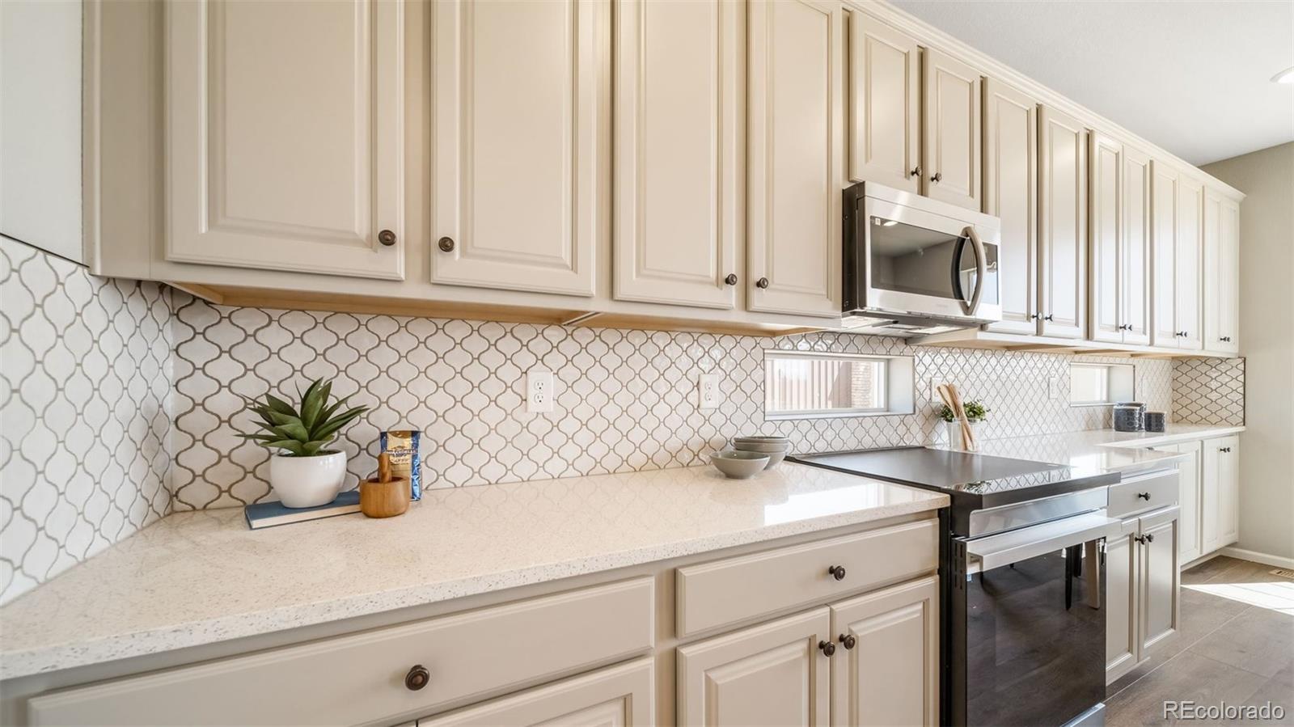
Welcome to The Capri, a thoughtfully designed 2-bedroom, 2-bath duet-style ranch offering 1,246 sq. ft. of easy living in The Reserve, a vibrant 55+ active adult community. Step inside to find an open-concept layout that blends the kitchen, dining, and living areas seamlessly, perfect for entertaining or enjoying quiet evenings at home. A covered patio extends your living outdoors, ideal for morning coffee or Colorado sunsets. The private primary suite is your retreat, featuring a walk-in closet and spa-inspired bath. A second bedroom and full bath offer flexibility for guests, hobbies, or a home office. With a 2-car garage, you’ll have room for vehicles, gear, and extra storage. The duet-style design means low-maintenance exteriors giving you more time to enjoy community amenities, travel, or simply lock and leave with confidence. Plus, a gated street entry adds peace of mind. The Reserve is Aurora’s premier 55+ community offering a resort-style lifestyle with The Farmhouse clubhouse, fitness spaces, golf simulator, and event areas. Outdoors, residents enjoy a beach-entry pool, pickleball, bocce, trails, and easy access to DIA and nearby golf. Renderings, photos, and virtual tours are illustrative only and may include virtual staging or show options, upgrades, finishes, features, or configurations not included in the home. See sales counselor for details.

Save
Ask
Tour
Hide
Share
Listing Snapshot
Price 
$404,999
Days On Site 
0 Days
Bedrooms 
2
Inside Area (SqFt) 
1,246 sqft
Total Baths 
2
Full Baths 
1
Partial Baths 
1
Lot Size 
0.12 Acres
Year Built 
2026
MLS® Number 
3668777
Status 
Active
Property Tax 
$5,589
HOA/Condo/Coop Fees 
$260 monthly
Sq Ft Source 
Builder
Friends & Family
Recent Activity
5 hours agoListing updated with changes from the MLS®
17 hours agoListing first seen on site
General Features
Acres 
0.12
Attached Garage 
Yes
Foundation 
Concrete Perimeter
Garage 
Yes
Garage Spaces 
2
Green Energy Efficient 
AppliancesConstructionHVACInsulationThermostatWater HeaterWindows
Home Warranty 
Yes
Levels 
One
Parking 
ConcreteAttached
Parking Spaces 
2
Pets 
Cats OKDogs OK
Property Condition 
New Construction
Property Sub Type 
Single Family Residence
Security 
Carbon Monoxide Detector(s)Smoke Detector(s)
Sewer 
Public Sewer
SqFt Above 
1246
SqFt Total 
1246
Style 
Contemporary
Utilities 
Natural Gas AvailableCable AvailableElectricity ConnectedNatural Gas ConnectedPhone Available
Water Source 
Public
Interior Features
Appliances 
DishwasherDisposalElectric Water HeaterMicrowaveRange
Basement 
Crawl Space
Cooling 
Central Air
Flooring 
CarpetTileVinyl
Heating 
Forced AirNatural Gas
Interior 
Eat-in KitchenHigh CeilingsHigh Speed InternetKitchen IslandOpen FloorplanPantryWalk-In Closet(s)Wired for Data
Main Level Bedrooms 
2
Window Features 
Double Pane Windows
Bathroom Full 
Level - Main
Bathroom Three Quarter 
Level - Main
Bedroom 
Level - Main
Dining Room 
Level - Main
Great Room 
Level - Main
Kitchen 
Level - Main
Laundry 
Level - Main
Save
Ask
Tour
Hide
Share
Exterior Features
Construction Details 
Cement SidingFrameStoneStucco
Exterior 
Private Yard
Fencing 
FencedFull
Lot Features 
LandscapedNear Public TransitSprinklers In Front
Patio And Porch 
CoveredPatio
Roof 
Composition
Windows/Doors 
Double Pane Windows
Community Features
Association Amenities 
ClubhouseFitness CenterGatedParkPoolSpa/Hot TubTrail(s)
Association Fee 
$260.0
Association Fee Frequency 
Monthly
School District 
Adams-Arapahoe 28J
Senior Community 
Yes
Financing Terms Available 
CashConventionalFHAVA Loan
Roads 
Paved
Schools
School District
Adams-Arapahoe 28J
Elementary School
Harmony Ridge P-8
Middle School
Harmony Ridge P-8
High School
Vista Peak
Listing courtesy of Oakwood Homes Real Estate LLC LSmyer@OakwoodHomesCO.com


The content relating to real estate for sale in this Web site comes in part from the Internet Data eXchange ("IDX") program of METROLIST, INC., DBA RECOLORADO real estate listings held by brokers other than Oakwood Homes Real Estate LLC are marked with the IDX Logo. This information is being provided for the consumers' personal, non-commercial use and may not be used for any other purpose. All information subject to change and should be independently verified.

Neighborhood & Commute
Source: Walkscore
Disclosure: Community information and market data powered by Constellation Data Labs. Information is deemed reliable but not guaranteed.
Save
Ask
Tour
Hide
Share