Ready to Make Your Move?
Text or Call David and Tom
720-408-7409


Save
Ask
Tour
Hide
Share
$719,000
20 Days On Site

666 Millet Circle
Brighton, CO 80601

For Sale|Single Family Residence|Active
5
Beds
3
Total Baths
3
Full Baths
3,818
SqFt
$188
/SqFt
2005
Built
Subdivision:
Brighton East Farms
County:
Adams
Call Now: 720.408.7409
Is this the listing for you? We can help make it yours.
720.408.7409
666 Millet Circle666 Millet Circle666 Millet Circle666 Millet Circle
Save
Ask
Tour
Hide
Share

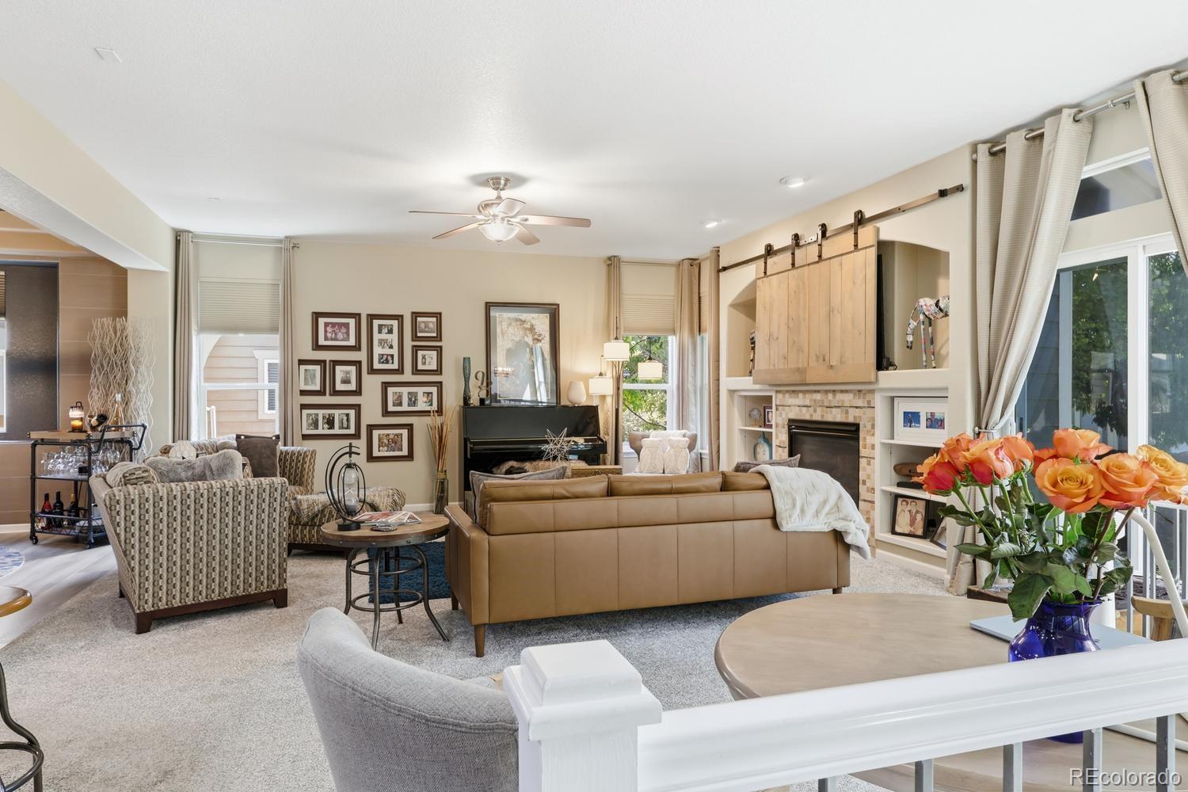
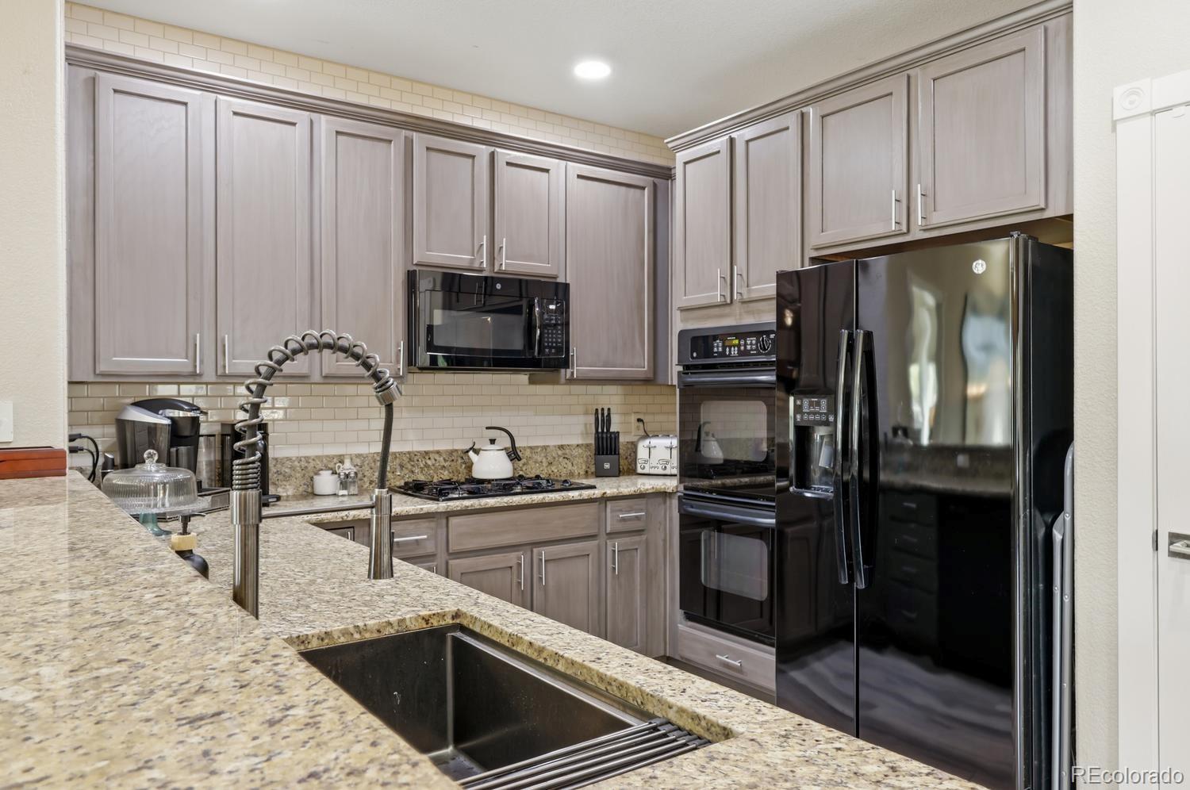
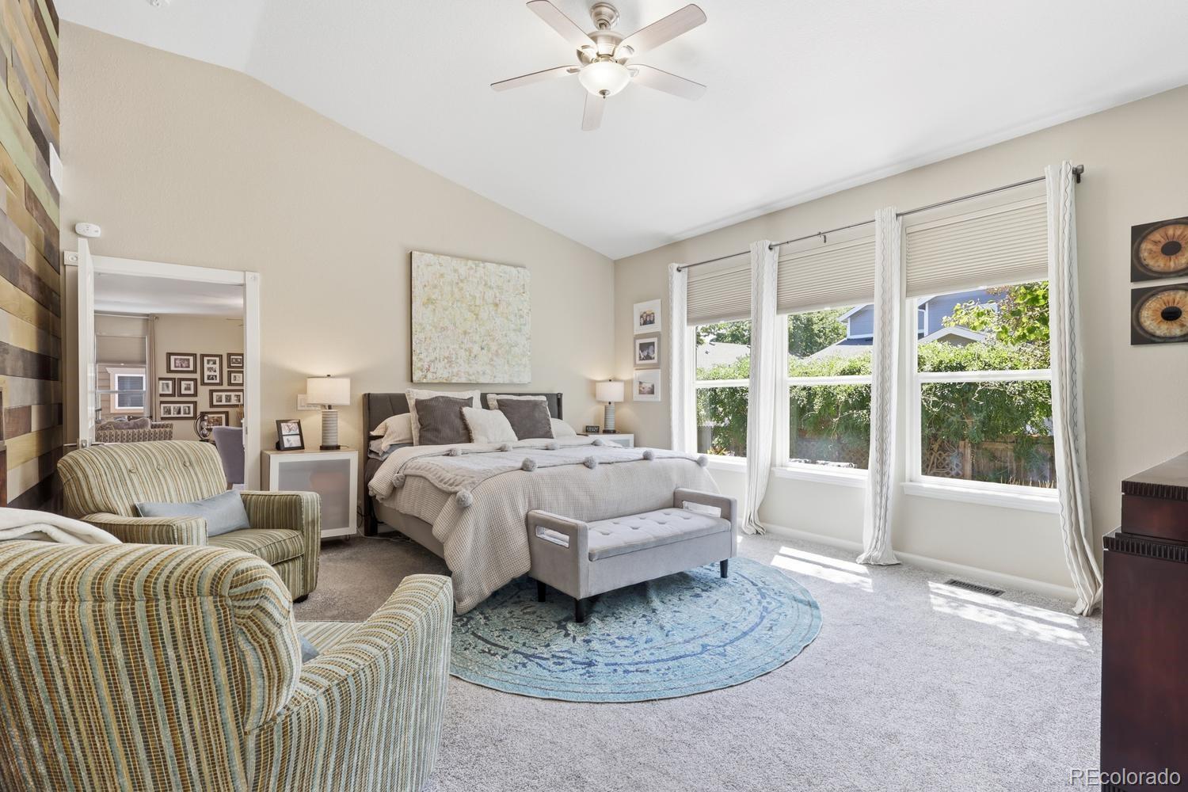
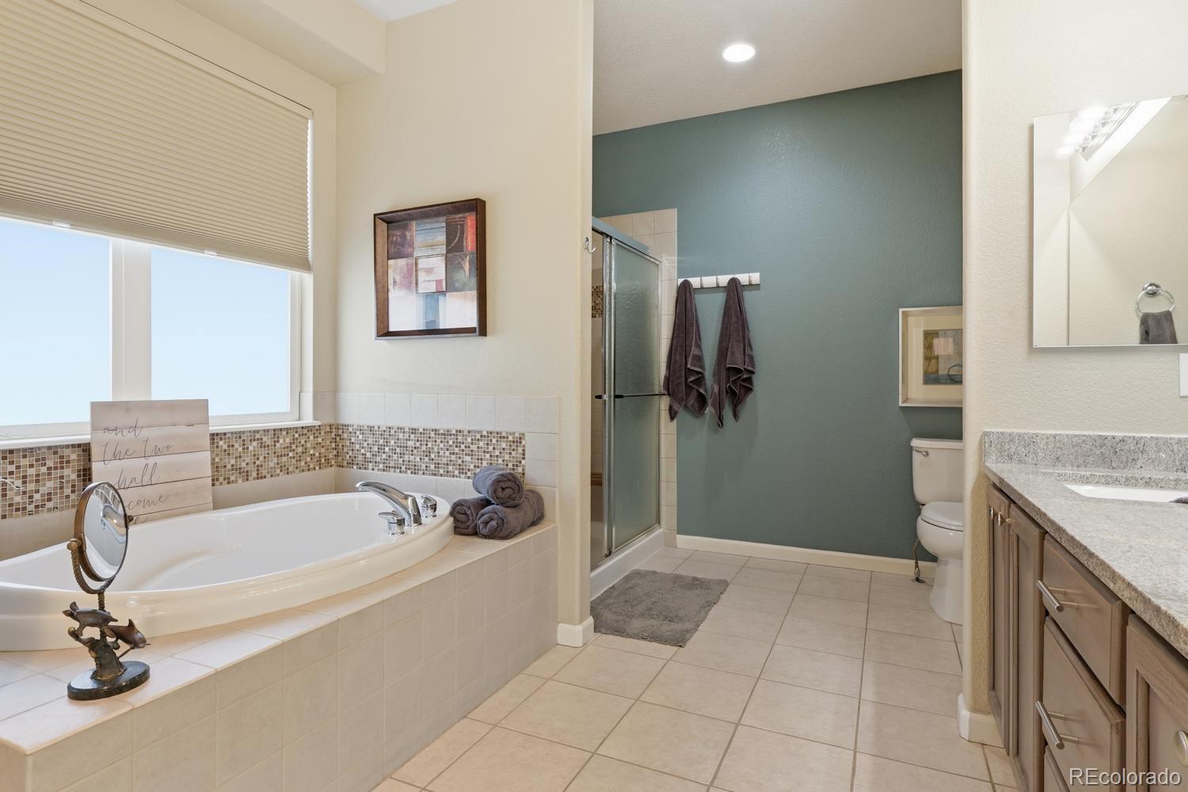
Welcome to this beautiful, spacious ranch on quiet Millet Circle in Brighton, Colorado. This five-bedroom, three-bathroom, handicap-accessible home is one of the largest in Brighton East Farms and has been thoughtfully renovated throughout. A charming front porch welcomes you into a stunning open-concept layout with gray-and-white luxury vinyl plank flooring. The dining area features a tray ceiling, elegant tile work, and decorative pillars. A defined archway leads to a functional mudroom connecting to the finished three-car tandem garage, complete with built-in shelving, a utility sink, and a washer and dryer. A private hallway leads to a guest wing with two spacious bedrooms, large closets, four-pane windows, and a full bathroom. The expansive living room centers around a beautiful fireplace, while the nearby kitchen offers a pantry and updated appliances, including a double oven, gas cooktop, and new dishwasher. The impressive primary suite features vaulted 12-foot ceilings, three large windows overlooking the mature backyard, a walk-in closet, and a five-piece bathroom with a four-pane window. The freshly finished basement offers flexibility for multigenerational living or guests, featuring a stylish wet bar, spacious family room, and two additional bedrooms and bath. The first bedroom mirrors the primary suite and includes finished storage with shelving and nearby plumbing for future customization. The second bedroom features its own en-suite bathroom. Unfinished storage and laundry area provides ample storage. Step outside to a private backyard oasis with spacious patio, low-maintenance AstroTurf, fire pit, mature trees, and 10-year-old vines providing a beautiful backdrop. Additional features - Almost new central AC and a recently replaced water heater With thoughtful renovations, multiple living spaces, unique architectural details, and an established backyard, this exceptional home offers an incredible opportunity in Brighton East Farms!

Save
Ask
Tour
Hide
Share
Listing Snapshot
Price 
$719,000
Days On Site 
20 Days
Bedrooms 
5
Inside Area (SqFt) 
3,818 sqft
Total Baths 
3
Full Baths 
3
Partial Baths 
N/A
Lot Size 
0.15 Acres
Year Built 
2005
MLS® Number 
3666132
Status 
Active
Property Tax 
$6,399
HOA/Condo/Coop Fees 
$72 monthly
Sq Ft Source 
Public Records
Friends & Family
Recent Activity
a week agoListing updated with changes from the MLS®
a week agoPrice changed to $719,000
3 weeks agoListing first seen on site
General Features
Acres 
0.15
Attached Garage 
Yes
Direction Faces 
North
Garage 
Yes
Garage Spaces 
3
Levels 
One
Parking 
ConcreteLightedStorageTandemAttached
Parking Spaces 
3
Pets 
Yes
Property Condition 
Updated/Remodeled
Property Sub Type 
Single Family Residence
Security 
Carbon Monoxide Detector(s)Smoke Detector(s)
Sewer 
Public Sewer
SqFt Above 
1984
SqFt Below 
1834
SqFt Total 
3968
Style 
Rustic
Utilities 
Natural Gas AvailableElectricity ConnectedNatural Gas Connected
Water Source 
Public
Interior Features
Appliances 
OvenConvection OvenCooktopDishwasherDisposalDouble OvenDryerFreezerGas Water HeaterMicrowaveRefrigeratorSelf Cleaning OvenWasherWine Cooler
Basement 
Finished
Cooling 
Ceiling Fan(s)Central Air
Fireplace 
Yes
Fireplace Features 
Living Room
Fireplaces 
1
Flooring 
CarpetTileVinyl
Furnished 
Negotiable
Heating 
Forced Air
Interior 
Breakfast BarCeiling Fan(s)Granite CountersHigh CeilingsIn-Law FloorplanOpen FloorplanPantrySmart ThermostatSound SystemWalk-In Closet(s)Wet Bar
Laundry Features 
Sink
Main Level Bedrooms 
3
Window Features 
Double Pane WindowsWindow CoveringsWindow Treatments
Bathroom Full 
Level - Main
Bedroom 
Level - Main
Bonus Room 
Level - BasementDescription - Finished storage room with shelving
Dining Room 
Level - Main
Family Room 
Level - Basement
Kitchen 
Level - Main
Laundry 
Level - BasementDescription - unfinished
Living Room 
Level - Main
Save
Ask
Tour
Hide
Share
Exterior Features
Construction Details 
FrameStoneWood Siding
Exterior 
Fire Pit
Fencing 
FencedFull
Lot Features 
LandscapedMany TreesSprinklers In Front
Patio And Porch 
Front PorchPatio
Roof 
Composition
Windows/Doors 
Double Pane WindowsWindow CoveringsWindow Treatments
Community Features
Accessibility Features 
Accessible EntranceAccessible Approach with RampAccessible BedroomAccessible Central Living AreaAccessible Common AreaAccessible DoorsAccessible Hallway(s)Accessible KitchenAccessible Washer/Dryer
Association Amenities 
ParkParkingPlaygroundTrail(s)
Association Fee 
$72.0
Association Fee Frequency 
Monthly
School District 
School District 27-J
Financing Terms Available 
CashConventionalFHAVA Loan
Building Access 
Ground
Roads 
Paved
Schools
School District
School District 27-J
Elementary School
Padilla
Middle School
Overland Trail
High School
Brighton
Listing courtesy of Real Broker, LLC DBA Real zakonhand@gmail.com


The content relating to real estate for sale in this Web site comes in part from the Internet Data eXchange ("IDX") program of METROLIST, INC., DBA RECOLORADO real estate listings held by brokers other than Real Broker, LLC DBA Real are marked with the IDX Logo. This information is being provided for the consumers' personal, non-commercial use and may not be used for any other purpose. All information subject to change and should be independently verified.

Neighborhood & Commute
Source: Walkscore
Disclosure: Community information and market data powered by Constellation Data Labs. Information is deemed reliable but not guaranteed.
Save
Ask
Tour
Hide
Share