Ready to Make Your Move?
Text or Call David and Tom
720-408-7409


Save
Ask
Tour
Hide
Share
$674,990
65 Days On Site

15956 E Crestridge Circle
Centennial, CO 80015

For Sale|Single Family Residence|Active
5
Beds
4
Total Baths
3
Full Baths
1
Partial Bath
3,262
SqFt
$207
/SqFt
1985
Built
Subdivision:
PINEY CREEK
County:
Arapahoe
Call Now: 720.408.7409
Is this the listing for you? We can help make it yours.
720.408.7409
15956 E Crestridge Circle15956 E Crestridge Circle15956 E Crestridge Circle15956 E Crestridge Circle
Save
Ask
Tour
Hide
Share

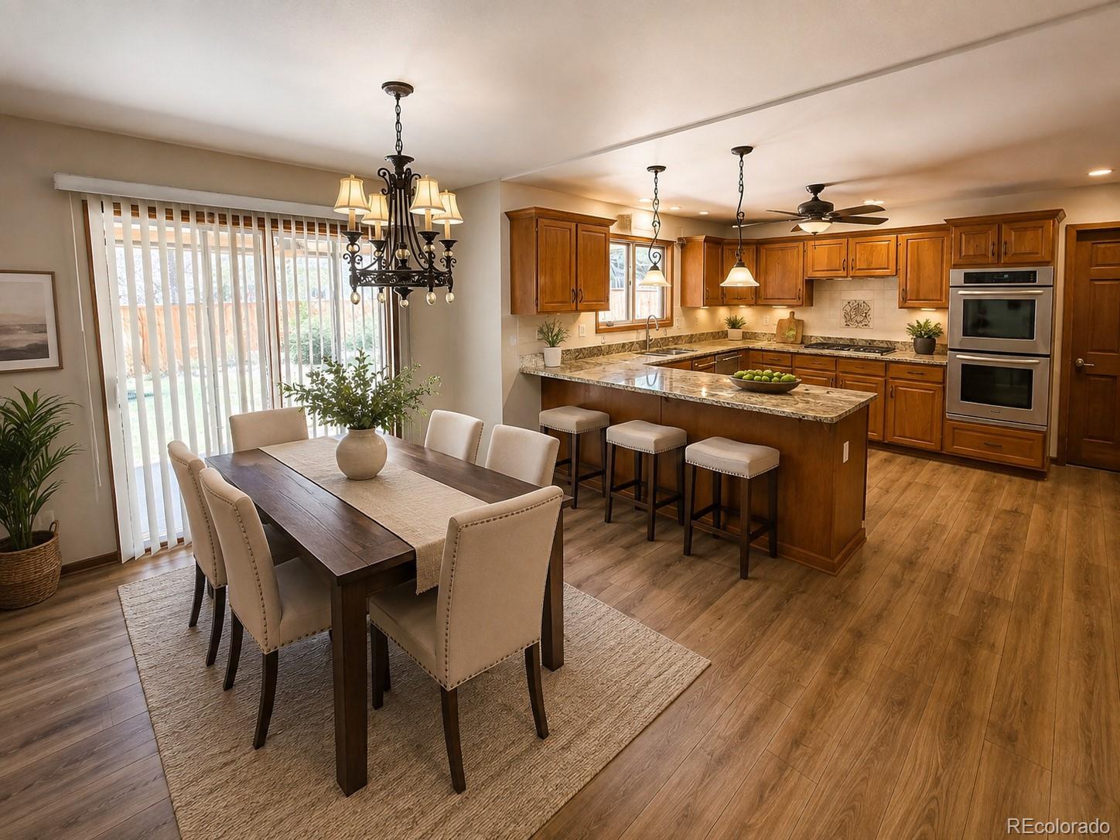
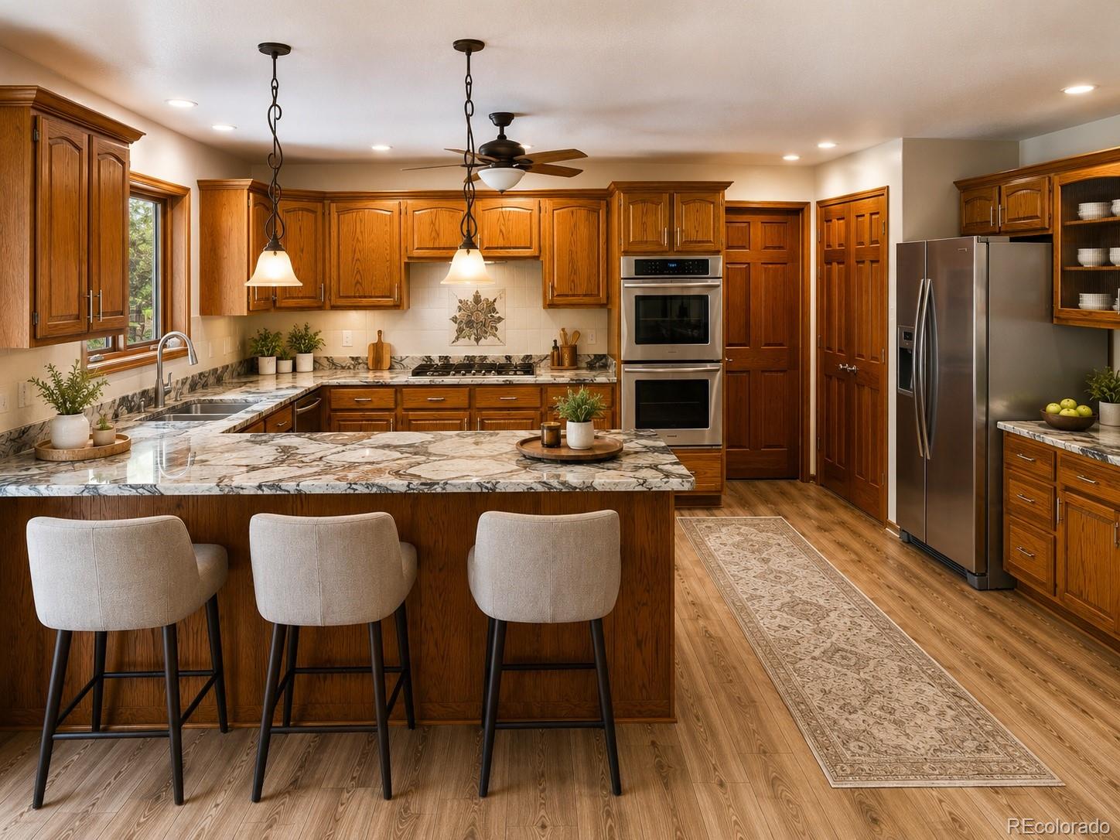
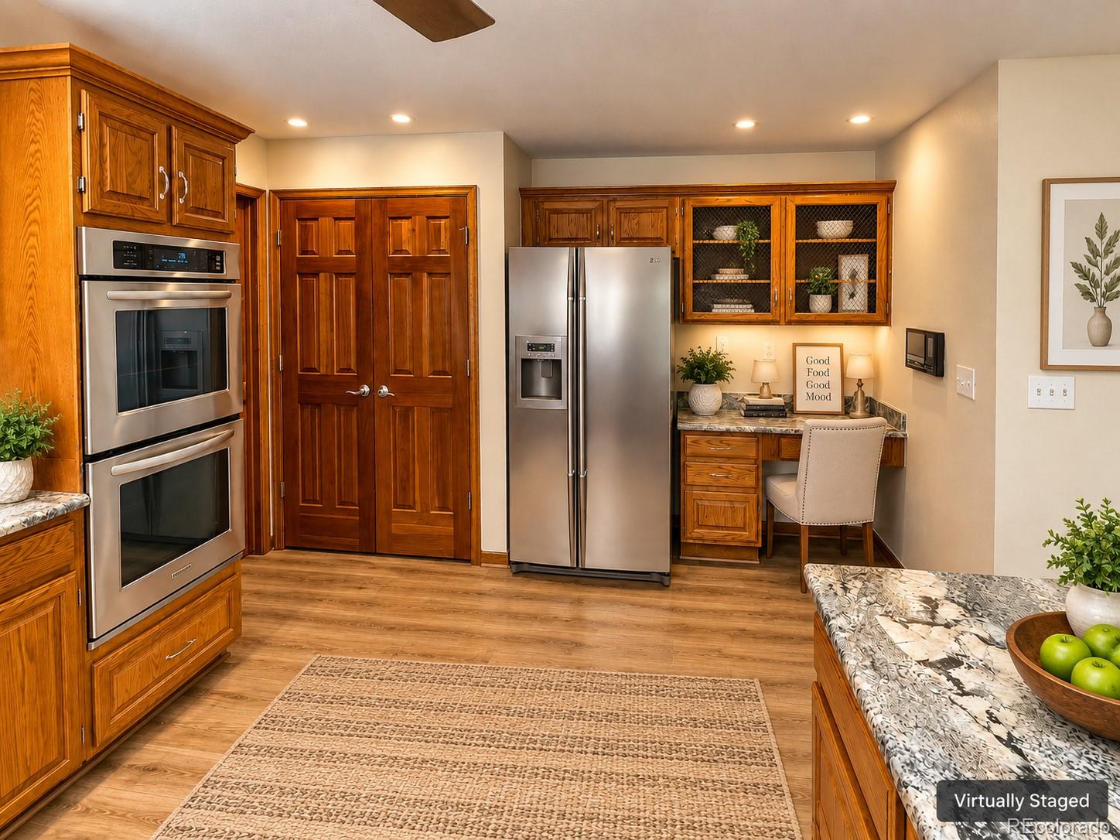
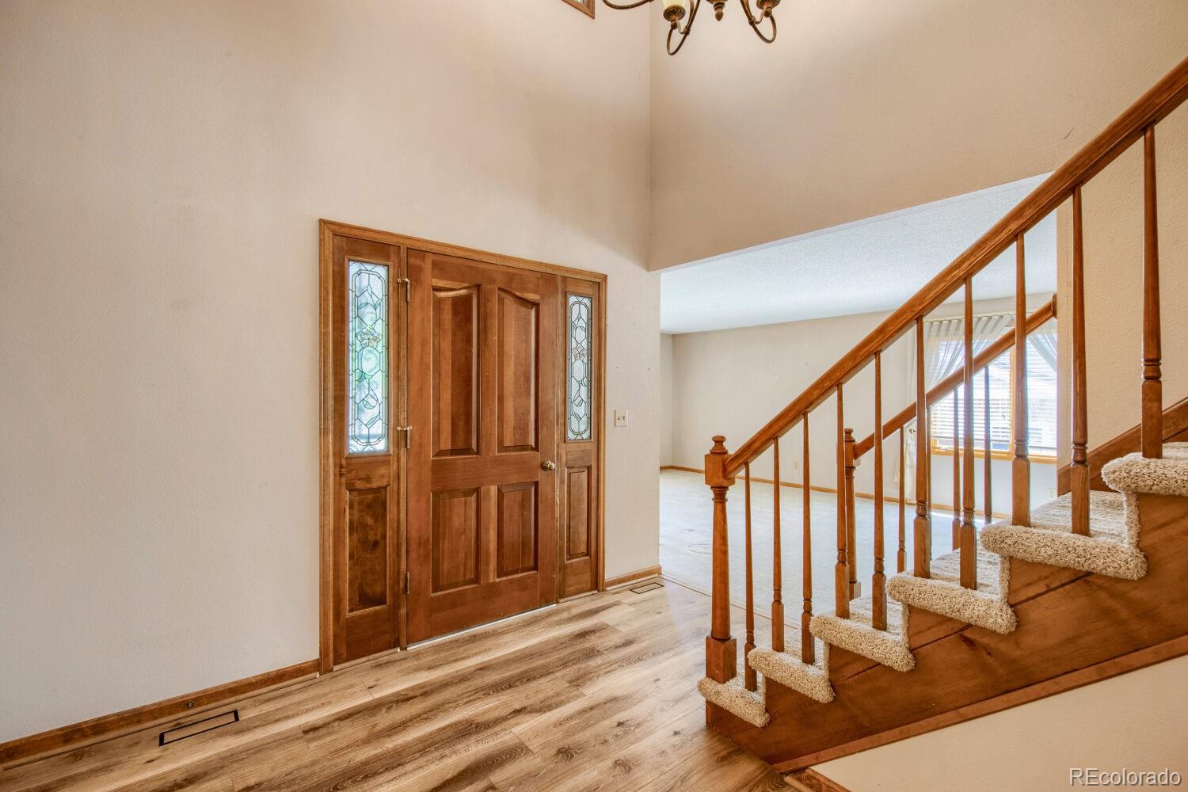
Buy This Home & We’ll Buy Yours!* All offers from approved buyers will be considered. Welcome to this spacious 5-bedroom, 4-bath home in sought-after Piney Creek, featuring NEW INTERIOR PAINT and NEW CARPET throughout. Offering 3,262 finished sq ft, a tandem 3-car garage, newer roof (2024) and nearly 1,500 sq ft of unfinished basement space, this home offers size, flexibility and future potential. The bright kitchen features granite countertops, stainless-steel appliances, center island and sunny breakfast nook opening to the family room with brick fireplace. Formal living and dining rooms provide additional entertaining space. The main level includes a bedroom with nearby ¾ bath, ideal for guests or a home office. Upstairs are four spacious bedrooms, including a primary suite with 5-piece bath, a secondary bedroom with private bath, and two bedrooms sharing a full bath. The nearly 1,500-sq-ft unfinished basement offers excellent potential for additional living space, recreation room, theater or gym. Enjoy a large partially covered patio and private backyard. Located in Piney Creek within the Cherry Creek School District, convenient to parks, trails, shopping, dining and major commuter routes. New paint. New carpet. 5 bedrooms. 4 baths. 3-car garage. Nearly 4,800 total sq ft. Make this Piney Creek home your own. Everyday Open House—call for dates and times. For added peace of mind, this home includes a 12-Month Home Warranty and our 24-Month Buyer Satisfaction Guarantee—if your needs change, we’ll sell it for free. If this home isn’t the perfect fit, contact the Listing Agent to discuss your home search criteria. Community Appreciation Benefits may also be available. Need to sell first? Our Buy This Home & We’ll Buy Yours program can help you avoid owning two homes.Qualified buyers may have access to 0% down, closing cost assistance, or preferred rate incentives.* Contact the Listing Agent for details and discover how you can move up with confidence! Cond. apply.

Save
Ask
Tour
Hide
Share
Listing Snapshot
Price 
$674,990
Days On Site 
65 Days
Bedrooms 
5
Inside Area (SqFt) 
3,262 sqft
Total Baths 
4
Full Baths 
3
Partial Baths 
1
Lot Size 
0.18 Acres
Year Built 
1985
MLS® Number 
3661059
Status 
Active
Property Tax 
$4,827
HOA/Condo/Coop Fees 
$118 monthly
Sq Ft Source 
Public Records
Friends & Family
Recent Activity
6 days agoListing updated with changes from the MLS®
6 days agoPrice changed to $674,990
2 months agoStatus changed to Active
2 months agoListing first seen on site
General Features
Acres 
0.18
Attached Garage 
Yes
Foundation 
Concrete Perimeter
Garage 
Yes
Garage Spaces 
3
Levels 
Two
Parking 
Attached
Parking Spaces 
3
Property Sub Type 
Single Family Residence
Sewer 
Public Sewer
SqFt Above 
3262
SqFt Total 
4750
Style 
Contemporary
Utilities 
Natural Gas AvailableCable AvailableElectricity ConnectedNatural Gas Connected
Water Source 
Public
Interior Features
Appliances 
CooktopDishwasherDisposalDouble OvenDryerMicrowaveRefrigeratorWasher
Basement 
Bath/StubbedPartialUnfinished
Cooling 
Ceiling Fan(s)Central Air
Fireplace 
Yes
Fireplace Features 
Family Room
Fireplaces 
1
Flooring 
Carpet
Furnished 
Unfurnished
Heating 
Forced AirNatural Gas
Interior 
Built-in FeaturesCeiling Fan(s)Eat-in KitchenEntrance FoyerGranite CountersHigh CeilingsKitchen IslandOpen FloorplanPantryVaulted Ceiling(s)Walk-In Closet(s)Wet Bar
Main Level Bedrooms 
1
Window Features 
Double Pane WindowsWindow Coverings
Bathroom Full 
Level - Upper
Bathroom Three Quarter 
Level - Main
Bedroom 
Level - Upper
Dining Room 
Level - Main
Family Room 
Level - Main
Kitchen 
Level - Main
Laundry 
Level - Main
Living Room 
Level - Main
Save
Ask
Tour
Hide
Share
Exterior Features
Construction Details 
BrickFrame
Lot Features 
LevelSprinklers In FrontSprinklers In Rear
Patio And Porch 
Covered
Roof 
Composition
Windows/Doors 
Double Pane WindowsWindow Coverings
Community Features
Association Amenities 
ClubhouseParkPoolTrail(s)
Association Fee 
$48.0
Association Fee Frequency 
Monthly
Additional Association Fee 
$70.0
Additional Association Fee Frequency 
Monthly
School District 
Cherry Creek 5
Financing Terms Available 
CashConventionalFHAVA Loan
Schools
School District
Cherry Creek 5
Elementary School
Indian Ridge
Middle School
Laredo
High School
Smoky Hill
Listing courtesy of Your Home Sold Guaranteed Realty - Premier Partners Theresa@WatsonRG.com


The content relating to real estate for sale in this Web site comes in part from the Internet Data eXchange ("IDX") program of METROLIST, INC., DBA RECOLORADO real estate listings held by brokers other than Your Home Sold Guaranteed Realty - Premier Partners are marked with the IDX Logo. This information is being provided for the consumers' personal, non-commercial use and may not be used for any other purpose. All information subject to change and should be independently verified.

Neighborhood & Commute
Source: Walkscore
Disclosure: Community information and market data powered by Constellation Data Labs. Information is deemed reliable but not guaranteed.
Save
Ask
Tour
Hide
Share