Ready to Make Your Move?
Text or Call David and Tom
720-408-7409


Save
Ask
Tour
Hide
Share
$469,900
121 Days On Site

2049 E Phillips Lane
Centennial, CO 80122

For Sale|Single Family Residence|Active
3
Beds
2
Total Baths
1
Full Bath
1
Partial Bath
1,574
SqFt
$299
/SqFt
1984
Built
Subdivision:
Four Lakes
County:
Arapahoe
Call Now: 720.408.7409
Is this the listing for you? We can help make it yours.
720.408.7409
2049 E Phillips Lane2049 E Phillips Lane2049 E Phillips Lane2049 E Phillips Lane
Save
Ask
Tour
Hide
Share

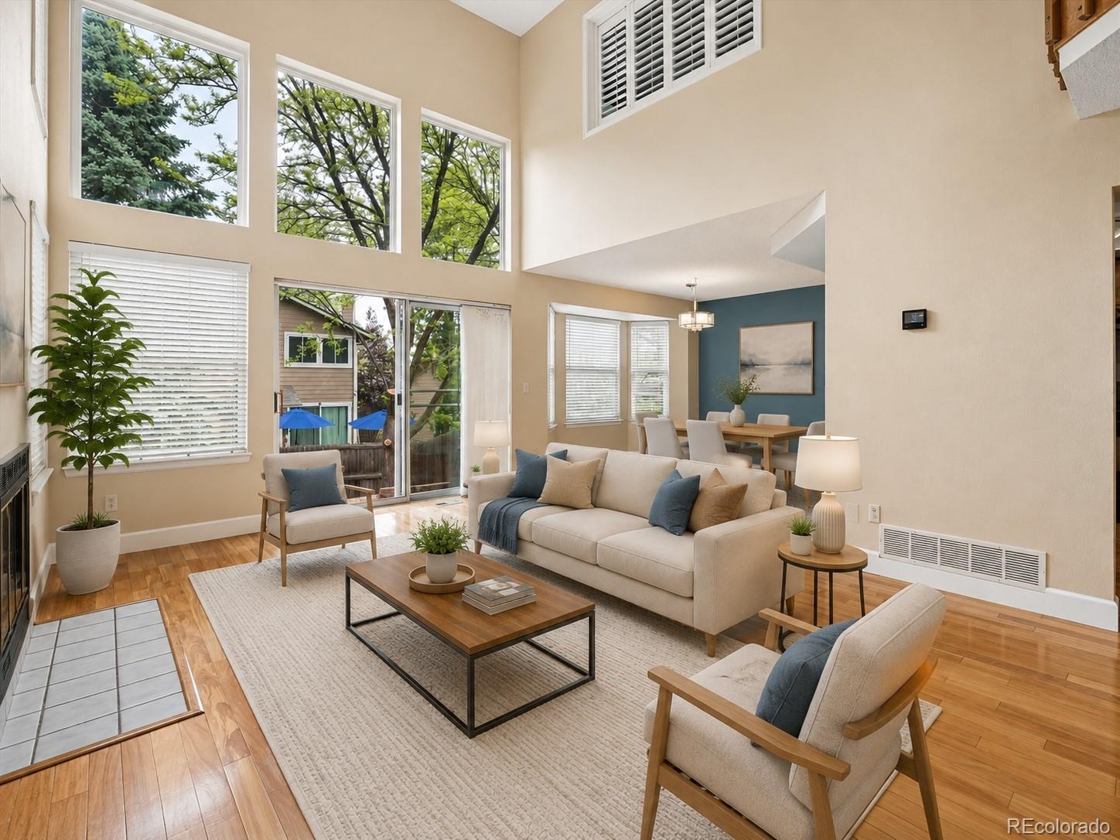
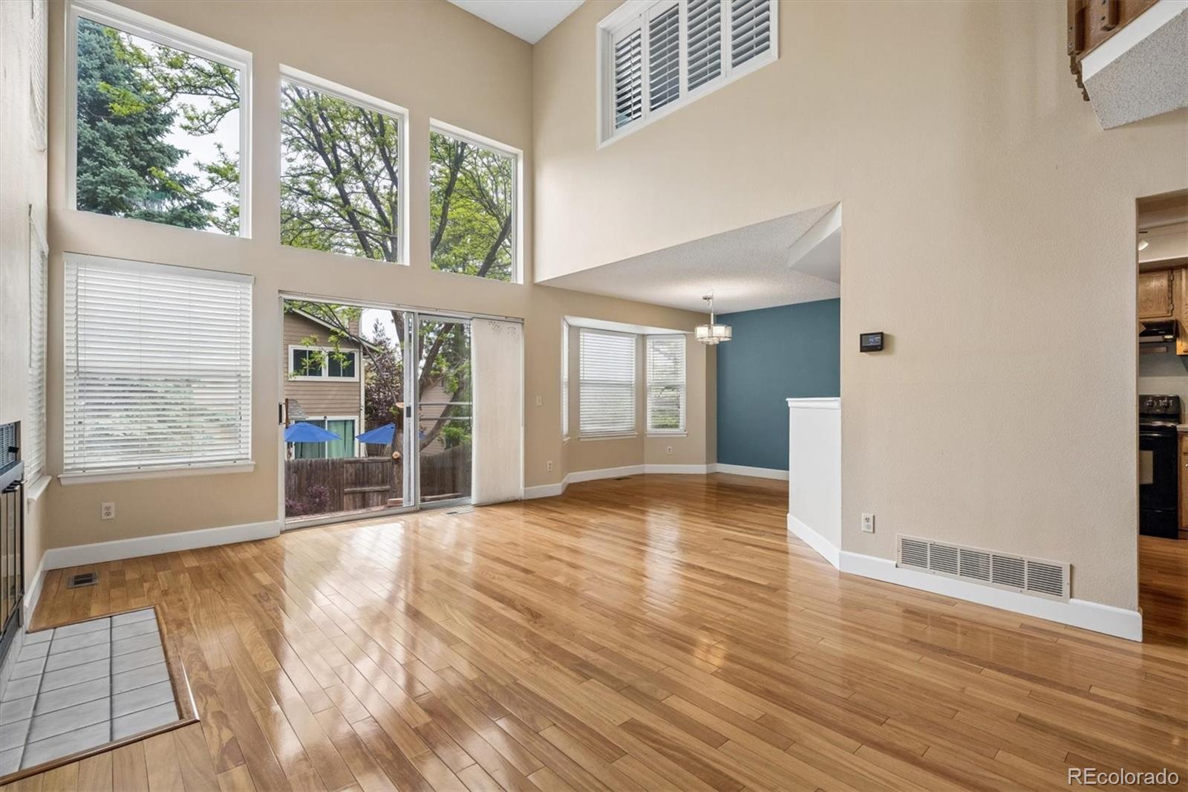
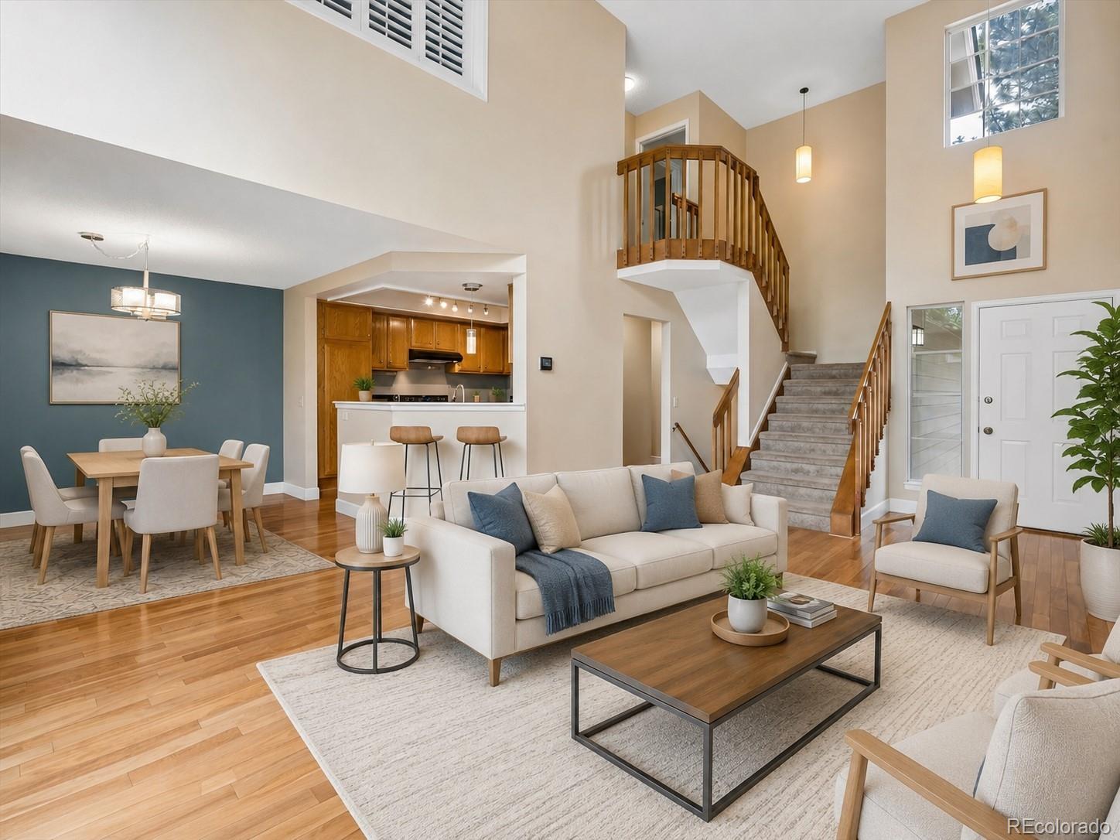
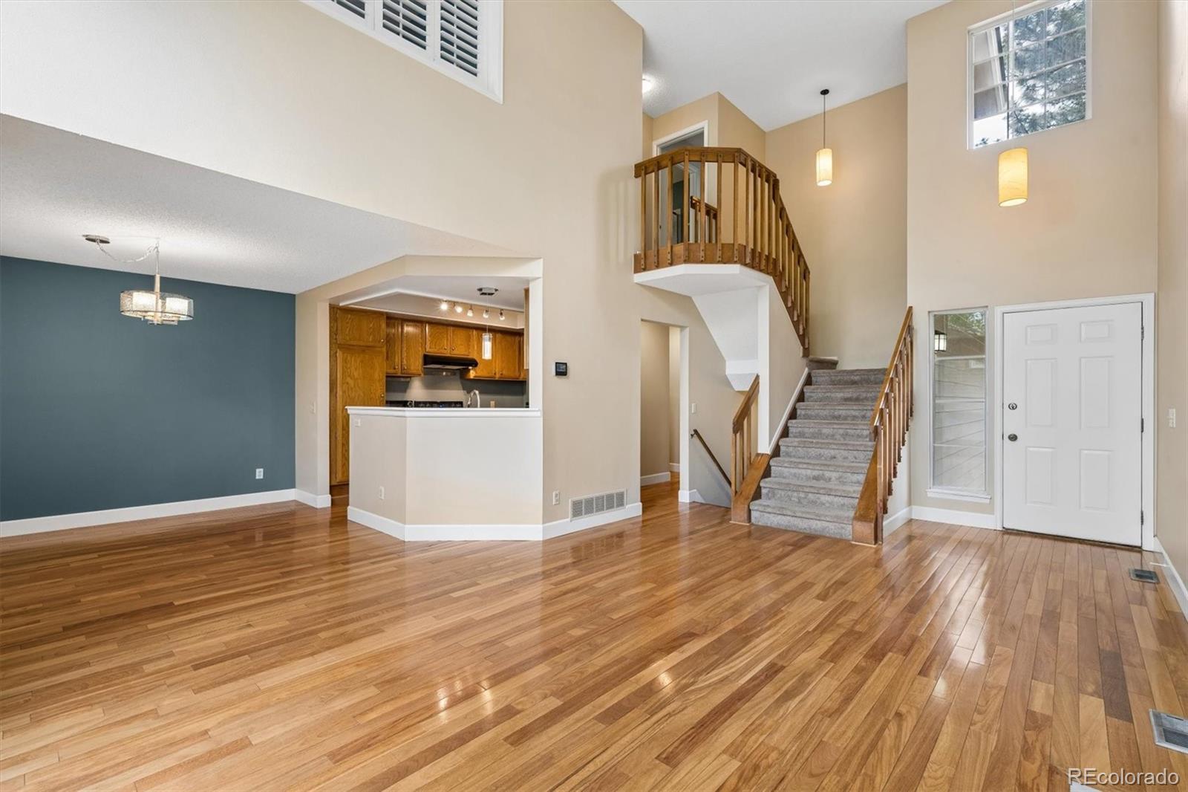
BACK ON THE MARKET AFTER THE PREVIOUS BUYER’S FINANCING CHANGED! An exceptional opportunity to own a detached home in University Place at Four Lakes with a private backyard, attached 2-car garage and many exterior maintenance responsibilities handled by the HOA. The bright main level features soaring ceilings, abundant natural light, hardwood flooring, and a wood-burning fireplace. The kitchen offers Corian countertops, generous cabinetry, and easy access to the dedicated dining area, creating a comfortable layout for everyday living and entertaining. Upstairs are two spacious bedrooms, including a primary bedroom with vaulted ceiling, bay window overlooking the backyard, private vanity area, and access to the full bath. The finished basement adds valuable flexibility with a private third bedroom that also works beautifully as a home office, guest retreat, or hobby space, plus a large laundry and storage room. Outside, enjoy a private backyard enclosed by a 6-foot privacy fence and a large paver patio for relaxing or entertaining. Major mechanical improvements are already completed with a newer furnace and A/C. The HOA adds meaningful value by covering exterior maintenance, exterior paint, fencing, front-yard care including sprinkler blowout, fertilization, and trees, plus trash and recycling. Residents also enjoy a clubhouse, pool, tennis courts, and fitness center. Conveniently located near C-470, DTC, the Foothills, Streets at SouthGlenn, parks, restaurants, and shopping. For buyers seeking a detached home with private outdoor space, community amenities, and reduced exterior-maintenance responsibilities, this is a compelling alternative to condo or townhome living.

Save
Ask
Tour
Hide
Share
Listing Snapshot
Price 
$469,900
Days On Site 
121 Days
Bedrooms 
3
Inside Area (SqFt) 
1,574 sqft
Total Baths 
2
Full Baths 
1
Partial Baths 
1
Lot Size 
0.08 Acres
Year Built 
1984
MLS® Number 
3634844
Status 
Active
Property Tax 
$3,895
HOA/Condo/Coop Fees 
$472 monthly
Sq Ft Source 
Public Records
Friends & Family
Recent Activity
5 days agoListing updated with changes from the MLS®
3 weeks agoStatus changed to Active
4 weeks agoPrice changed to $469,900
4 months agoListing first seen on site
General Features
Acres 
0.08
Attached Garage 
Yes
Direction Faces 
South
Garage 
Yes
Garage Spaces 
2
Levels 
Two
Parking 
Attached
Parking Spaces 
2
Pets 
Cats OKDogs OK
Property Sub Type 
Single Family Residence
Security 
Carbon Monoxide Detector(s)Smoke Detector(s)
Sewer 
Public Sewer
SqFt Above 
1280
SqFt Below 
294
SqFt Total 
1958
Style 
Traditional
Utilities 
Natural Gas AvailableElectricity ConnectedNatural Gas Connected
Water Source 
Public
Interior Features
Appliances 
DishwasherDryerGas Water HeaterMicrowaveRangeRange HoodRefrigeratorWasher
Basement 
FinishedPartial
Cooling 
Central Air
Fireplace 
Yes
Fireplace Features 
Living RoomWood Burning
Fireplaces 
1
Flooring 
CarpetTileWood
Heating 
Forced Air
Interior 
High CeilingsLaminate CountersOpen FloorplanVaulted Ceiling(s)
Laundry Features 
In Unit
Window Features 
Double Pane WindowsWindow Coverings
Bathroom Full 
Level - UpperDescription - Single vanity, tile floor and tub/shower.
Bathroom Half 
Level - MainDescription - Convenient main floor powder room with single vanity & hardwood floor.
Bedroom 
Dimensions - 15 x 11Level - UpperDescription - Vaulted ceiling and bay window overlooking backyard, reach-in closet, linen closet, carpet, and private bathroom vanity.
Dining Room 
Dimensions - 11 x 9Level - MainDescription - Spacious dedicated dining space adjacent to the kitchen for easy entertaining.
Kitchen 
Dimensions - 11 x 11Level - MainDescription - Corian countertops, plentiful cabinet space, and hardwood floors.
Living Room 
Dimensions - 13 x 18Level - MainDescription - Two-story ceilings, natural light from multiple picture windows, hardwood floors, and wood-burning fireplace.
Utility Room 
Dimensions - 25 x 10Level - BasementDescription - Washer & dryer plus cabinets and plenty of storage space.
Save
Ask
Tour
Hide
Share
Exterior Features
Construction Details 
BrickFrameWood Siding
Exterior 
Private Yard
Fencing 
FencedFull
Lot Features 
Near Public Transit
Patio And Porch 
Patio
Roof 
Composition
Windows/Doors 
Double Pane WindowsWindow Coverings
Community Features
Association Amenities 
ClubhousePoolTennis Court(s)
Association Fee 
$93.0
Association Fee Frequency 
Monthly
Additional Association Fee 
$379.0
Additional Association Fee Frequency 
Monthly
School District 
Littleton 6
Financing Terms Available 
CashConventionalFHAVA Loan
Roads 
Paved
Schools
School District
Littleton 6
Elementary School
Sandburg
Middle School
Powell
High School
Arapahoe
Listing courtesy of RE/MAX Professionals dchavez@coloradohousefinders.com


The content relating to real estate for sale in this Web site comes in part from the Internet Data eXchange ("IDX") program of METROLIST, INC., DBA RECOLORADO real estate listings held by brokers other than RE/MAX Professionals are marked with the IDX Logo. This information is being provided for the consumers' personal, non-commercial use and may not be used for any other purpose. All information subject to change and should be independently verified.

Neighborhood & Commute
Source: Walkscore
Disclosure: Community information and market data powered by Constellation Data Labs. Information is deemed reliable but not guaranteed.
Save
Ask
Tour
Hide
Share