Ready to Make Your Move?
Text or Call David and Tom
720-408-7409


Save
Ask
Tour
Hide
Share
$435,000
New Listing

6450 W 44th Place B4
Wheat Ridge, CO 80033

For Sale|Condominium|Active
2
Beds
3
Total Baths
1
Full Bath
2
Partial Baths
1,677
SqFt
$259
/SqFt
1996
Built
Subdivision:
Wheat Ridge
County:
Jefferson
Call Now: 720.408.7409
Is this the listing for you? We can help make it yours.
720.408.7409
6450 W 44th Place B46450 W 44th Place B46450 W 44th Place B46450 W 44th Place B4
Save
Ask
Tour
Hide
Share

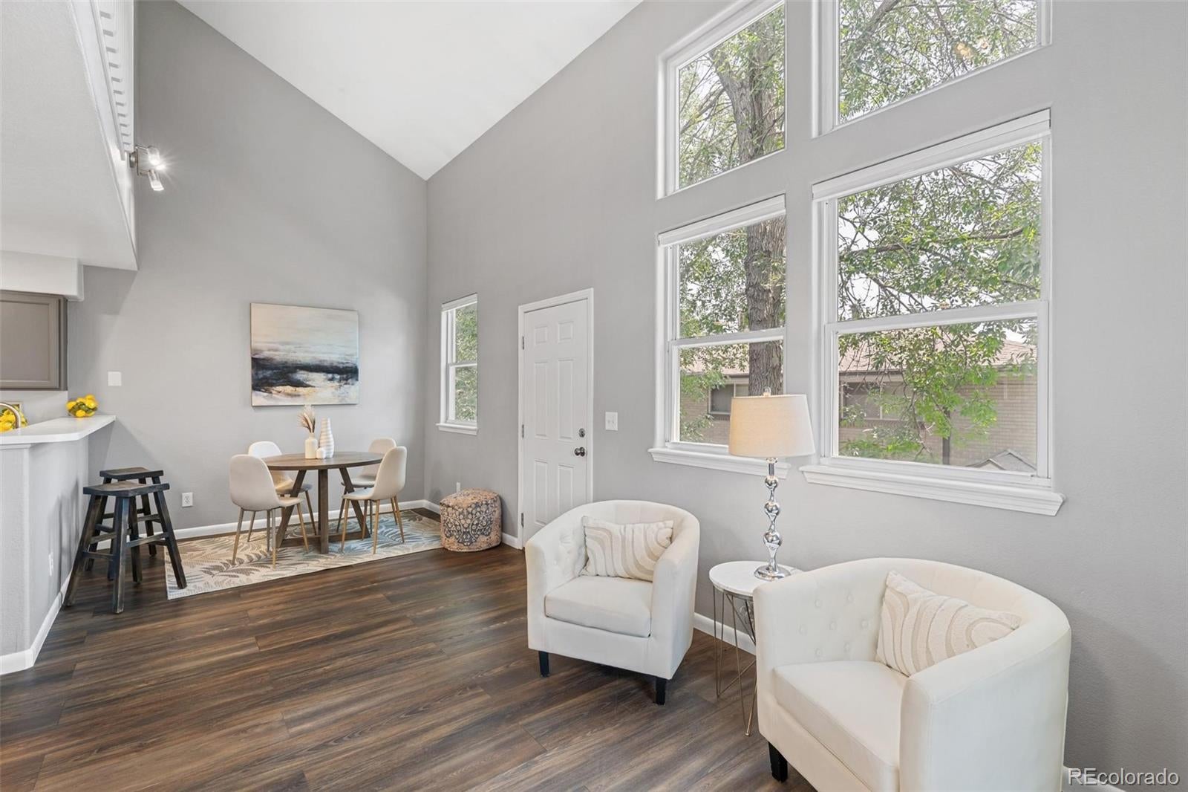
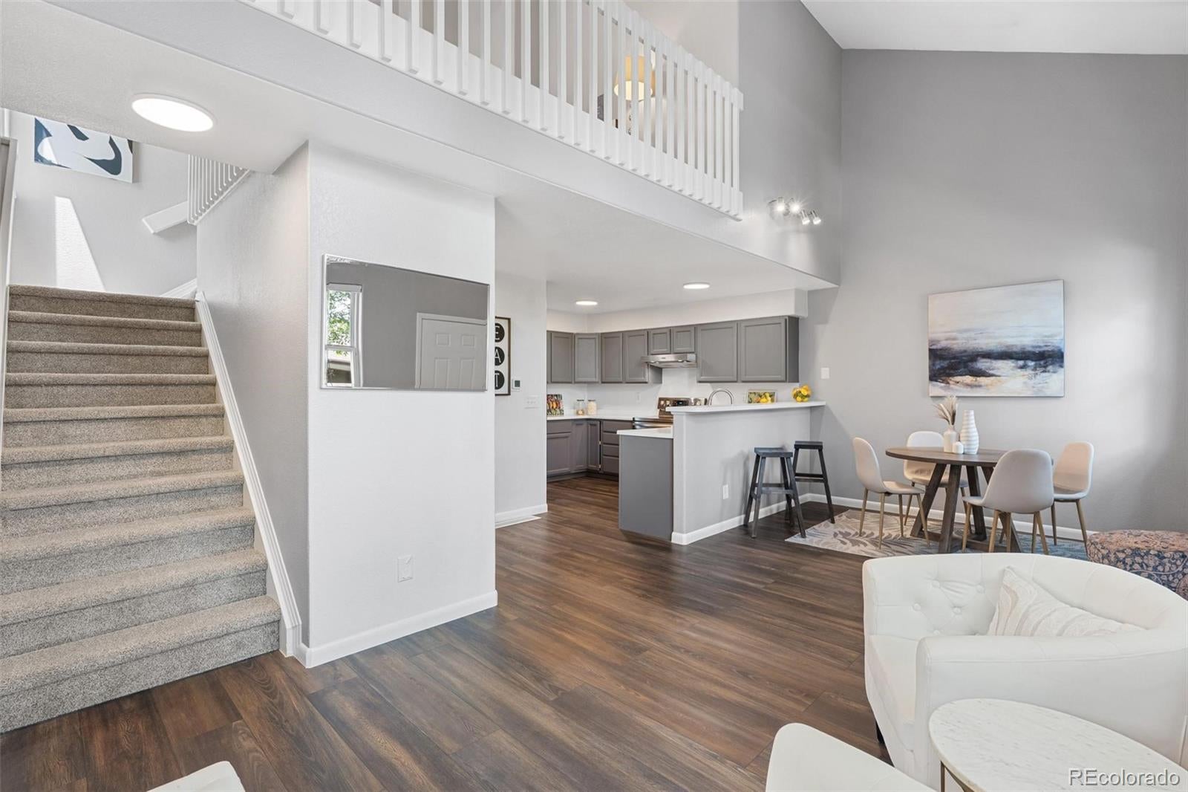
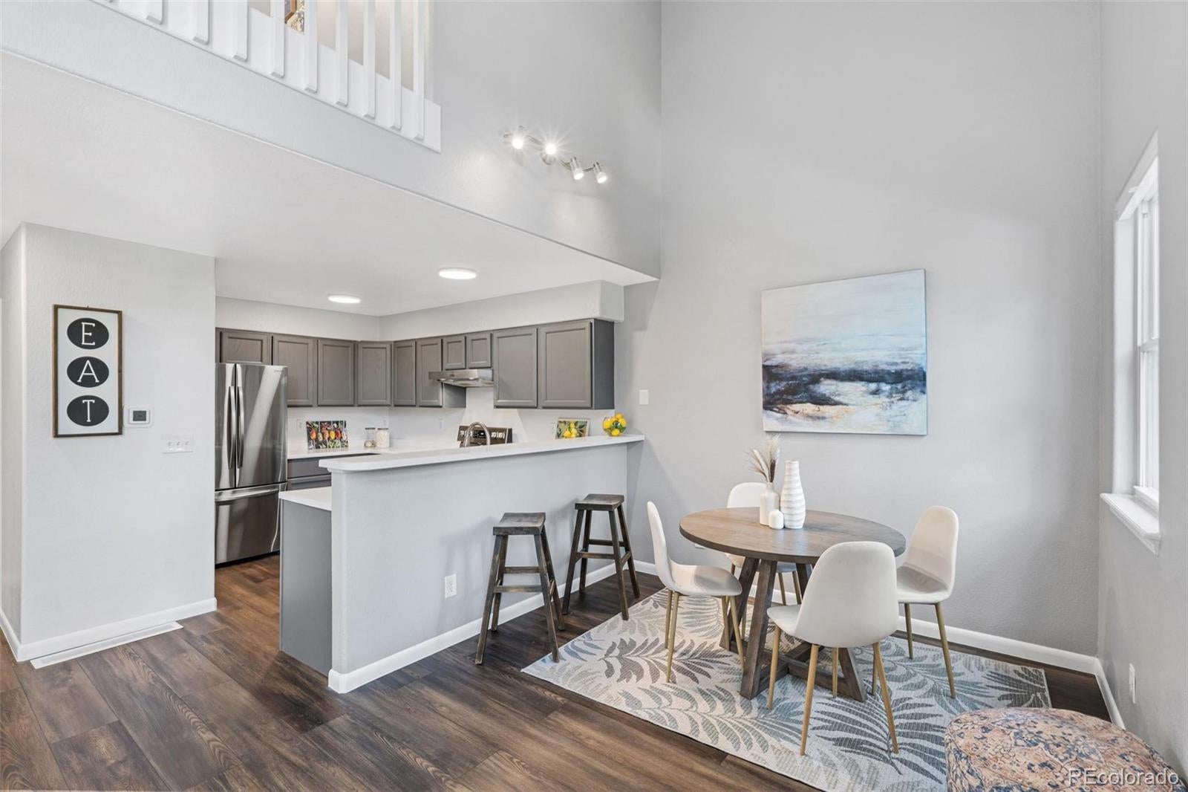
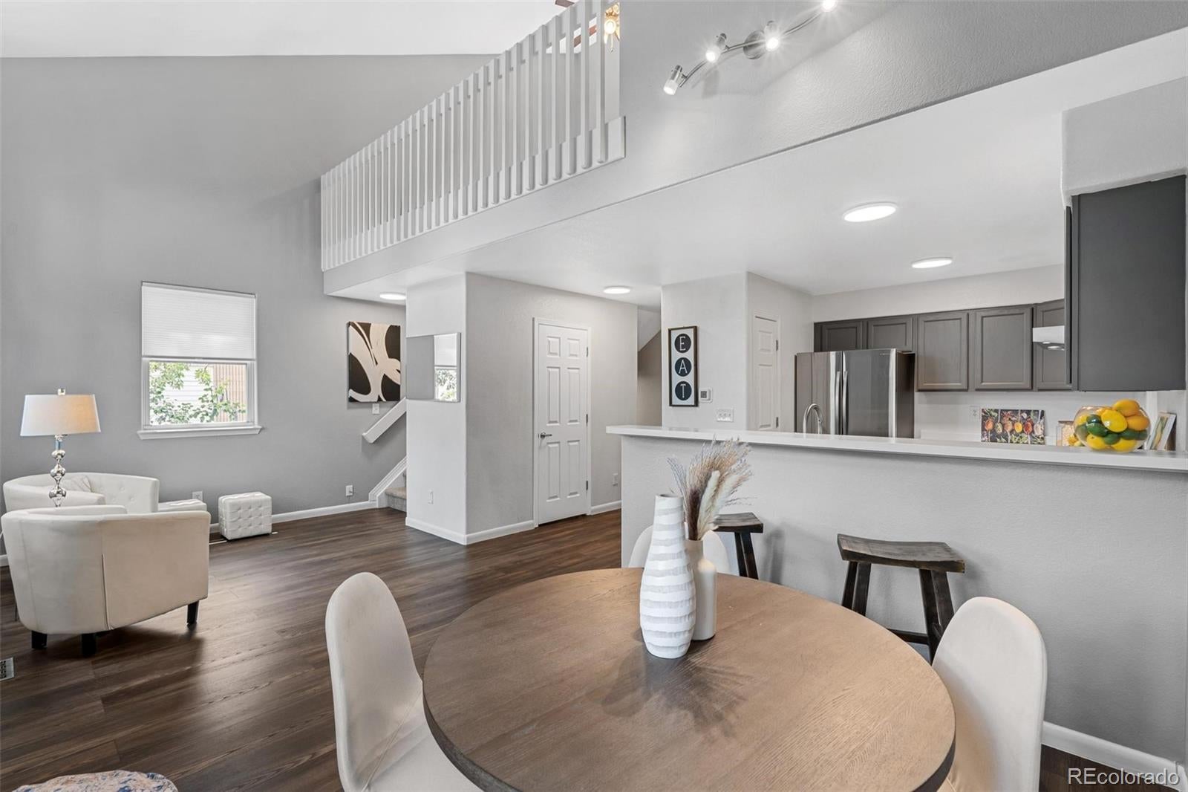
END-UNIT! Townhome privately tucked away in the heart of Wheat Ridge, just blocks from local coffee shops, dining, and breweries. This move-in-ready home offers an open floor plan, attached two-car garage, finished basement, and low-maintenance living in a quiet cul-de-sac location. Ideal for lock and leave. Step inside to find a bright, open-concept living and dining with vaulted ceilings, accented by newer luxury vinyl flooring. This area is adjoined to a super spacious, updated kitchen with freshly painted cabinetry, stainless steel appliances, a true pantry, and a breakfast bar that’s perfect for chatting with family and friends while you cook. Also, half bath, coat closet, and direct access to garage. Upstairs, the large loft overlooks the living room below, offering flexible space for a home office, playroom, reading nook, or second living area. The private primary suite easily accommodates a king-sized bed, includes an en-suite bath and an enormous walk-in closet. A second bedroom and full bathroom complete the upstairs. The finished garden level basement provides even more flexible living space, perfect for a third bedroom, media room, home gym, yoga studio, or hobby room; you could even design a custom closet with laundry nearby. Outside, enjoy a private deck and patio for planting, or simply a space to enjoy your favorite beverage. The oversized garage provides plenty of room for vehicles and extra storage. Recent updates include a 2018 furnace, brand-new 2025 air conditioning system, interior paint, and new carpeting, providing true move-in-ready convenience. Ideally located with Hopper Hollow Park right next door. You’ll enjoy easy access to Ridge at 38 for local restaurants, cocktails, shopping, plus many parks and trails. Offers quick access via I-70 to Downtown Denver and the Rocky Mountains for convenient commuting and year-round recreation.

Save
Ask
Tour
Hide
Share
Listing Snapshot
Price 
$435,000
Days On Site 
0 Days
Bedrooms 
2
Inside Area (SqFt) 
1,677 sqft
Total Baths 
3
Full Baths 
1
Partial Baths 
2
Lot Size 
N/A
Year Built 
1996
MLS® Number 
3623263
Status 
Active
Property Tax 
$2,818
HOA/Condo/Coop Fees 
$300 monthly
Sq Ft Source 
Public Records
Friends & Family
Recent Activity
2 hours agoListing updated with changes from the MLS®
2 hours agoStatus changed to Active
13 hours agoListing first seen on site
General Features
Attached Garage 
Yes
Direction Faces 
East
Garage 
Yes
Garage Spaces 
2
Levels 
Two
Parking 
LightedOversizedAttached
Parking Spaces 
2
Pets 
Yes
Property Sub Type 
Condominium
Security 
Carbon Monoxide Detector(s)Secured Garage/ParkingSmoke Detector(s)
Sewer 
Public Sewer
SqFt Above 
1226
SqFt Below 
451
SqFt Total 
1677
Utilities 
Natural Gas AvailableCable AvailableElectricity ConnectedNatural Gas Connected
Water Source 
Public
Zoning 
res
Interior Features
Appliances 
DishwasherDryerGas Water HeaterMicrowaveOvenRangeRange HoodRefrigeratorWasher
Basement 
DaylightFinishedFullInterior Entry
Cooling 
Ceiling Fan(s)Central Air
Flooring 
CarpetTileVinyl
Heating 
Forced Air
Interior 
Ceiling Fan(s)Eat-in KitchenHigh CeilingsOpen FloorplanPantryVaulted Ceiling(s)Walk-In Closet(s)
Laundry Features 
In Unit
Window Features 
Double Pane WindowsWindow Coverings
Bathroom Full 
Level - Upper
Bathroom Half 
Level - Main
Bathroom Three Quarter 
Level - UpperDescription - Lots of room/space to add dual vanity
Bedroom 
Level - Upper
Dining Room 
Level - Main
Family Room 
Level - BasementDescription - Garden Level Great Room / can be additional bedroom, workout space or den.
Kitchen 
Level - MainDescription - 2018 SS Appliances and Pantry!
Laundry 
Level - Basement
Living Room 
Level - MainDescription - Open floor plan to kitchen and dining.
Loft 
Level - UpperDescription - great for play or home office / could be drywalled for additional bedroom
Utility Room 
Level - Basement
Save
Ask
Tour
Hide
Share
Exterior Features
Construction Details 
Frame
Exterior 
Rain Gutters
Lot Features 
Near Public TransitSprinklers In Front
Patio And Porch 
Deck
Windows/Doors 
Double Pane WindowsWindow Coverings
Community Features
Association Fee 
$300.0
Association Fee Frequency 
Monthly
School District 
Jefferson County R-1
Financing Terms Available 
1031 ExchangeCashConventionalFHAVA Loan
Building Access 
Exterior Access
Roads 
Paved
Schools
School District
Jefferson County R-1
Elementary School
Stevens
Middle School
Everitt
High School
Wheat Ridge
Listing courtesy of Compass - Denver Jill@NostalgicHomes.com


The content relating to real estate for sale in this Web site comes in part from the Internet Data eXchange ("IDX") program of METROLIST, INC., DBA RECOLORADO real estate listings held by brokers other than Compass - Denver are marked with the IDX Logo. This information is being provided for the consumers' personal, non-commercial use and may not be used for any other purpose. All information subject to change and should be independently verified.

Neighborhood & Commute
Source: Walkscore
Disclosure: Community information and market data powered by Constellation Data Labs. Information is deemed reliable but not guaranteed.
Save
Ask
Tour
Hide
Share