Ready to Make Your Move?
Text or Call David and Tom
720-408-7409


Save
Ask
Tour
Hide
Share
$395,000
New Listing

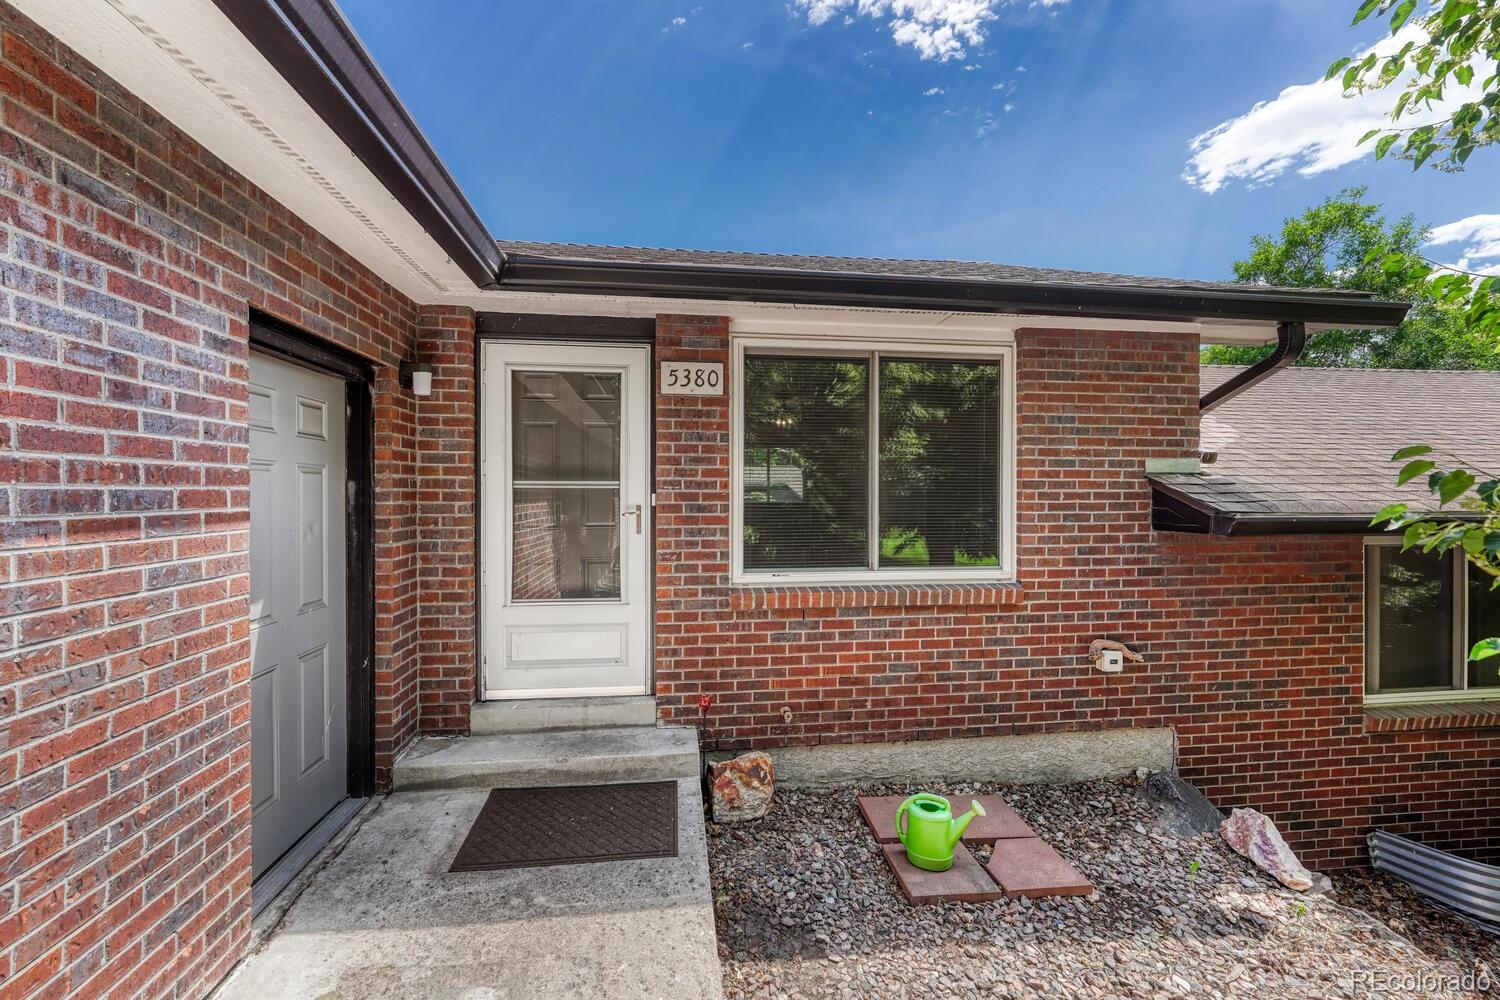
5380 S Prescott Street
Littleton, CO 80120

For Sale|Condominium|Active
4
Beds
2
Total Baths
1
Full Bath
1
Partial Bath
1,538
SqFt
$257
/SqFt
1992
Built
Subdivision:
Prescott Street Condominiums
County:
Arapahoe
Call Now: 720.408.7409
Is this the listing for you? We can help make it yours.
720.408.7409
5380 S Prescott Street5380 S Prescott Street5380 S Prescott Street5380 S Prescott Street
Save
Ask
Tour
Hide
Share

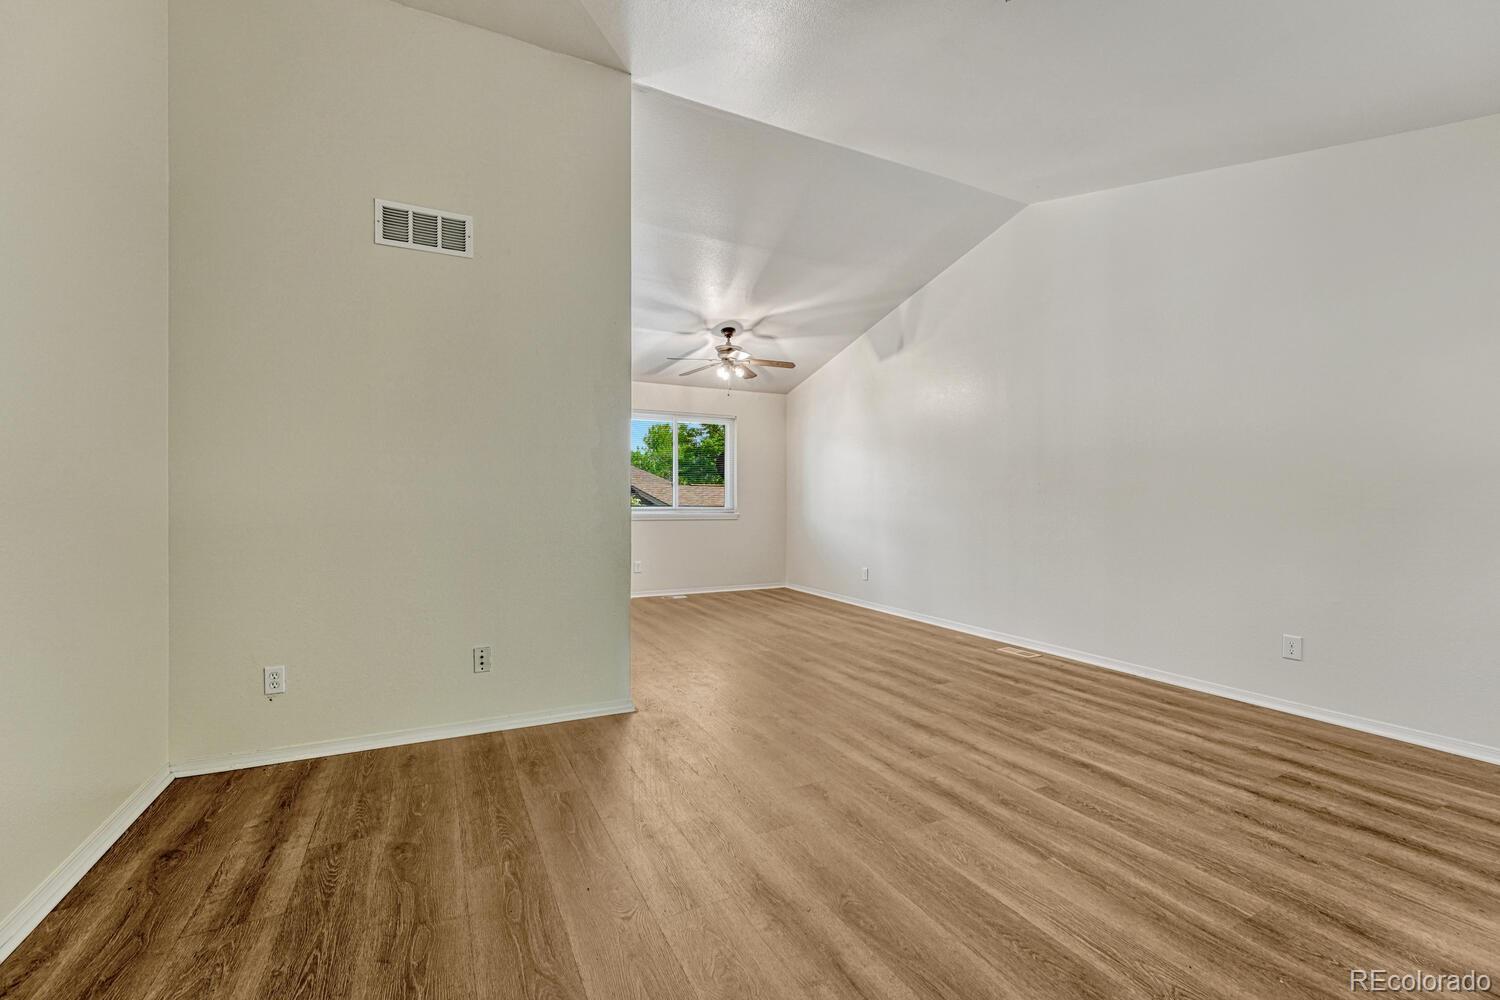
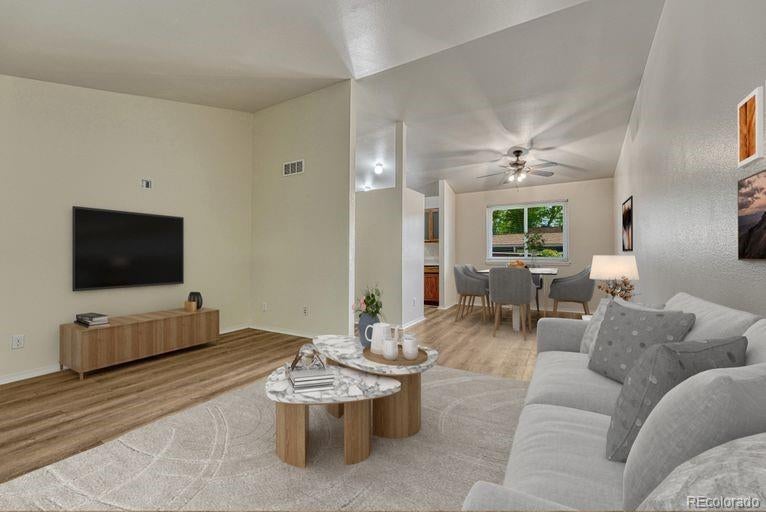
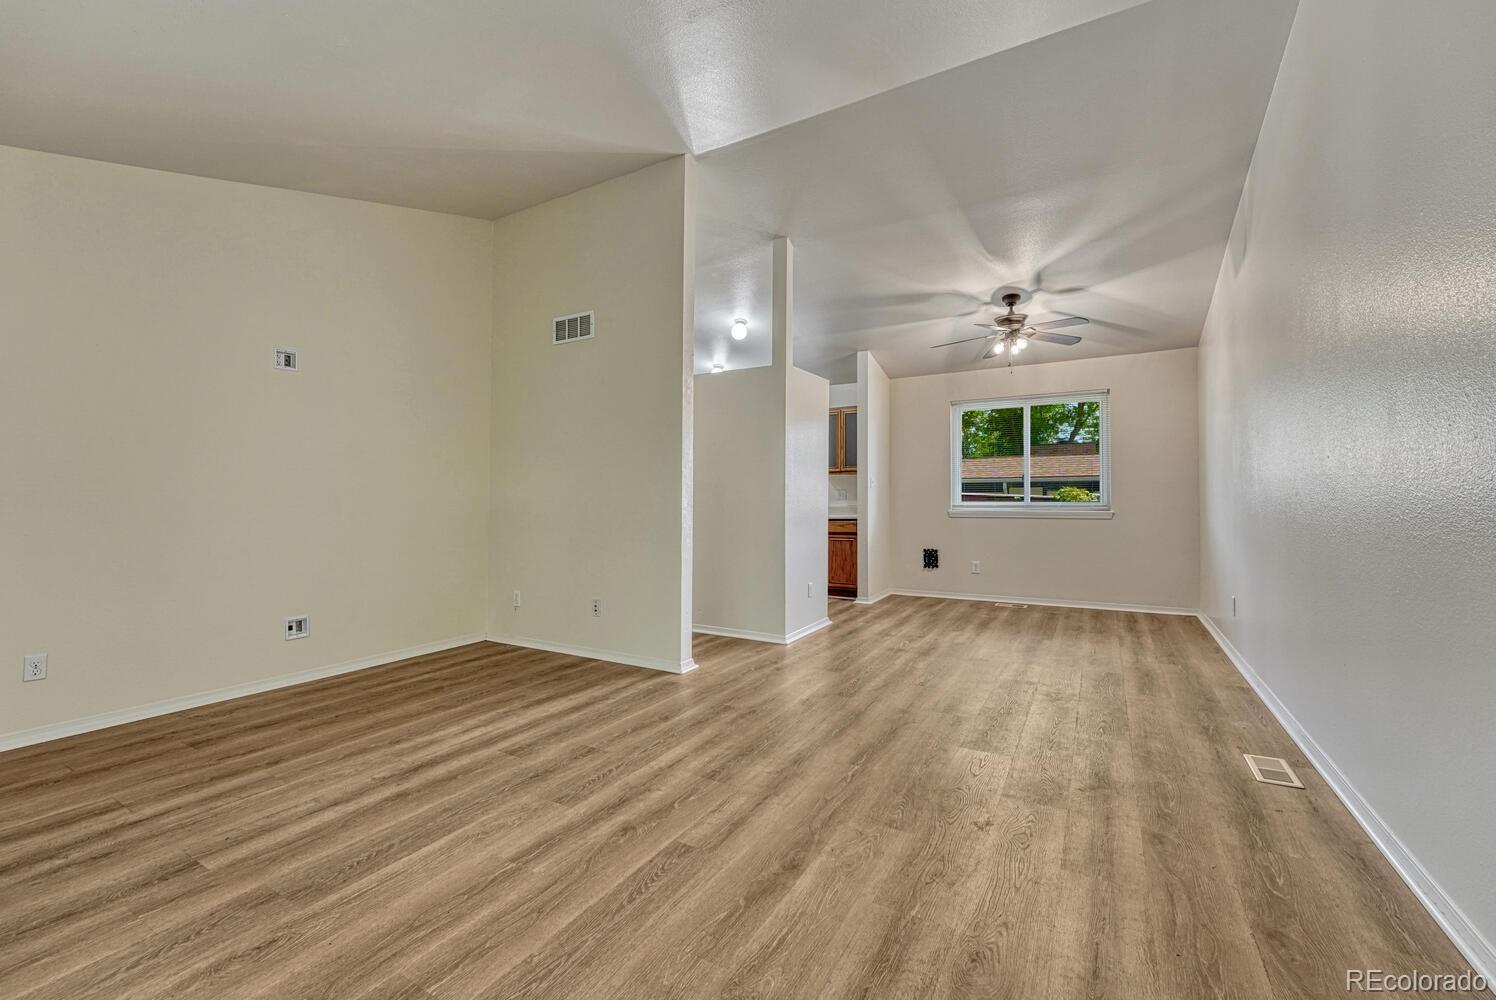
*I'm sure you will agree that this Mid-Century Modern style CONDO offers the perfect blend of style, space, and convenience at a very affordable price! * Four spacious bedrooms and two full bathrooms; there's plenty of room to grow. Main floor features an open-concept living and dining area with large, energy-efficient windows that let in natural light, setting the tone for warm gatherings or cozy nights in. The kitchen comes equipped with all appliances and connects seamlessly to the living space, ideal for entertaining. Freshly painted interiors and low-maintenance flooring add a modern touch, while the ranch-style layout lives like a single-family home without the upkeep.* Downstairs, the finished basement offers two bedrooms with compliant egress windows, perfect for guests, office space, or hobbies. Step outside to enjoy nearby parks like Cornerstone Park, perfect for morning jogs, weekend picnics, or trying out your frisbee golf game. Just a short trip away, downtown Littleton offers a charming mix of local shops, theaters, and restaurants, whether you’re hunting for the best brunch or catching an evening show. * For seamless commuting or an effortless city adventure, the Light Rail and bus stops are conveniently close. With grocery stores, schools, and recreational trails all within reach (yes, your bike will finally feel appreciated), this Condo checks all the boxes for everyday comfort and urban convenience. * Great opportunity! * Check out the unit next door at 5384 as well!

Save
Ask
Tour
Hide
Share
Listing Snapshot
Price 
$395,000
Days On Site 
0 Days
Bedrooms 
4
Inside Area (SqFt) 
1,538 sqft
Total Baths 
2
Full Baths 
1
Partial Baths 
1
Lot Size 
N/A
Year Built 
1992
MLS® Number 
3621311
Status 
Active
Property Tax 
$2,988
HOA/Condo/Coop Fees 
$376 monthly
Sq Ft Source 
Public Records
Friends & Family
Recent Activity
2 hours agoListing updated with changes from the MLS®
2 hours agoStatus changed to Active
13 hours agoListing first seen on site
General Features
Attached Garage 
Yes
Direction Faces 
West
Foundation 
Slab
Garage 
Yes
Garage Spaces 
2
Home Warranty 
Yes
Levels 
One
Parking 
ConcreteOversizedAttached
Parking Spaces 
2
Property Condition 
Updated/Remodeled
Property Sub Type 
Condominium
Security 
Carbon Monoxide Detector(s)Smoke Detector(s)
Sewer 
Public Sewer
SqFt Above 
1025
SqFt Below 
513
SqFt Total 
2050
Style 
Mid-Century Modern
Utilities 
Natural Gas AvailableElectricity ConnectedNatural Gas Connected
Water Source 
Public
Interior Features
Appliances 
DishwasherDisposalGas Water HeaterMicrowaveOvenRangeRefrigeratorWasher
Basement 
FinishedFull
Cooling 
Ceiling Fan(s)Central Air
Electric 
220 Volts
Flooring 
Laminate
Furnished 
Unfurnished
Heating 
Forced Air
Interior 
Ceiling Fan(s)Laminate Counters
Main Level Bedrooms 
2
Window Features 
Double Pane WindowsWindow Coverings
Bathroom Full 
Dimensions - 5 x 9Level - Main
Bathroom Three Quarter 
Dimensions - 5 x 8Level - Basement
Bedroom 
Dimensions - 13 x 12Level - Main
Bonus Room 
Dimensions - 20 x 24Level - BasementDescription - Unfinished basement area/flex space
Dining Room 
Dimensions - 10 x 12Level - MainDescription - Spacious, ceiling light/fan
Kitchen 
Dimensions - 11.5 x 9Level - MainDescription - New microwave oven
Living Room 
Dimensions - 16.5 x 12Level - MainDescription - Newly remodeled with lamenant flooring, paint, window treatment
Utility Room 
Dimensions - 8.4 x 8.6Level - BasementDescription - Laundry and utility area
Save
Ask
Tour
Hide
Share
Exterior Features
Construction Details 
Brick
Exterior 
Garden
Fencing 
None
Lot Features 
GreenbeltSprinklers In Front
Patio And Porch 
Front PorchPatio
Roof 
Composition
Windows/Doors 
Double Pane WindowsWindow Coverings
Community Features
Association Amenities 
Park
Association Fee 
$376.0
Association Fee Frequency 
Monthly
School District 
Littleton 6
Financing Terms Available 
CashConventional
Building Access 
Ground
Roads 
Paved
Schools
School District
Littleton 6
Elementary School
Field
Middle School
Goddard
High School
Littleton
Listing courtesy of HomeSmart cherisellsco@gmail.com


The content relating to real estate for sale in this Web site comes in part from the Internet Data eXchange ("IDX") program of METROLIST, INC., DBA RECOLORADO real estate listings held by brokers other than HomeSmart are marked with the IDX Logo. This information is being provided for the consumers' personal, non-commercial use and may not be used for any other purpose. All information subject to change and should be independently verified.

Neighborhood & Commute
Source: Walkscore
Disclosure: Community information and market data powered by Constellation Data Labs. Information is deemed reliable but not guaranteed.
Save
Ask
Tour
Hide
Share