
 Ready to Make Your Move?
Save
Ask
Tour
Hide
$890,000
163 Days On Site
3188 Soaring Eagle LaneCastle Rock, CO 80109
For Sale|Single Family Residence|Active
5
Beds
5
Total Baths
2
Full Baths
3
Partial Baths
4,546
SqFt
$196
/SqFt
2000
Built
Subdivision:
The Meadows
County:
Douglas
Call Now: 720.408.7409
Is this the listing for you? We can help make it yours.
720.408.7409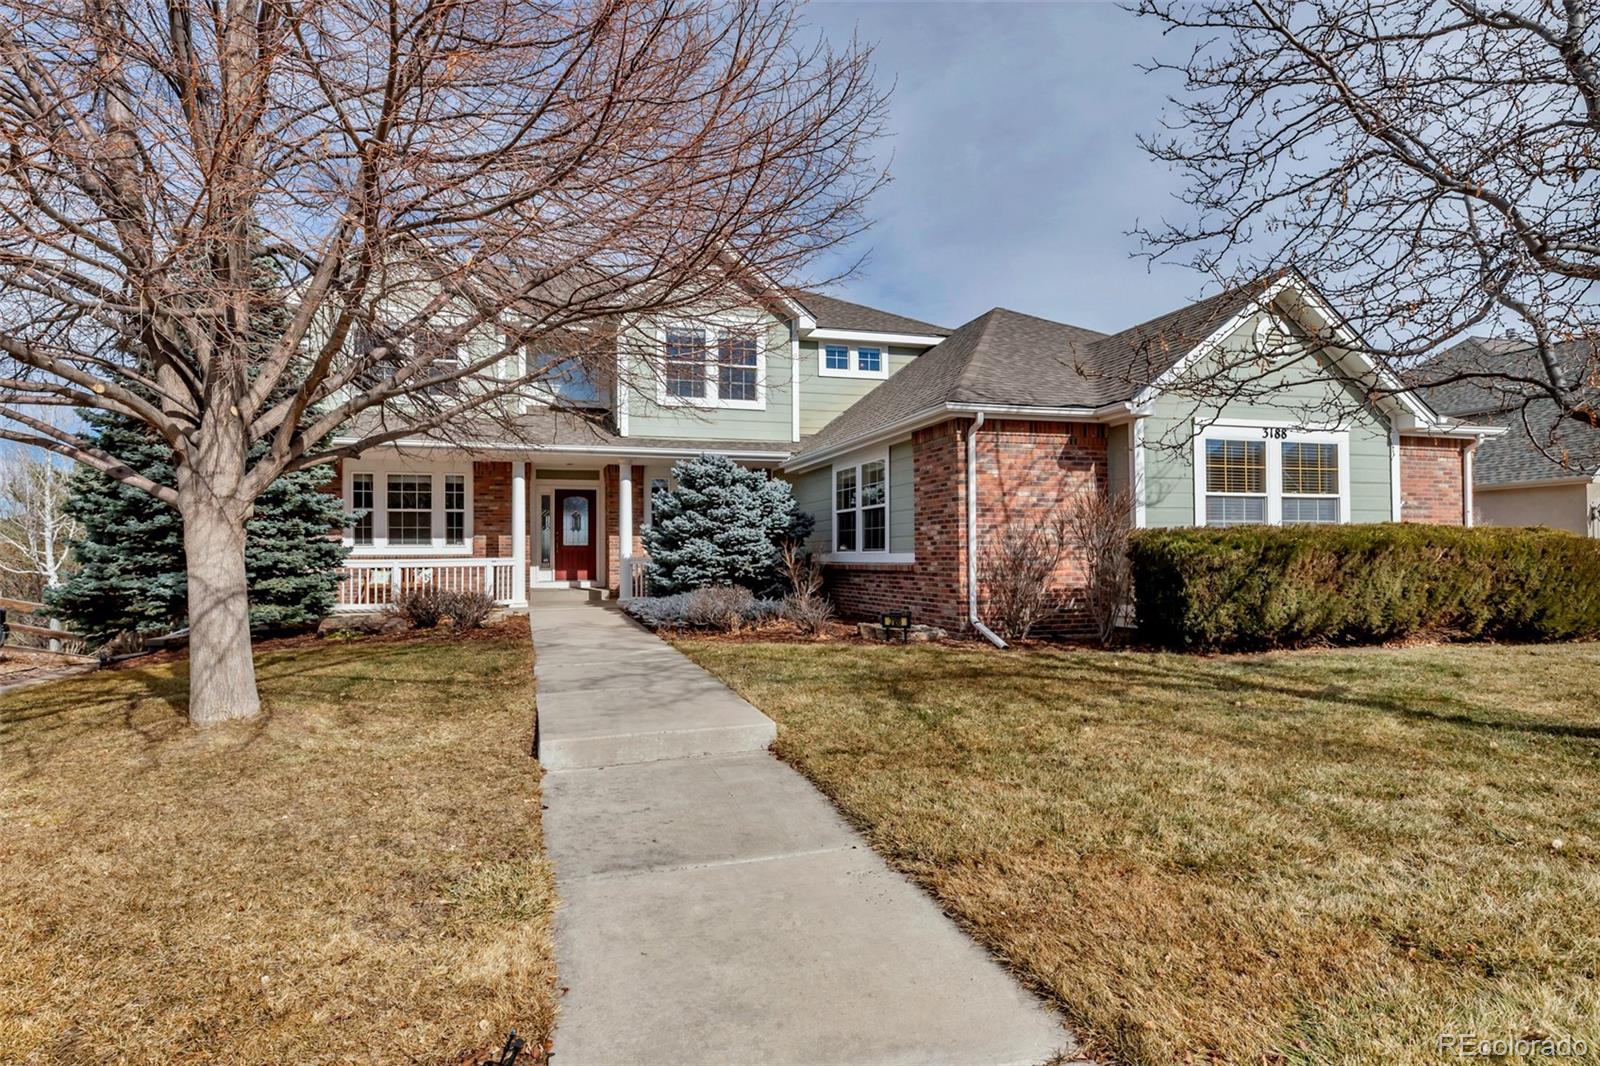
Save
Ask
Tour
Hide
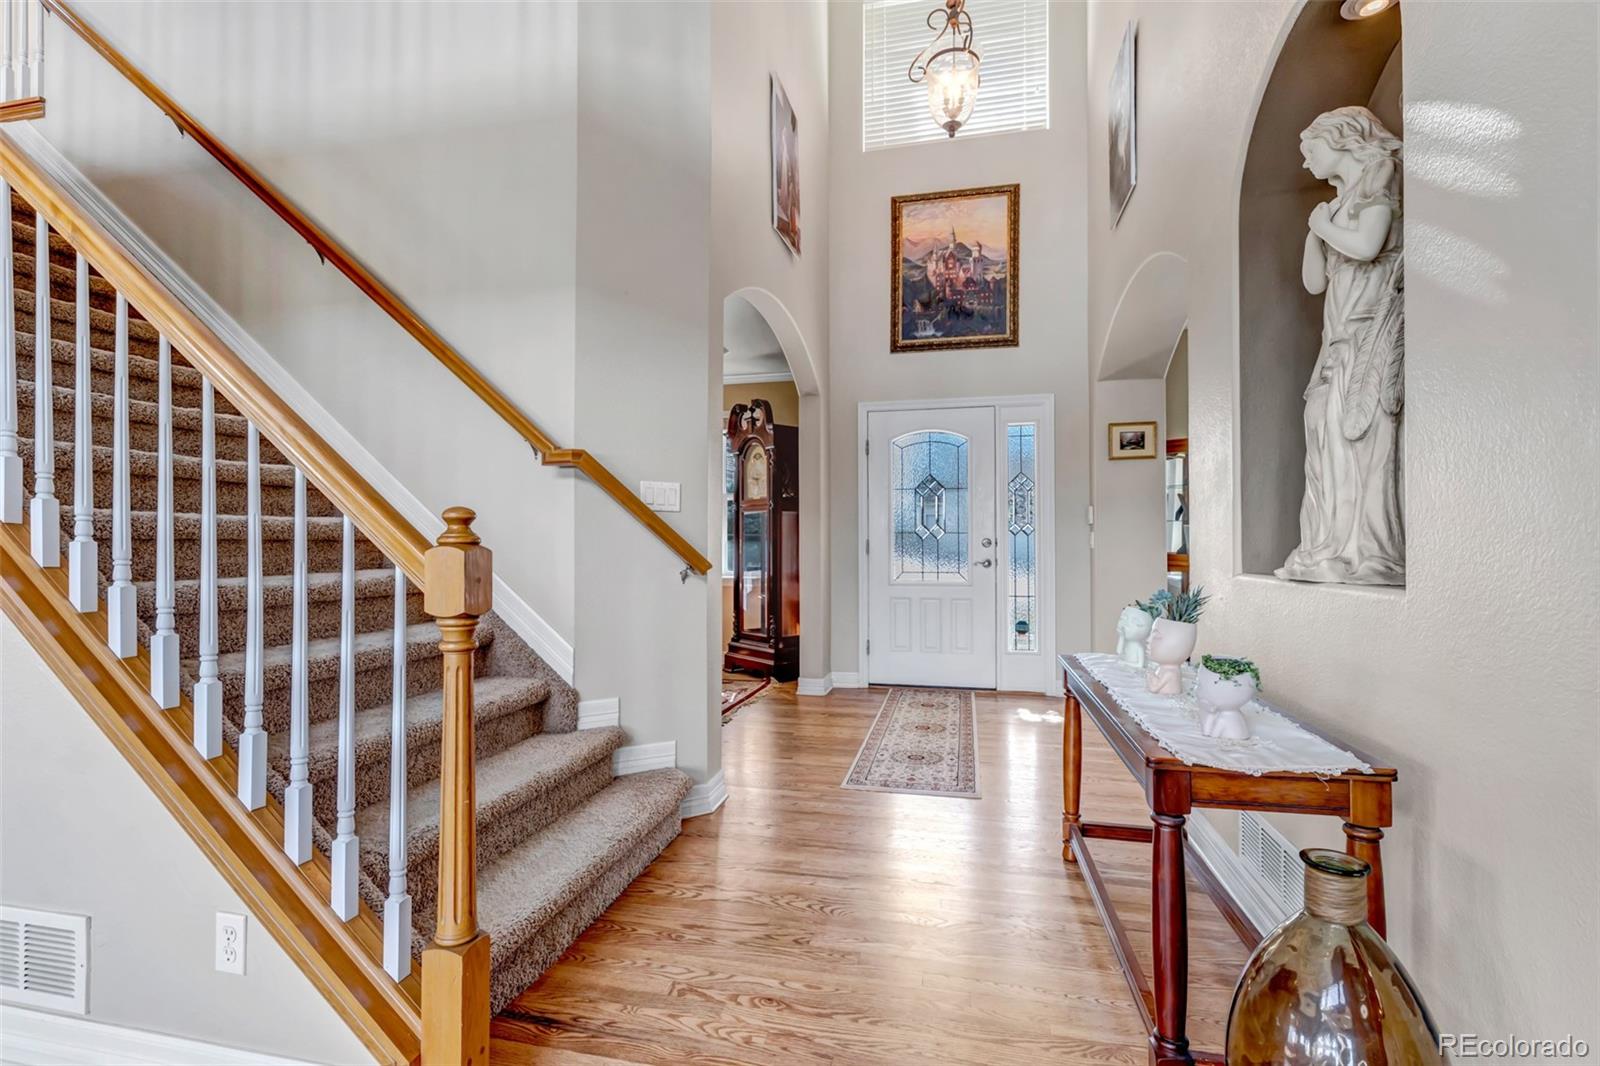
Come see this beautiful home in Soaring Eagle Estates! With over 4,600 finished sq ft, this 5-bedroom, 5-bath home offers exceptional space and flexibility, the home has recent updates that include a new Tankless Water Heater in 2024, New A/C and HVAC system installed in 2025, and several other upgrades to the home! The open-concept layout features soaring ceilings, abundant natural light, and a gourmet kitchen with a walk-in pantry flowing into the main living area. The walk-out basement includes a kitchenette/bar and versatile space ideal for a gym, studio, or 6th bedroom. Enjoy outdoor living on the two-story deck with views. Two fireplaces and a 3-car garage complete the home.
Save
Ask
Tour
Hide
Listing Snapshot
Price
$890,000
Days On Site
163 Days
Bedrooms
5
Inside Area (SqFt)
4,546 sqft
Total Baths
5
Full Baths
2
Partial Baths
3
Lot Size
0.4 Acres
Year Built
2000
MLS® Number
3615484
Status
Active
Property Tax
$6,834
HOA/Condo/Coop Fees
$235 Semi-Annually
Sq Ft Source
Public Records
Friends & Family
Recent Activity
| 3 days ago | Listing updated with changes from the MLS® | |
| 4 weeks ago | Price changed to $890,000 | |
| 2 months ago | Status changed to Active | |
| 5 months ago | Listing first seen on site |
General Features
Acres
0.4
Attached Garage
Yes
Direction Faces
South
Garage
Yes
Garage Spaces
3
Levels
Two
Parking
Attached
Parking Spaces
3
Pets
Cats OKDogs OK
Property Sub Type
Single Family Residence
Security
Carbon Monoxide Detector(s)Smoke Detector(s)
Sewer
Public Sewer
SqFt Above
3007
SqFt Below
1539
SqFt Total
4626
Style
Traditional
Utilities
Natural Gas AvailableCable AvailableElectricity ConnectedNatural Gas Connected
Water Source
Public
Zoning
R
Interior Features
Appliances
Convection OvenDishwasherDisposalDryerMicrowaveOvenRangeRefrigeratorTankless Water HeaterWasher
Basement
Walk-Out Access
Cooling
Ceiling Fan(s)Central Air
Fireplace
Yes
Fireplace Features
BasementGasLiving Room
Fireplaces
2
Flooring
CarpetTileWood
Heating
Forced AirNatural Gas
Interior
Built-in FeaturesCeiling Fan(s)Eat-in KitchenEntrance FoyerGranite CountersHigh CeilingsHigh Speed InternetKitchen IslandOpen FloorplanPantryWalk-In Closet(s)Wet Bar
Laundry Features
Sink
Window Features
Bay Window(s)Double Pane WindowsWindow Coverings
Bathroom Full
Level - UpperDescription - Tile floor, tub with a glass door
Bathroom Half
Level - Main
Bathroom Three Quarter
Level - UpperDescription - Tile floor with a walk-in shower
Bedroom
Level - BasementDescription - Carpeted with large closet, accent lighting & ceiling fan
Bonus Room
Level - BasementDescription - Carpeted
Den
Level - Main
Dining Room
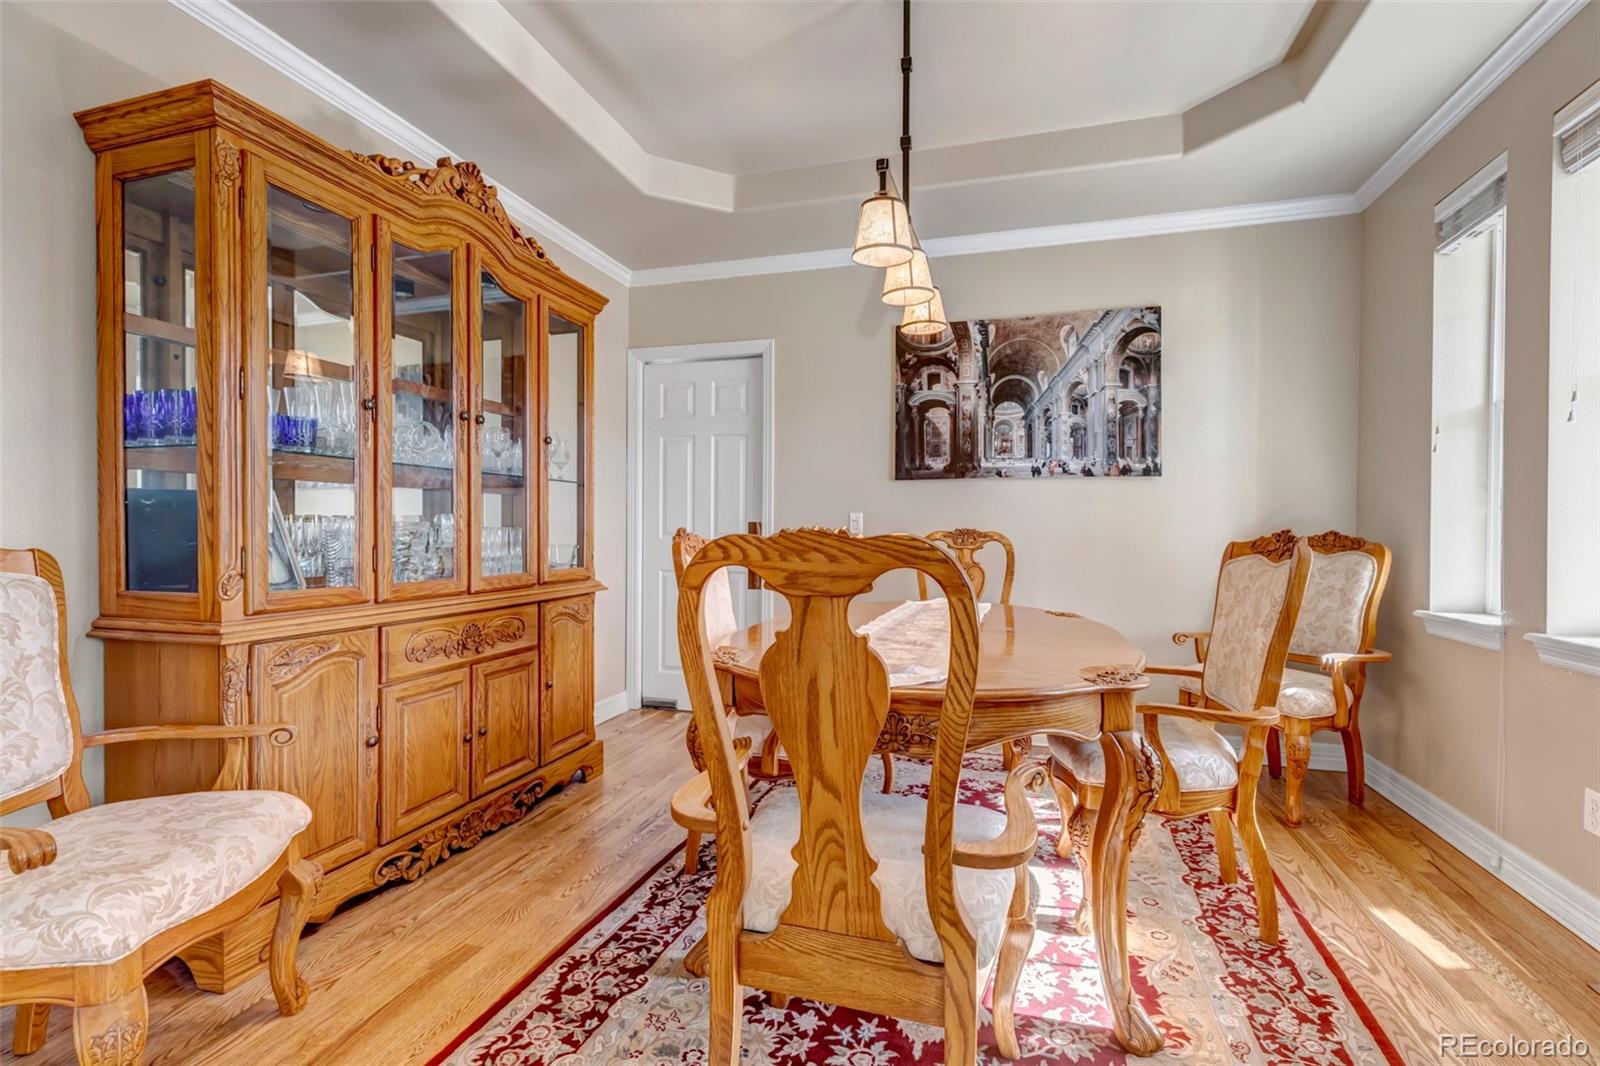
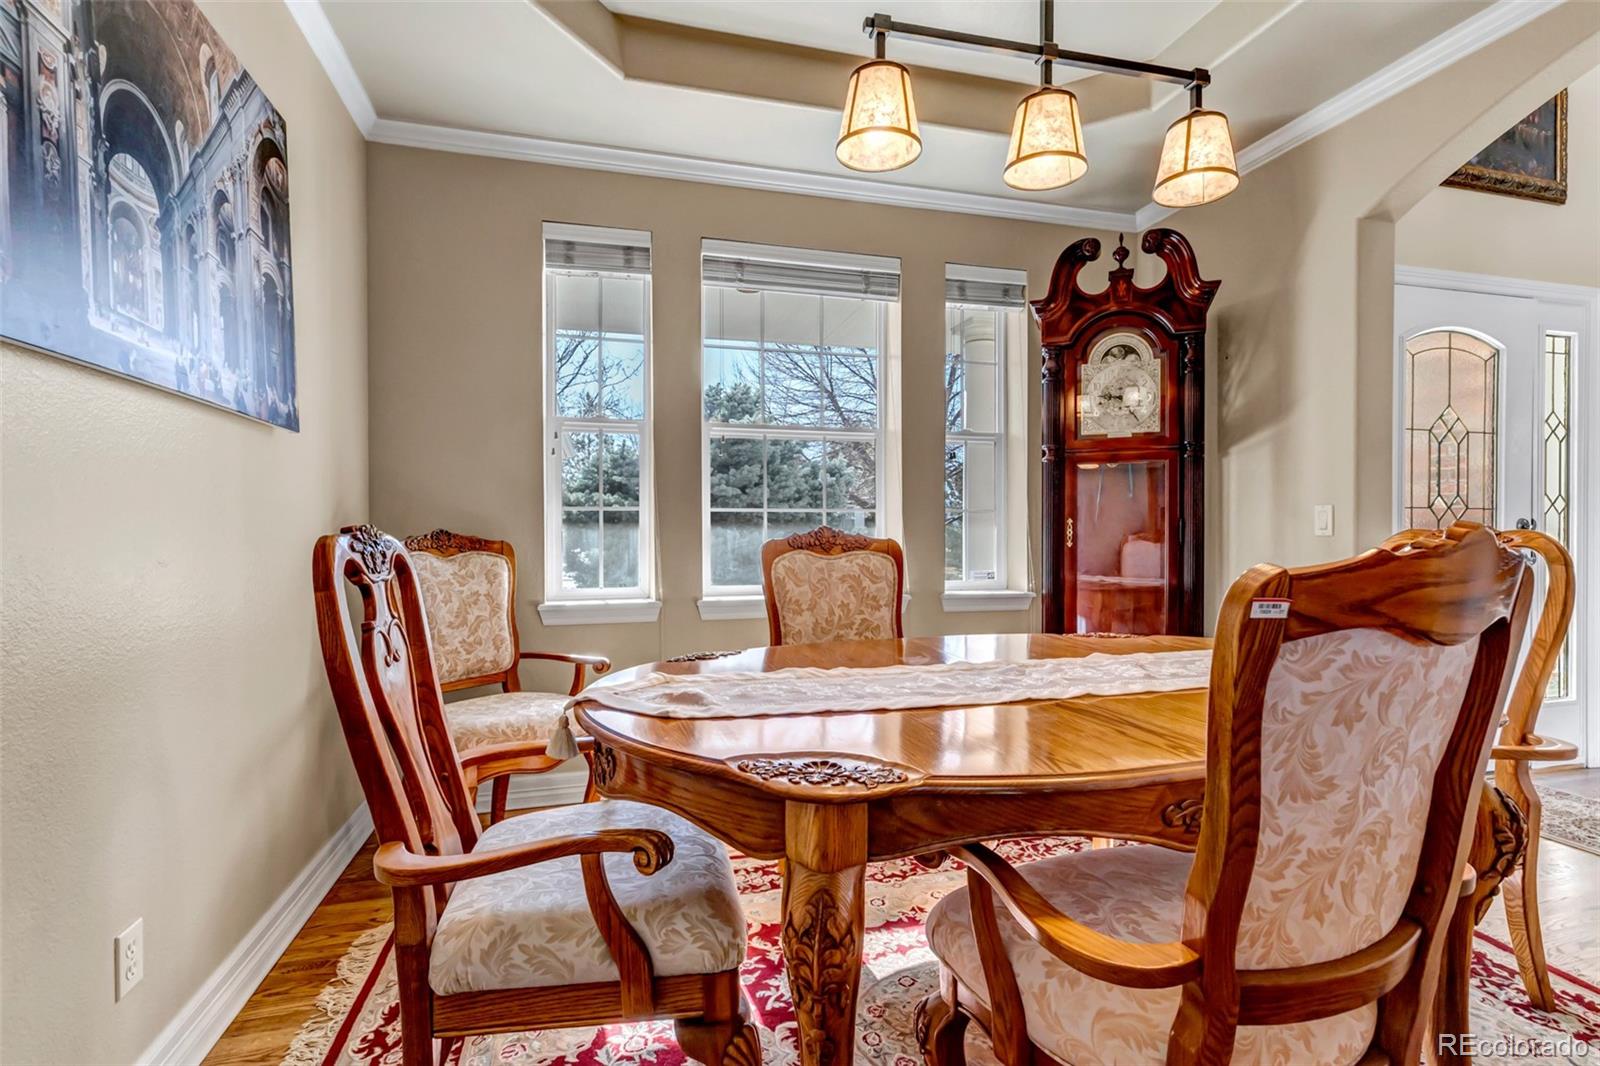
Dimensions - 11 x 12Level - Main
Family Room
Level - BasementDescription - Hardwood floor, gas fireplace, built in shelves and wired for sound
Kitchen
Level - MainDescription - Wood floors, granite counters, gas cooktop, double ovens, large butler's pantry
Laundry
Level - Main
Living Room
Dimensions - 12 x 14Level - MainDescription - Gas Fireplace, built-in shelves, high ceilings, wired for sound & ceiling fan
Office
Dimensions - 11 x 13Level - MainDescription - Carpeted with built in shelves and large windows
Save
Ask
Tour
Hide
Exterior Features
Construction Details
BrickFrameWood Siding
Fencing
Partial
Lot Features
SlopedLandscapedMany TreesRolling SlopeSprinklers In FrontSprinklers In Rear
Patio And Porch
DeckFront Porch
Roof
Composition
Windows/Doors
Bay Window(s)Double Pane WindowsWindow Coverings
Community Features
Association Fee
$235.0
Association Fee Frequency
Semi-Annually
School District
Douglas RE-1
Financing Terms Available
CashConventionalFHAVA Loan
Roads
Paved
Schools
School District
Douglas RE-1
Elementary School
Soaring Hawk
Middle School
Castle Rock
High School
Castle View
Listing courtesy of West and Main Homes Inc kj@westandmainhomes.com

The content relating to real estate for sale in this Web site comes in part from the Internet Data eXchange ("IDX") program of METROLIST, INC., DBA RECOLORADO real estate listings held by brokers other than West and Main Homes Inc are marked with the IDX Logo. This information is being provided for the consumers' personal, non-commercial use and may not be used for any other purpose. All information subject to change and should be independently verified.
The content relating to real estate for sale in this Web site comes in part from the Internet Data eXchange ("IDX") program of METROLIST, INC., DBA RECOLORADO real estate listings held by brokers other than West and Main Homes Inc are marked with the IDX Logo. This information is being provided for the consumers' personal, non-commercial use and may not be used for any other purpose. All information subject to change and should be independently verified.
Neighborhood & Commute
Source: Walkscore
Disclosure: Community information and market data powered by Constellation Data Labs. Information is deemed reliable but not guaranteed.
Save
Ask
Tour
Hide