Ready to Make Your Move?
Text or Call David and Tom
720-408-7409


Save
Ask
Tour
Hide
Share
$575,000
13 Days On Site

9806 Grove Circle
Westminster, CO 80031

For Sale|Single Family Residence|Active Under Contract
3
Beds
2
Total Baths
2
Full Baths
2,400
SqFt
$240
/SqFt
1993
Built
Subdivision:
Northpark
County:
Adams
Call Now: 720.408.7409
Is this the listing for you? We can help make it yours.
720.408.7409
9806 Grove Circle9806 Grove Circle9806 Grove Circle9806 Grove Circle
Save
Ask
Tour
Hide
Share

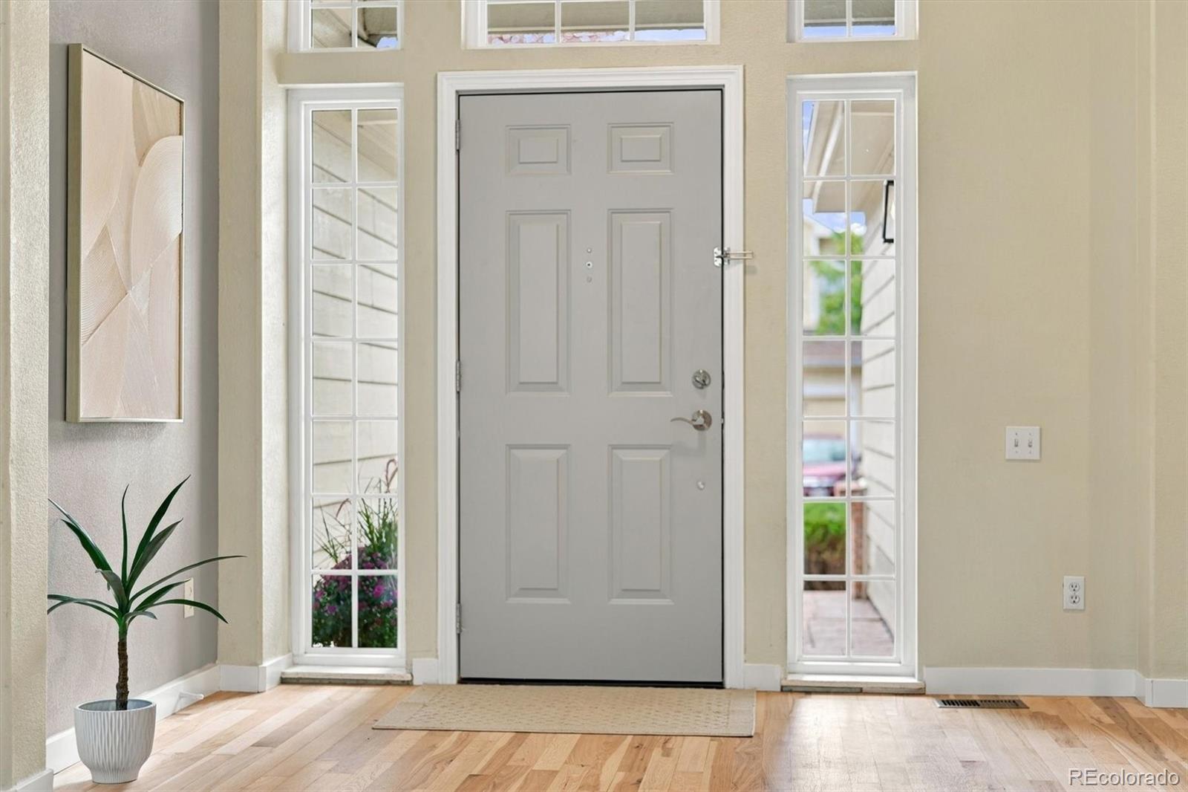
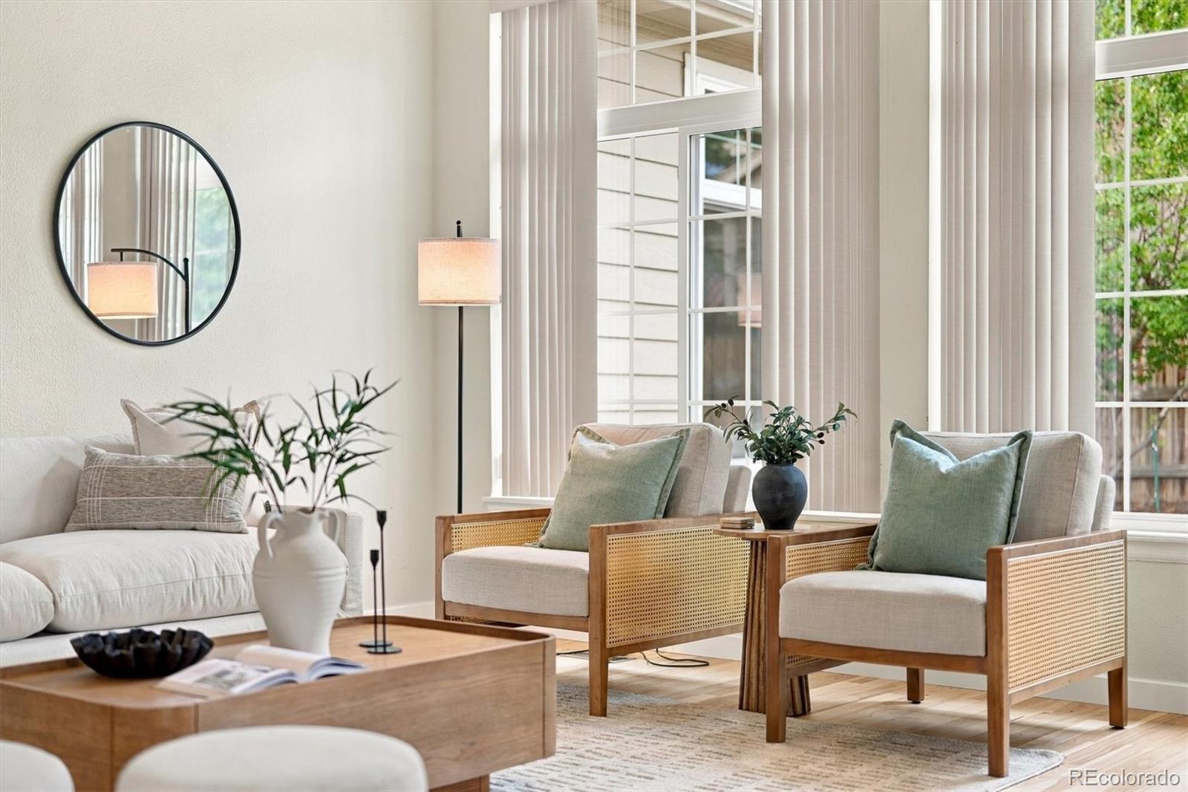
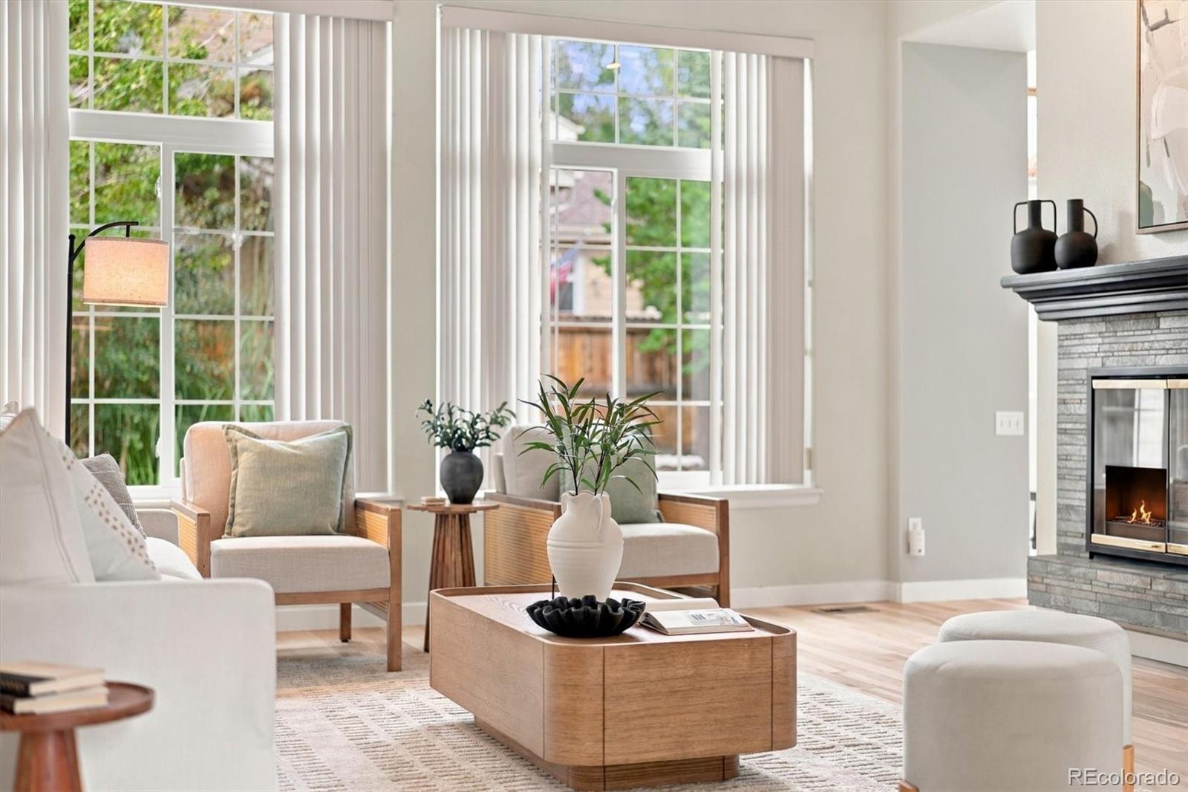
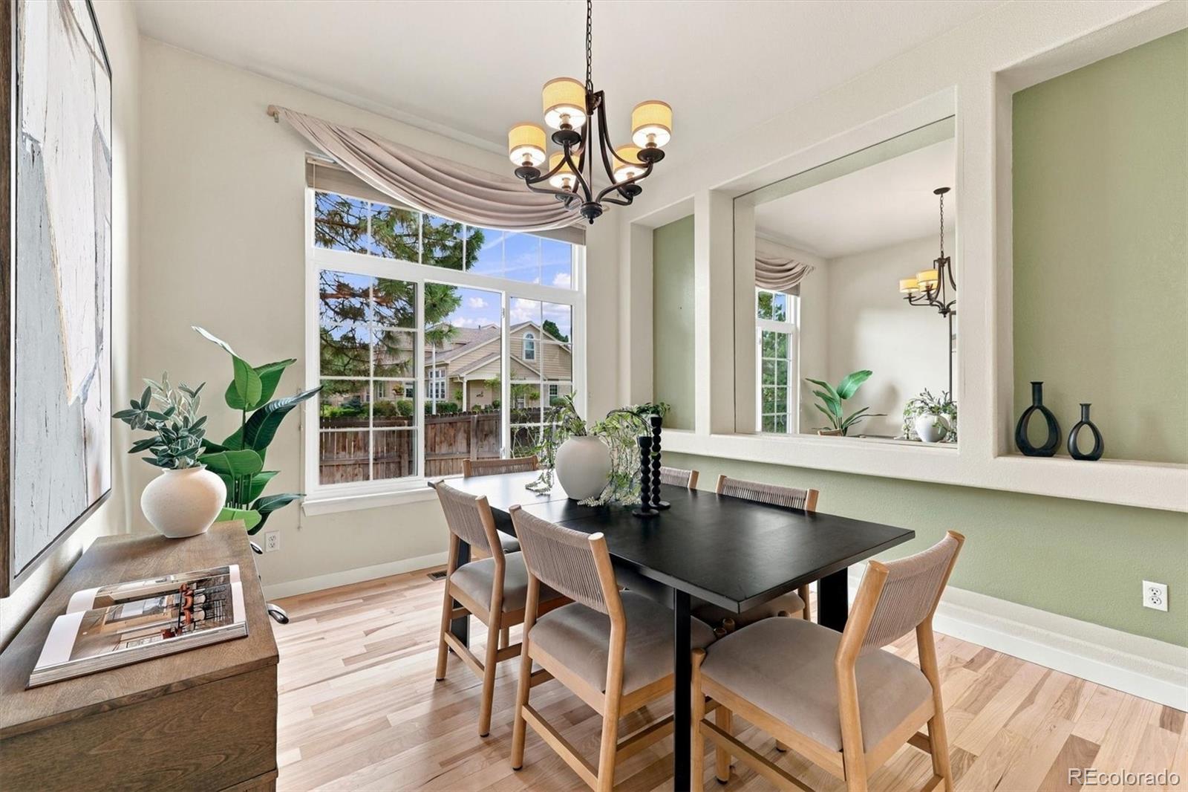
A RARE find in NorthPark, -a gorgeous light filled ranch perfectly positioned on a corner lot with a hard-to-find side-load garage! This thoughtfully designed Writer Homes floor plan offers 1,792 finished square feet on the main level and nearly 2,400 finished overall, with generous room sizes, vaulted ceilings and beautiful natural light. Newly refinished REAL HARDWOOD FLOORS run throughout most of the main level and are an absolute showstopper. The spacious living room features a two-sided fireplace shared with the sunny eat-in kitchen, complete with pantry and views to the backyard and patio. You'll also find a formal dining room, dedicated den with built-ins, main-floor laundry and a large primary suite with five-piece bath and cedar-lined walk-in closet. A second main-floor bedroom has brand-new carpet, while the finished basement provides additional family/TV space, a 3rd bedroom and storage. Outside, enjoy a fully fenced corner lot, mature trees, large patio and a rare SIDE-LOAD GARAGE with windows and a fold-down workbench. NorthPark offers a community pool, clubhouse, parks, trails and pickle ball courts, all in an established Westminster neighborhood with mature landscaping. Minutes from Trader Joe's, shopping, restaurants, Hyland Hills and Legacy Ridge golf courses, with convenient access to US-36 and I-25. If you've been waiting for a Westminster ranch with main-level living, great space and an outstanding location, put this one on your list.

Save
Ask
Tour
Hide
Share
Listing Snapshot
Price 
$575,000
Days On Site 
13 Days
Bedrooms 
3
Inside Area (SqFt) 
2,400 sqft
Total Baths 
2
Full Baths 
2
Partial Baths 
N/A
Lot Size 
0.16 Acres
Year Built 
1993
MLS® Number 
3604456
Status 
Active Under Contract
Property Tax 
$3,696
HOA/Condo/Coop Fees 
$135 monthly
Sq Ft Source 
Public Records
Friends & Family
Recent Activity
23 hours agoListing updated with changes from the MLS®
23 hours agoStatus changed to Active Under Contract
2 weeks agoListing first seen on site
General Features
Acres 
0.16
Attached Garage 
Yes
Direction Faces 
South
Foundation 
Concrete PerimeterSlab
Garage 
Yes
Garage Spaces 
2
Home Warranty 
Yes
Levels 
One
Parking 
Attached
Parking Spaces 
2
Pets 
Yes
Property Condition 
Updated/Remodeled
Property Sub Type 
Single Family Residence
Security 
Carbon Monoxide Detector(s)Smoke Detector(s)
Sewer 
Public Sewer
SqFt Above 
1792
SqFt Below 
608
SqFt Total 
2450
Style 
Contemporary
Water Source 
Public
Interior Features
Appliances 
OvenDishwasherDisposalDryerGas Water HeaterMicrowaveRangeRefrigeratorSelf Cleaning OvenWasher
Basement 
Finished
Cooling 
Central Air
Electric 
220 Volts
Fireplace 
Yes
Fireplace Features 
KitchenLiving Room
Fireplaces 
1
Flooring 
CarpetTileWood
Heating 
Forced Air
Interior 
Breakfast BarBuilt-in FeaturesEat-in KitchenEntrance FoyerHigh CeilingsHigh Speed InternetOpen FloorplanPantryTile CountersVaulted Ceiling(s)Walk-In Closet(s)
Main Level Bedrooms 
2
Window Features 
Double Pane Windows
Bathroom Full 
Level - MainDescription - Ceramic tile, adjacent to bed #2
Bedroom 
Level - MainDescription - Carpet (just installed)
Den 
Level - MainDescription - Hardwood floors, built in desk
Dining Room 
Level - MainDescription - Hardwood floors, accommodates large furniture
Family Room 
Level - BasementDescription - Carpet
Kitchen 
Level - MainDescription - Hardwood floors, eating space, all appliances, pantry
Laundry 
Level - MainDescription - Laminate, mudroom adjacent to garage, washer/dryer
Living Room 
Level - MainDescription - Hardwood floors, 2 sided fireplace, vaulted cieilings
Utility Room 
Level - BasementDescription - Storage shelves & mechanical systems
Save
Ask
Tour
Hide
Share
Exterior Features
Construction Details 
BrickCement SidingFrame
Exterior 
Private Yard
Fencing 
FencedFull
Lot Features 
Corner LotLevelMany TreesNear Public Transit
Patio And Porch 
Front PorchPatio
Roof 
Composition
Windows/Doors 
Double Pane Windows
Community Features
Association Amenities 
ClubhouseParkPlaygroundPoolTennis Court(s)Trail(s)
Association Fee 
$135.0
Association Fee Frequency 
Monthly
School District 
Adams 12 5 Star Schl
Financing Terms Available 
CashConventionalFHAVA Loan
Schools
School District
Adams 12 5 Star Schl
Elementary School
Rocky Mountain
Middle School
Silver Hills
High School
Northglenn
Listing courtesy of RE/MAX Momentum maggie@browncouch.com


The content relating to real estate for sale in this Web site comes in part from the Internet Data eXchange ("IDX") program of METROLIST, INC., DBA RECOLORADO real estate listings held by brokers other than RE/MAX Momentum are marked with the IDX Logo. This information is being provided for the consumers' personal, non-commercial use and may not be used for any other purpose. All information subject to change and should be independently verified.

Neighborhood & Commute
Source: Walkscore
Disclosure: Community information and market data powered by Constellation Data Labs. Information is deemed reliable but not guaranteed.
Save
Ask
Tour
Hide
Share