Ready to Make Your Move?
Text or Call David and Tom
720-408-7409


Save
Ask
Tour
Hide
Share
$425,000
45 Days On Site

4963 Billings Street
Denver, CO 80239

For Sale|Single Family Residence|Active
3
Beds
3
Total Baths
1
Full Bath
2
Partial Baths
1,632
SqFt
$260
/SqFt
1975
Built
Subdivision:
Montbello
County:
Denver
Call Now: 720.408.7409
Is this the listing for you? We can help make it yours.
720.408.7409
4963 Billings Street4963 Billings Street4963 Billings Street4963 Billings Street
Save
Ask
Tour
Hide
Share

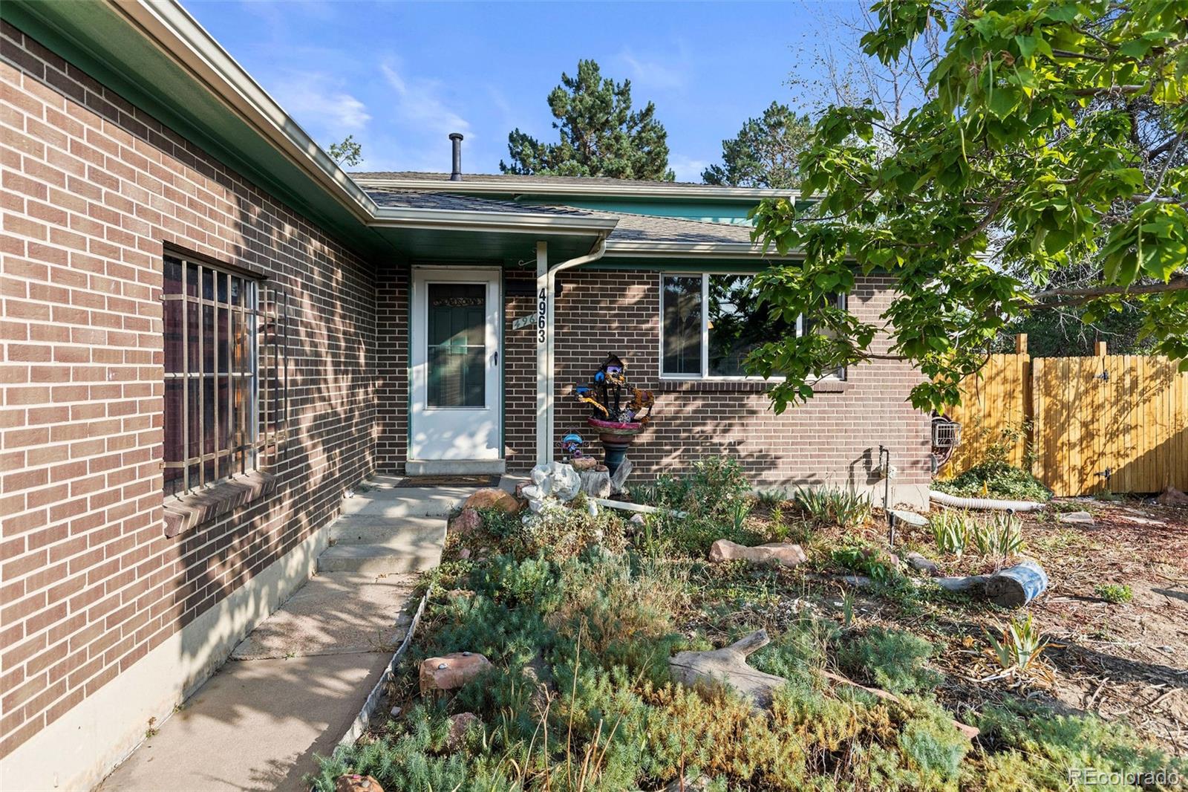
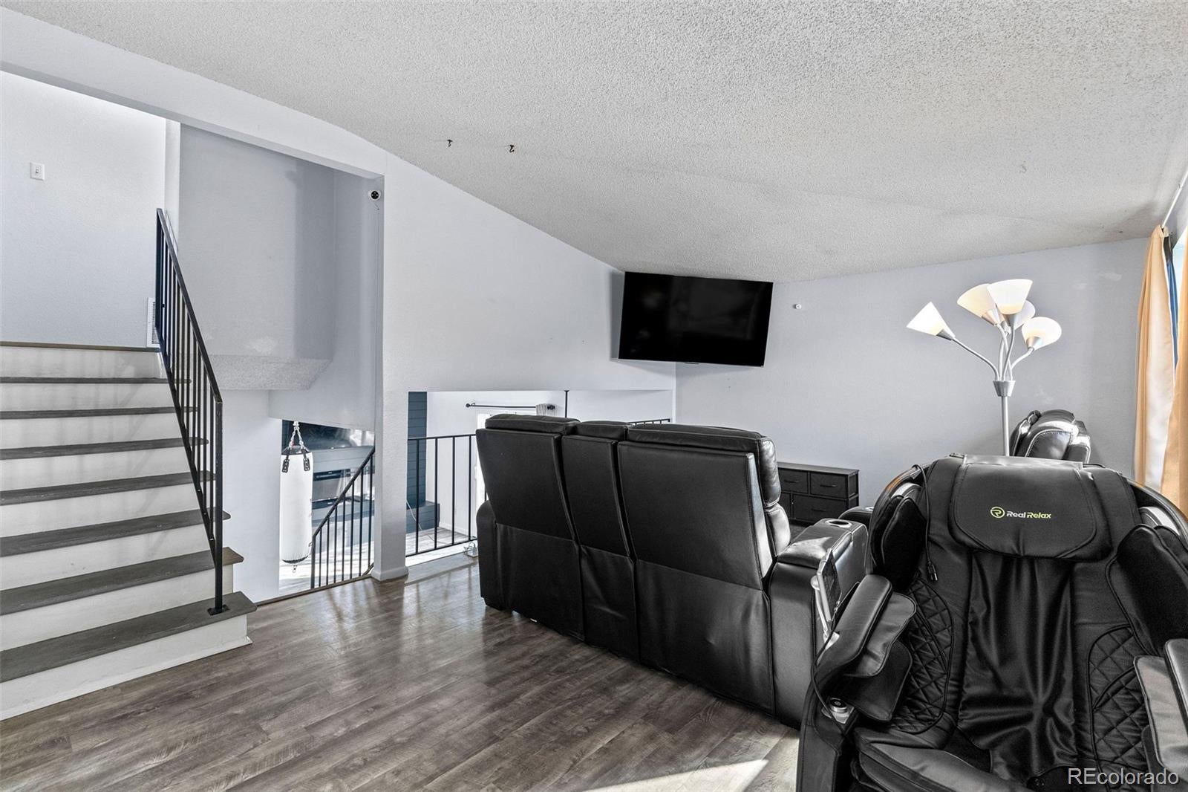
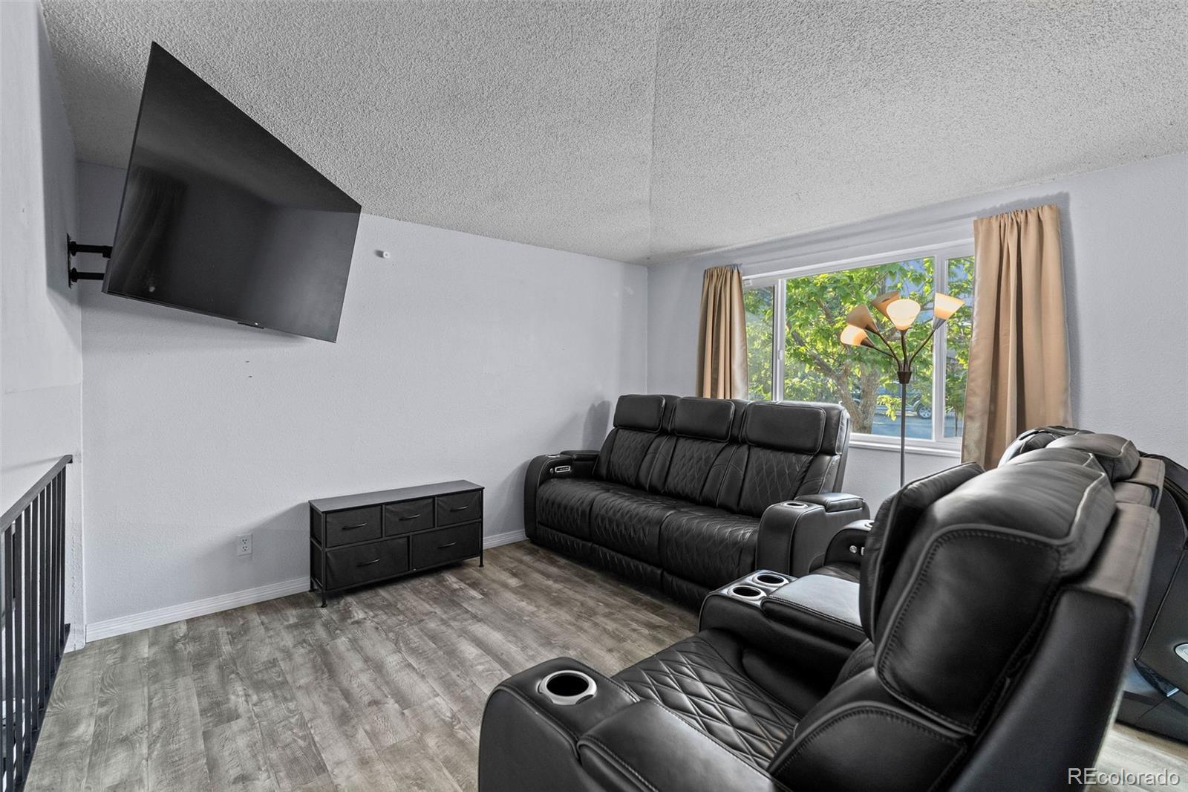
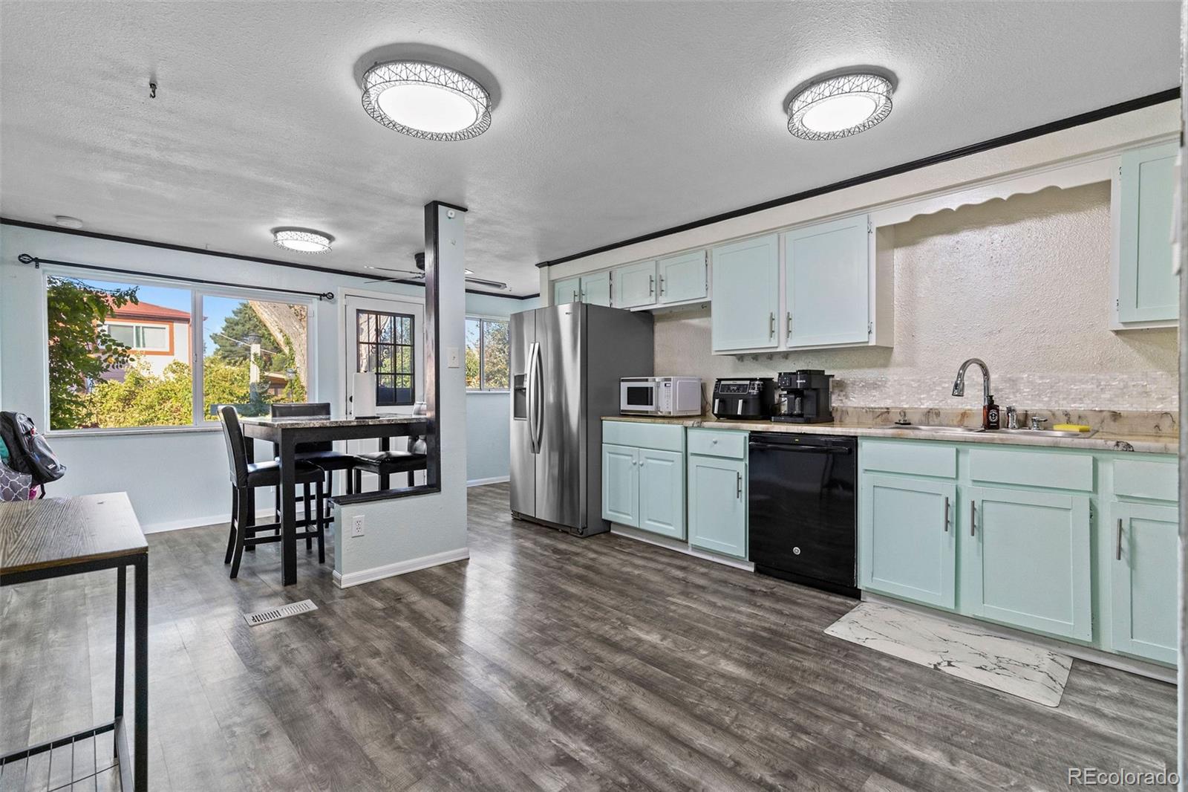
This Montbello home has the kind of space, flexibility and backyard that are getting harder to find! Set on a generous .19-acre lot, this tri-level offers three bedrooms, three bathrooms, multiple living spaces and a 2-car attached garage, with a layout that gives everyone room to spread out. The main level is filled with natural light and features a comfortable living room, spacious eat-in kitchen with abundant cabinetry and stainless steel appliances, and a dedicated dining area surrounded by windows. Smart home features add everyday convenience, including motion sensors for automatic lighting in the upper living room and kitchen, along with electronic door handles offering fingerprint and Bluetooth unlocking. Upstairs, you'll find two bedrooms, including a primary suite with its own private 3/4 bath, plus a full hallway bathroom. Head downstairs to a second living space with an electric fireplace, statement accent wall and sliding door leading outside, along with a third bedroom and an updated 3/4 bath featuring dual sinks, a walk-in tiled shower, laundry and heated floors. There’s even a partial unfinished basement for extra storage and flexibility. Outside is where this property really stands out. The fully fenced backyard offers a deck, expansive patio, fire pit, garden areas, mature landscaping, shed and chicken coop, creating multiple spaces to relax, entertain or make your own. The installed security system is included with the home and features solar-powered exterior cameras, with additional security equipment available for the new owners. All of this in an established Denver neighborhood with convenient access to Montbello Central Park, Montbello Recreation Center, Rocky Mountain Arsenal National Wildlife Refuge, I-70 and Denver International Airport.

Save
Ask
Tour
Hide
Share
Listing Snapshot
Price 
$425,000
Days On Site 
45 Days
Bedrooms 
3
Inside Area (SqFt) 
1,632 sqft
Total Baths 
3
Full Baths 
1
Partial Baths 
2
Lot Size 
0.19 Acres
Year Built 
1975
MLS® Number 
3600722
Status 
Active
Property Tax 
$1,664
HOA/Condo/Coop Fees 
N/A
Sq Ft Source 
Public Records
Friends & Family
Recent Activity
2 weeks agoListing updated with changes from the MLS®
3 weeks agoPrice changed to $425,000
a month agoListing first seen on site
General Features
Acres 
0.19
Attached Garage 
Yes
Garage 
Yes
Garage Spaces 
2
Parking 
ConcreteAttached
Parking Spaces 
2
Property Sub Type 
Single Family Residence
Security 
Security System
Sewer 
Public Sewer
Special Circumstances 
Short Sale
SqFt Above 
1632
SqFt Total 
2048
Utilities 
Cable Available
Water Source 
Public
Zoning 
S-SU-D
Interior Features
Appliances 
DishwasherOvenRefrigerator
Basement 
PartialUnfinished
Cooling 
Ceiling Fan(s)Central Air
Fireplace 
Yes
Fireplace Features 
ElectricFamily Room
Fireplaces 
1
Flooring 
LaminateTile
Heating 
Forced Air
Interior 
Ceiling Fan(s)Eat-in Kitchen
Bathroom Full 
Level - UpperDescription - Full upper-level bathroom with a tub/shower combination and convenient access from the secondary bedroom and hallway.
Bathroom Three Quarter 
Level - LowerDescription - Updated and spacious bathroom featuring a dual-sink vanity, heated floors, large walk-in tiled shower and convenient laundry area.
Bedroom 
Level - UpperDescription - Spacious primary bedroom with great natural light, a ceiling fan and the added privacy of its own en-suite bathroom.
Dining Room 
Level - MainDescription - Light-filled dining area with windows on multiple sides and plenty of space for a full-size dining table.
Family Room 
Level - LowerDescription - Large second living space with an electric fireplace, modern accent wall and sliding glass door opening directly to the backyard, creating a great indoor-outdoor connection.
Kitchen 
Level - MainDescription - Spacious eat-in kitchen with abundant cabinetry, generous counter space, stainless steel appliances and plenty of room for everyday cooking and gathering.
Laundry 
Level - LowerDescription - Convenient laundry area with full-size washer and dryer, incorporated into the spacious updated lower-level bathroom.
Living Room 
Level - MainDescription - Bright and inviting living room with a large front window, plenty of natural light and an easy flow into the kitchen and dining spaces.
Save
Ask
Tour
Hide
Share
Exterior Features
Construction Details 
BrickFrame
Exterior 
Fire PitGardenPrivate YardRain Gutters
Fencing 
FencedFull
Lot Features 
Level
Patio And Porch 
DeckPatio
Roof 
Composition
Community Features
School District 
Denver 1
Financing Terms Available 
CashConventionalFHAVA Loan
Schools
School District
Denver 1
Elementary School
Maxwell
Middle School
Omar D. Blair Charter School
High School
North
Listing courtesy of Real Broker, LLC DBA Real Info@theawakagroup.com


The content relating to real estate for sale in this Web site comes in part from the Internet Data eXchange ("IDX") program of METROLIST, INC., DBA RECOLORADO real estate listings held by brokers other than Real Broker, LLC DBA Real are marked with the IDX Logo. This information is being provided for the consumers' personal, non-commercial use and may not be used for any other purpose. All information subject to change and should be independently verified.

Neighborhood & Commute
Source: Walkscore
Disclosure: Community information and market data powered by Constellation Data Labs. Information is deemed reliable but not guaranteed.
Save
Ask
Tour
Hide
Share