Ready to Make Your Move?
Text or Call David and Tom
720-408-7409


Save
Ask
Tour
Hide
Share
$450,000
137 Days On Site

3565 S Dawson Street
Aurora, CO 80014

Townhouse|Pending
4
Beds
4
Total Baths
3
Full Baths
1
Partial Bath
2,990
SqFt
$151
/SqFt
1980
Built
Subdivision:
Meadow Hills
County:
Arapahoe
Call Now: 720.408.7409
Is this the listing for you? We can help make it yours.
720.408.7409
3565 S Dawson Street3565 S Dawson Street3565 S Dawson Street3565 S Dawson Street
Save
Ask
Tour
Hide
Share

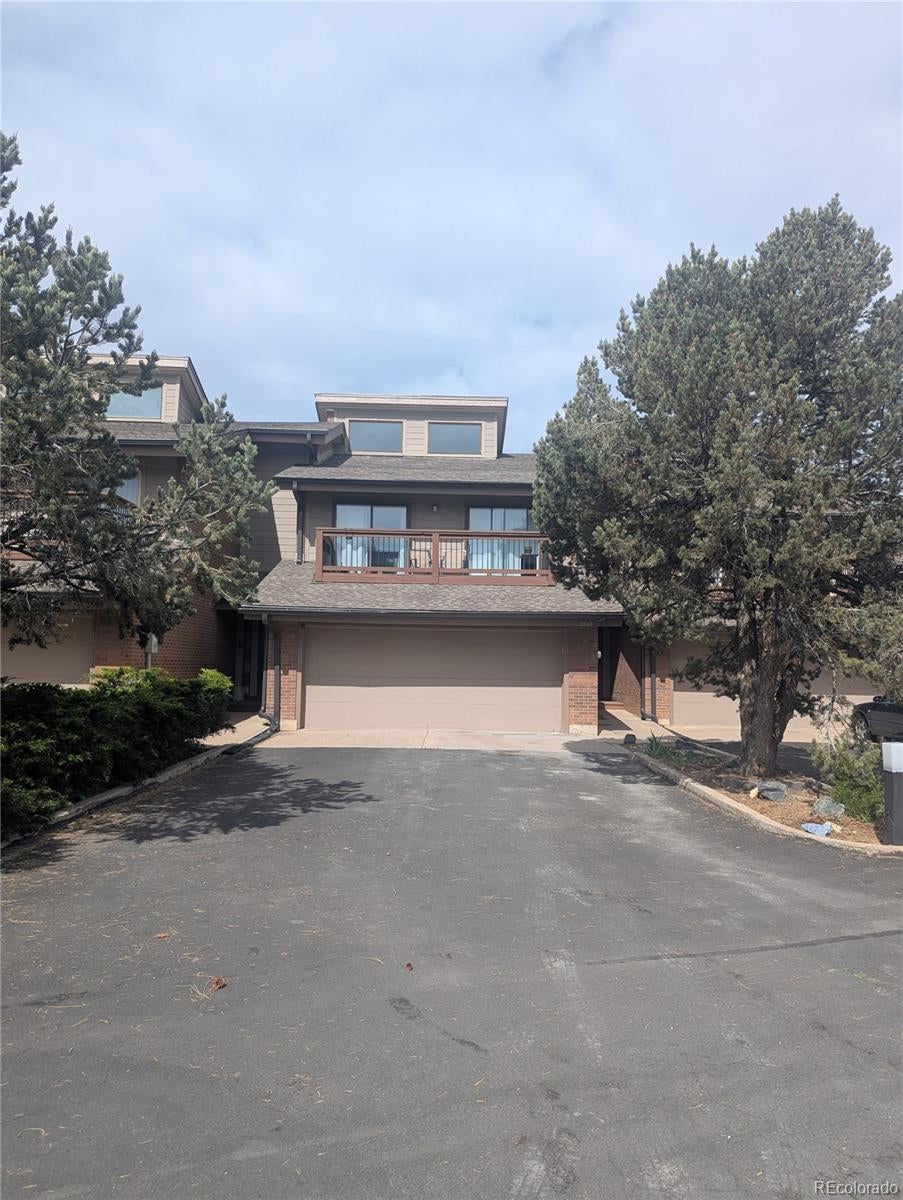
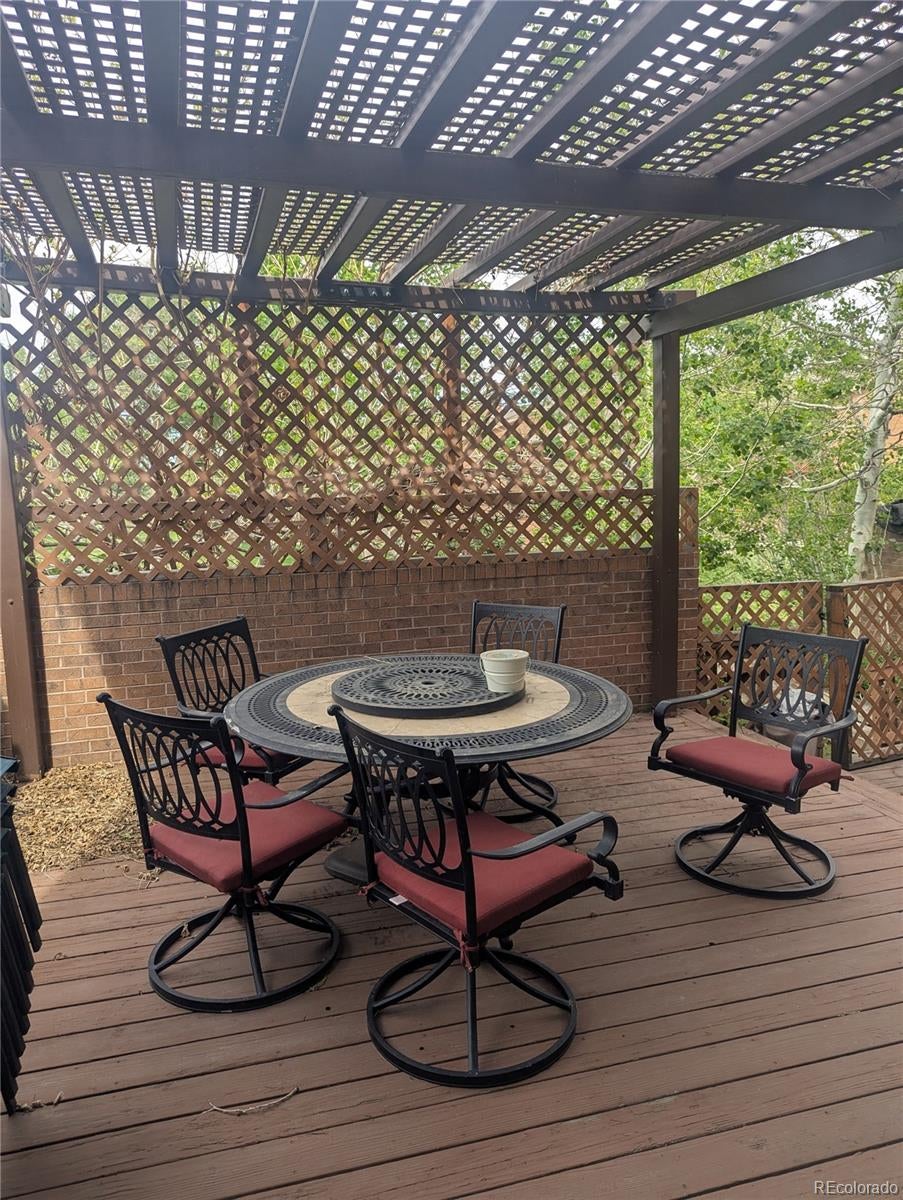
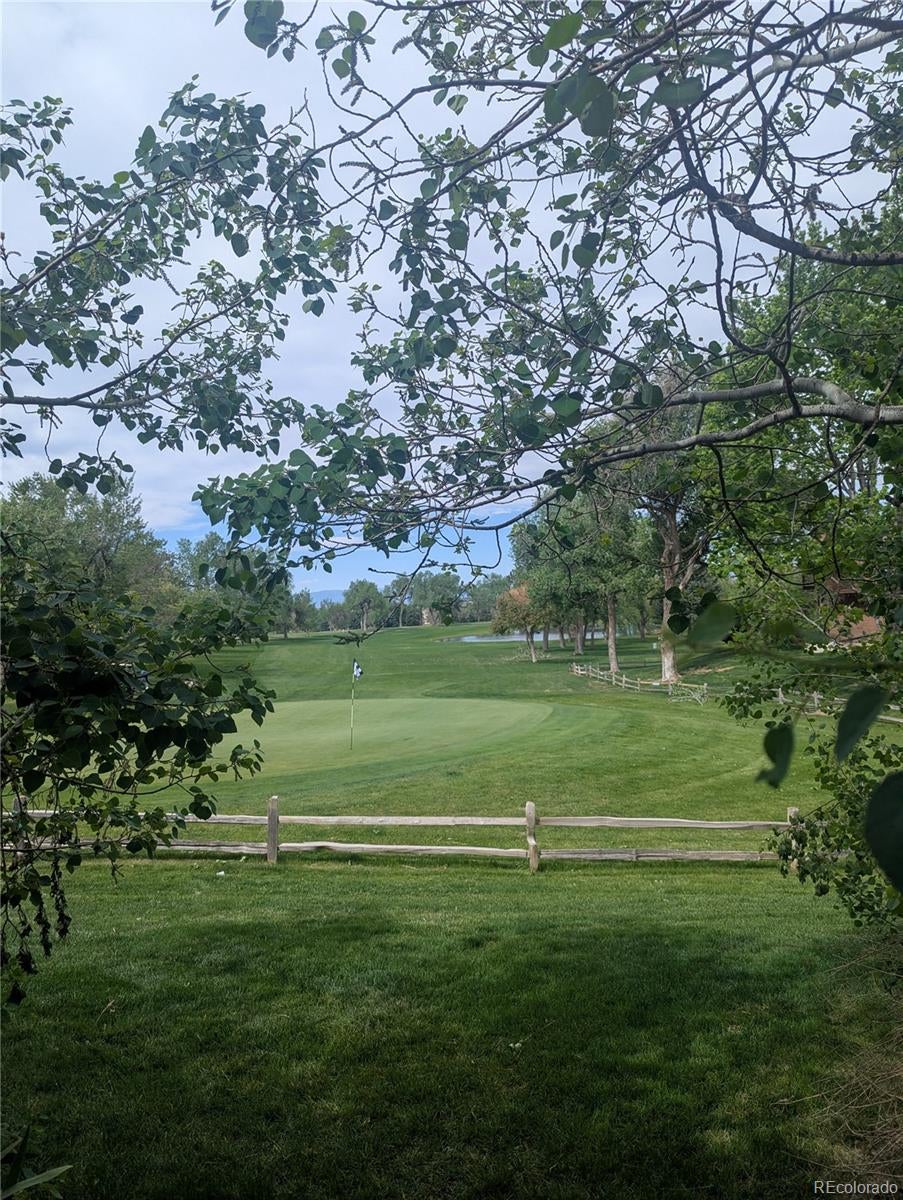
Modern Golf Course Living! Updated Aurora Townhome located behind the 18th green of Meadow Hills Golf Course. The views down the 18th fairway are some of the best views in Denver. This townhome offers an open floorplan with high ceilings and a functional layout. With 4 bedrooms and 3.5 bathrooms, this townhome offers the ultimate flexible living with great separation of space for a variety of live-work, multigenerational, guest, or roommate situations. The main level includes an open living area with great natural light, an updated kitchen, and modern finishes throughout. Large primary suite with study, private balcony, and amazing views. Other upstairs bedrooms are well-sized. The basement is fully finished with a conforming basement and full bathroom. Large, private back deck with slider access from both the dining area and family room. Tall west facing windows let in lots of light and offer golf course views. Attached garage and dedicated parking. Near Cherry Creek Park, commuter light rail, Denver Tech Center, and other shopping, dining, and outdoor recreation destinations.

Save
Ask
Tour
Hide
Share
Listing Snapshot
Price 
$450,000
Days On Site 
137 Days
Bedrooms 
4
Inside Area (SqFt) 
2,990 sqft
Total Baths 
4
Full Baths 
3
Partial Baths 
1
Lot Size 
2,831 Acres
Year Built 
1980
MLS® Number 
3600047
Status 
Pending
Property Tax 
$3,520
HOA/Condo/Coop Fees 
$525 monthly
Sq Ft Source 
Public Records
Friends & Family
Recent Activity
a week agoListing updated with changes from the MLS®
a week agoStatus changed to Pending
5 months agoListing first seen on site
General Features
Attached Garage 
Yes
Foundation 
Slab
Garage 
Yes
Garage Spaces 
2
Levels 
Three Or More
Parking 
ConcreteAttached
Parking Spaces 
2
Pets 
Cats OKDogs OK
Property Condition 
Updated/Remodeled
Property Sub Type 
Townhouse
Sewer 
Public Sewer
Special Circumstances 
Short SaleThird Party Approval
SqFt Above 
2309
SqFt Below 
681
SqFt Total 
3343
Style 
Contemporary
Utilities 
Natural Gas AvailableCable AvailableElectricity ConnectedNatural Gas ConnectedPhone Available
Water Source 
Public
Interior Features
Appliances 
DishwasherDisposalDryerGas Water HeaterMicrowaveOvenRangeRefrigeratorWasher
Basement 
FinishedPartial
Cooling 
Ceiling Fan(s)Central Air
Electric 
220 Volts
Fireplace 
Yes
Fireplace Features 
Family RoomGreat RoomWood Burning
Fireplaces 
1
Flooring 
CarpetLaminateTileWood
Furnished 
Unfurnished
Heating 
BaseboardHot WaterNatural Gas
Interior 
Breakfast BarBuilt-in FeaturesCeiling Fan(s)Eat-in KitchenEntrance FoyerHigh CeilingsPantryVaulted Ceiling(s)Walk-In Closet(s)
Laundry Features 
In Unit
Window Features 
Double Pane Windows
Bathroom Full 
Level - Basement
Bathroom Half 
Level - Main
Bedroom 
Level - Basement
Bonus Room 
Level - Upper
Dining Room 
Level - Main
Great Room 
Level - Main
Kitchen 
Level - Main
Laundry 
Level - Basement
Save
Ask
Tour
Hide
Share
Exterior Features
Construction Details 
Brick
Exterior 
Balcony
Fencing 
FencedFull
Lot Features 
On Golf Course
Patio And Porch 
Deck
Road Frontage 
Private Road
Roof 
Composition
View 
Golf Course
Waterview 
Golf Course
Windows/Doors 
Double Pane Windows
Community Features
Association Amenities 
Golf Course
Association Fee 
$525.0
Association Fee Frequency 
Monthly
School District 
Cherry Creek 5
Financing Terms Available 
CashConventionalFHAVA Loan
Building Access 
Ground
Roads 
Paved
Schools
School District
Cherry Creek 5
Elementary School
Polton
Middle School
Prairie
High School
Overland
Listing courtesy of eXp Realty, LLC donna.austin@exprealty.com


The content relating to real estate for sale in this Web site comes in part from the Internet Data eXchange ("IDX") program of METROLIST, INC., DBA RECOLORADO real estate listings held by brokers other than eXp Realty, LLC are marked with the IDX Logo. This information is being provided for the consumers' personal, non-commercial use and may not be used for any other purpose. All information subject to change and should be independently verified.

Neighborhood & Commute
Source: Walkscore
Disclosure: Community information and market data powered by Constellation Data Labs. Information is deemed reliable but not guaranteed.
Save
Ask
Tour
Hide
Share