Ready to Make Your Move?
Text or Call David and Tom
720-408-7409


Save
Ask
Tour
Hide
Share
$314,900
87 Days On Site

9079 E Panorama Circle 102
Englewood, CO 80112

For Sale|Condominium|Active
1
Bed
1
Total Bath
1
Full Bath
946
SqFt
$333
/SqFt
2007
Built
Subdivision:
Dry Creek Crossing
County:
Arapahoe
Call Now: 720.408.7409
Is this the listing for you? We can help make it yours.
720.408.7409
9079 E Panorama Circle 1029079 E Panorama Circle 1029079 E Panorama Circle 1029079 E Panorama Circle 102
Save
Ask
Tour
Hide
Share

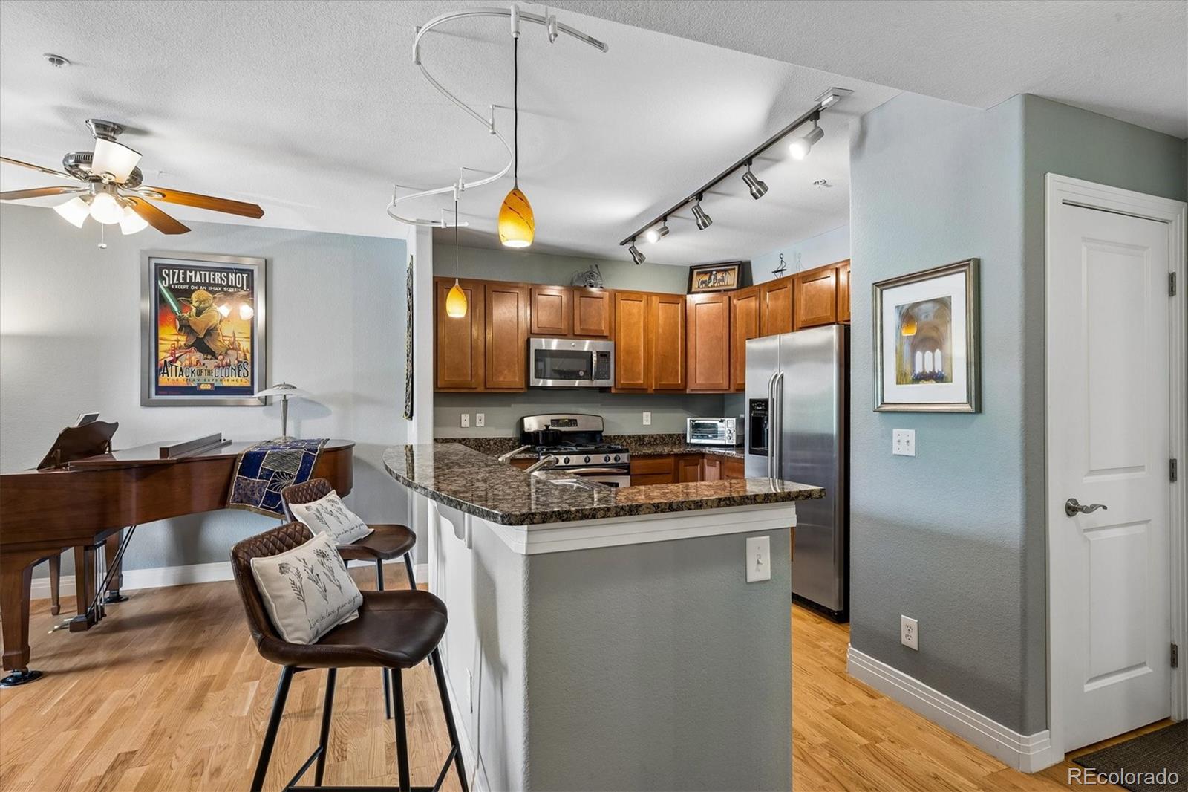
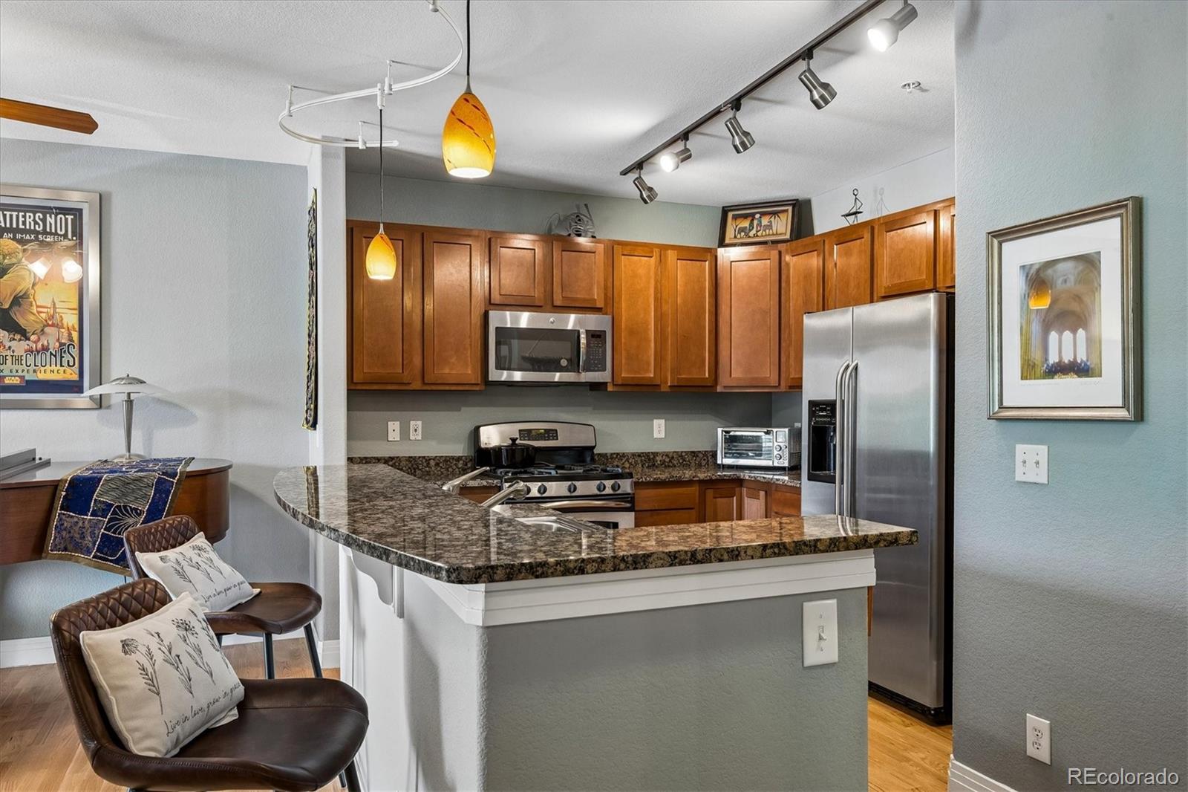
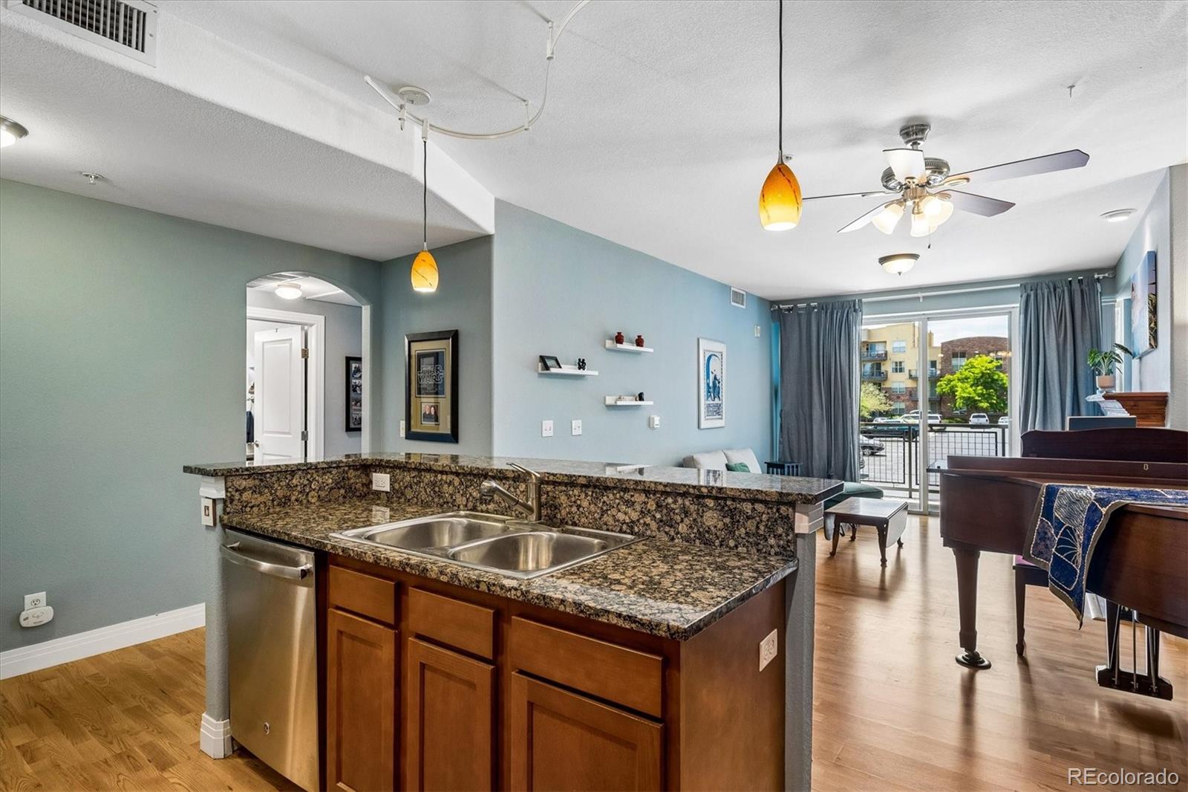
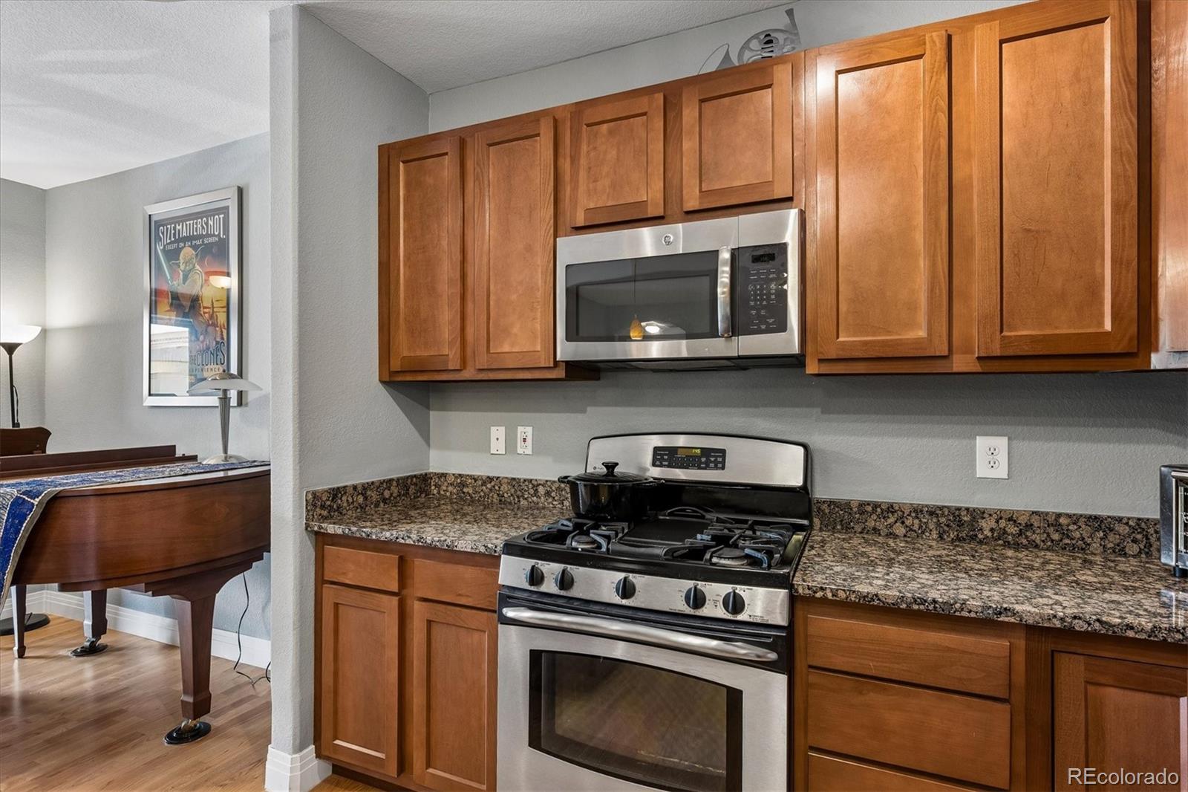
Enjoy a low-maintenance lifestyle in this beautifully maintained, completely turnkey condo. The bright, open-concept floor plan is filled with natural light and features a cozy gas fireplace, a gourmet kitchen and a private balcony perfect for enjoying Colorado sunshine. The spacious kitchen is ideal for both everyday living and entertaining, offering expansive granite countertops, a large island with seating, abundant cabinetry, and stainless steel appliances including a gas range. A versatile bonus space near the entry makes an excellent home office or study area, while the generously sized bedroom features a walk-in closet. Recent improvements include two newly installed ceiling fans. In addition, in 2021 the HOA completed significant exterior upgrades including all new stucco siding, a new roof and new rooftop A/C units, providing added value and peace of mind. Residents enjoy outstanding community amenities including a clubhouse, fitness center, outdoor pool, reserved garage parking space, storage locker, secure building access, and in-unit laundry. Conveniently located within walking distance of the light rail and just minutes from I-25, C-470, Park Meadows Mall, Centennial Promenade, restaurants, shopping, entertainment, and scenic walking trails, this home offers the perfect combination of comfort, convenience, and carefree living.

Save
Ask
Tour
Hide
Share
Listing Snapshot
Price 
$314,900
Days On Site 
87 Days
Bedrooms 
1
Inside Area (SqFt) 
946 sqft
Total Baths 
1
Full Baths 
1
Partial Baths 
N/A
Lot Size 
N/A
Year Built 
2007
MLS® Number 
3592330
Status 
Active
Property Tax 
$2,541
HOA/Condo/Coop Fees 
$424.25 monthly
Sq Ft Source 
Public Records
Friends & Family
Recent Activity
a month agoListing updated with changes from the MLS®
a month agoPrice changed to $314,900
3 months agoListing first seen on site
General Features
Levels 
One
Parking Spaces 
1
Property Condition 
Updated/Remodeled
Property Sub Type 
Condominium
Sewer 
Public Sewer
SqFt Above 
946
SqFt Total 
946
Water Source 
Public
Interior Features
Appliances 
OvenDishwasherDisposalDryerGas Water HeaterMicrowaveRefrigeratorSelf Cleaning OvenWasher
Cooling 
Ceiling Fan(s)Central Air
Fireplace 
Yes
Fireplace Features 
GasGas LogGreat Room
Fireplaces 
1
Flooring 
CarpetLaminateTileVinyl
Heating 
Forced Air
Interior 
Ceiling Fan(s)Eat-in KitchenEntrance FoyerKitchen IslandOpen FloorplanWalk-In Closet(s)
Main Level Bedrooms 
1
Bathroom Full 
Level - Main
Bedroom 
Level - Main
Den 
Level - Main
Great Room 
Level - Main
Kitchen 
Level - Main
Laundry 
Level - Main
Save
Ask
Tour
Hide
Share
Exterior Features
Construction Details 
BrickConcreteFrameStucco
Exterior 
BalconyRain Gutters
Patio And Porch 
Deck
Community Features
Association Amenities 
ClubhouseFitness CenterPool
Association Fee 
$424.25
Association Fee Frequency 
Monthly
School District 
Cherry Creek 5
Financing Terms Available 
CashConventionalFHAVA Loan
Building Access 
Ground
Schools
School District
Cherry Creek 5
Elementary School
Willow Creek
Middle School
Campus
High School
Cherry Creek
Listing courtesy of Corcoran Perry & Co. vivian@vivianre.com


The content relating to real estate for sale in this Web site comes in part from the Internet Data eXchange ("IDX") program of METROLIST, INC., DBA RECOLORADO real estate listings held by brokers other than Corcoran Perry & Co. are marked with the IDX Logo. This information is being provided for the consumers' personal, non-commercial use and may not be used for any other purpose. All information subject to change and should be independently verified.

Neighborhood & Commute
Source: Walkscore
Disclosure: Community information and market data powered by Constellation Data Labs. Information is deemed reliable but not guaranteed.
Save
Ask
Tour
Hide
Share