Ready to Make Your Move?
Text or Call David and Tom
720-408-7409


Save
Ask
Tour
Hide
Share
$634,000
New Listing

3410 Willowrun Court
Castle Rock, CO 80109

For Sale|Single Family Residence|Active
3
Beds
3
Total Baths
2
Full Baths
1
Partial Bath
1,799
SqFt
$352
/SqFt
2002
Built
Subdivision:
The Meadows
County:
Douglas
Call Now: 720.408.7409
Is this the listing for you? We can help make it yours.
720.408.7409
Upcoming Open Houses
Sat, Sep 26, 11:00 AM - 2:00 PM
3410 Willowrun Court3410 Willowrun Court3410 Willowrun Court3410 Willowrun Court
Save
Ask
Tour
Hide
Share

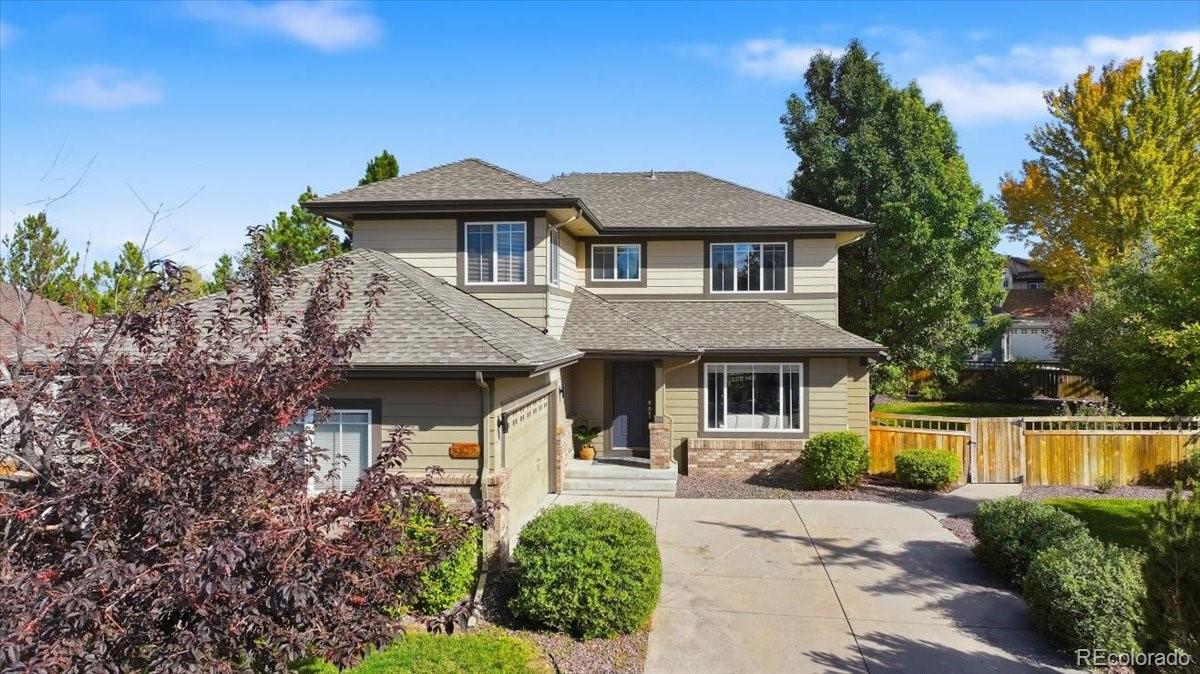
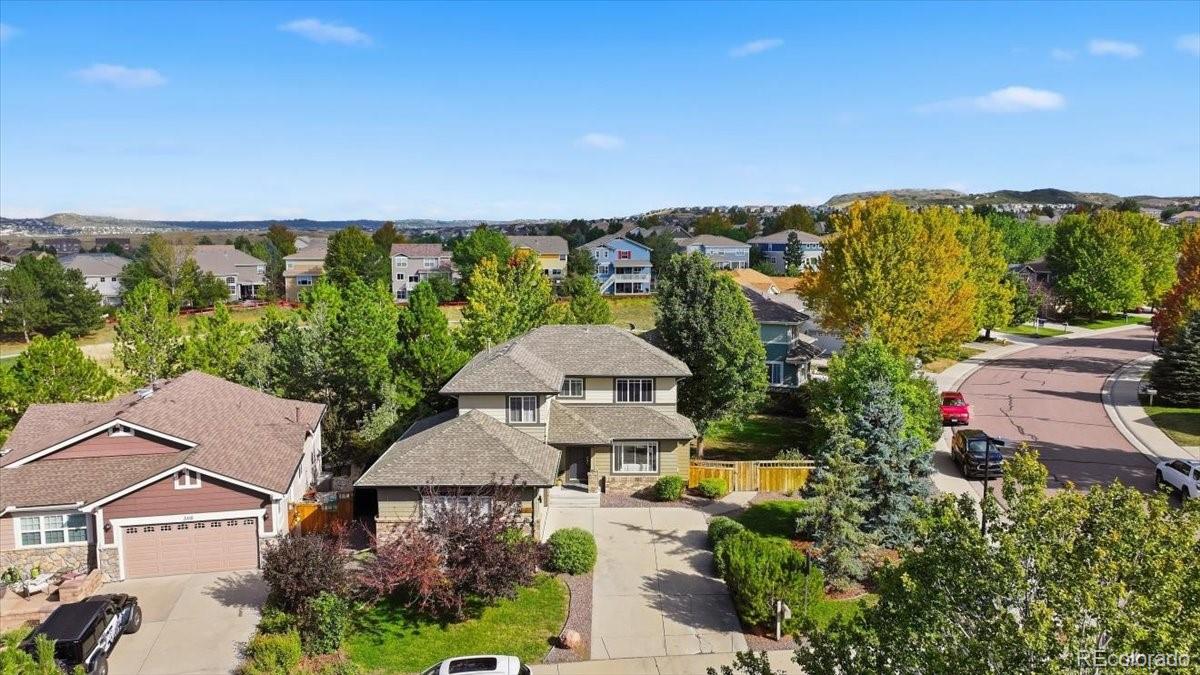
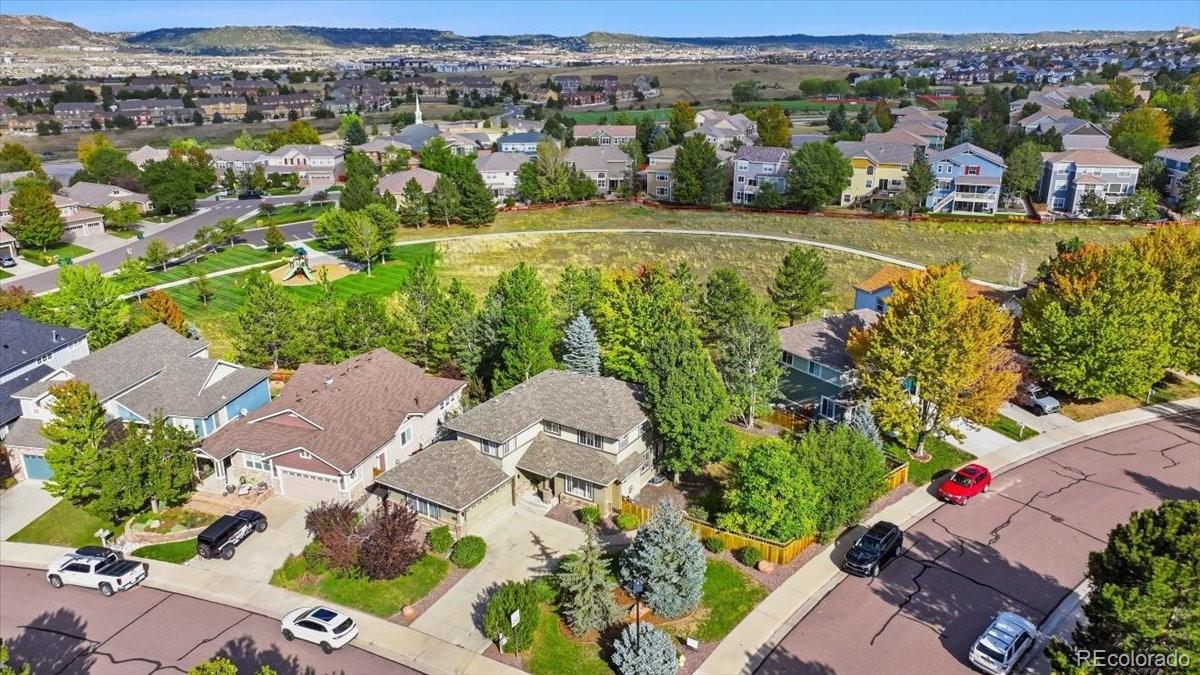
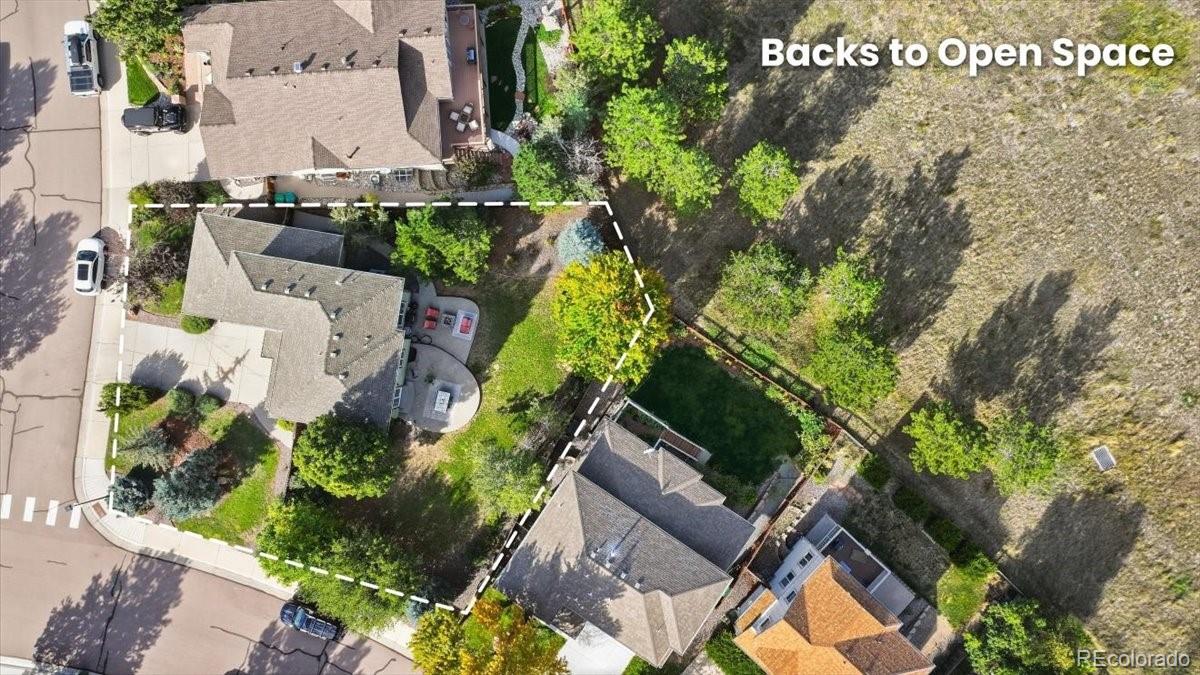
Welcome to this gorgeous, move-in ready 3-bedroom, 2.5-bath, 2-story home nestled in THE MEADOWS, a highly sought-after community of Castle Rock. Fresh full interior paint, new light fixtures, and thoughtfully curated finishes flow throughout the property, creating a clean, bright, and modern atmosphere from the moment you step inside. The main level is designed for effortless living and entertaining, featuring a spacious living room, formal dining room, powder room, laundry, durable LVP flooring and the spacious kitchen to include new cabinetry, Granite Counter Tops, SS appliances, pantry, and a classic subway tile backsplash. From here, step straight out to your fantastic backyard oasis. The spacious primary suite complete with a walk-in closet and a luxurious 5-piece en-suite bath with LVP flooring, two additional bedrooms and a beautifully updated full hall bathroom complete the upper level. The unfinished basement offers a blank canvas with endless potential for future equity and expansion. Situated on one of the largest lots at over a quarter-acre, the property backs directly to Paintbrush Park and the scenic Native Legend Open Space Greenbelt trail system. Mature, lush landscaping provides exceptional privacy, while a huge, extended stamped-concrete patio and fully fenced yard offer the perfect setting for outdoor dining and entertaining. Living in The Meadows means enjoying an unparalleled Colorado lifestyle. The community offers nearly 500 acres of protected open space, over 20 miles of trails, three resort-style pools, and The Grange Community Center—home to a huge water slide and year-round neighborhood events. Plus, you are just minutes from historic Downtown Castle Rock, the Outlets, and Philip S. Miller Park’s zip lines, adventure playgrounds, amphitheater, and famous Challenge Hill. QUICK CLOSE AVAILABLE!

Save
Ask
Tour
Hide
Share
Listing Snapshot
Price 
$634,000
Days On Site 
0 Days
Bedrooms 
3
Inside Area (SqFt) 
1,799 sqft
Total Baths 
3
Full Baths 
2
Partial Baths 
1
Lot Size 
0.25 Acres
Year Built 
2002
MLS® Number 
3585561
Status 
Active
Property Tax 
$4,117
HOA/Condo/Coop Fees 
$90.67 monthly
Sq Ft Source 
Public Records
Friends & Family
Recent Activity
41 minutes agoListing updated with changes from the MLS®
2 hours agoListing first seen on site
General Features
Acres 
0.25
Attached Garage 
Yes
Direction Faces 
West
Foundation 
Slab
Garage 
Yes
Garage Spaces 
2
Levels 
Two
Parking 
ConcreteOversizedAttached
Parking Spaces 
2
Pets 
Yes
Property Condition 
Updated/Remodeled
Property Sub Type 
Single Family Residence
Security 
Carbon Monoxide Detector(s)Smoke Detector(s)
Sewer 
Public Sewer
SqFt Above 
1799
SqFt Total 
2696
Utilities 
Natural Gas AvailableElectricity ConnectedNatural Gas Connected
Water Source 
Public
Interior Features
Appliances 
OvenCooktopDishwasherDisposalDouble OvenDryerGas Water HeaterMicrowaveRefrigeratorSelf Cleaning OvenWasher
Basement 
Bath/StubbedCrawl SpaceFullUnfinished
Cooling 
Central Air
Fireplace 
Yes
Fireplace Features 
GasLiving Room
Fireplaces 
1
Flooring 
CarpetVinyl
Furnished 
Unfurnished
Heating 
Forced Air
Interior 
Built-in FeaturesEat-in KitchenGranite CountersPantryWalk-In Closet(s)
Window Features 
Storm Window(s)Window Treatments
Bathroom Full 
Level - Upper
Bathroom Half 
Level - Main
Bedroom 
Level - Upper
Dining Room 
Level - Main
Kitchen 
Level - Main
Laundry 
Level - Main
Living Room 
Level - Main
Save
Ask
Tour
Hide
Share
Exterior Features
Construction Details 
BrickVinyl Siding
Exterior 
Private Yard
Fencing 
FencedFull
Lot Features 
Corner LotCul-De-SacGreenbeltLandscapedLevelMany TreesSprinklers In FrontSprinklers In Rear
Patio And Porch 
Covered
Roof 
Composition
Windows/Doors 
Storm Window(s)Window Treatments
Community Features
Association Amenities 
ClubhouseFitness CenterParkPlaygroundPoolTrail(s)
Association Fee 
$272.0
Association Fee Frequency 
Quarterly
School District 
Douglas RE-1
Financing Terms Available 
CashConventionalFHAVA Loan
Roads 
Paved
Schools
School District
Douglas RE-1
Elementary School
Soaring Hawk
Middle School
Castle Rock
High School
Castle View
Listing courtesy of Engel & Voelkers Pikes Peak Tracy.Flannery@evrealestate.com


The content relating to real estate for sale in this Web site comes in part from the Internet Data eXchange ("IDX") program of METROLIST, INC., DBA RECOLORADO real estate listings held by brokers other than Engel & Voelkers Pikes Peak are marked with the IDX Logo. This information is being provided for the consumers' personal, non-commercial use and may not be used for any other purpose. All information subject to change and should be independently verified.

Neighborhood & Commute
Source: Walkscore
Disclosure: Community information and market data powered by Constellation Data Labs. Information is deemed reliable but not guaranteed.
Save
Ask
Tour
Hide
Share