Ready to Make Your Move?
Text or Call David and Tom
720-408-7409


Save
Ask
Tour
Hide
Share
$1,200,000
New Listing

2585 Forest Street
Denver, CO 80207

Single Family Residence|Coming Soon
4
Beds
2
Total Baths
2
Full Baths
2,816
SqFt
$426
/SqFt
1939
Built
Subdivision:
North Park Hill
County:
Denver
Call Now: 720.408.7409
Is this the listing for you? We can help make it yours.
720.408.7409
2585 Forest Street2585 Forest Street2585 Forest Street2585 Forest Street
Save
Ask
Tour
Hide
Share

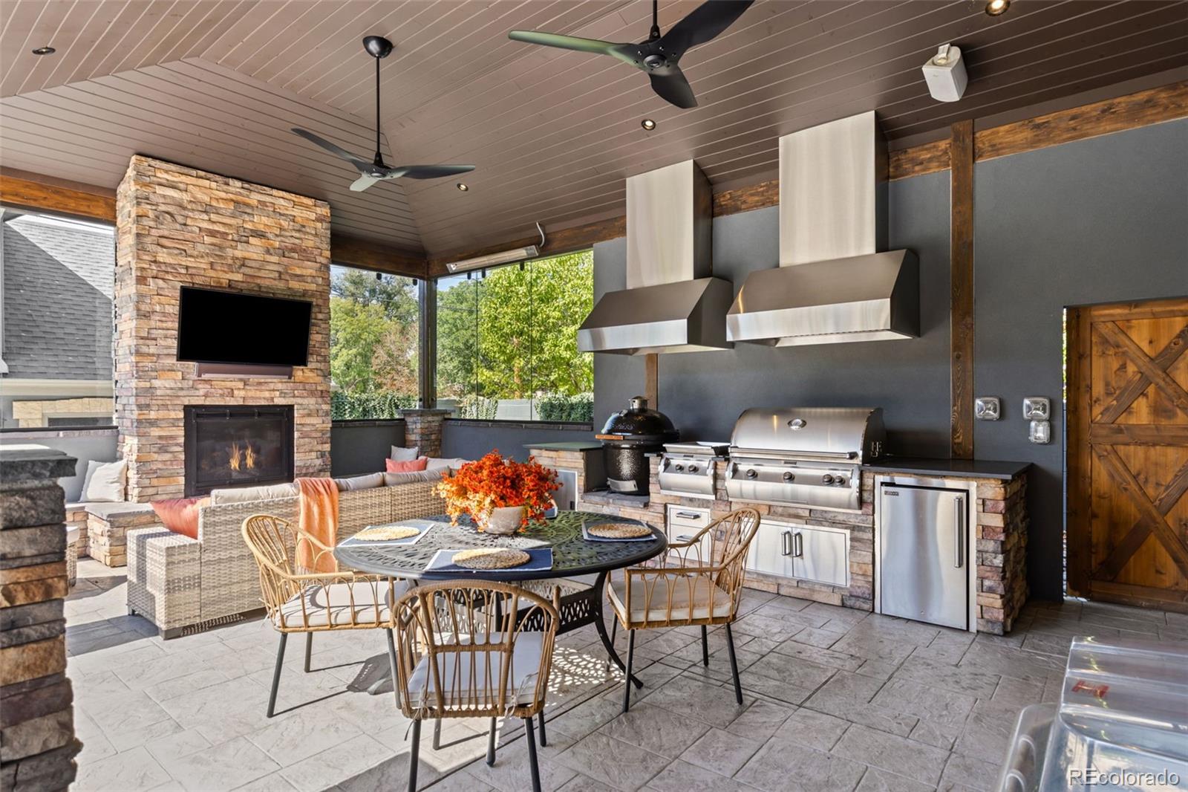
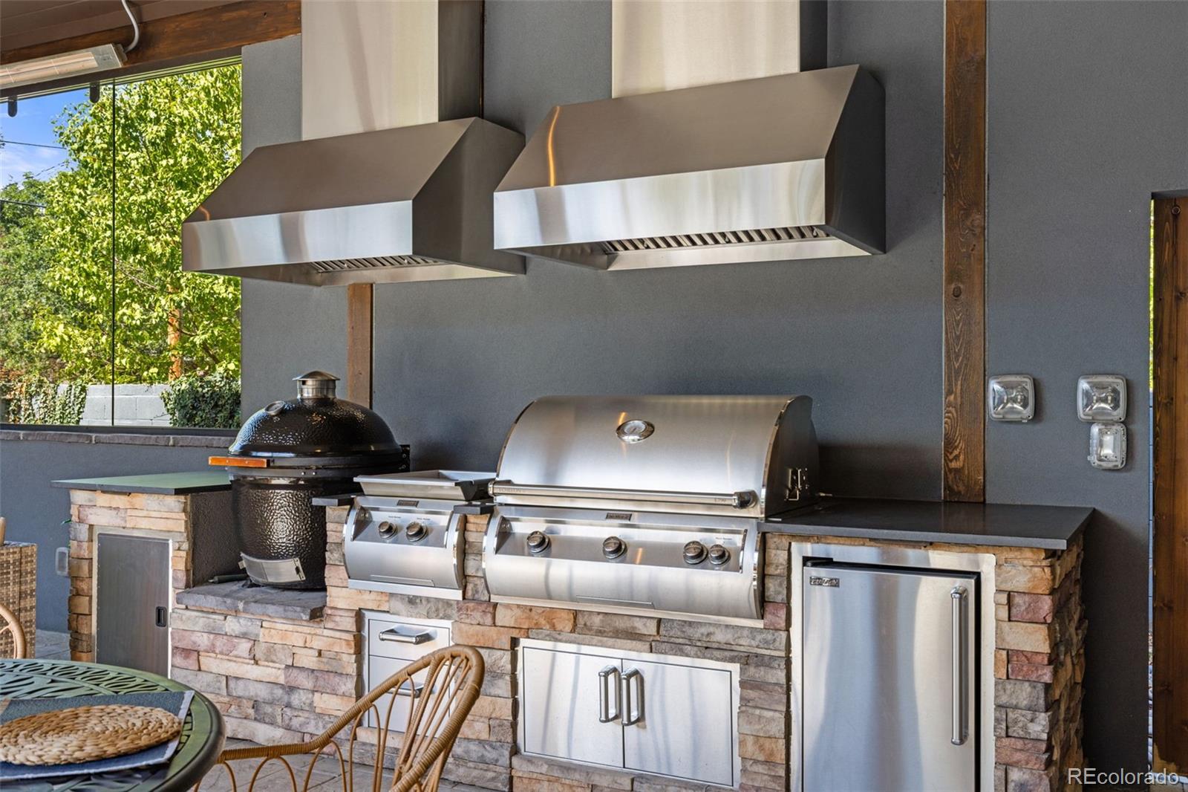
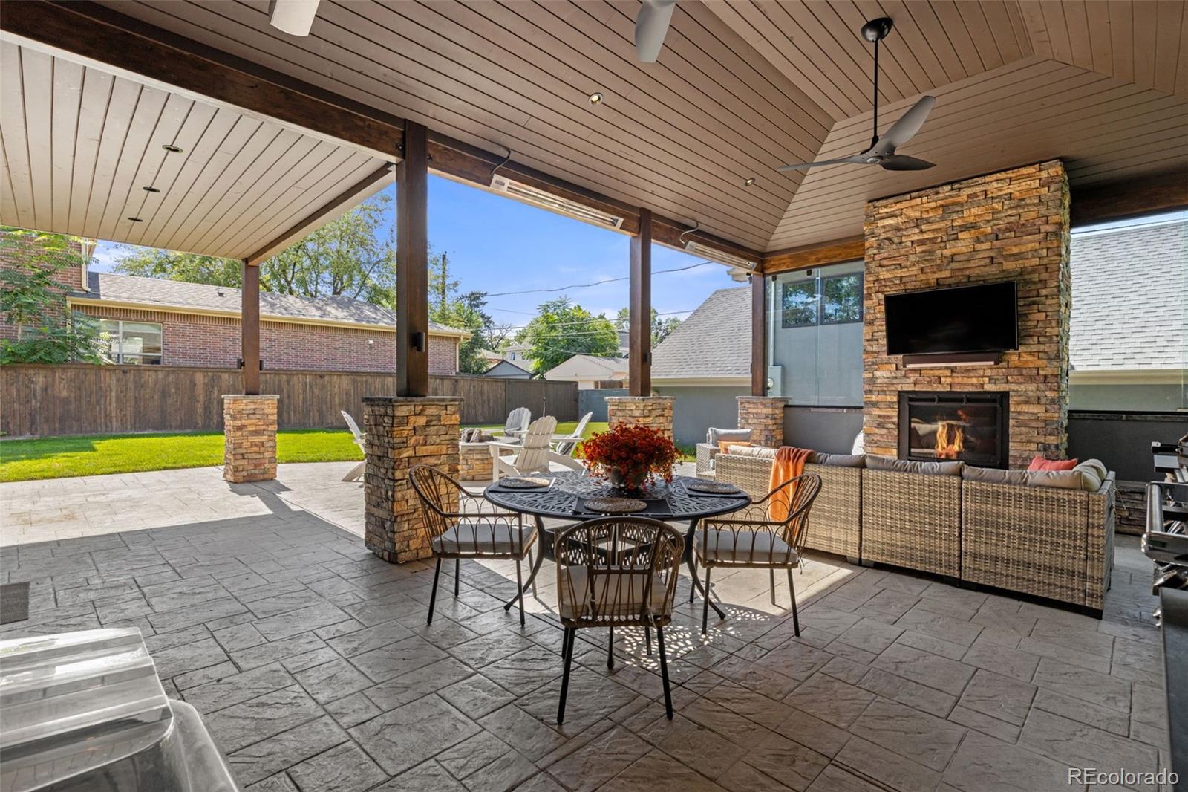
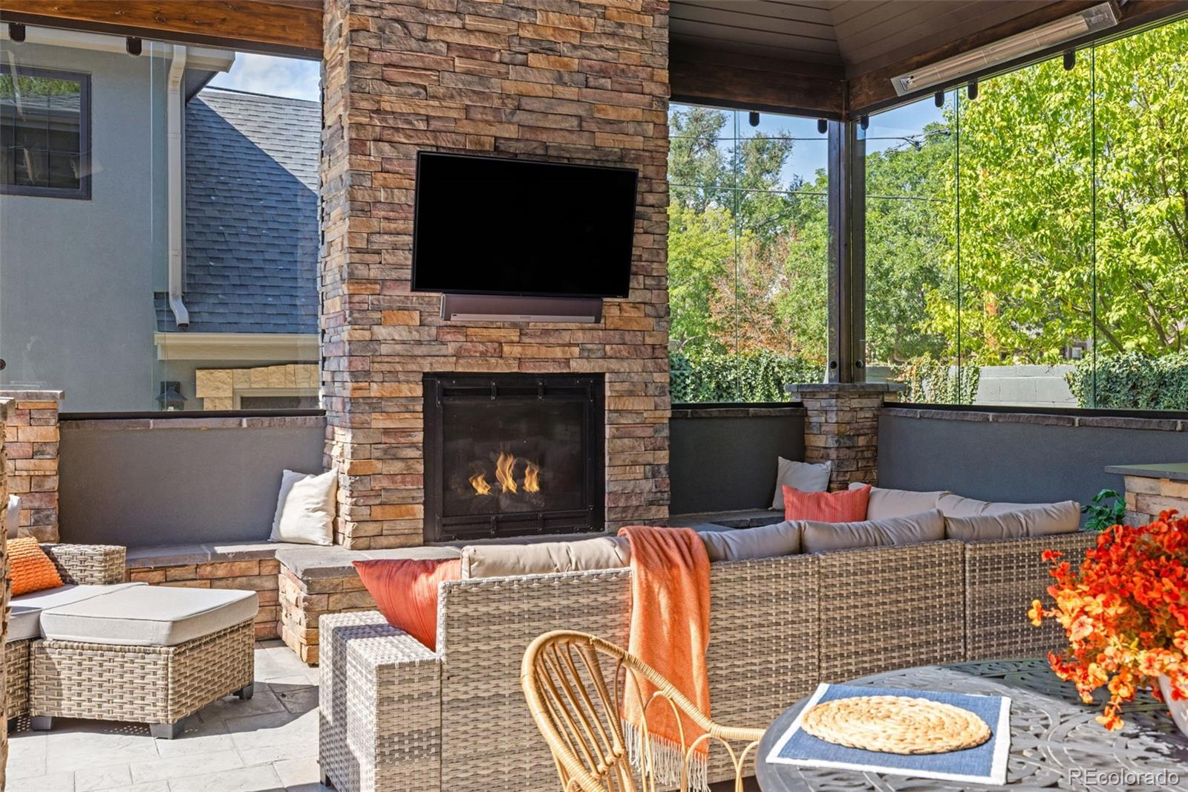
Stunning 1939 brick Tudor on a triple lot(9370sqft) in coveted Park Hill, w/amazing schools including Park Hill Elementary, with a remarkable backyard built for year-round living. The covered outdoor living area, built by Mosaic Outdoor Living (the builders behind DIY Network's Mega Decks), offers spaces for lounging, dining and cooking beneath a vaulted timber ceiling, with sliding glass panels, gas fireplace w/TV, Sonos sound, overhead heaters and Haiku fans for every season. The outdoor kitchen boasts a Fire Magic grill w/searing station, griddle and dual hoods, Kamado Joe smoker and beverage fridge, with the large yard and fire pit just beyond. Inside, the arched front door, archways, coved ceilings, glass doorknobs, built-ins and original hardwoods showcase timeless character. The open kitchen features KitchenAid black stainless appliances, updated cabinetry w/designer hardware and a sunny breakfast nook, flowing to light-filled living and dining rooms. The primary bedroom offers two closets and automated curtains; a second main-level bedroom overlooks the backyard. The bath showcases custom Zellige tile made to order in Morocco, a hand-carved vanity, extra-deep tub and Kohler Eir intelligent toilet w/bidet. The finished lower level adds a rec room w/decorative fireplace, two bedrooms w/egress windows, a full bath, storage and an upgraded laundry room w/quartz counters and custom cabinetry. The detached ADU/office/flex space delivers the ultimate work-from-home setup. The oversized 2-car garage features polyaspartic floors, cedar door, showroom lighting and custom storage, plus a large driveway for your RV or boat. Upgrades include a Class 4 roof, Marvin black-framed windows, 200 amp panel, new sewer line, refinished floors, fresh paint, tankless water heater and humidifier. Minutes to downtown and blocks from dining, breweries, coffee, farmers market, parks, pools, rec center, bike paths, light rail, City Park, museums and the zoo.

Save
Ask
Tour
Hide
Share
Listing Snapshot
Price 
$1,200,000
Days On Site 
0 Days
Bedrooms 
4
Inside Area (SqFt) 
2,816 sqft
Total Baths 
2
Full Baths 
2
Partial Baths 
N/A
Lot Size 
0.22 Acres
Year Built 
1939
MLS® Number 
3565572
Status 
Coming Soon
Property Tax 
$5,563
HOA/Condo/Coop Fees 
N/A
Sq Ft Source 
Public Records
Friends & Family
Recent Activity
10 hours agoListing updated with changes from the MLS®
16 hours agoListing first seen on site
General Features
Acres 
0.22
Foundation 
Concrete Perimeter
Garage 
Yes
Garage Spaces 
2
Green Energy Efficient 
AppliancesHVACInsulationLightingThermostatWater HeaterWindows
Levels 
One
Parking 
ConcreteLightedOversizedStorage
Parking Spaces 
4
Property Condition 
Updated/Remodeled
Property Sub Type 
Single Family Residence
Security 
Carbon Monoxide Detector(s)Security SystemSmoke Detector(s)
Sewer 
Public Sewer
SqFt Above 
1591
SqFt Below 
1225
SqFt Total 
2816
Style 
Tudor
Utilities 
Natural Gas AvailableCable AvailableElectricity ConnectedNatural Gas ConnectedPhone Available
Water Source 
Public
Zoning 
U-SU-C
Interior Features
Appliances 
Bar FridgeDishwasherDryerFreezerHumidifierRangeRange HoodRefrigeratorTankless Water HeaterWasher
Basement 
Finished
Cooling 
Ceiling Fan(s)Central Air
Fireplace 
Yes
Fireplace Features 
BasementLiving Room
Fireplaces 
2
Flooring 
TileVinylWood
Heating 
Forced AirRadiant Floor
Interior 
Breakfast BarBuilt-in FeaturesCeiling Fan(s)Eat-in KitchenEntrance FoyerGranite CountersHigh CeilingsOpen FloorplanSmart ThermostatSound SystemWalk-In Closet(s)
Laundry Features 
Sink
Main Level Bedrooms 
2
Window Features 
Double Pane WindowsWindow CoveringsWindow Treatments
Bathroom Full 
Level - MainDescription - Heated floor, Handmade Moroccan Tile, Hand Carved Vanity, Extra-Deep tub, Glass Doors & Kohler Smart Toilet
Bedroom 
Level - MainDescription - Bedroom w/2 separate closets & smart closing curtains
Bonus Room 
Level - MainDescription - Above garage, w/locked entrance
Dining Room 
Level - MainDescription - Open to kitchen and living room w/Mixology Butler Bar
Family Room 
Level - BasementDescription - Perfect for entertaining- decorative fireplace and movie/game nights
Kitchen 
Level - MainDescription - Remodeled w/high-end appliances, sun-filled breakfast nook
Laundry 
Level - BasementDescription - Quartz countertop, deep sink, Washer & Dryer Incld, tons of custom storage.
Living Room 
Level - MainDescription - Arched window, coved ceiling, original hardwood floors throughout and decorative fireplace
Save
Ask
Tour
Hide
Share
Exterior Features
Construction Details 
BrickFrameStucco
Exterior 
BarbecueDog RunFire PitGardenGas GrillLightingPrivate YardRain Gutters
Fencing 
FencedFull
Lot Features 
Corner LotLevelSprinklers In FrontSprinklers In Rear
Patio And Porch 
CoveredFront PorchPatio
Roof 
Composition
Windows/Doors 
Double Pane WindowsWindow CoveringsWindow Treatments
Community Features
School District 
Denver 1
Financing Terms Available 
CashConventionalFHAVA Loan
Roads 
Paved
Schools
School District
Denver 1
Elementary School
Park Hill
Middle School
McAuliffe International
High School
East
Listing courtesy of City2Summit Realty Mark@city2summitrealty.com


The content relating to real estate for sale in this Web site comes in part from the Internet Data eXchange ("IDX") program of METROLIST, INC., DBA RECOLORADO real estate listings held by brokers other than City2Summit Realty are marked with the IDX Logo. This information is being provided for the consumers' personal, non-commercial use and may not be used for any other purpose. All information subject to change and should be independently verified.

Neighborhood & Commute
Source: Walkscore
Disclosure: Community information and market data powered by Constellation Data Labs. Information is deemed reliable but not guaranteed.
Save
Ask
Tour
Hide
Share