Ready to Make Your Move?
Text or Call David and Tom
720-408-7409


Save
Ask
Tour
Hide
Share
$600,000
New Listing

5513 Harbor Town Drive
Elizabeth, CO 80107

Single Family Residence|Coming Soon
4
Beds
2
Total Baths
2
Full Baths
2,164
SqFt
$277
/SqFt
2016
Built
Subdivision:
Spring Valley Ranch
County:
Elbert
Call Now: 720.408.7409
Is this the listing for you? We can help make it yours.
720.408.7409
Upcoming Open Houses
Sat, Nov 7, 11:00 AM - 12:00 PM
5513 Harbor Town Drive5513 Harbor Town Drive5513 Harbor Town Drive5513 Harbor Town Drive
Save
Ask
Tour
Hide
Share

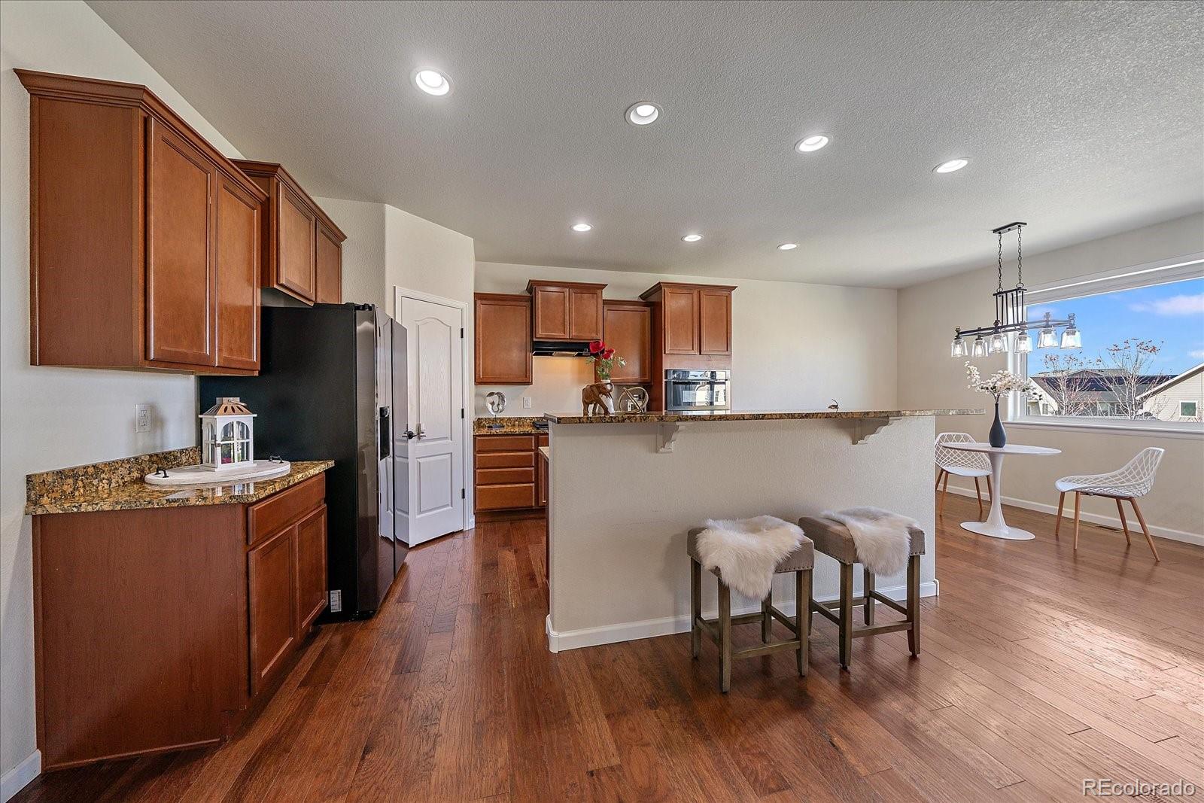
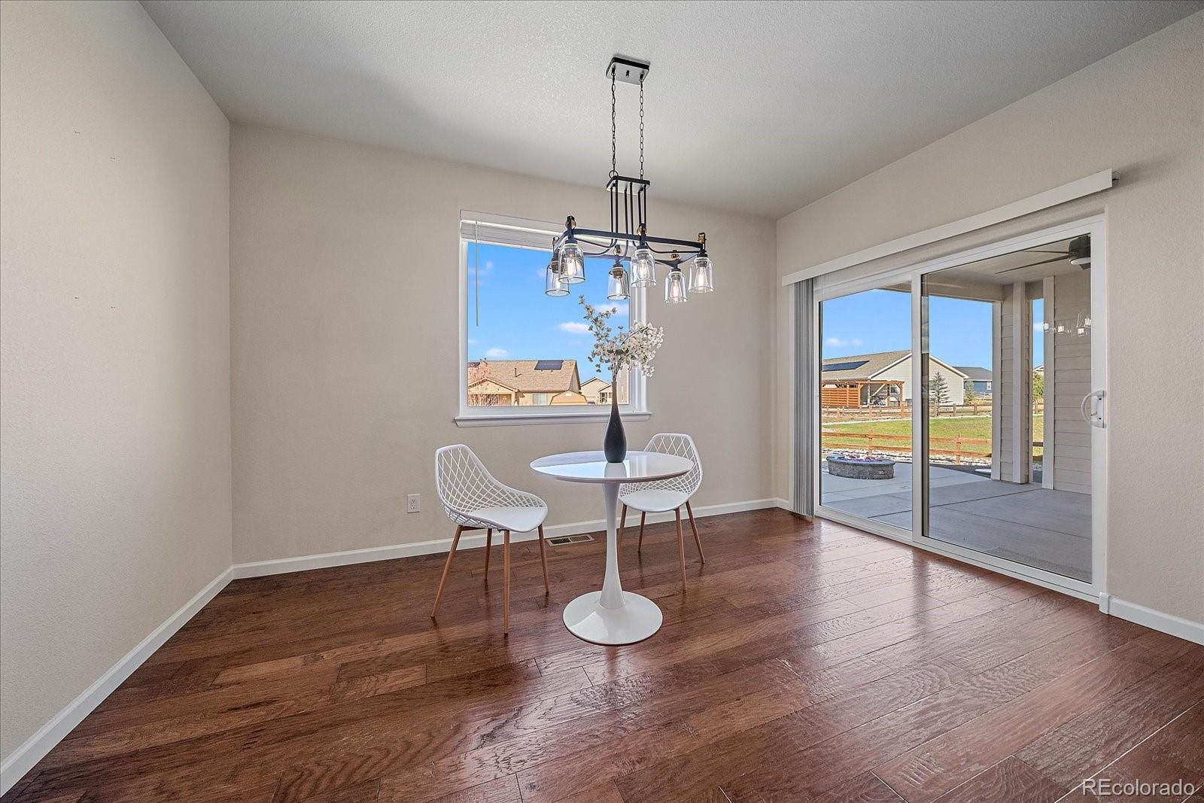
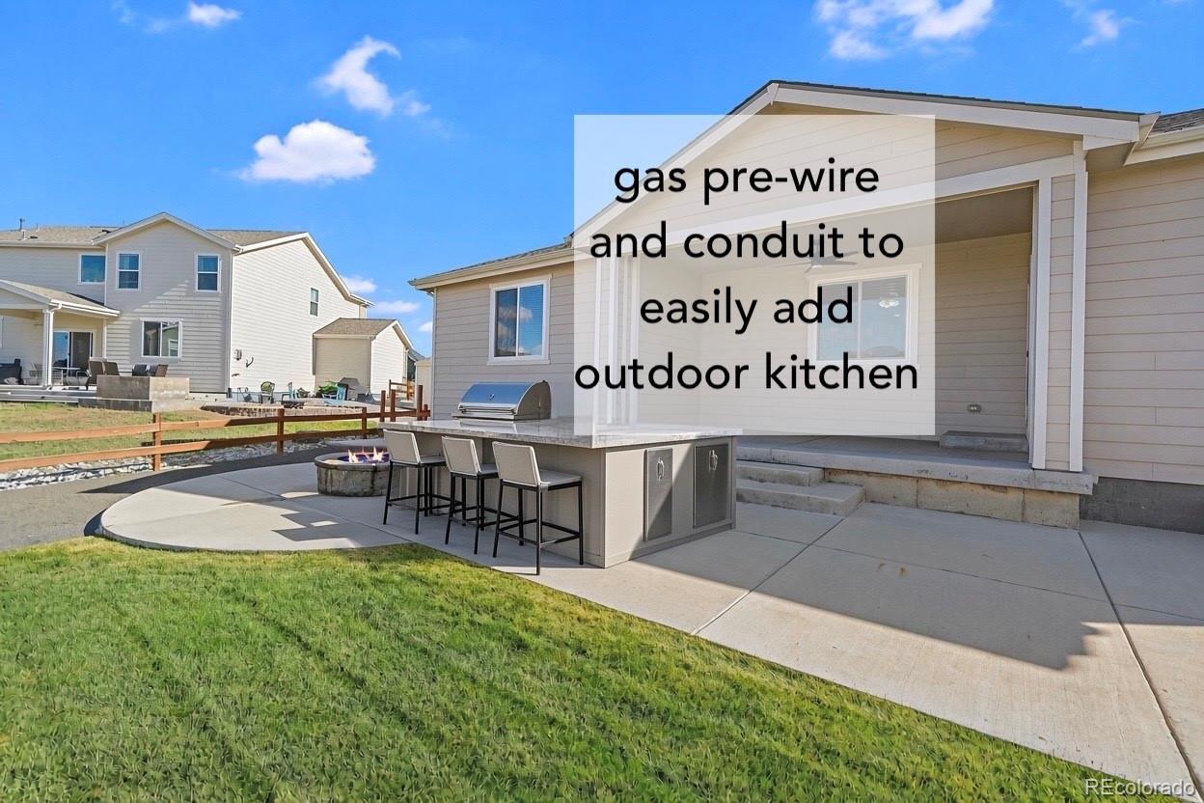
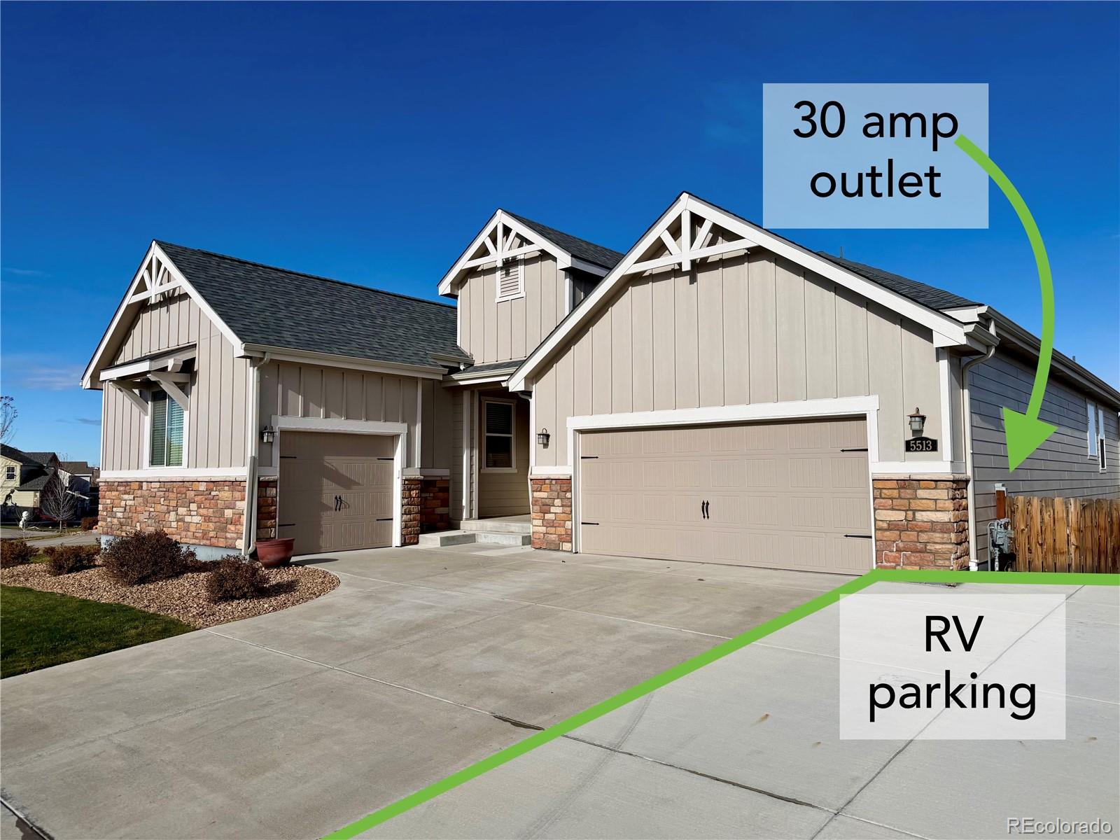
Looking for a Colorado ranch home near Parker with RV parking, 3-car garage and room to grow - all at a low price? This is the one you're waiting for! This beautifully maintained 4-bedroom ranch offers convenient main-floor living, full basement and the space today's buyers want for vehicles, hobbies and entertaining. Inside, soaring ceilings, wide hallways, hardwood floors and plush carpeting create a warm, inviting feel. Upgraded kitchen features maple cabinets, slab granite countertops, GAS COOKTOP, oversized island with eating bar, opening to the dining and living areas with a cozy gas fireplace. Spacious primary suite includes a luxurious five-piece bath & walk-in closet with built-in wood shelving. 4 bedrooms on the same floor offer flexibility for guests, an office or hobbies. Step outside to a fully fenced backyard with patio, built-in gas firepit and room for recreation or entertaining. BONUS pre-wire for future outdoor kitchen. The full basement offers excellent potential for a recreation room, gym, home theater or additional living space. RV owners and car enthusiasts will appreciate the oversized driveway, dedicated RV parking with 30-amp hookup, versatile 3-car split garage and 220V EV charger. Additional features include fiber-optic internet up to 1 GBPS, AprilAire whole-house steam humidifier, radon mitigation, newer appliances, 6 new windows, fresh exterior paint and a 50-gallon water heater. The 2024 Class 4 impact-resistant roof offers savings on insurance! Enjoy peaceful Colorado living with convenient access to Elizabeth, Parker, Southlands shopping, Spring Valley Ranch golf and dining, Denver Tech Center and DIA. Only 17 minutes to Parker and just 20 minutes to Southlands. More room for your lifestyle. More freedom for your adventures. After all, what is the perfect combination of price, convenience and features? Make sure to watch the video WHAT MAKES THIS HOME SPECIAL..https://youtu.be/Y7xZUs5wf9s

Save
Ask
Tour
Hide
Share
Listing Snapshot
Price 
$600,000
Days On Site 
0 Days
Bedrooms 
4
Inside Area (SqFt) 
2,164 sqft
Total Baths 
2
Full Baths 
2
Partial Baths 
N/A
Lot Size 
0.36 Acres
Year Built 
2016
MLS Number 
3547022
Status 
Coming Soon
Property Tax 
$5,843
HOA/Condo/Coop Fees 
$45 monthly
Sq Ft Source 
Public Records
Friends & Family
Recent Activity
10 hours agoListing updated with changes from the MLS
11 hours agoListing first seen on site
General Features
Acres 
0.36
Attached Garage 
Yes
Direction Faces 
Southwest
Foundation 
Concrete Perimeter
Garage 
Yes
Garage Spaces 
3
Levels 
One
Parking 
ConcreteElectric Vehicle Charging Station(s)OversizedAttached
Parking Spaces 
3
Pets 
Cats OKDogs OK
Property Condition 
Updated/Remodeled
Property Sub Type 
Single Family Residence
Security 
Carbon Monoxide Detector(s)Smoke Detector(s)
Sewer 
Public Sewer
SqFt Above 
2164
SqFt Total 
4328
Style 
Traditional
Utilities 
Natural Gas AvailableElectricity ConnectedNatural Gas Connected
Water Source 
Public
Zoning 
PUD
Interior Features
Appliances 
CooktopDishwasherDisposalDouble OvenDryerGas Water HeaterHumidifierMicrowaveRefrigeratorWasher
Basement 
Sump PumpBath/StubbedFullUnfinished
Cooling 
Central Air
Electric 
220 Volts
Fireplace 
Yes
Fireplace Features 
GasLiving Room
Fireplaces 
1
Flooring 
CarpetTileWood
Furnished 
Unfurnished
Heating 
Forced AirNatural Gas
Interior 
Breakfast BarEat-in KitchenEntrance FoyerGranite CountersHigh CeilingsHigh Speed InternetKitchen IslandOpen FloorplanPantryStone CountersWalk-In Closet(s)
Laundry Features 
Sink
Main Level Bedrooms 
4
Window Features 
Double Pane WindowsWindow Coverings
Bathroom Full 
Level - MainDescription - Dual vanity
Bedroom 
Level - MainDescription - Spacious primary suite with huge walk-in closet
Dining Room 
Level - MainDescription - Hardwood flooring and opens to back yard
Kitchen 
Level - MainDescription - Slab granite, gas cooktop, huge island and hardwood flooring
Laundry 
Level - MainDescription - Huge laundry room with utility sink and cabinets
Living Room 
Level - MainDescription - Fireplace and opens to kitchen
Save
Ask
Tour
Hide
Share
Exterior Features
Construction Details 
Cement SidingStone
Exterior 
Dog RunFire PitPlaygroundPrivate Yard
Fencing 
FencedFull
Lot Features 
LandscapedSprinklers In FrontSprinklers In Rear
Patio And Porch 
CoveredFront PorchPatio
Roof 
Composition
Windows/Doors 
Double Pane WindowsWindow Coverings
Community Features
Association Fee 
$45.0
Association Fee Frequency 
Monthly
School District 
Elizabeth C-1
Financing Terms Available 
CashConventionalFHAUSDA LoanVA Loan
Building Access 
Ground
Roads 
Paved
Schools
School District
Elizabeth C-1
Elementary School
Singing Hills
Middle School
Elizabeth
High School
Elizabeth
Listing courtesy of RE/MAX Professionals KYLA@KYLATYLER.COM


The content relating to real estate for sale in this Web site comes in part from the Internet Data eXchange ("IDX") program of METROLIST, INC., DBA RECOLORADO real estate listings held by brokers other than RE/MAX Professionals are marked with the IDX Logo. This information is being provided for the consumers' personal, non-commercial use and may not be used for any other purpose. All information subject to change and should be independently verified.

Neighborhood & Commute
Source: Walkscore
Disclosure: Community information and market data powered by Constellation Data Labs. Information is deemed reliable but not guaranteed.
Save
Ask
Tour
Hide
Share