Ready to Make Your Move?
Text or Call David and Tom
720-408-7409


Save
Ask
Tour
Hide
Share
$495,000
60 Days On Site

200 S Langdale Court
Aurora, CO 80018

For Sale|Single Family Residence|Active
3
Beds
2
Total Baths
2
Full Baths
1,423
SqFt
$348
/SqFt
2017
Built
Subdivision:
Traditions
County:
Arapahoe
Call Now: 720.408.7409
Is this the listing for you? We can help make it yours.
720.408.7409
200 S Langdale Court200 S Langdale Court200 S Langdale Court200 S Langdale Court
Save
Ask
Tour
Hide
Share

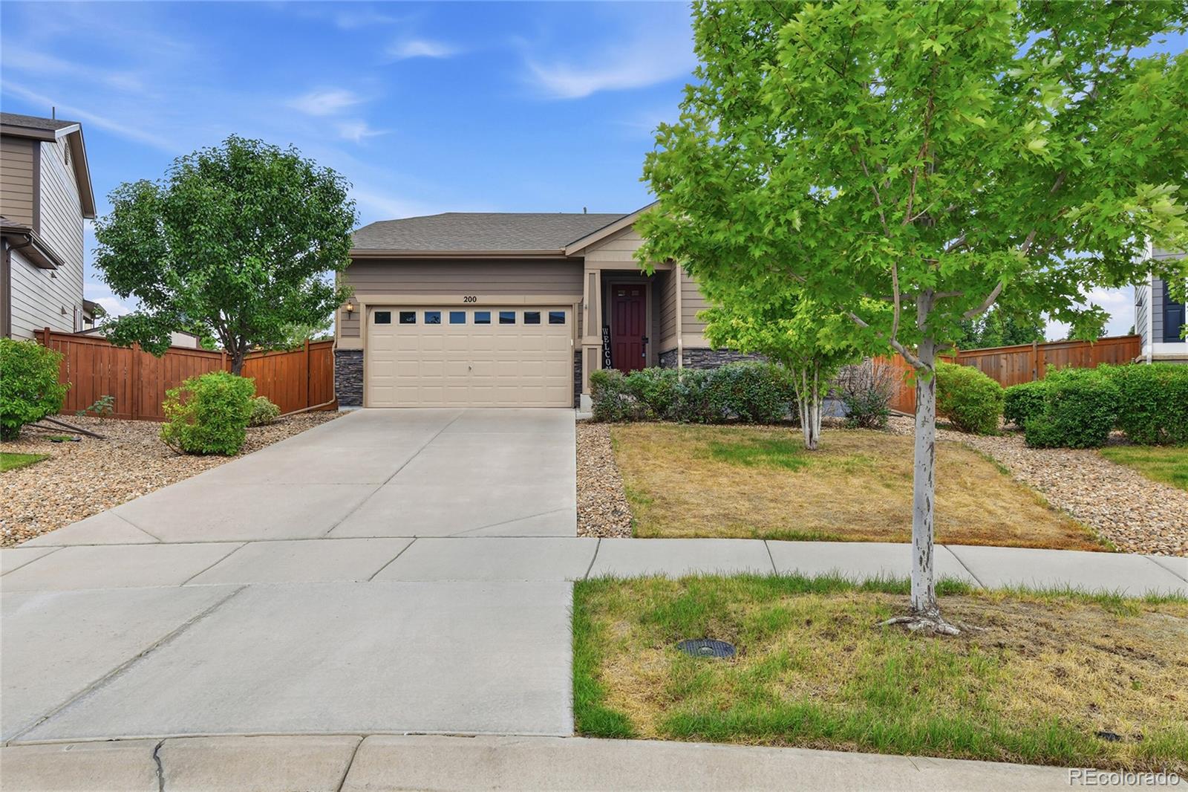
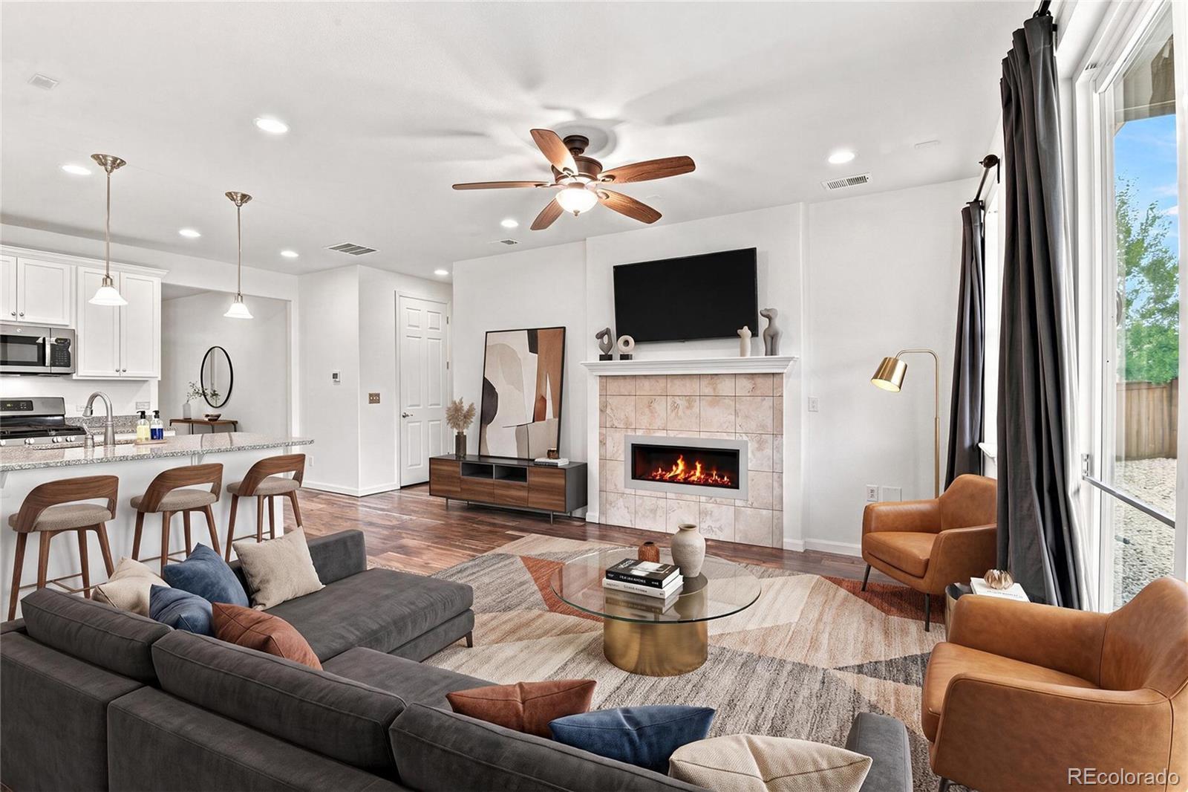
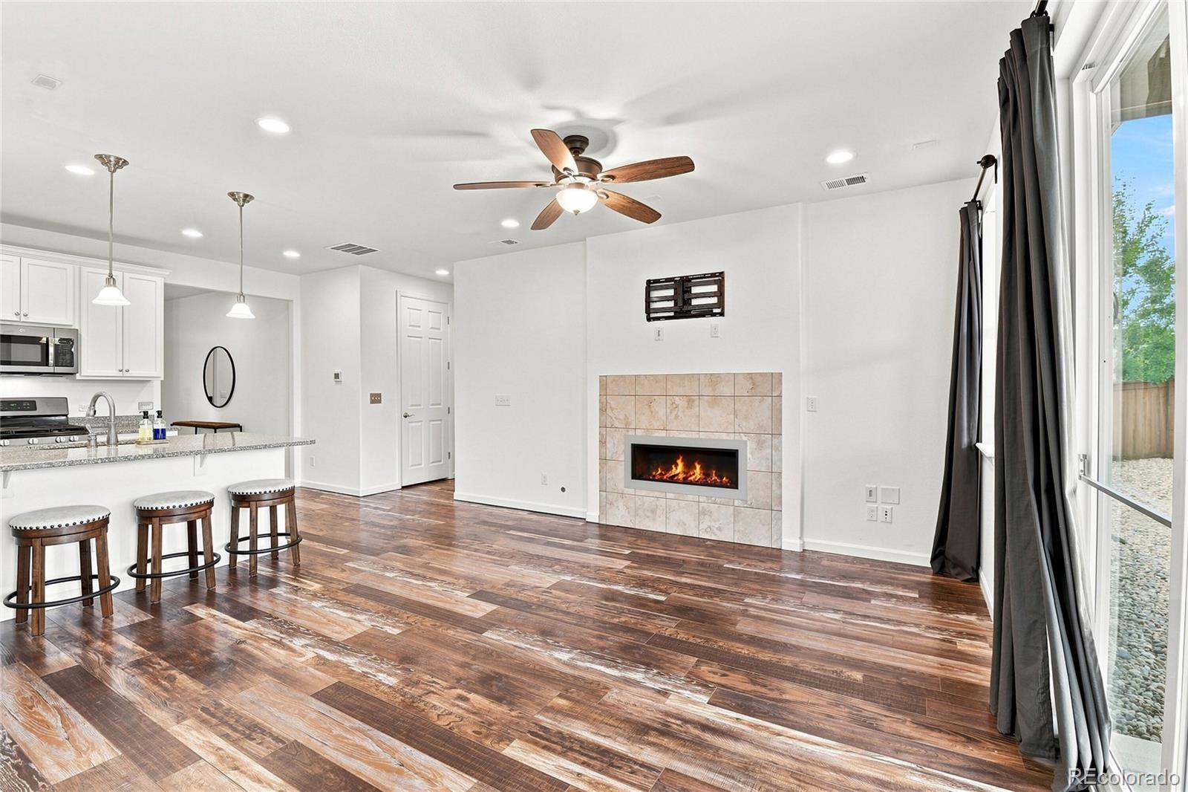
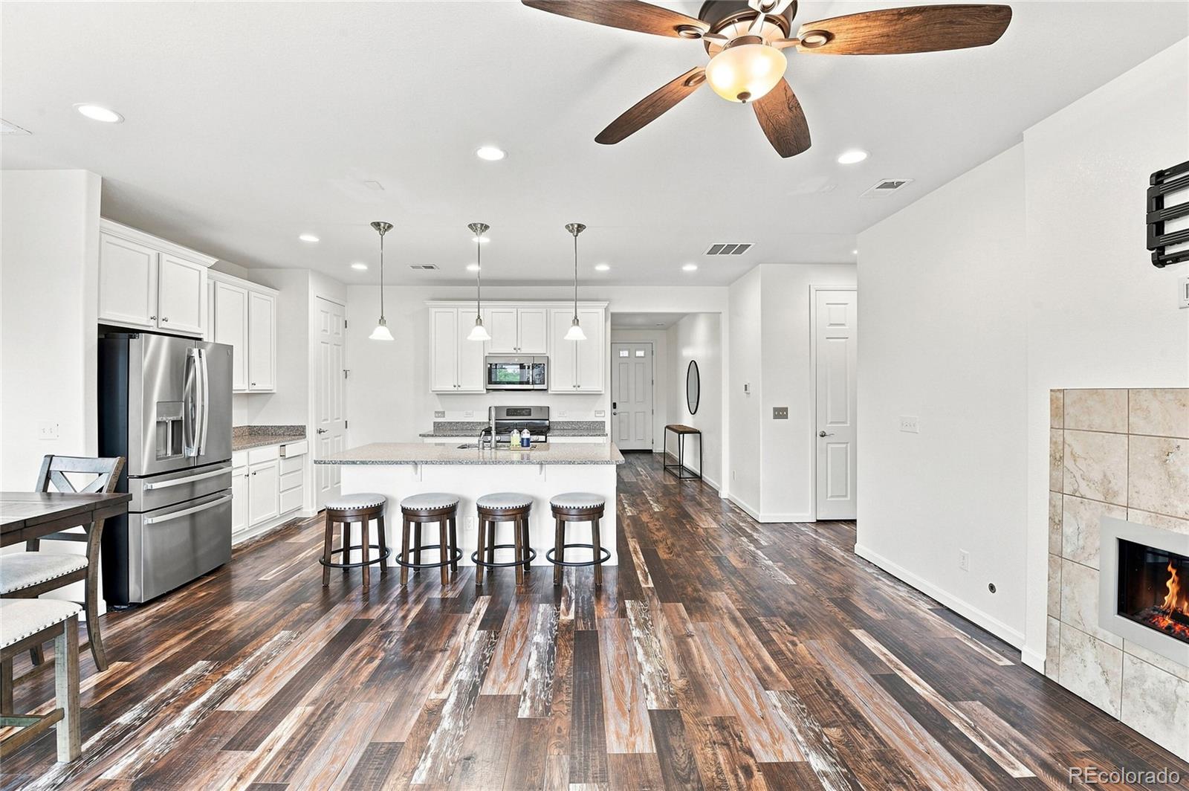
ASSUMABLE 2.3% VA LOAN This modern ranch home in the desirable Traditions community is move-in ready and has everything a buyer could want. Featuring 3 bedrooms and 2 bathrooms on a cul-de-sac, it has been well maintained with a newly painted interior and the perfect touch of stonework on the exterior. As you enter through the grand front door with a brand new keyless entry, you are welcomed by high ceilings, recessed lighting, scratch-resistant faux wood flooring, white baseboards, and a flood of natural light. The foyer leads to two bedrooms and a full bathroom with granite countertops. The kitchen is at the center of the home, featuring timeless white cabinets with upgraded crown molding, stainless steel appliances including a brand new GE refrigerator and dishwasher, a large floor-to-ceiling pantry, and beautiful granite countertops. The large center island has plenty of space for seating to enjoy meals or entertaining. This kitchen offers tons of counterspace and storage. Adjoining the kitchen is an open-concept living room with a tiled fireplace, perfect for cozy nights on the couch, during cold evenings with just a flick of a switch. Double sliding doors open to a covered concrete patio that leads to a large, fully fenced large backyard, recently stained and landscaped for privacy. The patio includes an exterior gas bib, ideal for barbecues or a gas fire pit. Privately tucked away, the spacious primary suite offers a peaceful retreat with a large walk-in closet and en-suite bathroom featuring double sinks, granite countertops, a walk-in shower, and separate toilet room. Additional features include a new LG washer and dryer in a dedicated laundry room with storage cabinets. The roof was replaced in 2023 with impact-resistant shingles. Finished garage, new smart LiftMaster garage door opener with MyQ app access adds convenience. Don't miss your opportunity to call this home yours. Excellent opportunity for qualified buyers to assume the seller’s VA loan!

Save
Ask
Tour
Hide
Share
Listing Snapshot
Price 
$495,000
Days On Site 
60 Days
Bedrooms 
3
Inside Area (SqFt) 
1,423 sqft
Total Baths 
2
Full Baths 
2
Partial Baths 
N/A
Lot Size 
0.22 Acres
Year Built 
2017
MLS® Number 
3541887
Status 
Active
Property Tax 
$3,310
HOA/Condo/Coop Fees 
$104 monthly
Sq Ft Source 
Public Records
Friends & Family
Recent Activity
2 weeks agoListing updated with changes from the MLS®
2 months agoPrice changed to $495,000
2 months agoListing first seen on site
General Features
Acres 
0.22
Attached Garage 
Yes
Direction Faces 
West
Foundation 
Block
Garage 
Yes
Garage Spaces 
2
Levels 
One
Parking 
ConcreteLightedStorageAttached
Parking Spaces 
2
Pets 
Yes
Property Condition 
Updated/Remodeled
Property Sub Type 
Single Family Residence
Security 
Carbon Monoxide Detector(s)Smoke Detector(s)
Sewer 
Public Sewer
SqFt Above 
1423
SqFt Total 
1423
Style 
ContemporaryTraditional
Utilities 
Cable AvailableElectricity ConnectedNatural Gas Available
Water Source 
Public
Interior Features
Appliances 
OvenConvection OvenDishwasherDisposalDryerGas Water HeaterMicrowaveRangeRefrigeratorSelf Cleaning OvenWasher
Basement 
Sump PumpCrawl Space
Cooling 
Ceiling Fan(s)Central Air
Electric 
220 Volts
Fireplace Features 
Family RoomGas
Flooring 
CarpetTileVinylWood
Furnished 
Negotiable
Heating 
Forced Air
Interior 
Breakfast BarCeiling Fan(s)Eat-in KitchenEntrance FoyerGranite CountersHigh CeilingsHigh Speed InternetKitchen IslandOpen FloorplanPantryWalk-In Closet(s)
Laundry Features 
In Unit
Main Level Bedrooms 
3
Window Features 
Double Pane Windows
Bathroom Full 
Level - MainDescription - granite countertops with shower/tub combo and tile floors
Bedroom 
Level - MainDescription - at the front of the home with access to the bathroom.
Laundry 
Level - MainDescription - Large Laundry room, already equipped with LG washer and Dryer that are staying
Living Room 
Description - spacious off open to the kitchen with hardwoods and a cozy fire place
Save
Ask
Tour
Hide
Share
Exterior Features
Construction Details 
FrameStoneWood Siding
Exterior 
Private YardRain Gutters
Fencing 
FencedFull
Lot Features 
Cul-De-SacLandscapedSprinklers In FrontSprinklers In Rear
Patio And Porch 
CoveredPatio
Roof 
Composition
Windows/Doors 
Double Pane Windows
Community Features
Association Amenities 
ClubhouseParkPlaygroundPoolSecurity
Association Fee 
$104.0
Association Fee Frequency 
Monthly
School District 
Adams-Arapahoe 28J
Financing Terms Available 
CashConventionalFHAVA Loan
Roads 
Paved
Schools
School District
Adams-Arapahoe 28J
Elementary School
Vista Peak
Middle School
Vista Peak
High School
Vista Peak
Listing courtesy of City Lights Realty Jmdougherty@neo.rr.com


The content relating to real estate for sale in this Web site comes in part from the Internet Data eXchange ("IDX") program of METROLIST, INC., DBA RECOLORADO real estate listings held by brokers other than City Lights Realty are marked with the IDX Logo. This information is being provided for the consumers' personal, non-commercial use and may not be used for any other purpose. All information subject to change and should be independently verified.

Neighborhood & Commute
Source: Walkscore
Disclosure: Community information and market data powered by Constellation Data Labs. Information is deemed reliable but not guaranteed.
Save
Ask
Tour
Hide
Share