
 Ready to Make Your Move?
20978 E Dorado CircleCentennial, CO 80015
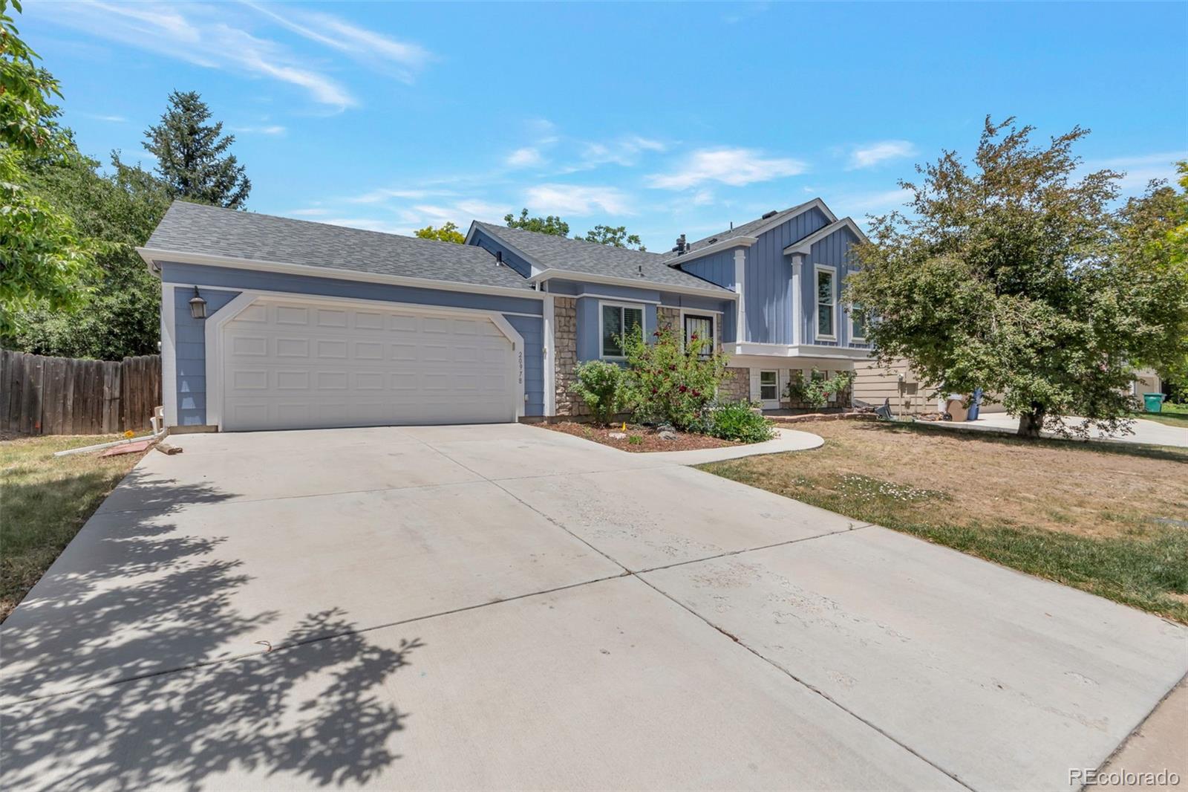
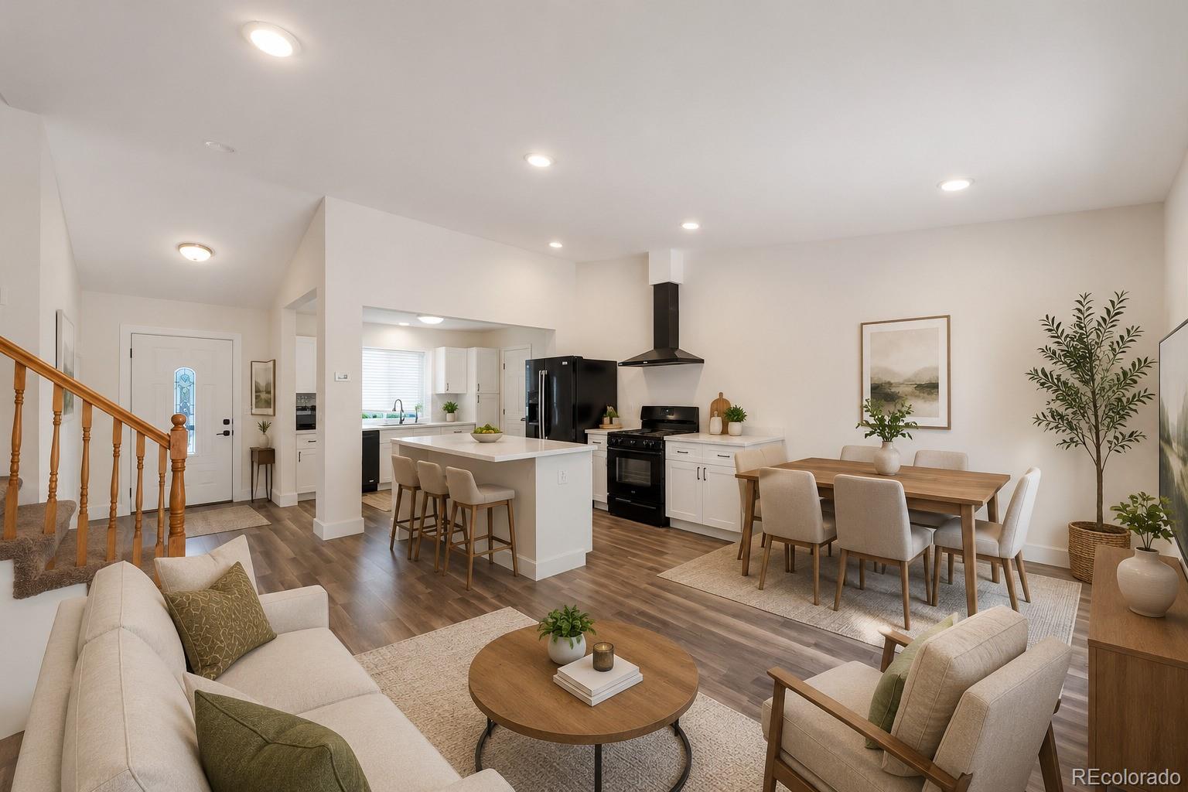
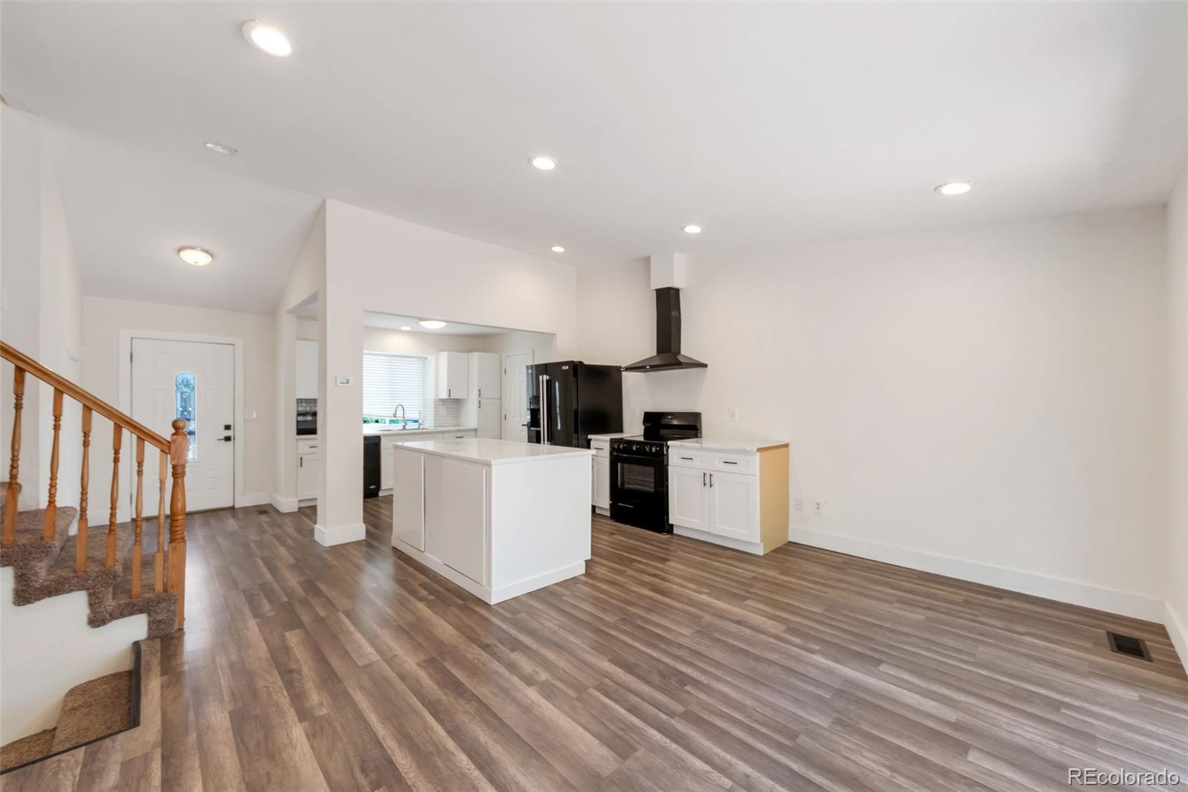
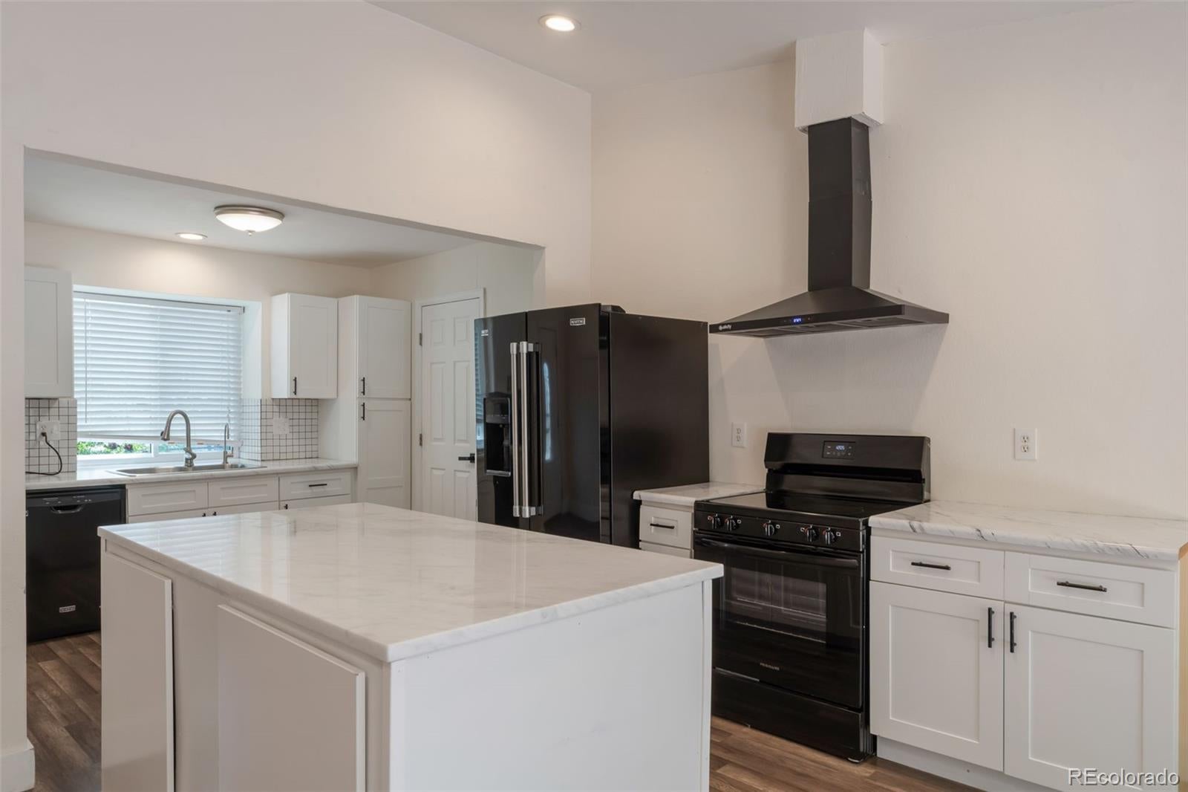
Outside, the 9,148-square-foot lot offers a blank slate for your outdoor vision. Whether you envision a beautifully landscaped yard, garden, entertaining space, play area, or private outdoor retreat, there is room to create a setting that reflects your lifestyle. Enjoy convenient access to Cherry Creek State Park, neighborhood parks, shopping, restaurants, recreation, and major transportation routes. The location also provides easy access to the Denver Tech Center and southeast metro area, making commuting, dining, shopping, and recreation convenient. With its established neighborhood setting, generous lot, functional floor plan, and excellent opportunity for personalization, 20978 E Dorado Circle is ready for its next chapter. Property Highlights - 3 bedrooms - 2 bathrooms - 1,431 sq. ft. - Tri-level floor plan - Open-concept kitchen and living area - 9,148 sq. ft. lot - Outdoor space ready for your landscaping vision - Convenient Centennial location - Near Cherry Creek State Park and recreational amenities - Close to shopping, dining, schools, and parks - Convenient access to major transportation routes and the Denver?Tech Center Come see the possibilities and imagine what you can create at 20978 E Dorado Circle!
| 3 days ago | Listing updated with changes from the MLS | |
| a week ago | Price changed to $460,000 | |
| 4 months ago | Status changed to Active | |
| 4 months ago | Listing first seen on site |

The content relating to real estate for sale in this Web site comes in part from the Internet Data eXchange ("IDX") program of METROLIST, INC., DBA RECOLORADO real estate listings held by brokers other than Coldwell Banker Realty 56 are marked with the IDX Logo. This information is being provided for the consumers' personal, non-commercial use and may not be used for any other purpose. All information subject to change and should be independently verified.