Ready to Make Your Move?
Text or Call David and Tom
720-408-7409


Save
Ask
Tour
Hide
Share
$789,500
New Listing

12042 Singing Winds Street
Parker, CO 80138

For Sale|Single Family Residence|Active
6
Beds
3
Total Baths
2
Full Baths
1
Partial Bath
3,519
SqFt
$224
/SqFt
2005
Built
Subdivision:
Villages of Parker
County:
Douglas
Call Now: 720.408.7409
Is this the listing for you? We can help make it yours.
720.408.7409
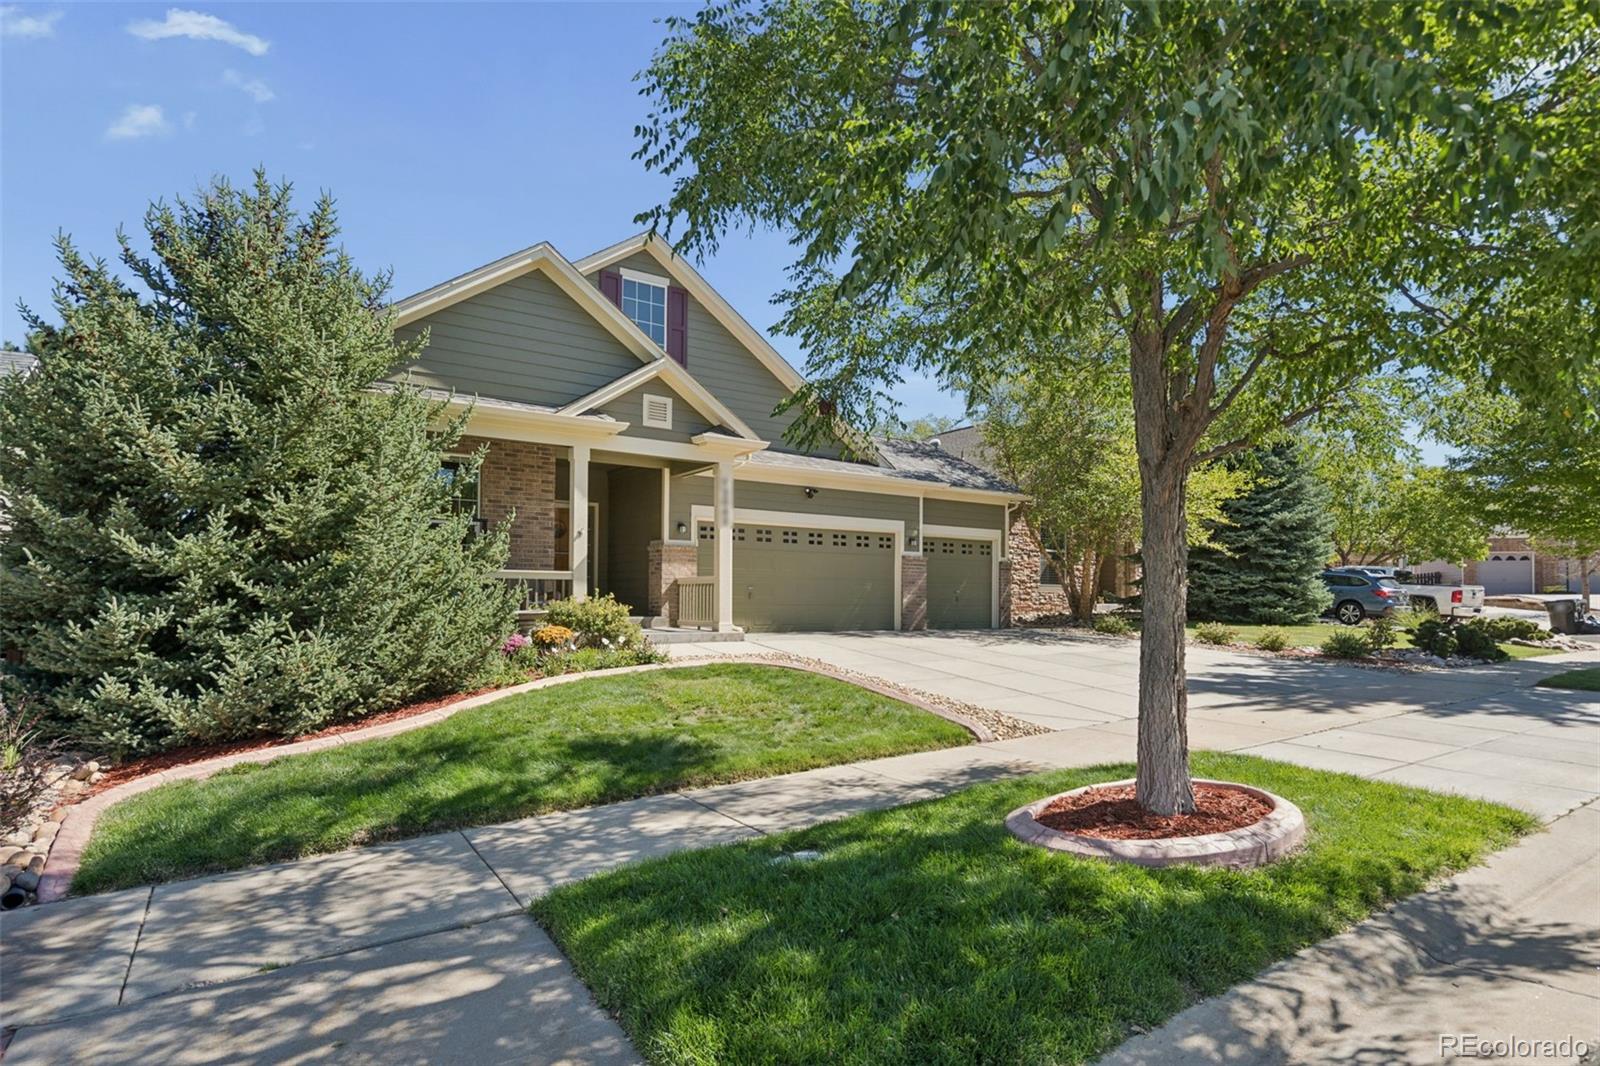
12042 Singing Winds Street12042 Singing Winds Street12042 Singing Winds Street12042 Singing Winds Street
Save
Ask
Tour
Hide
Share

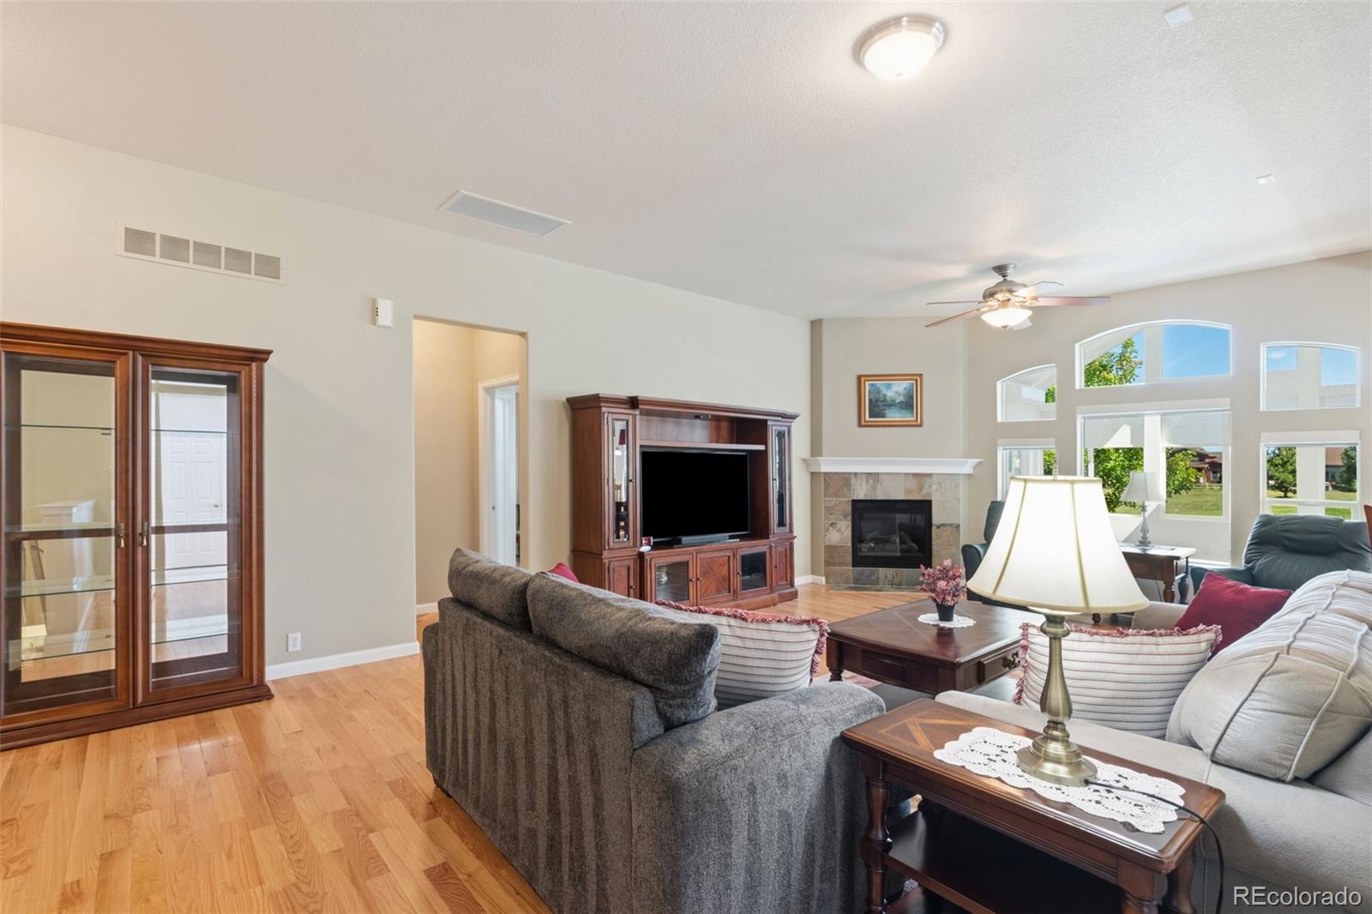
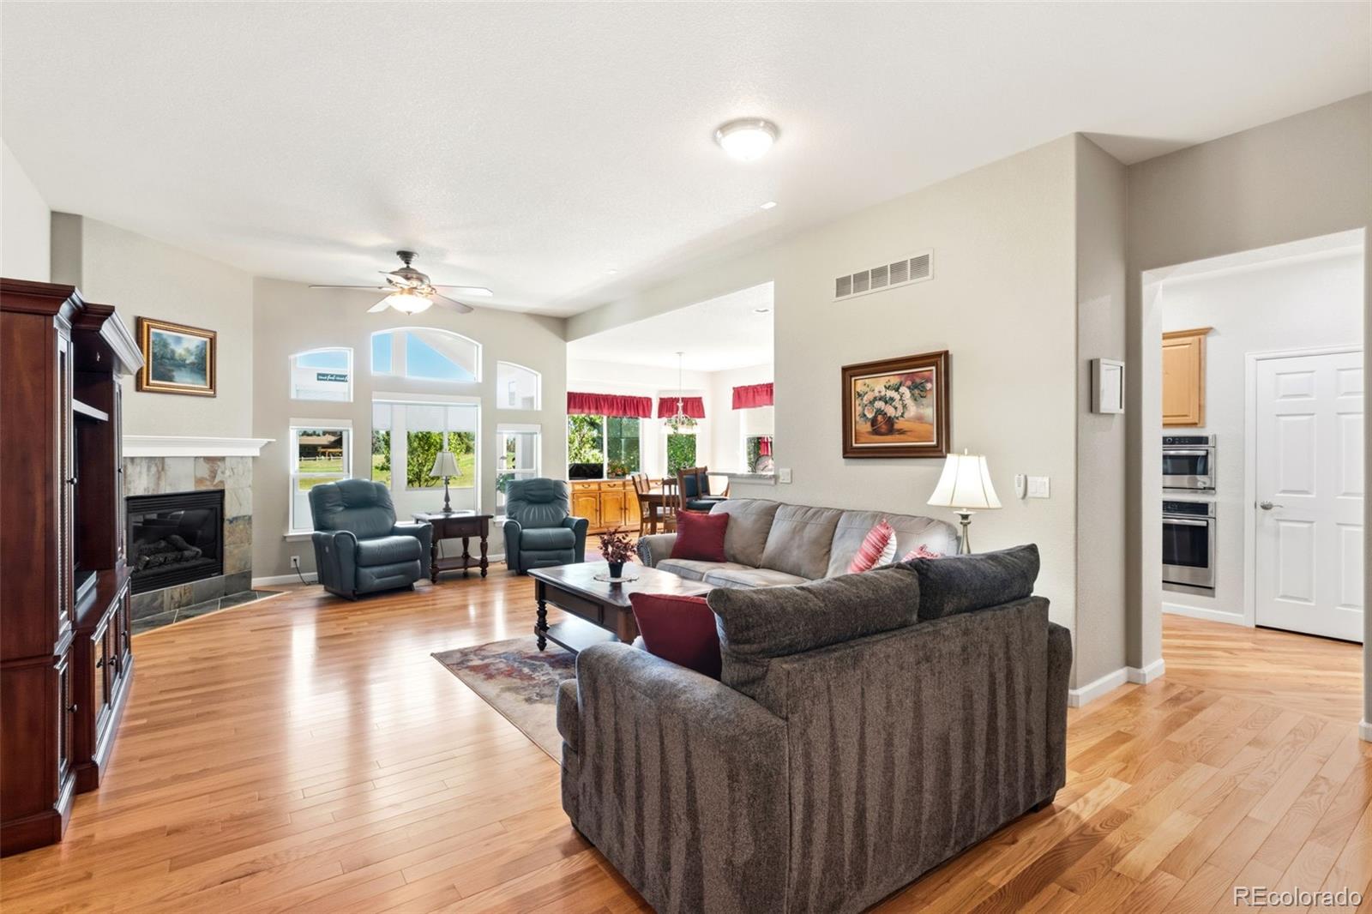
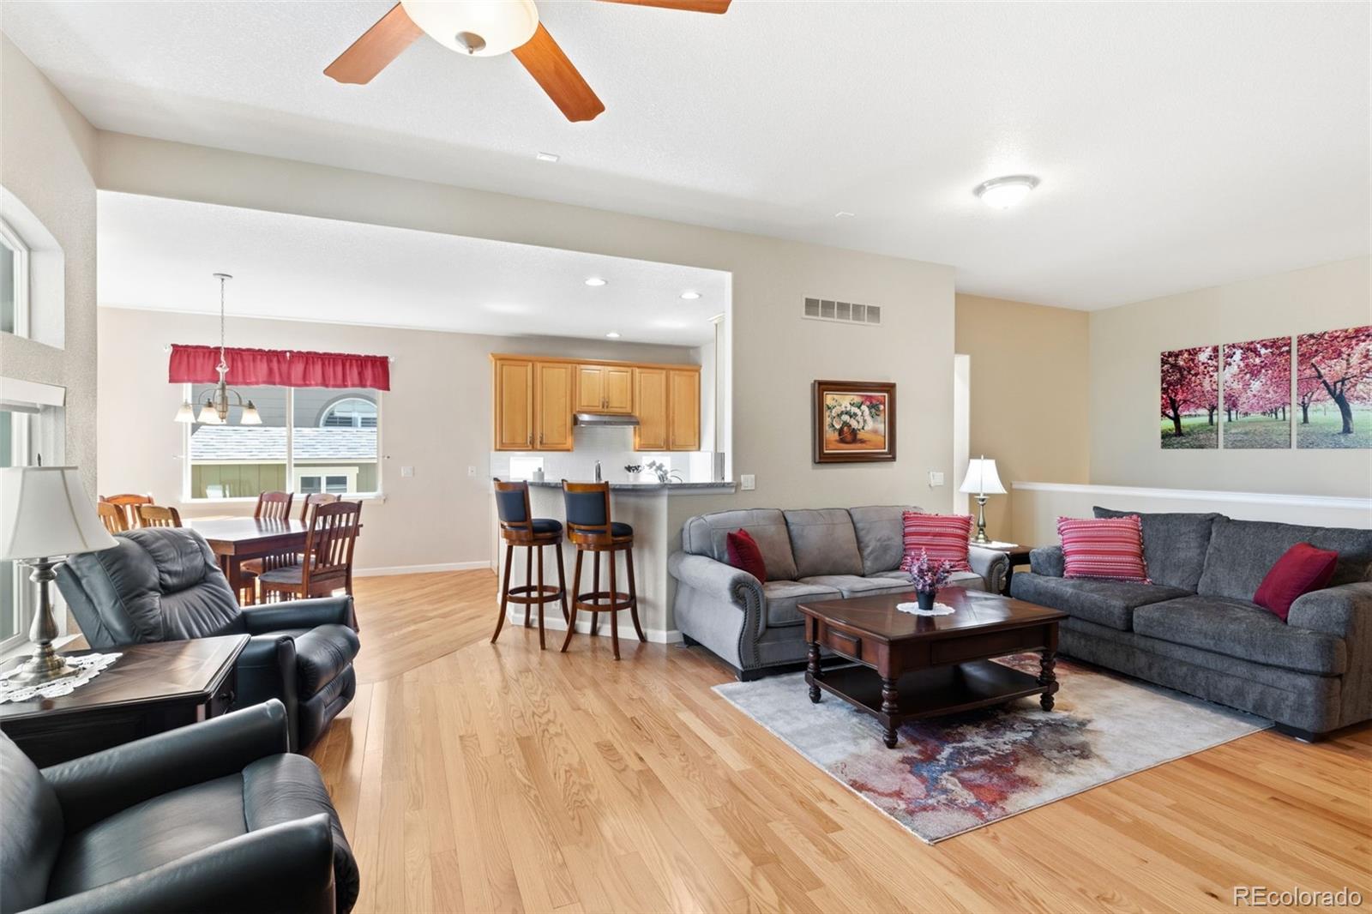
GOLF COURSE LIVING WITH DOWNTOWN DENVER VIEWS! This spacious and well-maintained 6-bedroom, 3-bath ranch-style home offers an exceptional combination of comfort, convenience and breathtaking views. Located on Black Bear Golf Course, enjoy beautiful scenery, wildlife and views toward downtown Denver from the comfort of the property. The four-seasons room is a wonderful addition, complete with its own dedicated HVAC system, creating a comfortable year-round space to enjoy morning coffee, entertain, or simply take in the peaceful golf course setting. The heated garage is insulated, drywalled and offers a workbench and ample storage with cabinets. The home includes a water softener, humidifier, whole-house fan, attic fan, washer, dryer, refrigerator, stove, oven, microwave, garbage disposal, 4 Ring cameras, blinds, curtains, rods, 5 TVs with wall mounts and Leaf filter gutters. There is abundant storage throughout, including the garage, basement storage room, wood shed, and plastic storage shed with yard tools. The outdoor space is ready to enjoy with updated landscaping in the front and backyard, a picnic table and umbrella, and existing yard décor. A wheelchair ramp in the garage and stair lift to the basement provide added convenience and accessibility. Beyond the home, enjoy all that this welcoming community has to offer, including a playground, tennis and pickleball courts, an outdoor pool, providing plenty of opportunities for recreation and time with family and friends. The convenient location is close to shopping, restaurants, schools, making everyday living easy and enjoyable. From the golf course views, Colorado sunsets, covered front porch to the comfortable four-seasons room and wonderful community amenities, this home offers a special blend of space, comfort, convenience, and lifestyle. Well cared for and thoughtfully equipped, this is a home where you can settle in, make lasting memories, and truly enjoy all that the property and community have to offer.

Save
Ask
Tour
Hide
Share
Listing Snapshot
Price 
$789,500
Days On Site 
0 Days
Bedrooms 
6
Inside Area (SqFt) 
3,519 sqft
Total Baths 
3
Full Baths 
2
Partial Baths 
1
Lot Size 
0.2 Acres
Year Built 
2005
MLS® Number 
3493575
Status 
Active
Property Tax 
$5,148
HOA/Condo/Coop Fees 
$108.75 monthly
Sq Ft Source 
Public Records
Friends & Family
Recent Activity
2 hours agoListing updated with changes from the MLS®
3 hours agoListing first seen on site
General Features
Acres 
0.2
Attached Garage 
Yes
Foundation 
Slab
Garage 
Yes
Garage Spaces 
3
Levels 
One
Parking 
ConcreteHeated GarageStorageAttached
Parking Spaces 
3
Pets 
Cats OKDogs OK
Property Sub Type 
Single Family Residence
Security 
Carbon Monoxide Detector(s)Smoke Detector(s)
SqFt Above 
2019
SqFt Below 
1500
SqFt Total 
3784
Utilities 
Natural Gas AvailableCable AvailableElectricity AvailableNatural Gas ConnectedPhone Available
Water Source 
Shared Well
Interior Features
Appliances 
Convection OvenDishwasherDisposalDryerGas Water HeaterHumidifierMicrowaveOvenRange HoodRefrigeratorWasherWater Softener
Basement 
Sump PumpFinishedFull
Cooling 
Ceiling Fan(s)Attic FanCentral AirOther
Electric 
220 Volts
Fireplace Features 
GasLiving Room
Flooring 
CarpetTileWood
Heating 
ElectricForced AirNatural Gas
Interior 
Breakfast BarCeiling Fan(s)Eat-in KitchenGranite CountersHigh CeilingsHigh Speed InternetPantryWalk-In Closet(s)
Main Level Bedrooms 
3
Window Features 
Double Pane WindowsSkylight(s)Window CoveringsWindow Treatments
Bathroom Full 
Level - Main
Bathroom Three Quarter 
Level - Basement
Bedroom 
Level - Basement
Dining Room 
Level - Main
Family Room 
Level - BasementDescription - Large area for many possibilities: game room, exercise area, media room
Kitchen 
Level - Main
Laundry 
Level - Main
Living Room 
Level - Main
Sun Room 
Level - Main
Utility Room 
Level - Basement
Save
Ask
Tour
Hide
Share
Exterior Features
Construction Details 
BrickFrameWood Siding
Exterior 
LightingRain Gutters
Fencing 
Partial
Lot Features 
LandscapedLevelMany TreesNear Public TransitOn Golf CourseSprinklers In FrontSprinklers In Rear
Patio And Porch 
CoveredDeckFront Porch
Roof 
Composition
View 
CityGolf Course
Waterview 
CityGolf Course
Windows/Doors 
Double Pane WindowsSkylight(s)Window CoveringsWindow Treatments
Community Features
Accessibility Features 
Customized Wheelchair AccessibleStair Lift
Association Amenities 
Golf CourseParkPlaygroundPoolTennis Court(s)Trail(s)
Association Fee 
$255.0
Association Fee Frequency 
Quarterly
Additional Association Fee 
$71.25
Additional Association Fee Frequency 
Quarterly
School District 
Douglas RE-1
Financing Terms Available 
CashConventionalFHAVA Loan
Schools
School District
Douglas RE-1
Elementary School
Frontier Valley
Middle School
Cimarron
High School
Legend
Listing courtesy of Brokers Guild Real Estate katieaustin.co@aol.com


The content relating to real estate for sale in this Web site comes in part from the Internet Data eXchange ("IDX") program of METROLIST, INC., DBA RECOLORADO real estate listings held by brokers other than Brokers Guild Real Estate are marked with the IDX Logo. This information is being provided for the consumers' personal, non-commercial use and may not be used for any other purpose. All information subject to change and should be independently verified.

Neighborhood & Commute
Source: Walkscore
Disclosure: Community information and market data powered by Constellation Data Labs. Information is deemed reliable but not guaranteed.
Save
Ask
Tour
Hide
Share