
 Ready to Make Your Move?
Save
Ask
Tour
Hide
$609,000
103 Days On Site
10312 Tall Oaks CircleParker, CO 80134
For Sale|Townhouse|Active
3
Beds
4
Total Baths
2
Full Baths
2
Partial Baths
2,804
SqFt
$217
/SqFt
2013
Built
Subdivision:
Meridian Village
County:
Douglas
Call Now: 720.408.7409
Is this the listing for you? We can help make it yours.
720.408.7409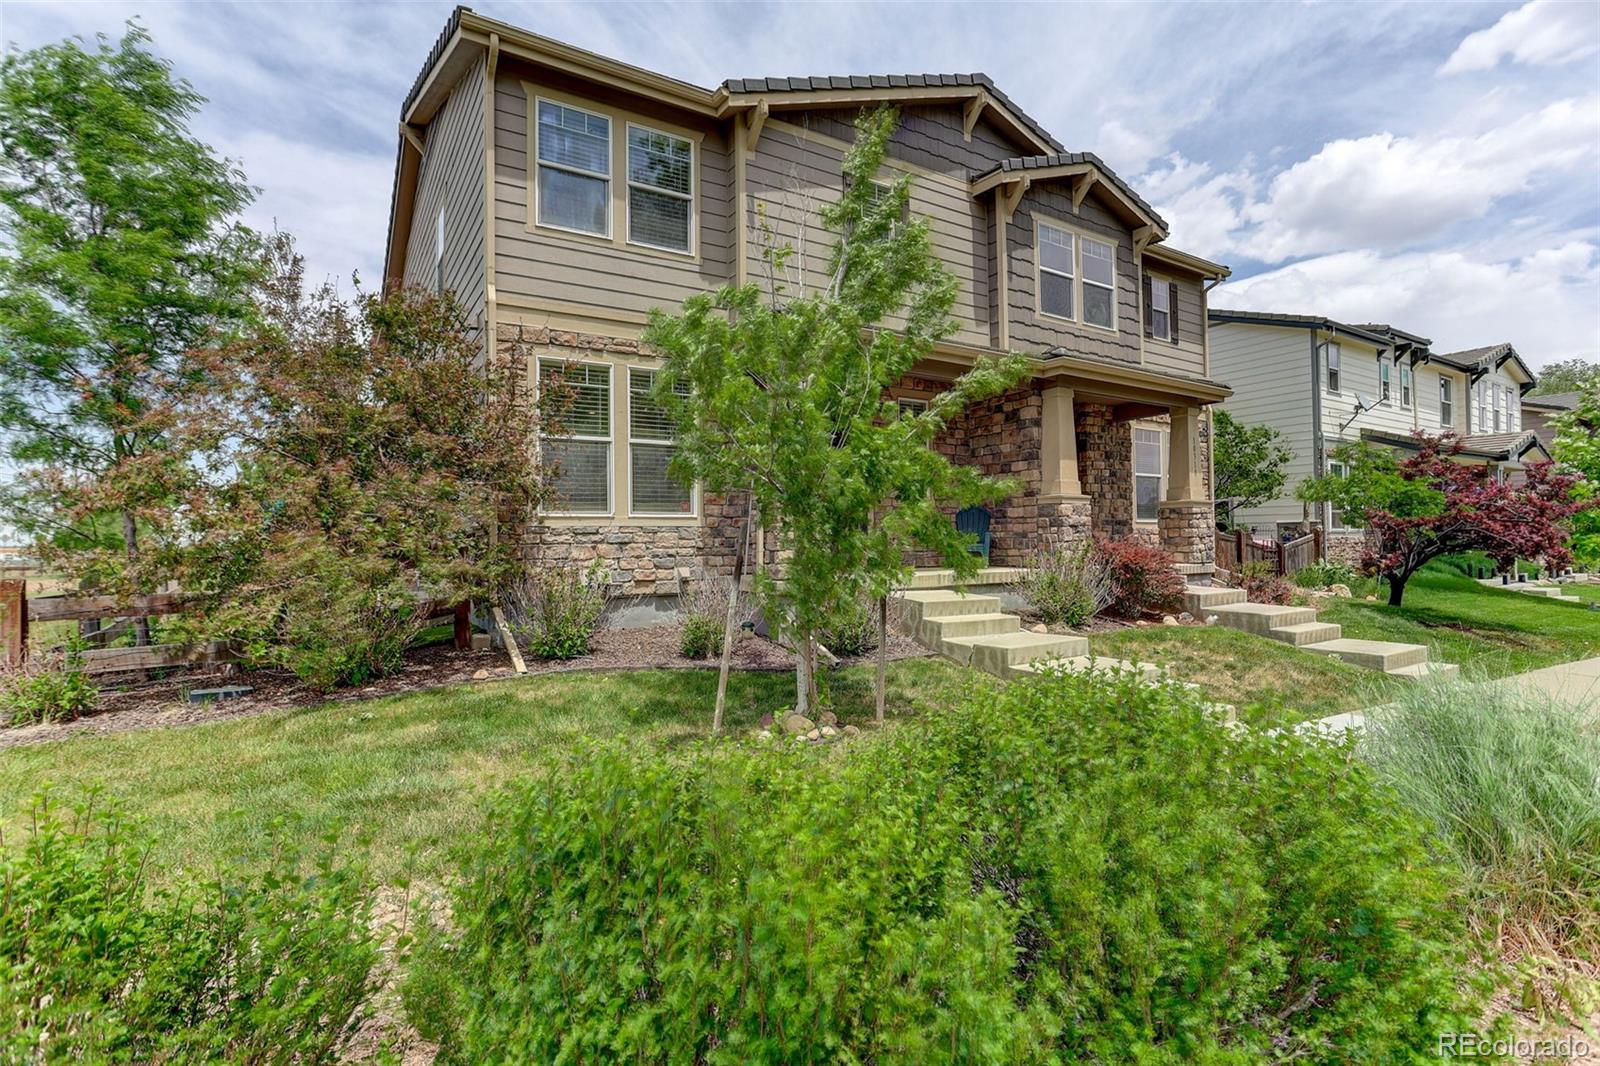
Save
Ask
Tour
Hide
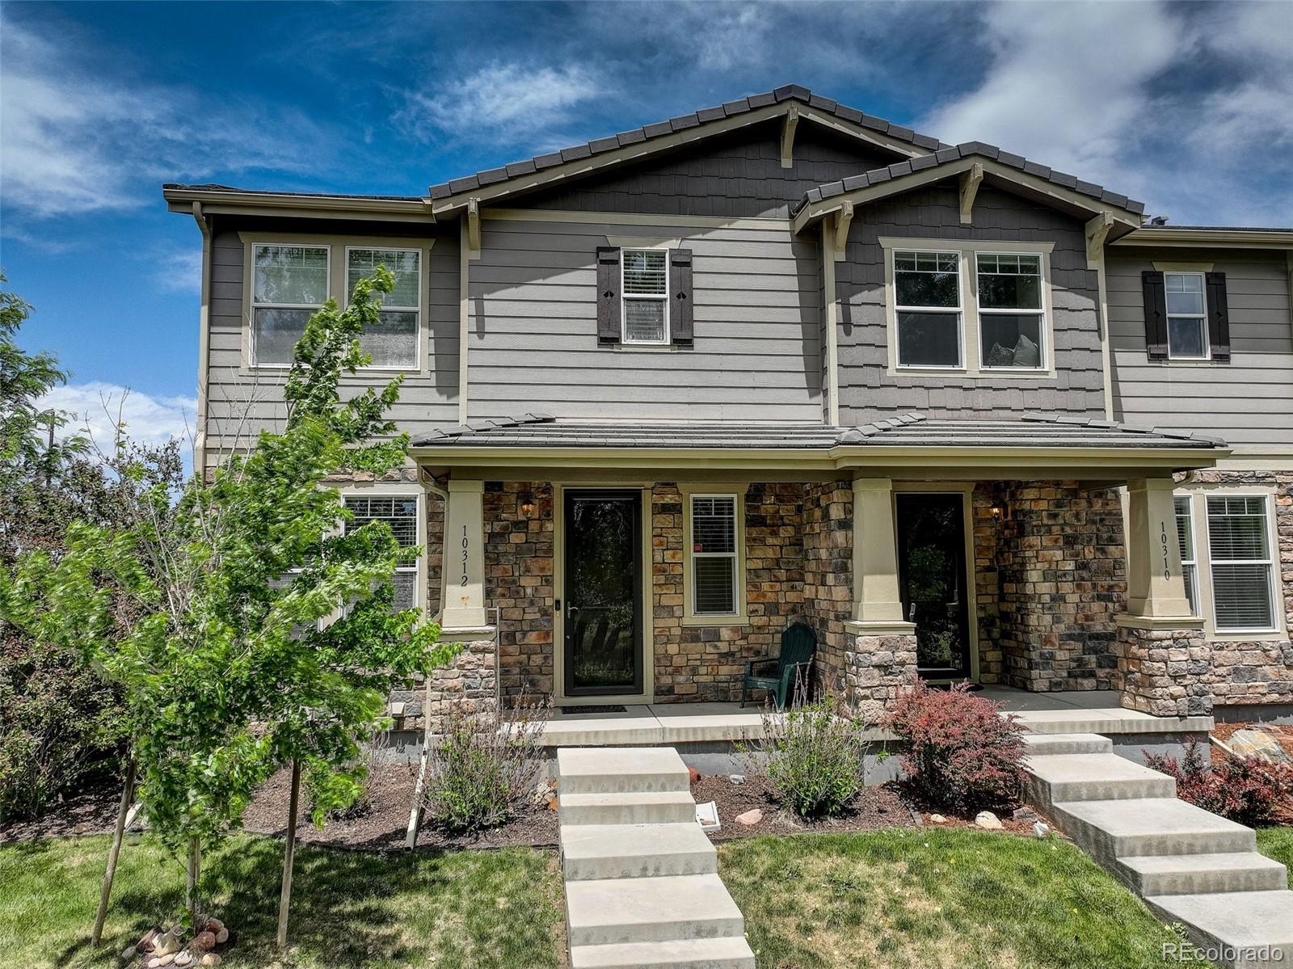
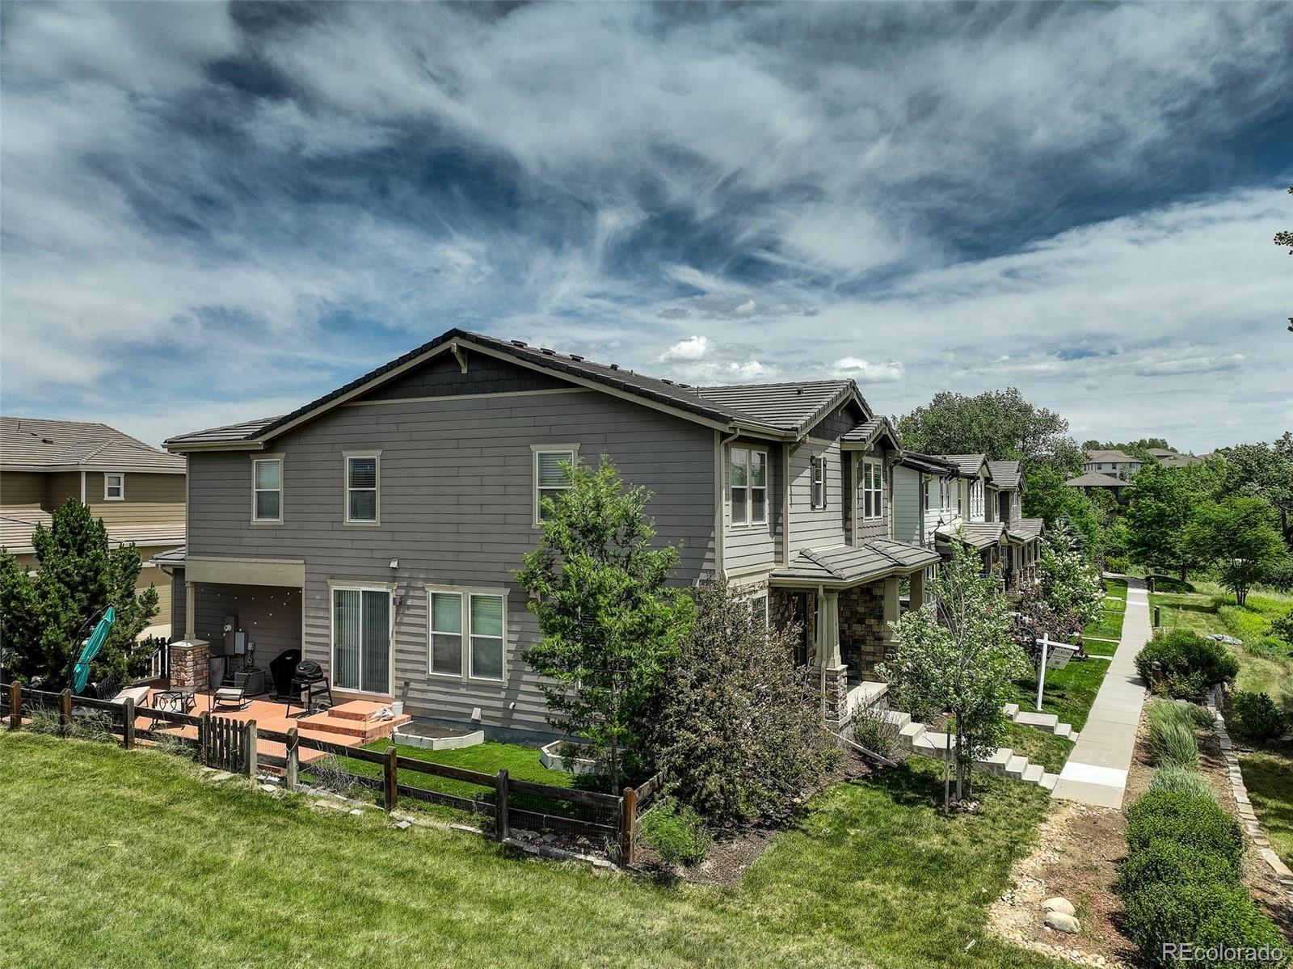
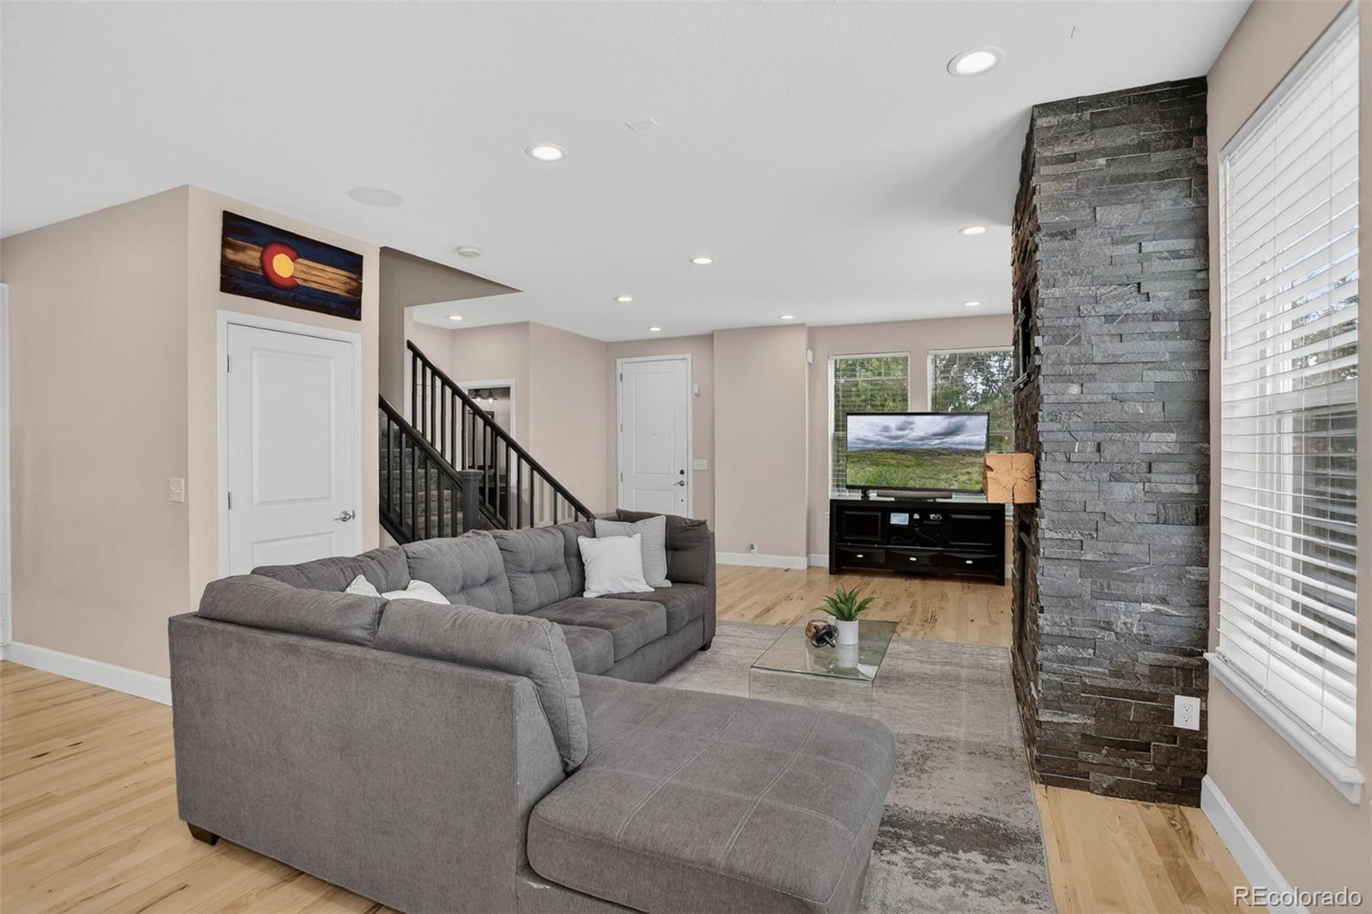
Live the Colorado lifestyle in this beautifully updated 2,804 SF end-unit townhome backing to open space and scenic trails. Nestled on a private corner lot in Parker, this 3–4 bedroom, 3.5 bath home combines space, style, and location. The main living areas feature granite countertops, while the finished basement provides versatile bonus space for guests, a gym, or media room. Enjoy peaceful surroundings with quick access to quaint downtown Parker, shopping, dining, and major commuter routes. Privacy, updates, and trail access—this one has it all!
Save
Ask
Tour
Hide
Listing Snapshot
Price
$609,000
Days On Site
103 Days
Bedrooms
3
Inside Area (SqFt)
2,804 sqft
Total Baths
4
Full Baths
2
Partial Baths
2
Lot Size
0.08 Acres
Year Built
2013
MLS® Number
3487297
Status
Active
Property Tax
$4,988
HOA/Condo/Coop Fees
$155 monthly
Sq Ft Source
Public Records
Friends & Family
Recent Activity
| 3 weeks ago | Listing updated with changes from the MLS® | |
| 3 months ago | Price changed to $609,000 | |
| 3 months ago | Status changed to Active | |
| 3 months ago | Listing first seen on site |
General Features
Acres
0.08
Attached Garage
Yes
Direction Faces
South
Garage
Yes
Garage Spaces
2
Levels
Two
Parking
Circular DrivewayConcreteAttached
Parking Spaces
2
Property Sub Type
Townhouse
Security
Carbon Monoxide Detector(s)Smoke Detector(s)Security System
Sewer
Public Sewer
SqFt Above
2042
SqFt Below
762
SqFt Total
2882
Utilities
Natural Gas AvailableElectricity ConnectedNatural Gas Connected
Water Source
Public
Interior Features
Appliances
DishwasherDisposalDryerMicrowaveOvenRefrigeratorWasher
Basement
FinishedFullInterior Entry
Cooling
Ceiling Fan(s)Central Air
Fireplace
Yes
Fireplace Features
Living Room
Fireplaces
1
Flooring
CarpetWood
Heating
Forced AirNatural Gas
Interior
Ceiling Fan(s)Eat-in KitchenGranite CountersKitchen IslandOpen FloorplanPantryWalk-In Closet(s)Wired for Data
Laundry Features
In Unit
Window Features
Double Pane WindowsWindow Treatments
Bathroom Full
Level - UpperDescription - 5 piece bathroom
Bathroom Half
Level - Main
Bathroom Three Quarter
Level - BasementDescription - Updated
Bedroom
Level - Upper
Dining Room
Level - MainDescription - Plenty of space for a large gathering
Exercise Room
Level - BasementDescription - Great space that can also be a bedroom
Kitchen
Level - MainDescription - Beautiful and updated with a great accent wall
Living Room
Level - MainDescription - Fireplace
Loft
Level - Upper
Save
Ask
Tour
Hide
Exterior Features
Construction Details
Cement SidingFrameStone
Exterior
GardenPrivate Yard
Fencing
FencedFull
Lot Features
Corner LotCul-De-Sac
Patio And Porch
CoveredFront PorchPatio
Roof
Concrete
Windows/Doors
Double Pane WindowsWindow Treatments
Community Features
Association Fee
$135.0
Association Fee Frequency
Monthly
Additional Association Fee
$60.0
Additional Association Fee Frequency
Quarterly
School District
Douglas RE-1
Financing Terms Available
CashConventionalFHAVA Loan
Roads
Paved
Schools
School District
Douglas RE-1
Elementary School
Prairie Crossing
Middle School
Sierra
High School
Chaparral
Listing courtesy of Coldwell Banker Realty 44 ElizabethCraft@Coylere.com

The content relating to real estate for sale in this Web site comes in part from the Internet Data eXchange ("IDX") program of METROLIST, INC., DBA RECOLORADO real estate listings held by brokers other than Coldwell Banker Realty 44 are marked with the IDX Logo. This information is being provided for the consumers' personal, non-commercial use and may not be used for any other purpose. All information subject to change and should be independently verified.
The content relating to real estate for sale in this Web site comes in part from the Internet Data eXchange ("IDX") program of METROLIST, INC., DBA RECOLORADO real estate listings held by brokers other than Coldwell Banker Realty 44 are marked with the IDX Logo. This information is being provided for the consumers' personal, non-commercial use and may not be used for any other purpose. All information subject to change and should be independently verified.
Neighborhood & Commute
Source: Walkscore
Disclosure: Community information and market data powered by Constellation Data Labs. Information is deemed reliable but not guaranteed.
Save
Ask
Tour
Hide