Ready to Make Your Move?
Text or Call David and Tom
720-408-7409


Save
Ask
Tour
Hide
Share
$1,325,000
New Listing

15266 W 51st Avenue
Golden, CO 80403

For Sale|Single Family Residence|Active
5
Beds
5
Total Baths
3
Full Baths
2
Partial Baths
4,280
SqFt
$310
/SqFt
2016
Built
Subdivision:
Gardens at Green Acres
County:
Jefferson
Call Now: 720.408.7409
Is this the listing for you? We can help make it yours.
720.408.7409
15266 W 51st Avenue15266 W 51st Avenue15266 W 51st Avenue15266 W 51st Avenue
Save
Ask
Tour
Hide
Share

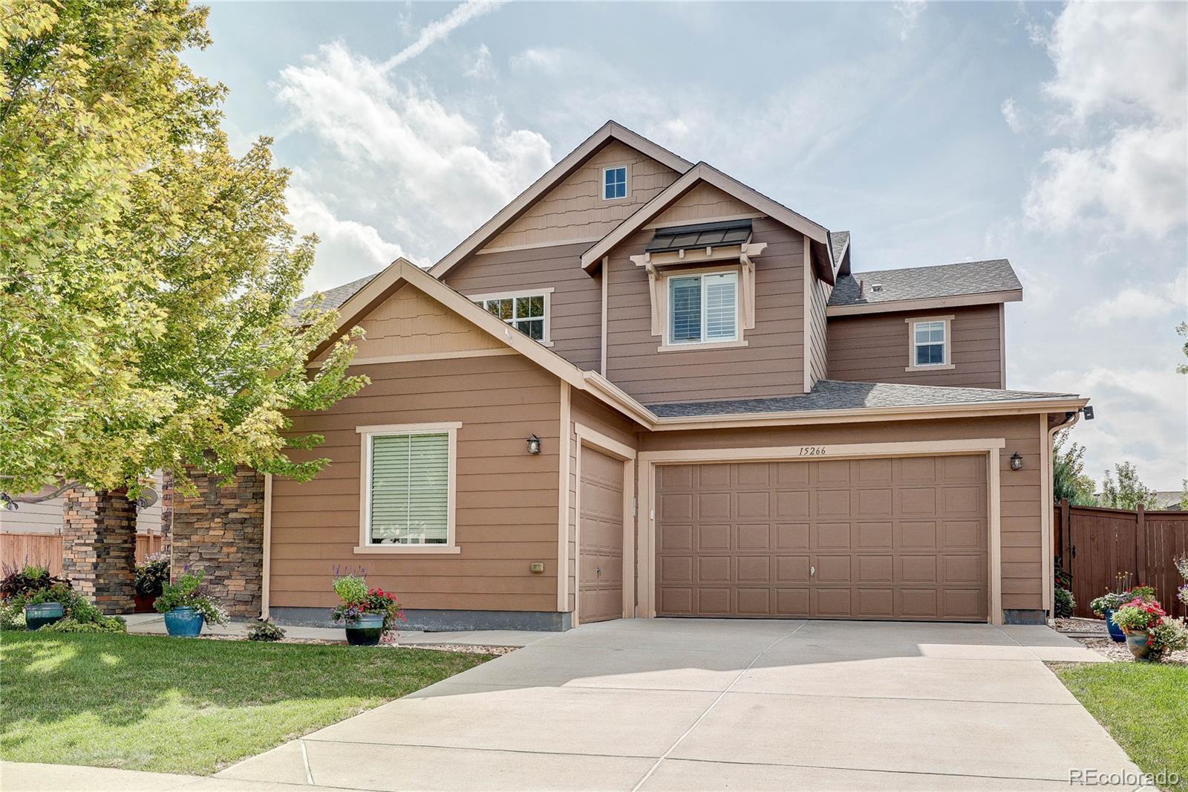
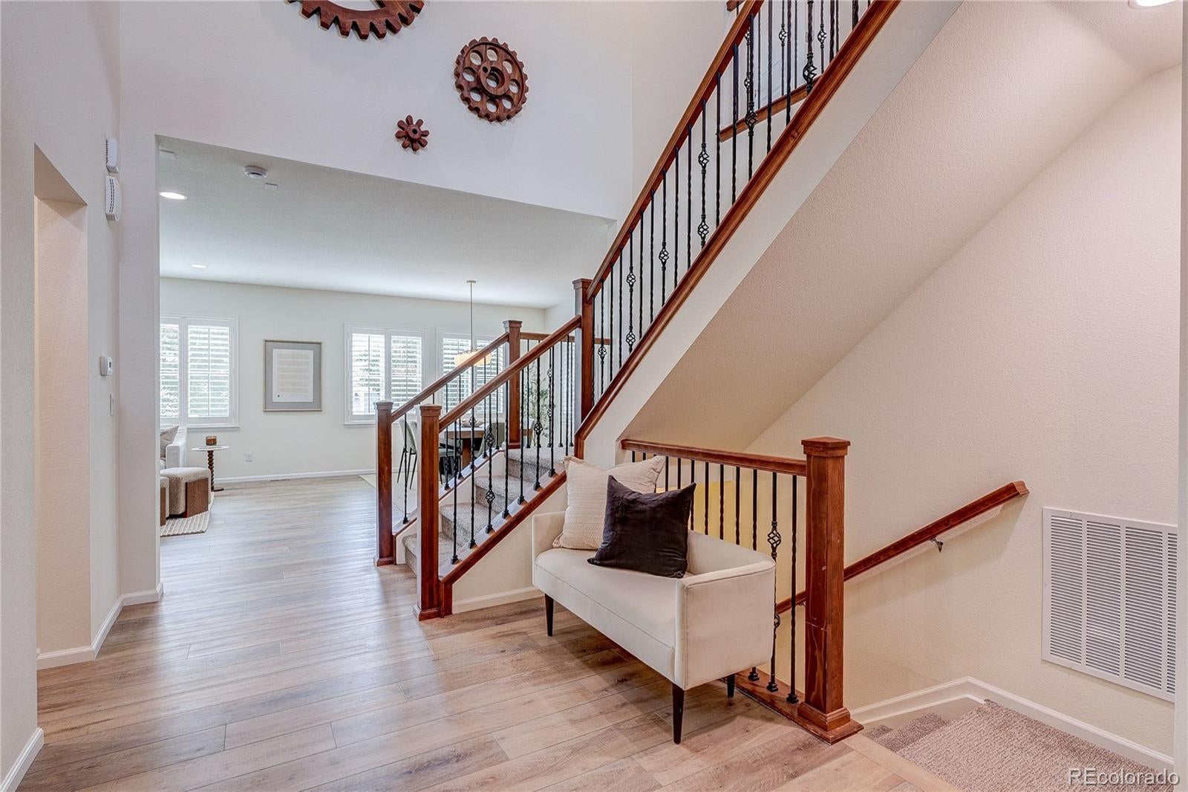
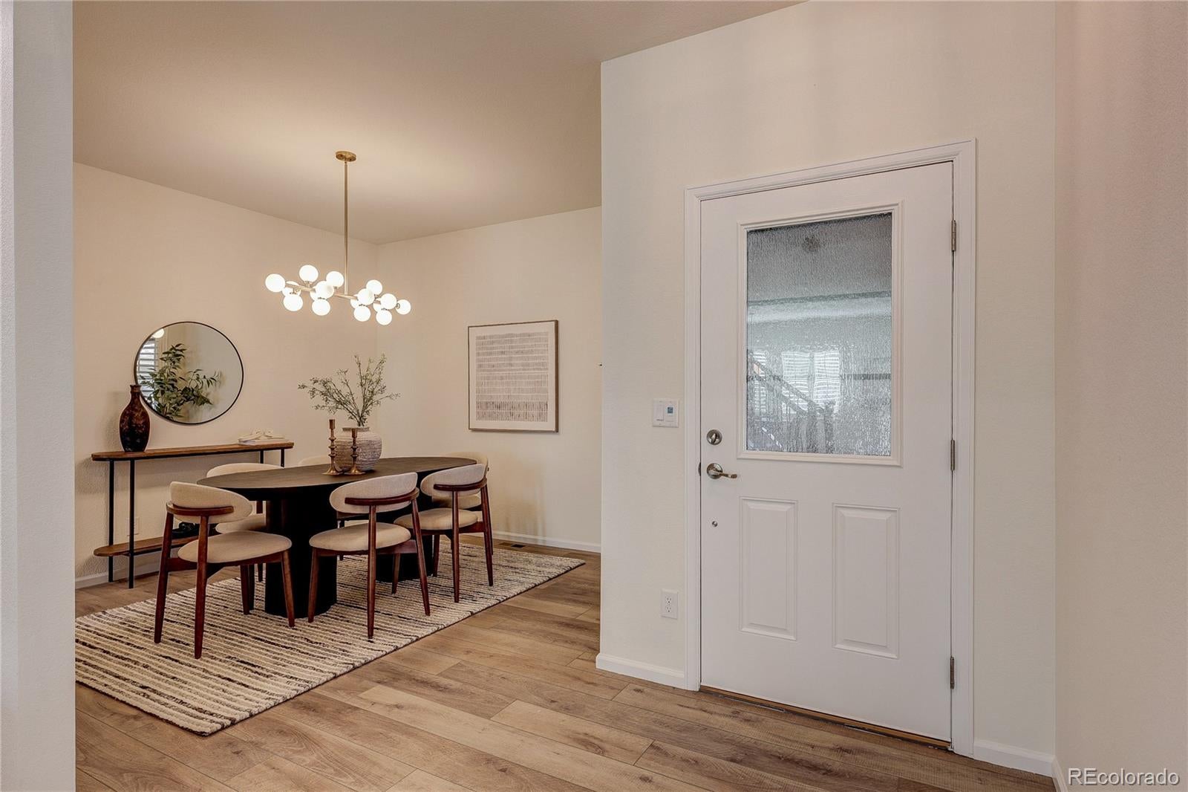
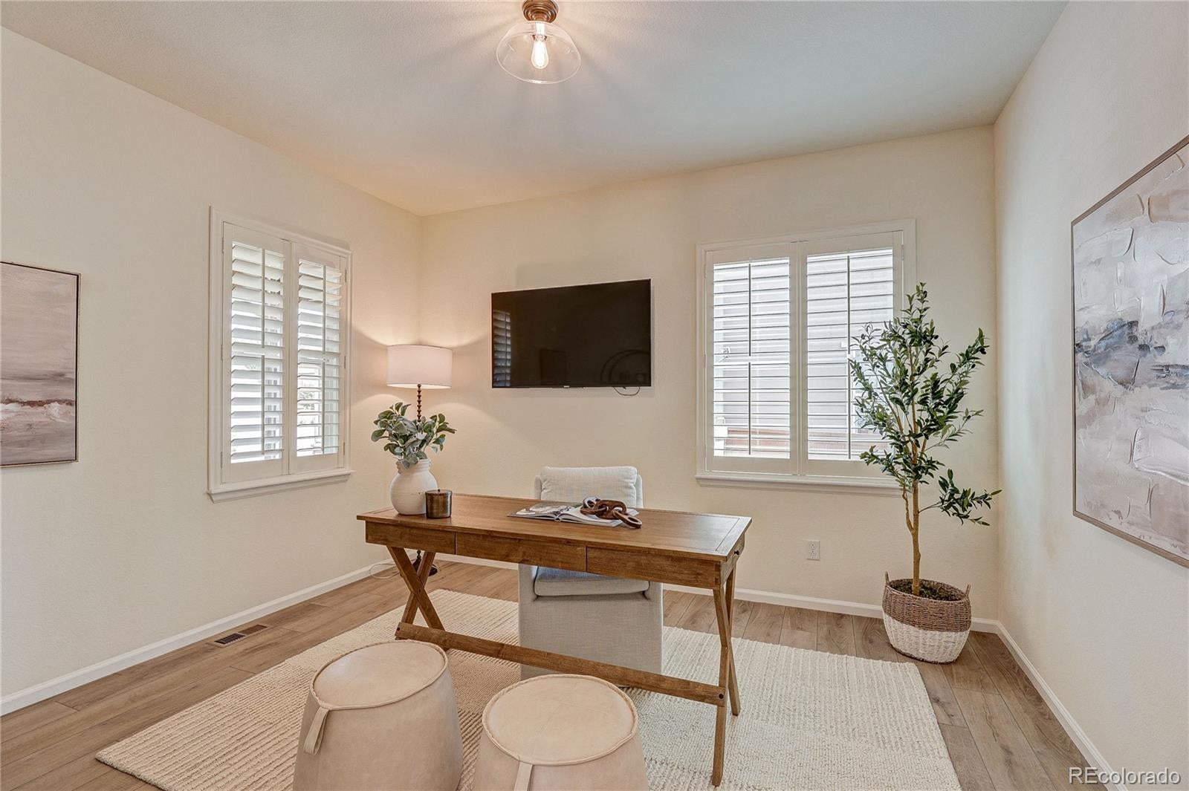
Gorgeous home in unincorporated Golden near North Table Mesa! On a dead end street in the neighborhood close to Mountain Biking, Hiking, Golden & Wheat Ridge. Exceptionally well-built and improved! Entire home has been repainted for new owners and feels like a never lived in home! Designer deep mink cabinets, lighting and granite countertops make this gourmet kitchen a dream to work in! Kitchen offers double ovens, a spacious walk-in pantry, built-in wine cooler & includes all appliances! The open concept floor plan features high end engineered fawn colored flooring, a main floor office, dining room, great room/living room area, eating space that flows into the gourmet kitchen with a counter eating space & plantation shutters! Walk-in pantry and mudroom are adjacent to the kitchen & the garages. Upstairs offers a loft area for reading or TV, a large primary with en-suite bathroom that is a private retreat! Large sunny bathroom offering two sinks, shower and soaking tub! There are three additional bedrooms and two additional baths upstairs, plus the laundry room for ease to the bedrooms. The outdoor living and yard has been professionally landscaped with a built-in Viking grill, an APP controlled landscape system, multiple seating areas, and multiple potted plants in both the front and back yards that stay with the property! Enjoy the large eating area and plenty of room for an outdoor sofa and fire-pit! The garage is an organizers dream..multiple built-in cabinets in both the two car section and one car section of the garage..and, the garage is HEATED! All this...and, the basement is FULLY FINISHED!! Basement includes a wet bar with a built-in ice maker, a second Family Room, Game Area, Exercise Room with rubberized mats, exercise mirrors and TV's, a fifth Bedroom, a 3/4 Bath and a play or art area! All mounted TV's (7), potted plants, and exercise floor mats are included. A true turn-key home! Enjoy this move-in gem with a community pool and biking paths!

Save
Ask
Tour
Hide
Share
Listing Snapshot
Price 
$1,325,000
Days On Site 
0 Days
Bedrooms 
5
Inside Area (SqFt) 
4,280 sqft
Total Baths 
5
Full Baths 
3
Partial Baths 
2
Lot Size 
0.18 Acres
Year Built 
2016
MLS® Number 
3483098
Status 
Active
Property Tax 
$10,286
HOA/Condo/Coop Fees 
$57 monthly
Sq Ft Source 
Public Records
Friends & Family
Recent Activity
14 hours agoListing updated with changes from the MLS®
17 hours agoListing first seen on site
General Features
Acres 
0.18
Attached Garage 
Yes
Direction Faces 
North
Garage 
Yes
Garage Spaces 
3
Levels 
Two
Parking 
ConcreteHeated GarageLightedStorageAttached
Parking Spaces 
3
Pets 
Cats OKDogs OK
Property Condition 
Updated/Remodeled
Property Sub Type 
Single Family Residence
Security 
Carbon Monoxide Detector(s)Smoke Detector(s)
Sewer 
Public Sewer
SqFt Above 
3140
SqFt Below 
1140
SqFt Total 
4322
Style 
Contemporary
Utilities 
Natural Gas AvailableCable AvailableElectricity ConnectedNatural Gas ConnectedPhone Available
Water Source 
Public
Interior Features
Appliances 
OvenBar FridgeCooktopDishwasherDisposalDouble OvenHumidifierMicrowaveRefrigeratorSelf Cleaning OvenWasherWine Cooler
Basement 
FinishedFullInterior Entry
Cooling 
Ceiling Fan(s)Central Air
Fireplace 
Yes
Fireplace Features 
Great Room
Fireplaces 
1
Flooring 
CarpetVinyl
Heating 
Forced Air
Interior 
Breakfast BarBuilt-in FeaturesCeiling Fan(s)Granite CountersHigh CeilingsKitchen IslandOpen FloorplanPantryWalk-In Closet(s)
Window Features 
Double Pane WindowsWindow Treatments
Bathroom Full 
Level - Upper
Bathroom Half 
Level - Main
Bathroom Three Quarter 
Level - Upper
Bedroom 
Dimensions - 13 x 11Level - Upper
Bonus Room 
Dimensions - 10 x 9Level - Basement
Dining Room 
Dimensions - 11 x 10Level - Main
Exercise Room 
Dimensions - 12 x 11Level - Basement
Family Room 
Dimensions - 28 x 17Level - Main
Game Room 
Dimensions - 30 x 28Level - Basement
Kitchen 
Dimensions - 14 x 14Level - Main
Laundry 
Dimensions - 9 x 7Level - Upper
Loft 
Dimensions - 12 x 12Level - Upper
Office 
Dimensions - 12 x 12Level - Main
Save
Ask
Tour
Hide
Share
Exterior Features
Construction Details 
BrickFrameStone
Exterior 
Gas GrillLightingPrivate YardRain Gutters
Fencing 
FencedFull
Lot Features 
LandscapedLevelSprinklers In FrontSprinklers In Rear
Patio And Porch 
CoveredFront PorchPatio
Roof 
Composition
View 
CityMountain(s)
Waterview 
CityMountain(s)
Windows/Doors 
Double Pane WindowsWindow Treatments
Community Features
Association Amenities 
ClubhouseParkPlaygroundPoolTrail(s)
Association Fee 
$57.0
Association Fee Frequency 
Monthly
School District 
Jefferson County R-1
Financing Terms Available 
1031 ExchangeCashConventionalVA Loan
Roads 
Paved
Schools
School District
Jefferson County R-1
Elementary School
Fairmount
Middle School
Drake
High School
Arvada West
Listing courtesy of Colorado Towne and Country Properties LLC nanaltman@aol.com


The content relating to real estate for sale in this Web site comes in part from the Internet Data eXchange ("IDX") program of METROLIST, INC., DBA RECOLORADO real estate listings held by brokers other than Colorado Towne and Country Properties LLC are marked with the IDX Logo. This information is being provided for the consumers' personal, non-commercial use and may not be used for any other purpose. All information subject to change and should be independently verified.

Neighborhood & Commute
Source: Walkscore
Disclosure: Community information and market data powered by Constellation Data Labs. Information is deemed reliable but not guaranteed.
Save
Ask
Tour
Hide
Share