
 Ready to Make Your Move?
11250 Florence Street 26AHenderson, CO 80640
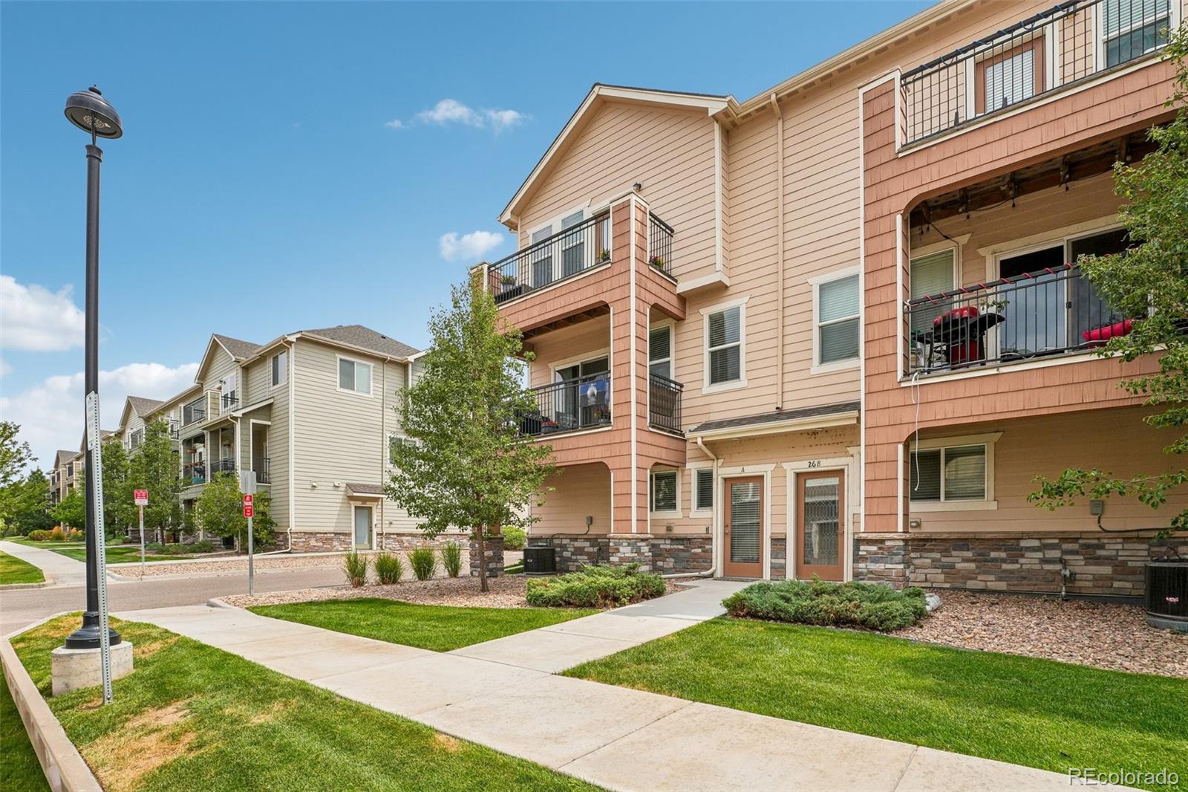
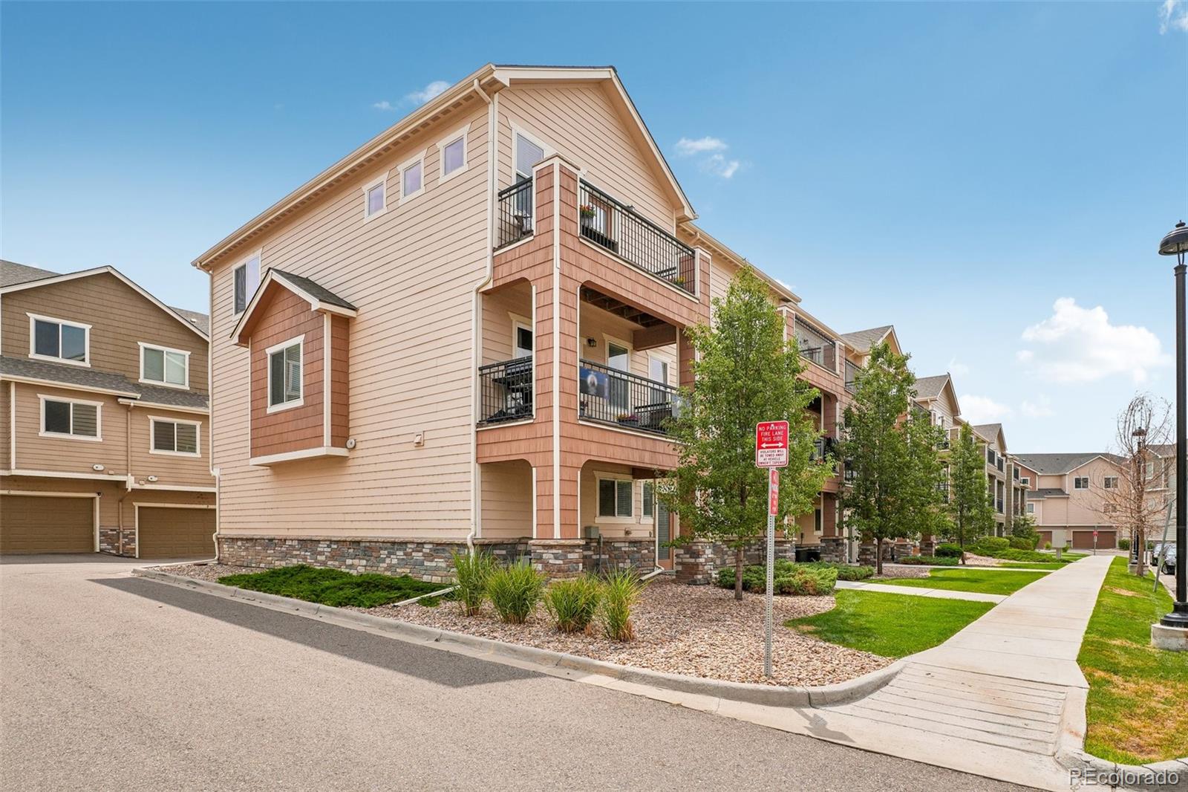
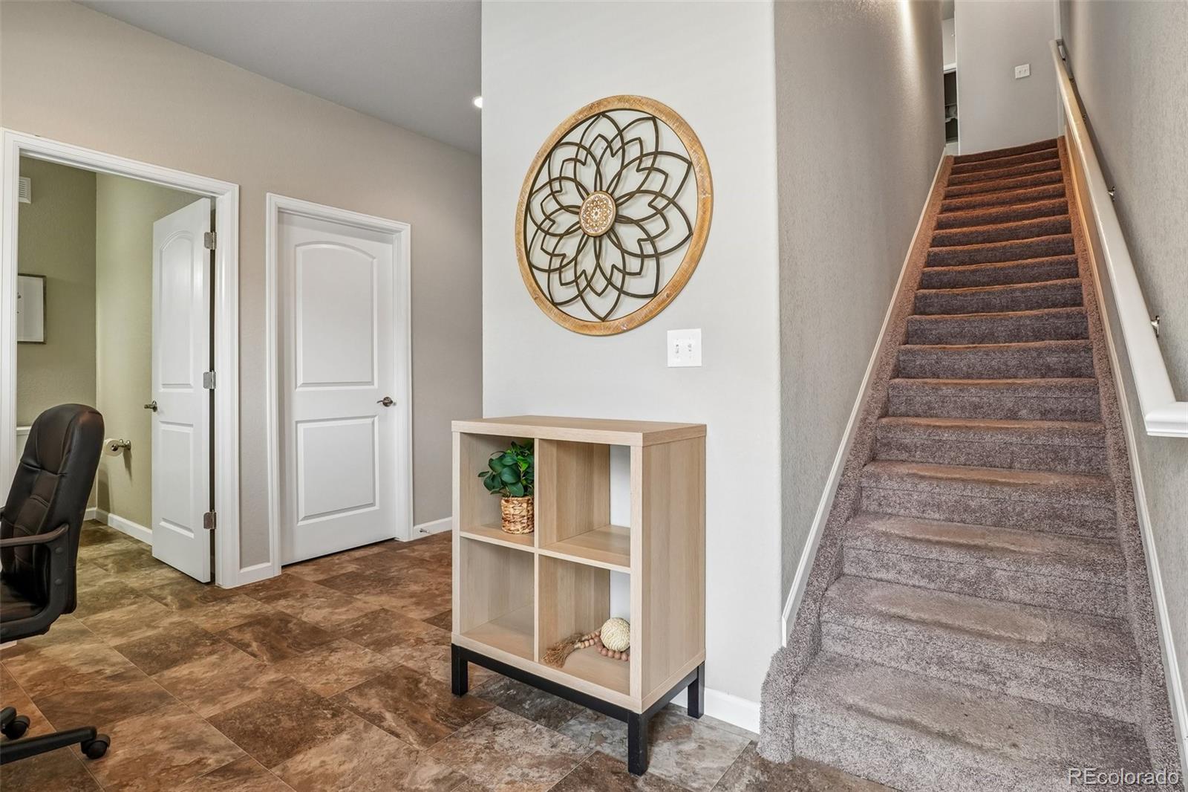
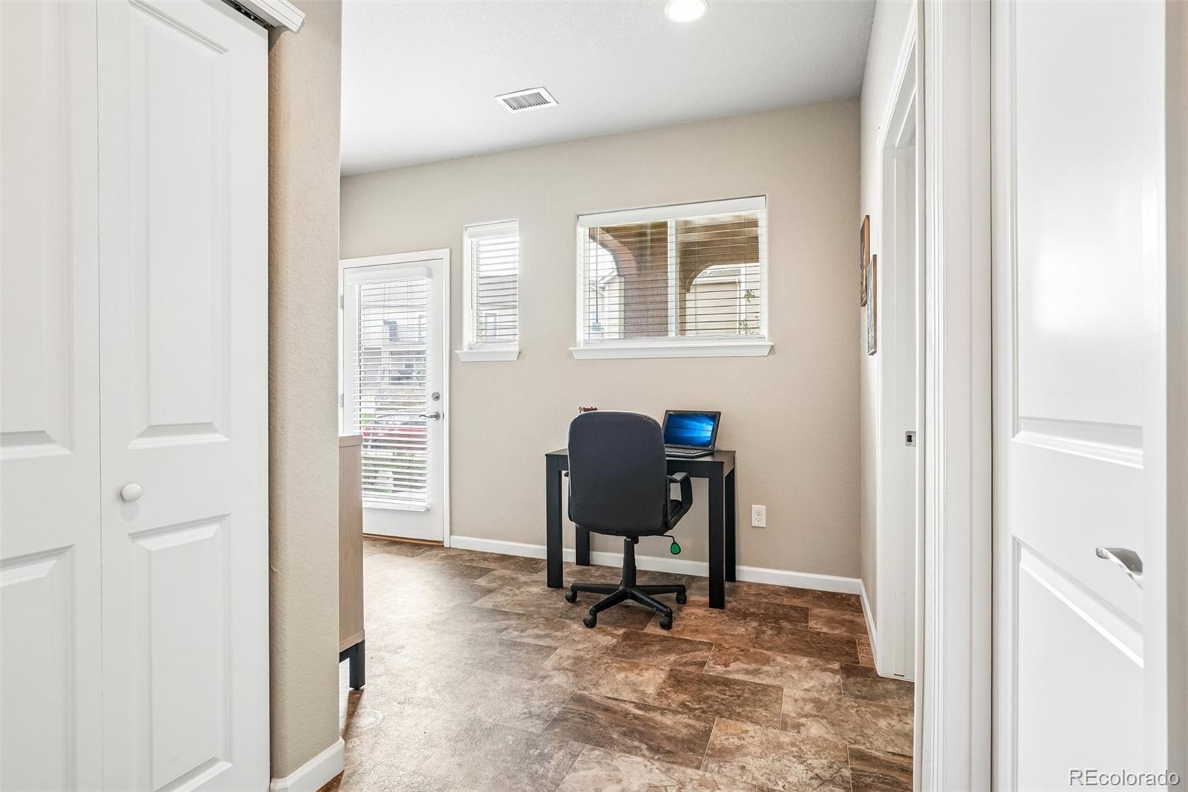
This stunning, townhouse-style condo built in 2018. This thoughtfully designed end unit welcomes you with a spacious foyer/mudroom complete with a powder bath, bonus room, and convenient access to the attached two-car garage. Make your way up to the main level, where you’ll find a gorgeous kitchen featuring abundant cabinetry, Corian countertops, a large island with breakfast bar seating, and stainless steel appliances. The open layout flows into the spacious dining area and inviting living room, highlighted by a beautiful stone fireplace and access to a private walk-out balcony. An additional powder bath completes the main level. Upstairs, the generous primary suite offers a five-piece bath, walk-in closet, and private balcony overlooking the courtyard. Two additional bedrooms, a full bathroom, and conveniently located laundry complete the third floor. Light, bright, and open throughout, this home offers fantastic community amenities and a wonderful location with quick access to highways, DIA, shopping, restaurants, and more. Enjoy low-maintenance living in the beautiful Dune Lake community!
| 3 days ago | Listing updated with changes from the MLS® | |
| 3 days ago | Price changed to $355,000 | |
| 2 weeks ago | Listing first seen on site |

The content relating to real estate for sale in this Web site comes in part from the Internet Data eXchange ("IDX") program of METROLIST, INC., DBA RECOLORADO real estate listings held by brokers other than Key Team Real Estate Corp. are marked with the IDX Logo. This information is being provided for the consumers' personal, non-commercial use and may not be used for any other purpose. All information subject to change and should be independently verified.
Did you know? You can invite friends and family to your search. They can join your search, rate and discuss listings with you.