Ready to Make Your Move?
Text or Call David and Tom
720-408-7409


Save
Ask
Tour
Hide
Share
$870,000
61 Days On Site

34038 Forest Estates Road
Evergreen, CO 80439

For Sale|Single Family Residence|Active
3
Beds
3
Total Baths
1
Full Bath
2
Partial Baths
2,170
SqFt
$401
/SqFt
1977
Built
Subdivision:
Brook Forest
County:
Jefferson
Call Now: 720.408.7409
Is this the listing for you? We can help make it yours.
720.408.7409
34038 Forest Estates Road34038 Forest Estates Road34038 Forest Estates Road34038 Forest Estates Road
Save
Ask
Tour
Hide
Share

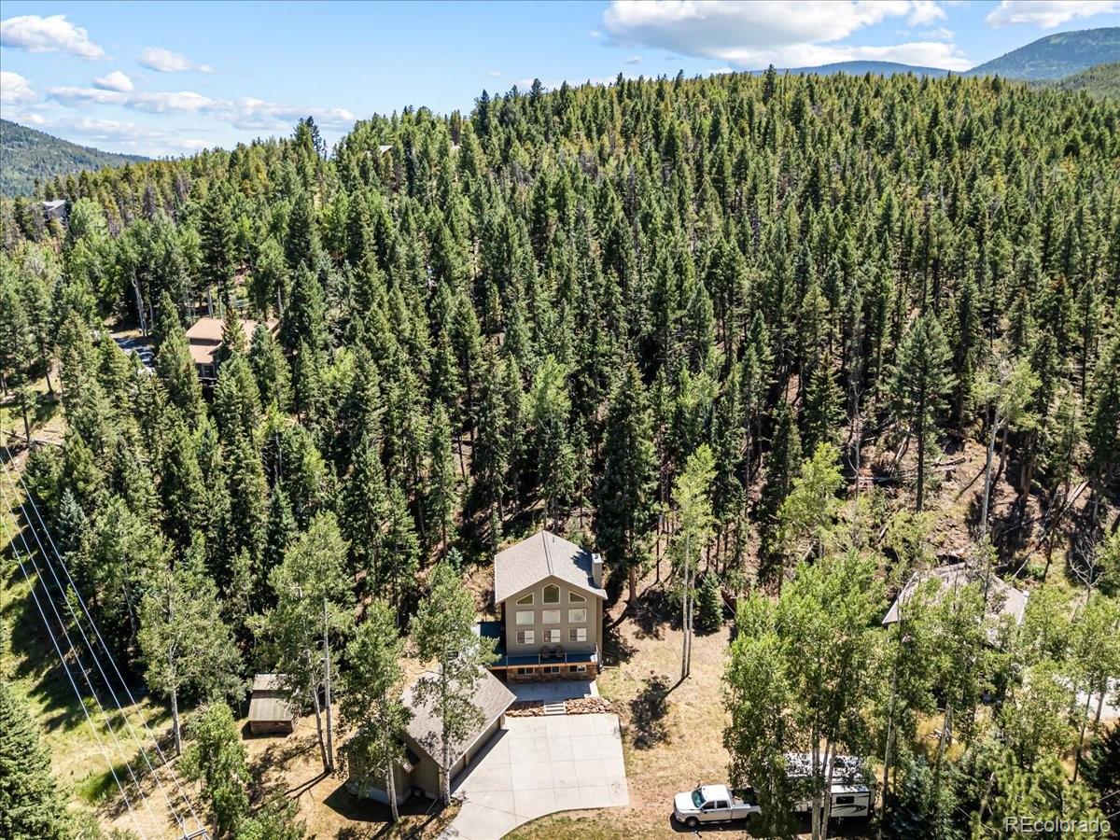
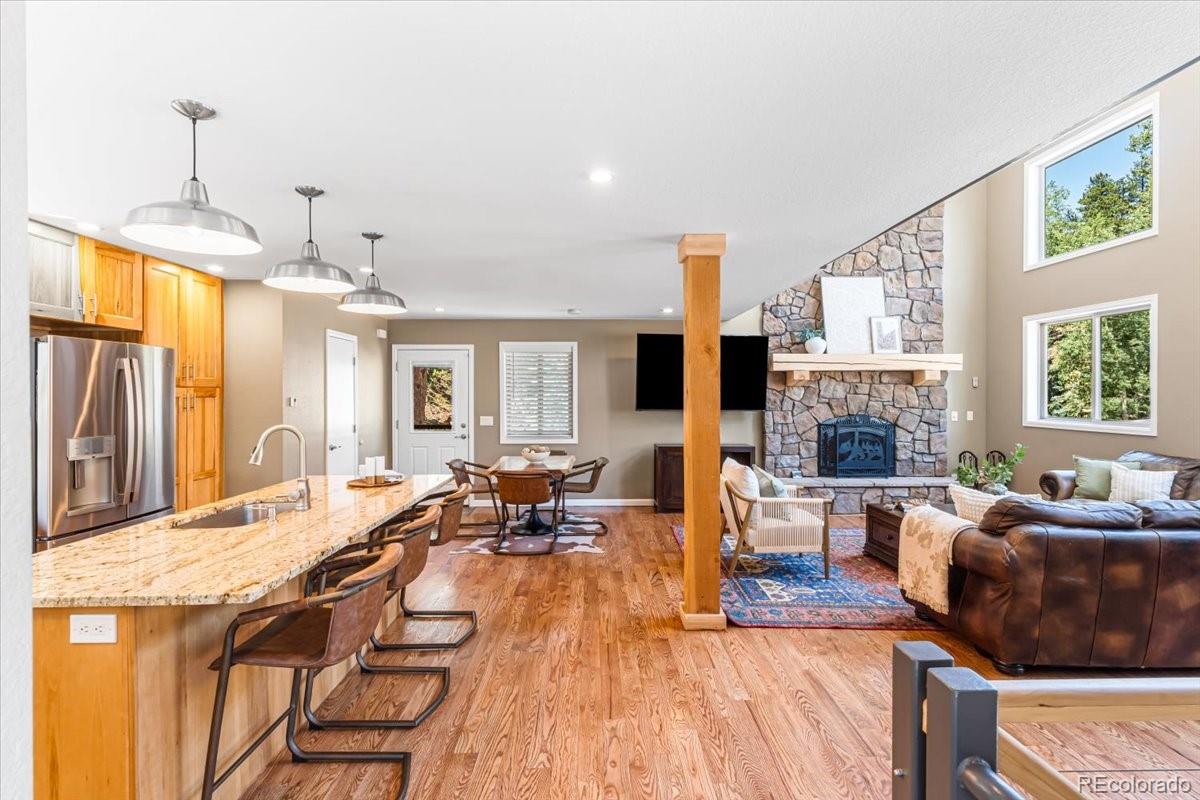
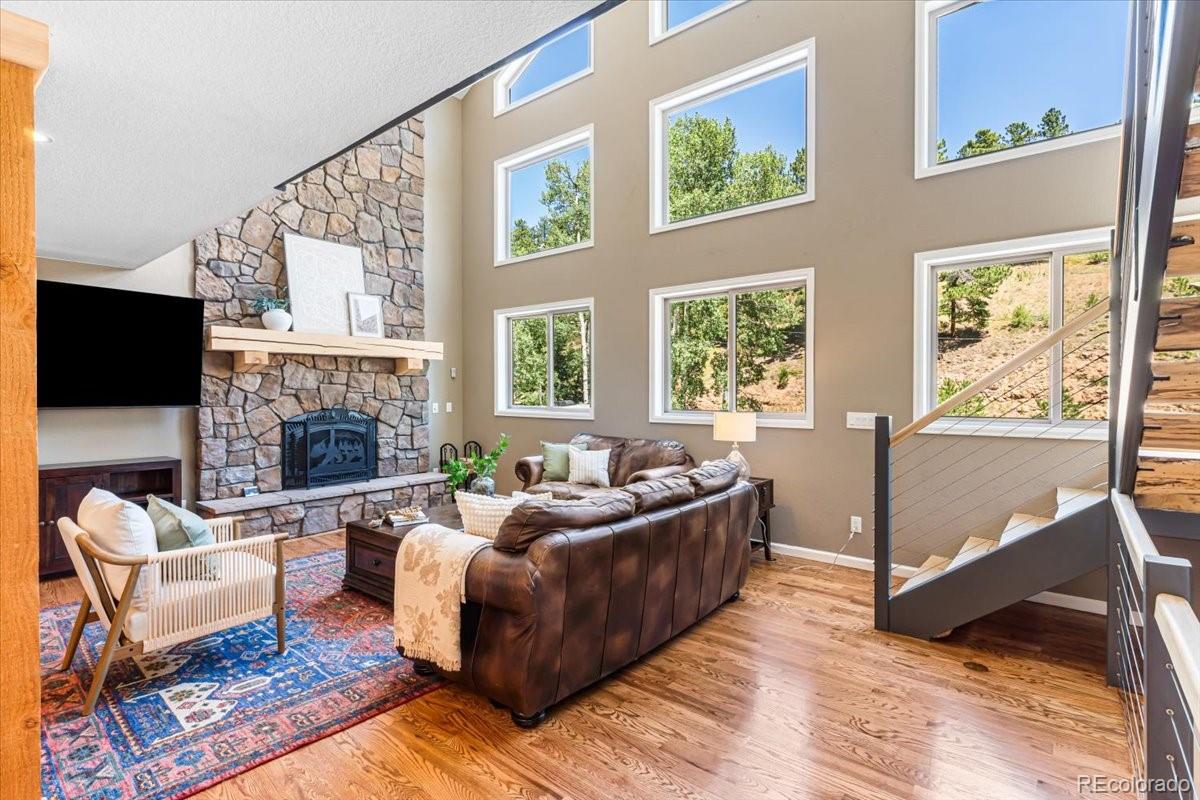
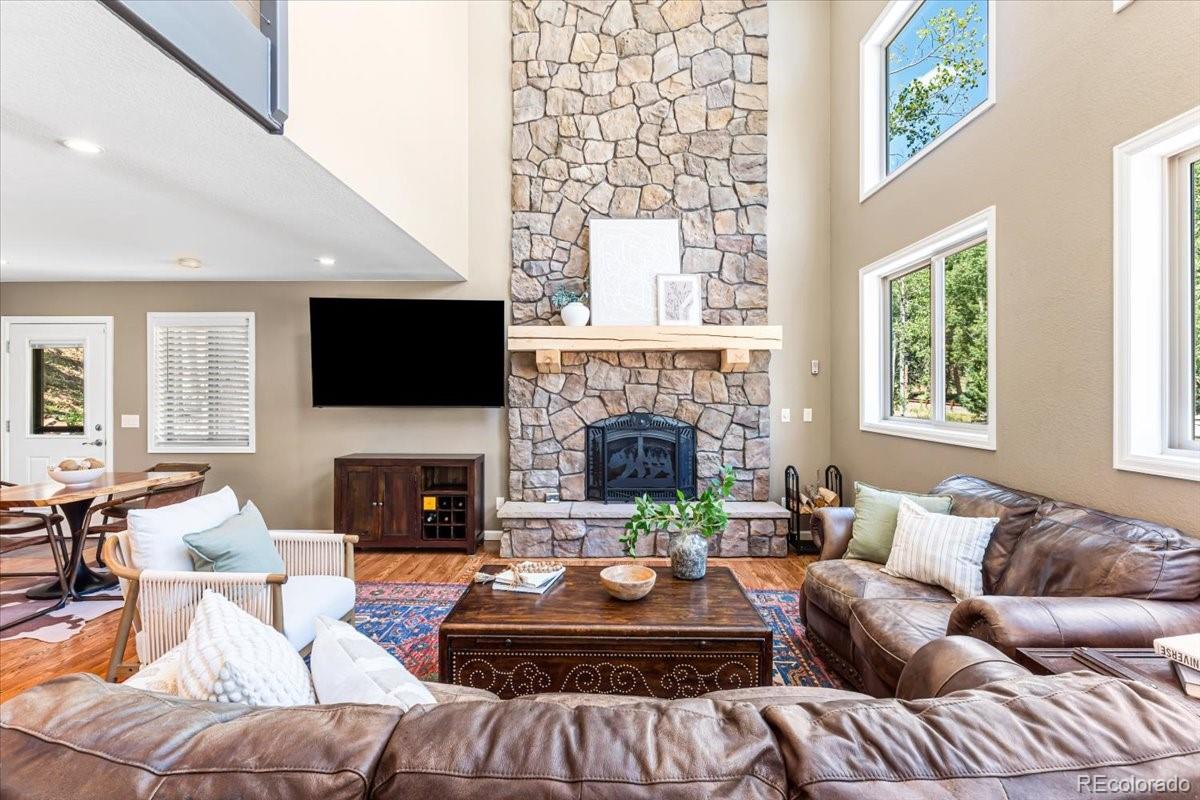
Perched in the mountains of Evergreen, this distinctive 3-level home blends striking architecture, craftsmanship, expansive outdoor living, and exceptional space for Colorado living. Thoughtfully rebuilt in 2016, the home offers modern construction paired with timeless mountain design. Soaring ceilings and walls of windows fill the home with natural light while showcasing incredible mountain views. Wood flooring extends through the main and lower levels, adding warmth and character to the open-concept design. The kitchen serves as the heart of the home with a large granite island, stainless steel appliances, a gas range with statement hood, generous cabinetry and a direct connection to the living and dining areas. A wood-burning fireplace creates an inviting gathering space on the main level. A dramatic staircase with beautiful wood steps and custom railings creates a striking architectural focal point while connecting all three levels. Upstairs, the bedrooms open to private balconies, offering peaceful spaces to enjoy the fresh mountain air and surrounding scenery. The primary bathroom features heated floors for an added touch of comfort and luxury. The lower level provides flexible living and entertaining space with beautiful wood floors, direct outdoor access and a second wood-burning fireplace, creating another comfortable place to relax and gather. Step onto the expansive wraparound deck, surrounded by custom steel railings, and take in the natural beauty of the mountain setting. The oversized, heated three-car detached garage offers exceptional room for vehicles, hobbies and recreational equipment, with additional storage above. The large lot and spacious parking area provide plenty of room for an RV, trailers, additional vehicles and guests. Conveniently located near historic Downtown Evergreen, Evergreen Lake, hiking trails, dining, shopping & year-round recreation, this one-of-a-kind home offers privacy, versatility and an extraordinary mountain lifestyle.

Save
Ask
Tour
Hide
Share
Listing Snapshot
Price 
$870,000
Days On Site 
61 Days
Bedrooms 
3
Inside Area (SqFt) 
2,170 sqft
Total Baths 
3
Full Baths 
1
Partial Baths 
2
Lot Size 
1.09 Acres
Year Built 
1977
MLS® Number 
3467988
Status 
Active
Property Tax 
$5,819
HOA/Condo/Coop Fees 
N/A
Sq Ft Source 
Public Records
Friends & Family
Recent Activity
5 days agoListing updated with changes from the MLS®
5 days agoPrice changed to $870,000
3 weeks agoStatus changed to Active
2 months agoListing first seen on site
General Features
Acres 
1.09
Foundation 
Concrete PerimeterSlab
Garage 
Yes
Garage Spaces 
3
Levels 
Three Or More
Parking 
ConcreteOversized
Parking Spaces 
7
Property Condition 
Updated/Remodeled
Property Sub Type 
Single Family Residence
Security 
Carbon Monoxide Detector(s)
Sewer 
Septic Tank
SqFt Above 
1362
SqFt Below 
808
SqFt Total 
2170
Style 
Chalet
Utilities 
Natural Gas AvailableElectricity ConnectedNatural Gas Connected
Water Source 
Public
Zoning 
MR-1
Interior Features
Appliances 
OvenDishwasherDryerMicrowaveRange HoodRefrigeratorSelf Cleaning OvenWasher
Basement 
DaylightFinishedWalk-Out Access
Cooling 
Ceiling Fan(s)Other
Electric 
220 Volts
Fireplace 
Yes
Fireplace Features 
BasementGasGreat RoomLiving RoomWood Burning
Fireplaces 
2
Flooring 
CarpetTileWood
Heating 
BaseboardHot WaterNatural GasRadiant FloorWood
Interior 
Ceiling Fan(s)Eat-in KitchenGranite CountersHigh CeilingsKitchen IslandOpen FloorplanVaulted Ceiling(s)Walk-In Closet(s)
Window Features 
Double Pane Windows
Bathroom Full 
Level - Upper
Bathroom Half 
Level - Main
Bathroom Three Quarter 
Level - Basement
Bedroom 
Level - Upper
Dining Room 
Level - Main
Great Room 
Level - Main
Kitchen 
Level - Main
Laundry 
Level - Basement
Living Room 
Level - Basement
Save
Ask
Tour
Hide
Share
Exterior Features
Construction Details 
BlockCement SidingConcrete
Exterior 
Balcony
Fencing 
None
Lot Features 
WoodedLevelMany Trees
Patio And Porch 
CoveredDeckFront PorchPatio
Roof 
Shingle
Windows/Doors 
Double Pane Windows
Community Features
School District 
Jefferson County R-1
Financing Terms Available 
CashConventionalFHAVA Loan
Roads 
Paved
Schools
School District
Jefferson County R-1
Elementary School
Wilmot
Middle School
Evergreen
High School
Evergreen
Listing courtesy of eXp Realty, LLC jasonmarcus1@live.com


The content relating to real estate for sale in this Web site comes in part from the Internet Data eXchange ("IDX") program of METROLIST, INC., DBA RECOLORADO real estate listings held by brokers other than eXp Realty, LLC are marked with the IDX Logo. This information is being provided for the consumers' personal, non-commercial use and may not be used for any other purpose. All information subject to change and should be independently verified.

Neighborhood & Commute
Source: Walkscore
Disclosure: Community information and market data powered by Constellation Data Labs. Information is deemed reliable but not guaranteed.
Save
Ask
Tour
Hide
Share