Ready to Make Your Move?
Text or Call David and Tom
720-408-7409


Save
Ask
Tour
Hide
Share
$700,000
1 Day On Site

2107 Chestnut Circle
Erie, CO 80516

For Sale|Single Family Residence|Active
3
Beds
2
Total Baths
2
Full Baths
1,814
SqFt
$386
/SqFt
1998
Built
Subdivision:
Orchard Glen
County:
Boulder
Call Now: 720.408.7409
Is this the listing for you? We can help make it yours.
720.408.7409
Upcoming Open Houses
Sun, Sep 27, 12:00 PM - 2:00 PM
2107 Chestnut Circle2107 Chestnut Circle2107 Chestnut Circle2107 Chestnut Circle
Save
Ask
Tour
Hide
Share

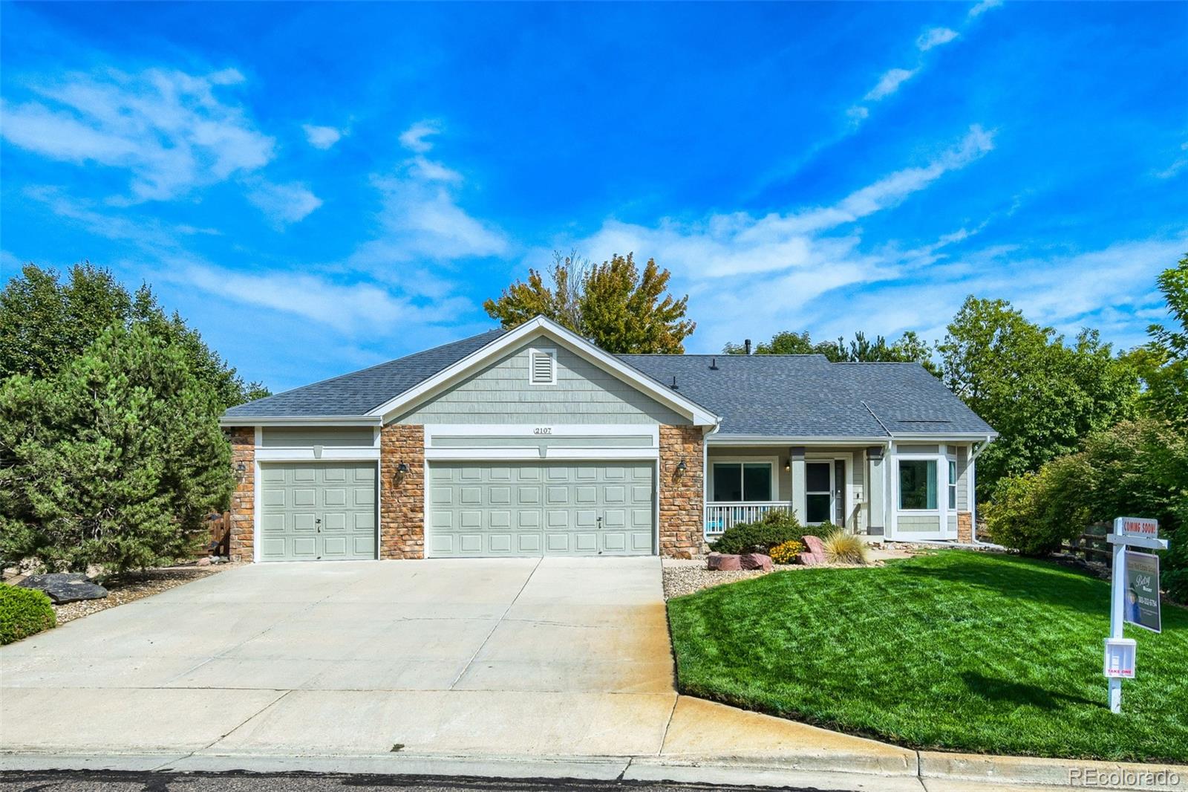
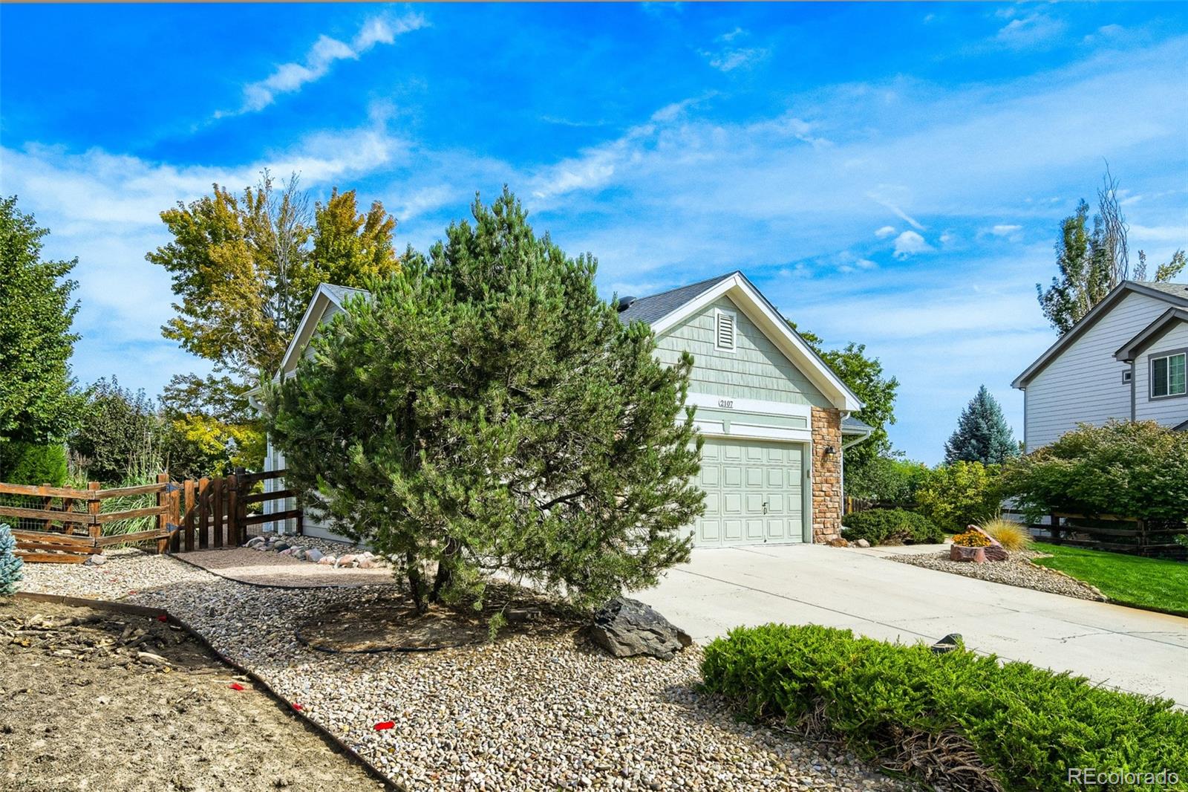
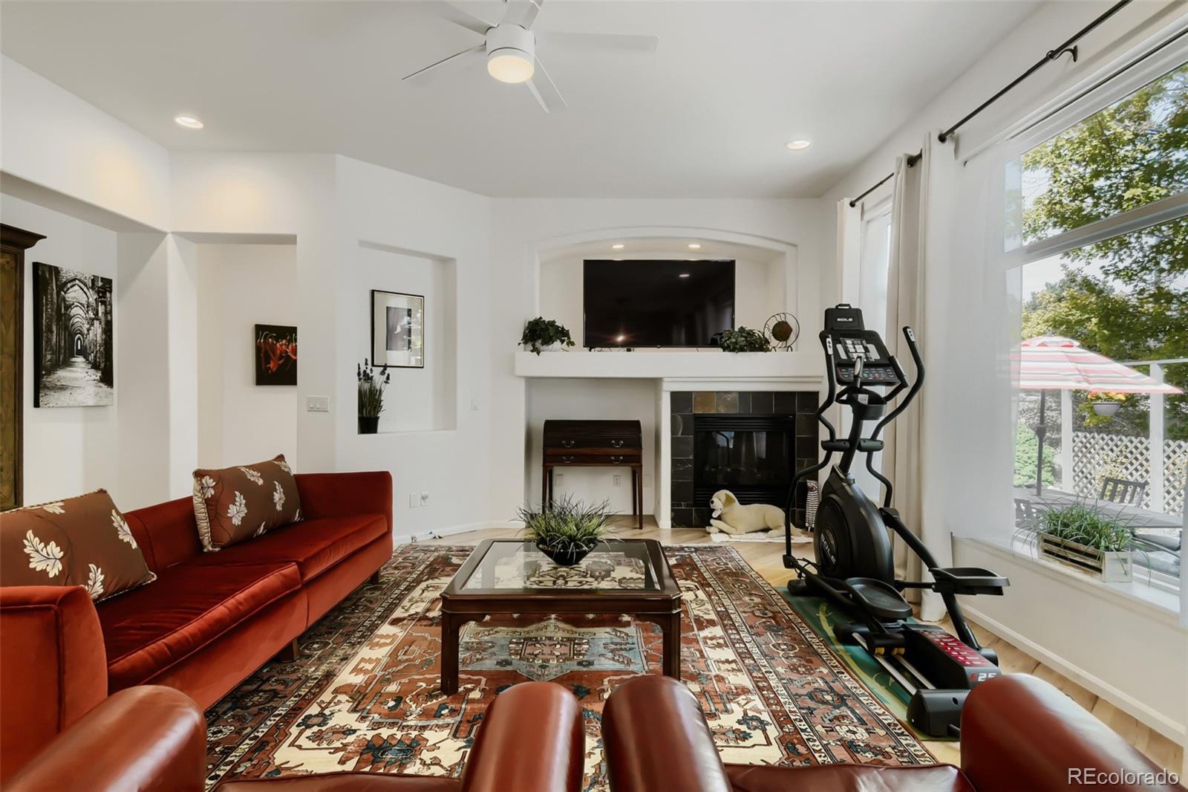
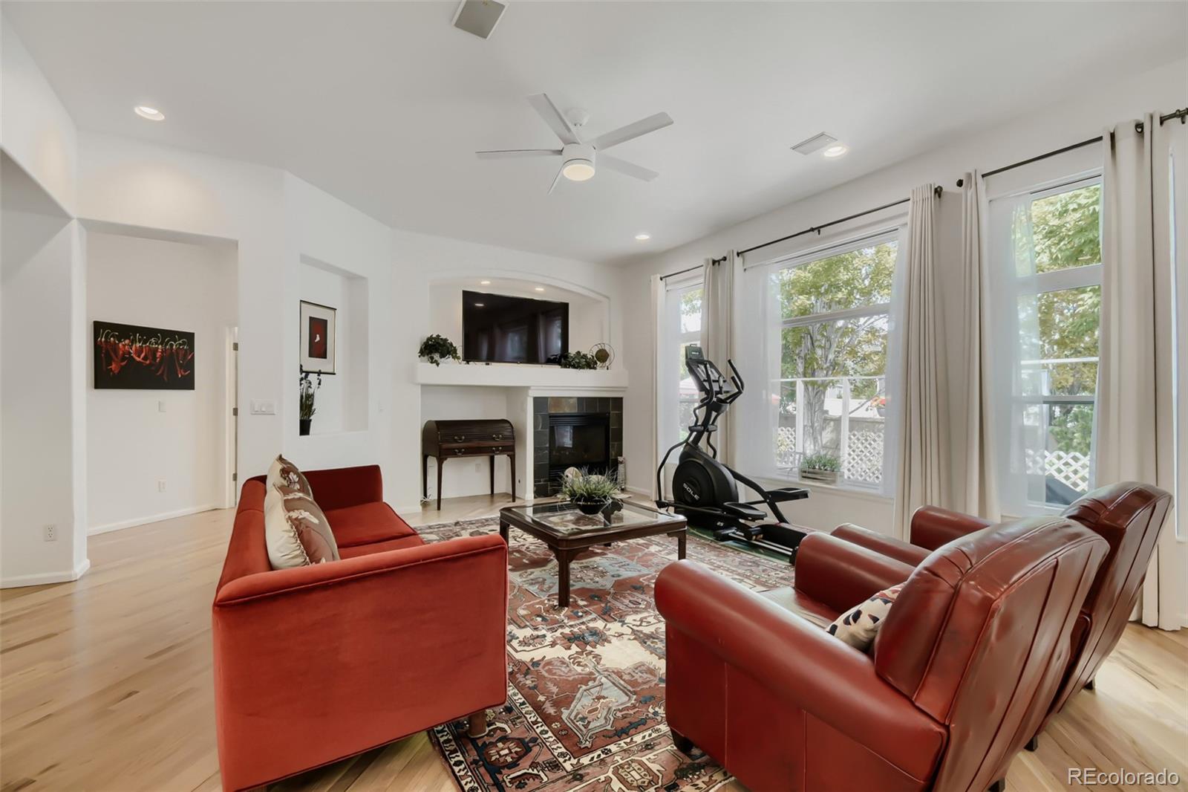
OPEN HOUSE SUNDAY 9/27 12-2 PM Beautifully maintained original model home located in Coveted Orchard Glen (Boulder Cty), NEWER Roof '24, Furnace, AC & Water Heater'20, Whole House Fan-'19, 2 Mini-Splits-'24, Hi-Grade Windows-'25, Int & Ext Paint-'19, The covered front porch welcomes you into a warm and inviting open floor plan. The Light & Bright dining room W/Bay Window, Crown Molding is off the entry, while the office/non-conforming third bedroom features French doors and abundant natural light. On to the spectacular Great Room and Kitchen, where extensive white cabinetry, granite countertops, an island, gas cooktop, double ovens, LED lighting, & breakfast nook. A wall of north-facing windows and a patio door bring the outdoors in and lead to a private outdoor retreat featuring a patio, mature trees, shrubs and planter boxes. The primary suite offers a true private retreat w/ remodeled primary 5 Pc. bath: Custom Glass Walk In Shower, Soaking Tub. The walk-in closet Offers Custom cabinetry Down the hall, you'll find a second full bath, separate laundry/mud roomw/ Storage shelving and a spacious 2nd Bedroom. Outside, the front yard features beautifully manicured grass, mature shrubs and sprinklers, while the side and rear yards have been thoughtfully xeriscaped low-maintenance living.The 1,800-square-foot basement — already equipped with insulated foundation walls, a sump pit, radon system and rough-in plumbing for a future bathroom, providing an excellent foundation for your future plans.The oversized three-car attached garage offers abundant parking and storage, plus a convenient service door to the side yard. An insulated ceiling and dedicated fan system help keep the garage cooler during the summer months. Great location:10 Mi to Boulder, 9 Mi-Longmont, 9 Mi-Broomfield, 5 Mi-I-25. Boulder Valley Schools-Walk to Meadowlark PK-8, Fire Station in Neighborhood, Not a Metro District, Low Taxes & HOA

Save
Ask
Tour
Hide
Share
Listing Snapshot
Price 
$700,000
Days On Site 
1 Day
Bedrooms 
3
Inside Area (SqFt) 
1,814 sqft
Total Baths 
2
Full Baths 
2
Partial Baths 
N/A
Lot Size 
0.23 Acres
Year Built 
1998
MLS® Number 
3467175
Status 
Active
Property Tax 
$4,792
HOA/Condo/Coop Fees 
$88.67 monthly
Sq Ft Source 
Public Records
Friends & Family
Recent Activity
yesterdayListing updated with changes from the MLS®
yesterdayListing first seen on site
General Features
Acres 
0.23
Attached Garage 
Yes
Direction Faces 
South
Foundation 
Slab
Garage 
Yes
Garage Spaces 
3
Levels 
One
Parking 
ConcreteLightedAttached
Parking Spaces 
3
Pets 
Cats OKDogs OK
Property Sub Type 
Single Family Residence
Security 
Carbon Monoxide Detector(s)Security SystemSmoke Detector(s)
Sewer 
Public Sewer
SqFt Above 
1814
SqFt Total 
3614
Style 
Traditional
Utilities 
Natural Gas AvailableCable AvailableElectricity ConnectedNatural Gas Connected
Water Source 
Public
Zoning 
RES
Interior Features
Appliances 
OvenConvection OvenDishwasherDisposalDouble OvenGas Water HeaterMicrowaveRangeRefrigeratorSelf Cleaning Oven
Basement 
Bath/StubbedFullInterior EntrySump PumpUnfinished
Cooling 
Ceiling Fan(s)Attic FanCentral AirOther
Electric 
220 Volts
Fireplace 
Yes
Fireplace Features 
Gas LogGreat RoomInsert
Fireplaces 
1
Flooring 
CarpetTileWood
Furnished 
Unfurnished
Heating 
Fireplace InsertForced Air
Interior 
Breakfast BarBuilt-in FeaturesCeiling Fan(s)Entrance FoyerGranite CountersHigh CeilingsHigh Speed InternetKitchen IslandOpen FloorplanSmart ThermostatWalk-In Closet(s)
Laundry Features 
In Unit
Main Level Bedrooms 
3
Window Features 
Bay Window(s)Double Pane WindowsWindow CoveringsWindow Treatments
Bathroom Full 
Level - Main
Bedroom 
Level - MainDescription - Non-Conforming Bedroom-No Closet/Office With French Doors
Dining Room 
Level - MainDescription - Bay Window, Carpeting, 10' Ceiling
Great Room 
Level - MainDescription - Solid Oak Hardwood Flooring,Gas FP, Media Niche Opens to Kitchen & Breakfast Nook
Kitchen 
Level - MainDescription - Solid Flooring, Gas Stove, White Cabinetry, Granite Counters
Laundry 
Level - MainDescription - Built In Shelving, Mud Room
Save
Ask
Tour
Hide
Share
Exterior Features
Construction Details 
BrickFrame
Exterior 
GardenPrivate YardRain Gutters
Fencing 
Partial
Lot Features 
LandscapedLevelMany TreesSprinklers In Front
Patio And Porch 
Front PorchPatio
Roof 
Composition
Windows/Doors 
Bay Window(s)Double Pane WindowsWindow CoveringsWindow Treatments
Community Features
Accessibility Features 
Accessible EntranceAccessible Approach with RampAccessible BedroomAccessible Central Living AreaAccessible Common AreaAccessible Hallway(s)Accessible KitchenAccessible Washer/Dryer
Association Amenities 
ParkPlaygroundTrail(s)
Association Fee 
$266.0
Association Fee Frequency 
Quarterly
School District 
Boulder Valley RE 2
Financing Terms Available 
CashConventionalFHAVA Loan
Building Access 
Ground
Roads 
Paved
Schools
School District
Boulder Valley RE 2
Elementary School
Meadowlark
Middle School
Angevine
High School
Centaurus
Listing courtesy of Moser Real Estate Group BetsMoserSellsHomes@gmail.com


The content relating to real estate for sale in this Web site comes in part from the Internet Data eXchange ("IDX") program of METROLIST, INC., DBA RECOLORADO real estate listings held by brokers other than Moser Real Estate Group are marked with the IDX Logo. This information is being provided for the consumers' personal, non-commercial use and may not be used for any other purpose. All information subject to change and should be independently verified.

Neighborhood & Commute
Source: Walkscore
Disclosure: Community information and market data powered by Constellation Data Labs. Information is deemed reliable but not guaranteed.
Save
Ask
Tour
Hide
Share