
 Ready to Make Your Move?
9368 E 107th PlaceHenderson, CO 80640
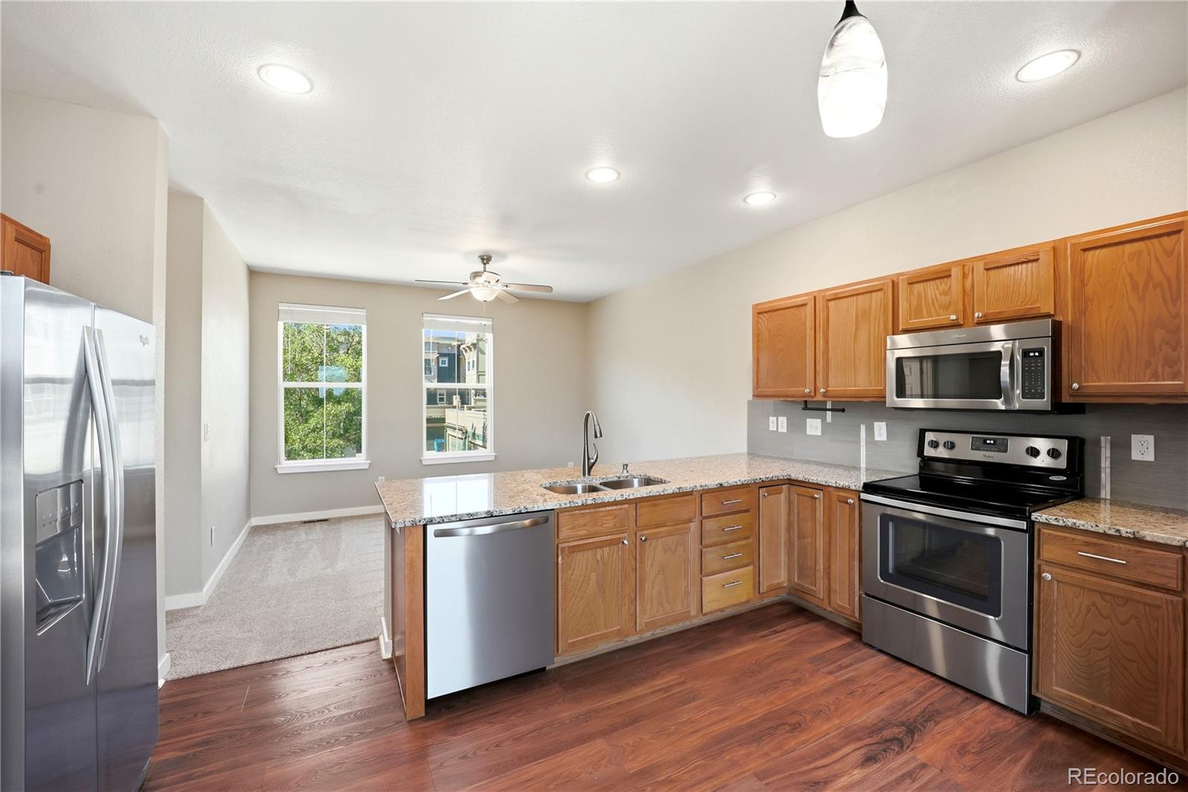
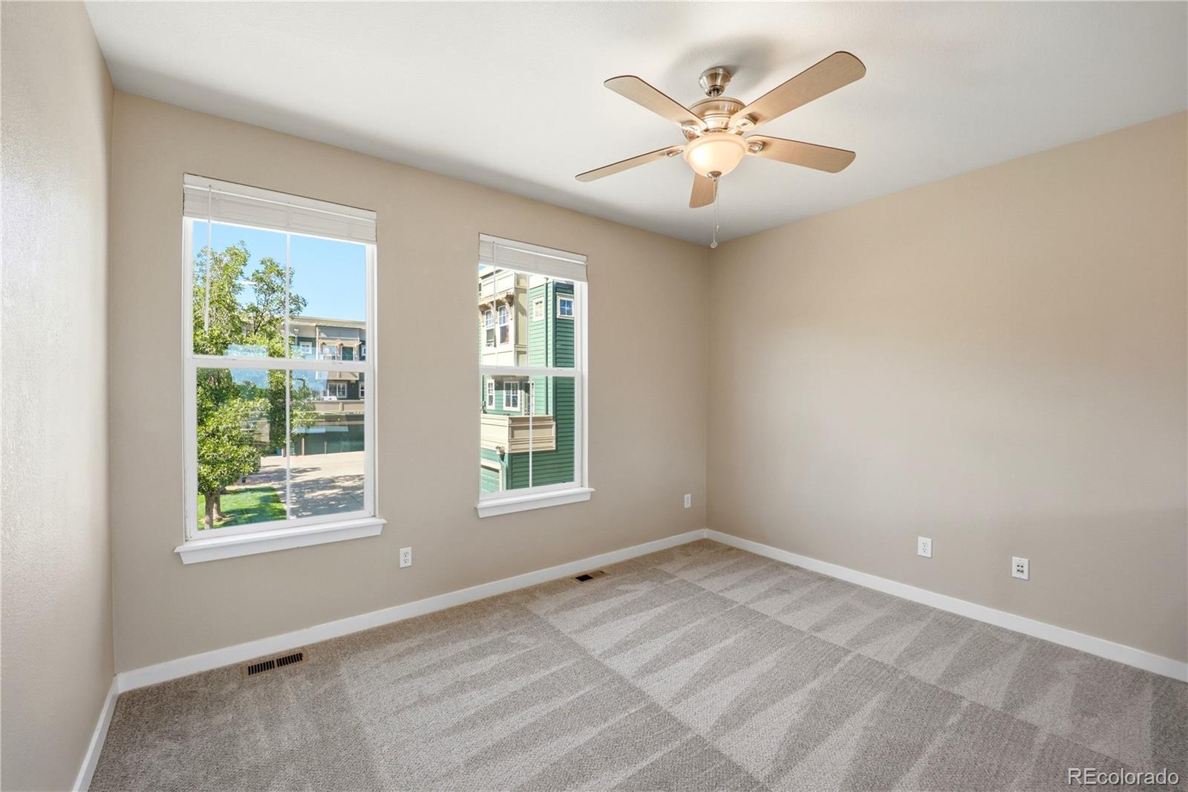
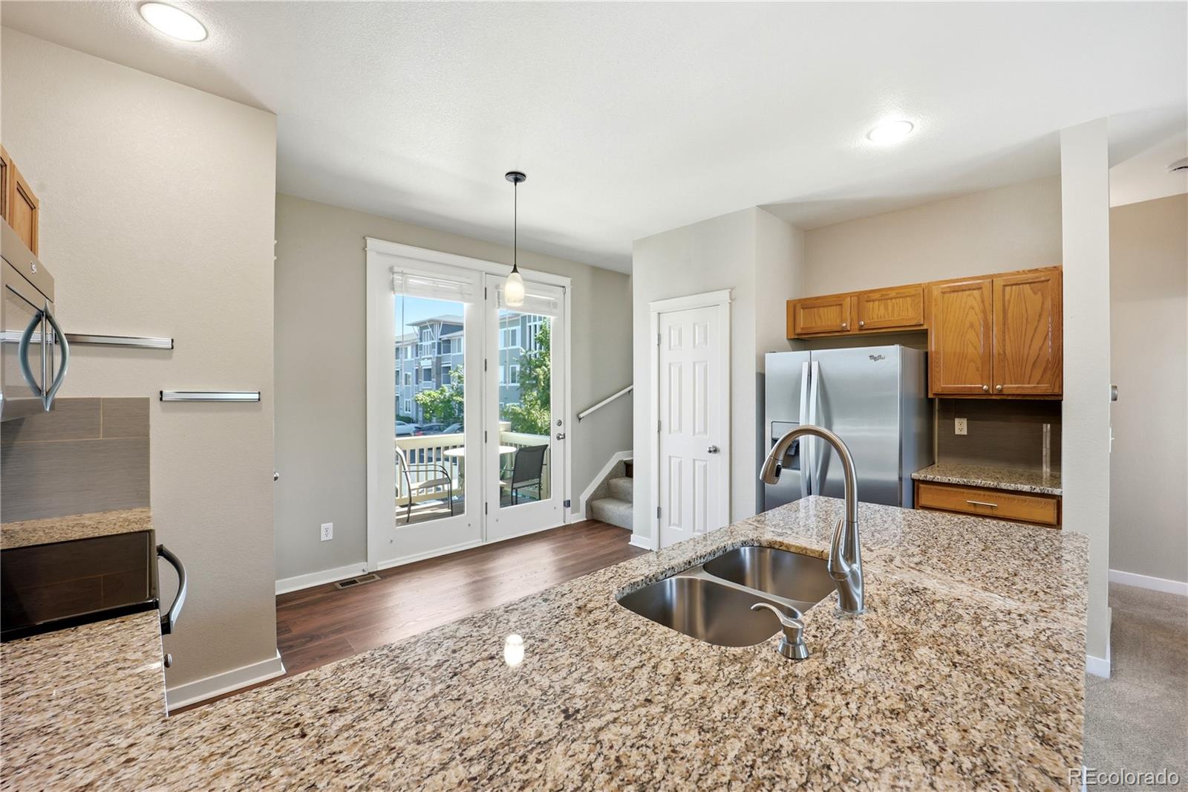
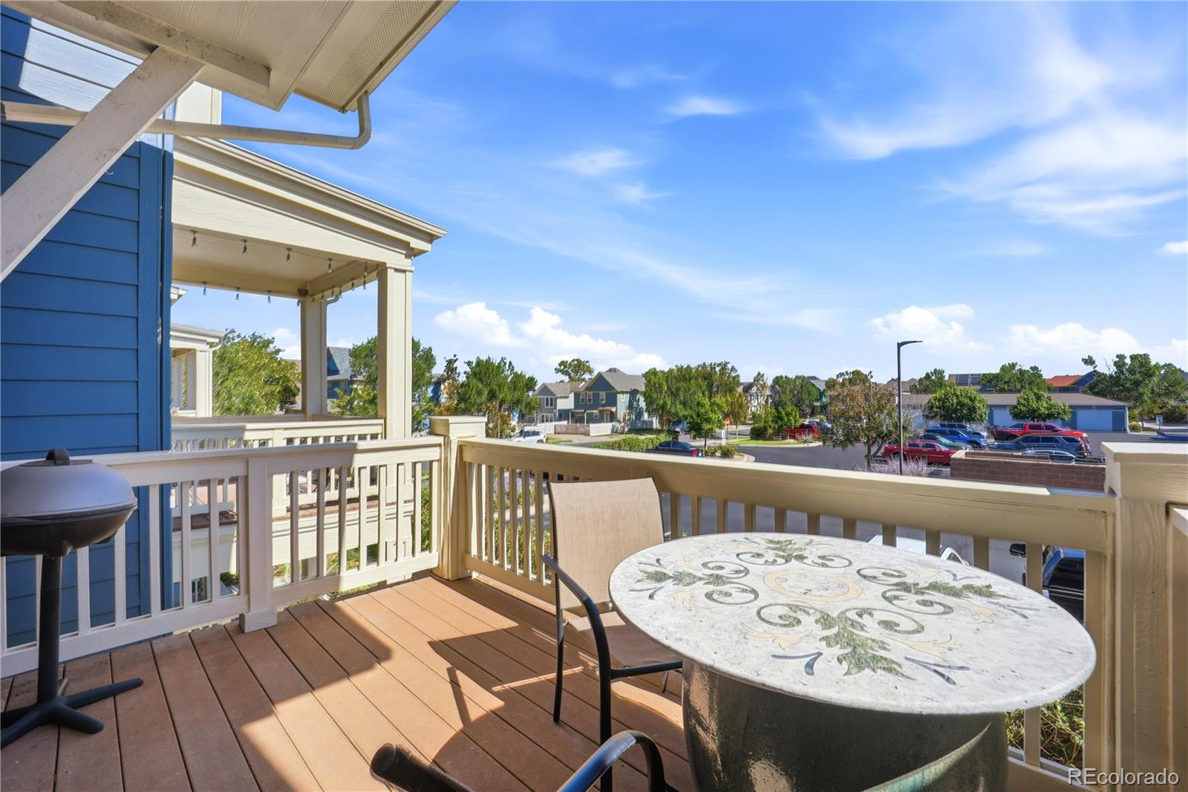
Your rent payment could be buying the lowest-priced townhome in the northeast metro. For qualified buyers, the seller and lender grant programs are contributing up to $24,840 toward the purchase of this home. Contact the listing agent for details, including how to get a below-market rate. Sunlight from nearly every direction, and more room than you expect. This Belle Creek townhome pulls light in on multiple exposures, and the open main level lives larger than its square footage suggests. The living room looks out over a green courtyard, keeping the space open and quiet. A private covered front porch leads up to the great room, where brand-new carpet sets a clean, move-in-ready tone. The kitchen offers slab granite counters, a breakfast-bar peninsula, stainless appliances, tile backsplash, and vinyl plank floors, while the dining area opens to a private balcony through French doors. There is room for a grill, a bistro table, and morning coffee above a tree-lined street. Upstairs, two generous bedrooms each draw light from dual windows and have walk-in closets, with the primary taking in its own courtyard view. The upstairs bath was recently updated with striking marble tile and brushed-gold fixtures. A flex tech area off the hall gives you a laptop spot without giving up a bedroom. The big-ticket items are handled, including a brand-new HVAC system and recent paint touch-ups and improvements. Two water spigots cover the practical side, one outside for plants and one inside the attached two-car garage for washing the car or rinsing gear. Belle Creek delivers a genuine neighborhood feel: a Family Center with a fitness area and basketball court included with the HOA, Belle Creek Charter School just up the block, a thriving community garden steps from the front door, parks, and sidewalks made for evening walks. Quick access to Hwy 85, 104th Ave, I-76, and E-470 puts DIA and downtown Denver roughly 20 minutes out. Bright, spacious, and genuinely move-in ready.
| 10 hours ago | Listing updated with changes from the MLS | |
| 10 hours ago | Status changed to Active Under Contract | |
| 2 months ago | Listing first seen on site |

The content relating to real estate for sale in this Web site comes in part from the Internet Data eXchange ("IDX") program of METROLIST, INC., DBA RECOLORADO real estate listings held by brokers other than Keller Williams DTC are marked with the IDX Logo. This information is being provided for the consumers' personal, non-commercial use and may not be used for any other purpose. All information subject to change and should be independently verified.