
 Ready to Make Your Move?
Save
Ask
Tour
Hide
$200,000
96 Days On Site
13732 E Lehigh Avenue GAurora, CO 80014
For Sale|Condominium|Active
2
Beds
1
Total Bath
1
Partial Bath
831
SqFt
$241
/SqFt
1983
Built
Subdivision:
Meadow Hills
County:
Arapahoe
Call Now: 720.408.7409
Is this the listing for you? We can help make it yours.
720.408.7409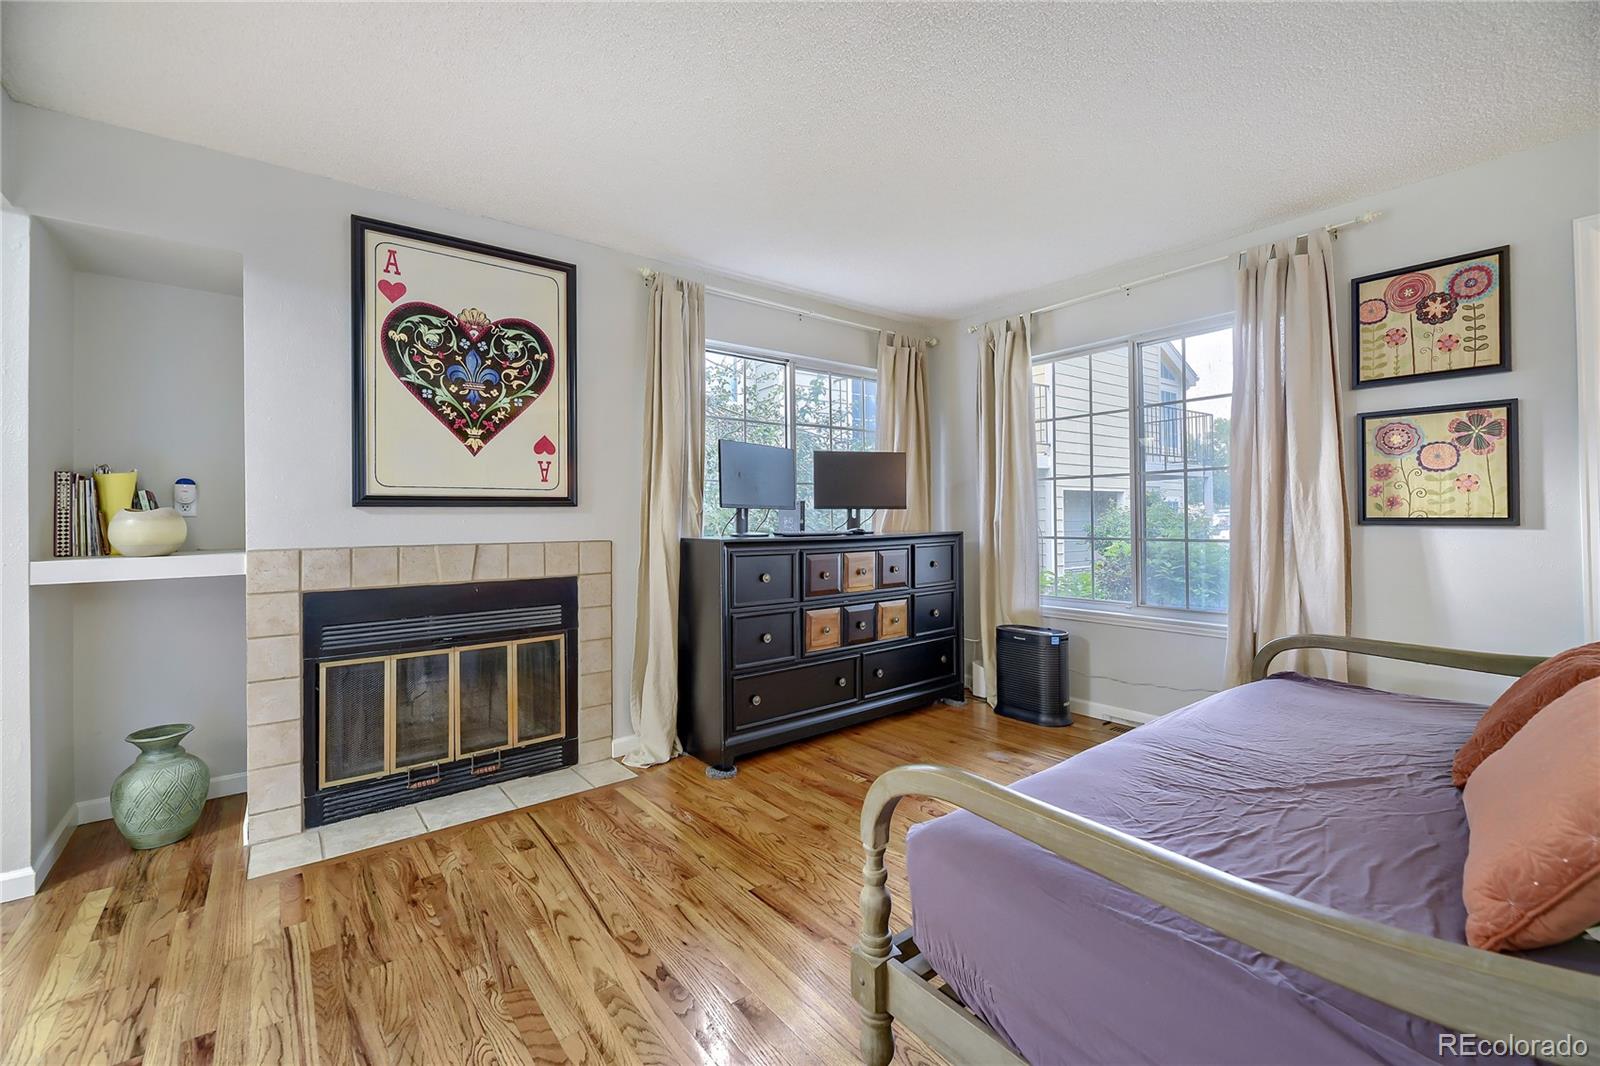
Save
Ask
Tour
Hide
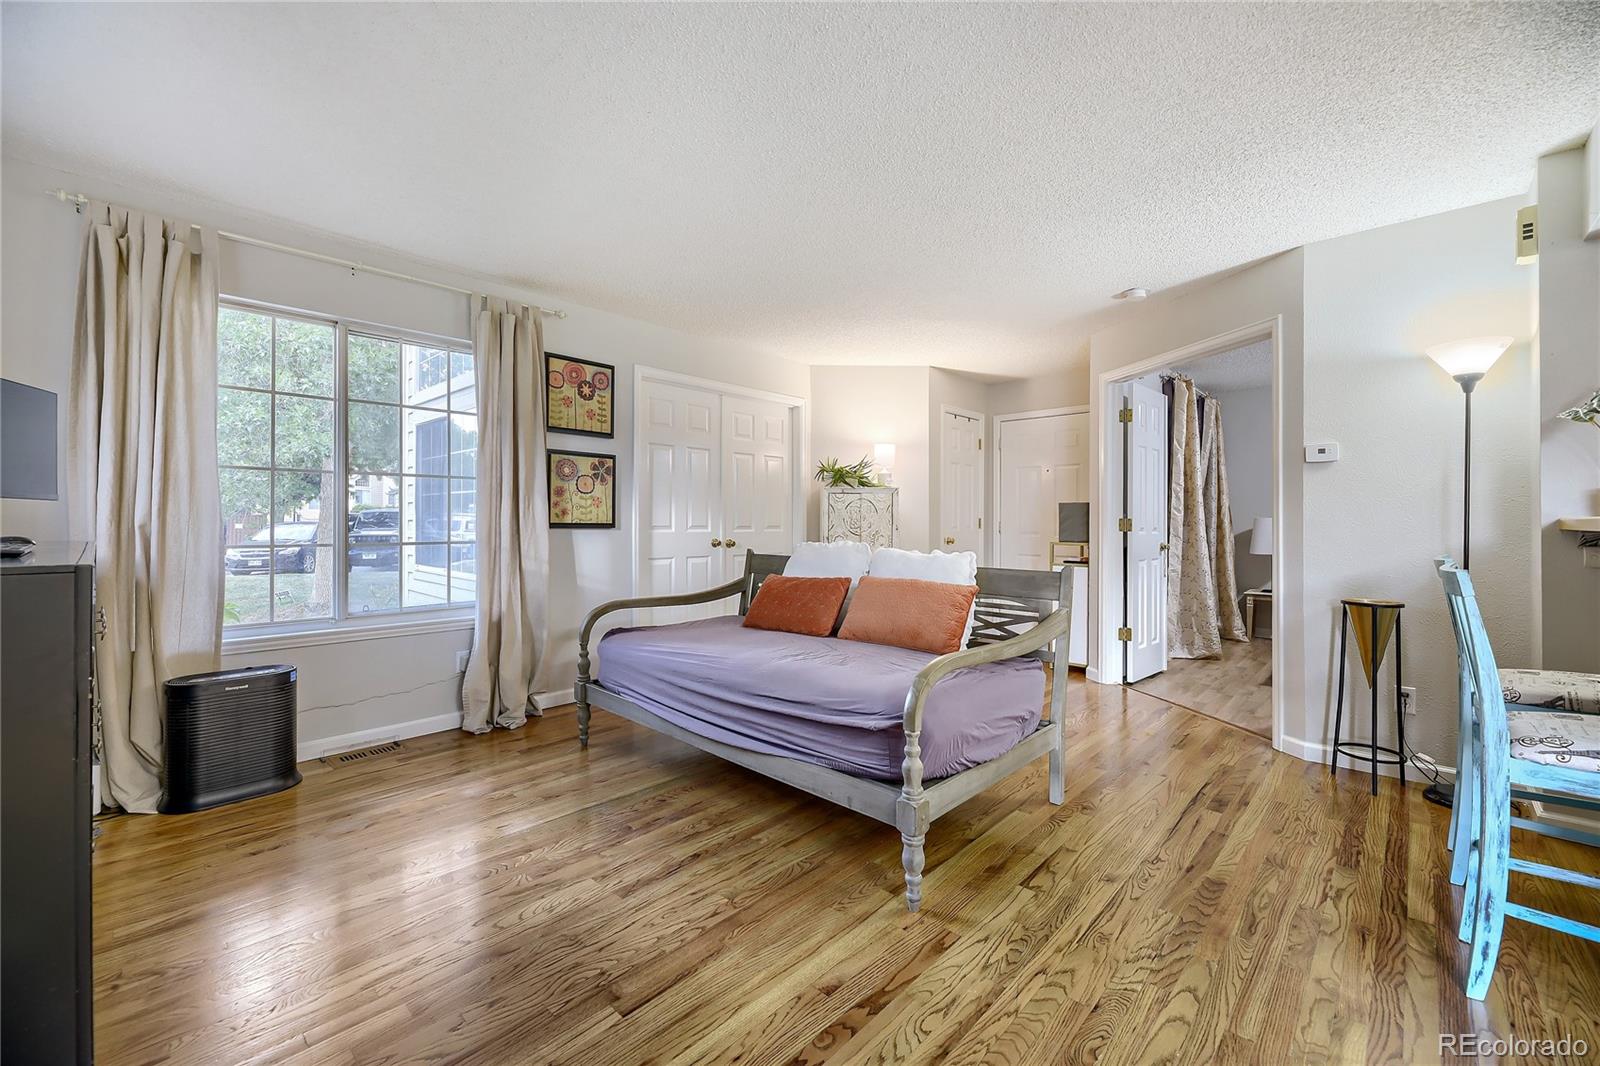
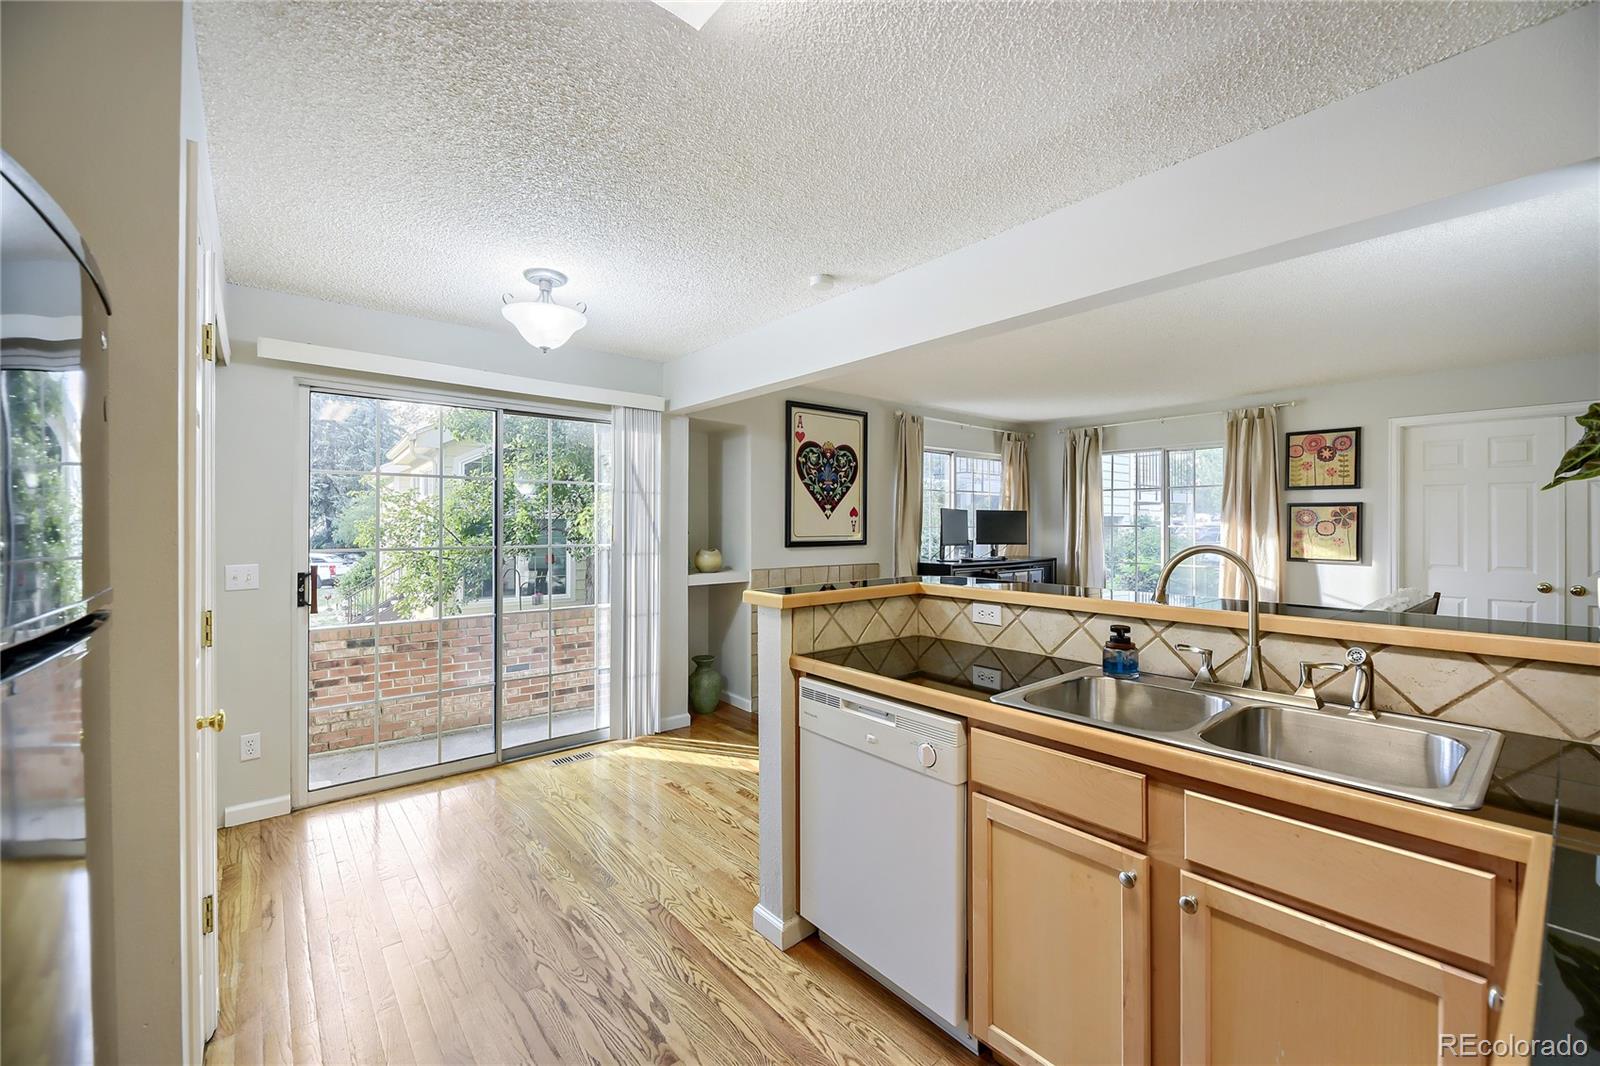
Best Price in the Neighborhood!!! Well maintained 2-bedroom, 1-bath first floor condominium offering comfortable living. Conveniently located in the Cherry Creek School District, this home features an open layout, a private patio, and easy ground level access with no stairs. The community offers a pool and beautifully maintained green spaces. HOA includes water, sewer, trash, snow removal, exterior maintenance, and grounds maintenance. Excellent location with easy access to shopping, dining, parks, Golf Course, I-225, and the Denver Tech Center.
Save
Ask
Tour
Hide
Listing Snapshot
Price
$200,000
Days On Site
96 Days
Bedrooms
2
Inside Area (SqFt)
831 sqft
Total Baths
1
Full Baths
N/A
Partial Baths
1
Lot Size
N/A
Year Built
1983
MLS® Number
3463421
Status
Active
Property Tax
$1,529
HOA/Condo/Coop Fees
$505 monthly
Sq Ft Source
Public Records
Friends & Family
Recent Activity
| 3 weeks ago | Listing updated with changes from the MLS® | |
| 3 weeks ago | Price changed to $200,000 | |
| 3 months ago | Listing first seen on site |
General Features
Direction Faces
Northeast
Foundation
Concrete Perimeter
Levels
One
Parking Spaces
1
Property Sub Type
Condominium
Security
Carbon Monoxide Detector(s)Smoke Detector(s)
Sewer
Public Sewer
SqFt Above
831
SqFt Total
831
Style
Contemporary
Utilities
Natural Gas AvailableCable AvailableElectricity ConnectedNatural Gas ConnectedPhone Available
Water Source
Public
Interior Features
Appliances
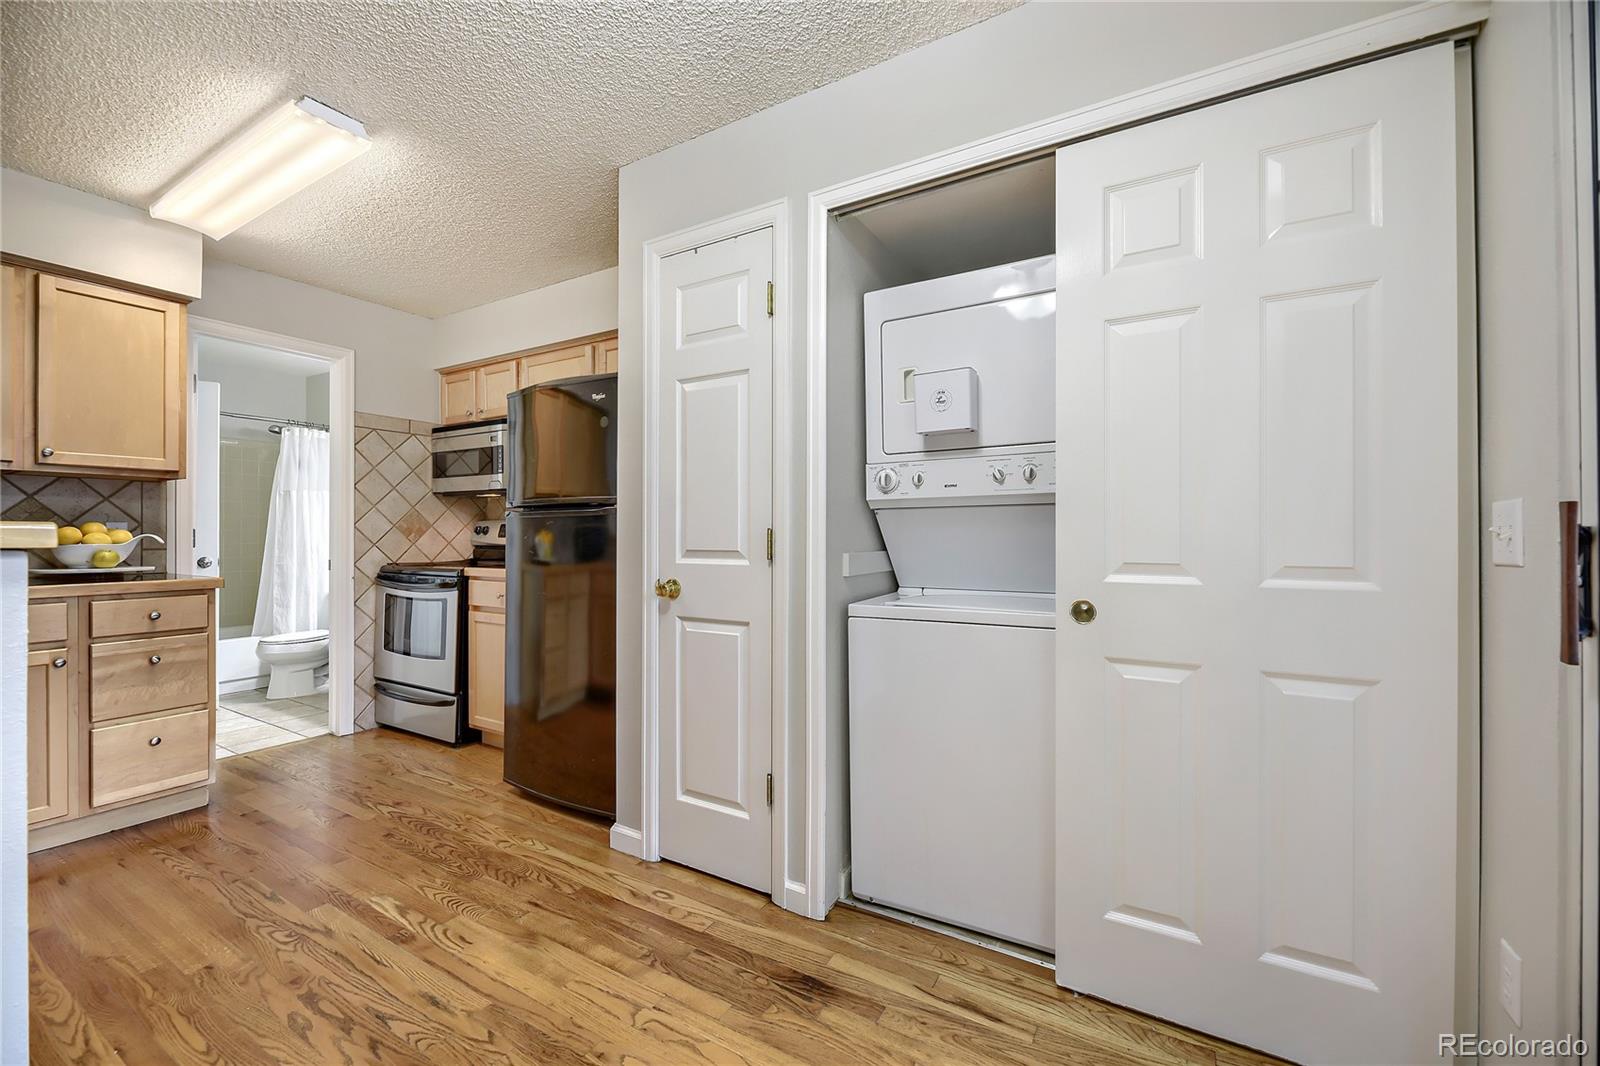
DishwasherDryerMicrowaveRangeRefrigeratorWasher
Basement
Crawl Space
Cooling
Central Air
Fireplace
Yes
Fireplace Features
Living RoomWood Burning
Fireplaces
1
Flooring
LaminateWood
Furnished
Unfurnished
Heating
Forced Air
Interior
PantryTile CountersWalk-In Closet(s)
Laundry Features
Laundry Closet
Main Level Bedrooms
2
Bathroom Three Quarter
Level - Main
Bedroom
Level - Main
Kitchen
Level - Main
Laundry
Level - Main
Living Room
Level - Main
Save
Ask
Tour
Hide
Exterior Features
Construction Details
BrickCement SidingConcreteFrameOther
Lot Features
Landscaped
Patio And Porch
Patio
Roof
ShingleCompositionOther
Waterfront Features
Pond
Community Features
Association Amenities
ClubhouseParkingPool
Association Fee
$505.0
Association Fee Frequency
Monthly
School District
Cherry Creek 5
Financing Terms Available
CashConventionalFHAVA Loan
Schools
School District
Cherry Creek 5
Elementary School
Polton
Middle School
Prairie
High School
Overland
Listing courtesy of Keller Williams Trilogy casamiamtg@gmail.com

The content relating to real estate for sale in this Web site comes in part from the Internet Data eXchange ("IDX") program of METROLIST, INC., DBA RECOLORADO real estate listings held by brokers other than Keller Williams Trilogy are marked with the IDX Logo. This information is being provided for the consumers' personal, non-commercial use and may not be used for any other purpose. All information subject to change and should be independently verified.
The content relating to real estate for sale in this Web site comes in part from the Internet Data eXchange ("IDX") program of METROLIST, INC., DBA RECOLORADO real estate listings held by brokers other than Keller Williams Trilogy are marked with the IDX Logo. This information is being provided for the consumers' personal, non-commercial use and may not be used for any other purpose. All information subject to change and should be independently verified.
Neighborhood & Commute
Source: Walkscore
Disclosure: Community information and market data powered by Constellation Data Labs. Information is deemed reliable but not guaranteed.
Save
Ask
Tour
Hide