Ready to Make Your Move?
Text or Call David and Tom
720-408-7409


Save
Ask
Tour
Hide
Share
$500,000
1 Day On Site

3340 E 99th Way
Thornton, CO 80229

For Sale|Single Family Residence|Active
4
Beds
3
Total Baths
1
Full Bath
2
Partial Baths
2,280
SqFt
$219
/SqFt
1980
Built
Subdivision:
North Hills
County:
Adams
Call Now: 720.408.7409
Is this the listing for you? We can help make it yours.
720.408.7409
3340 E 99th Way3340 E 99th Way3340 E 99th Way3340 E 99th Way
Save
Ask
Tour
Hide
Share

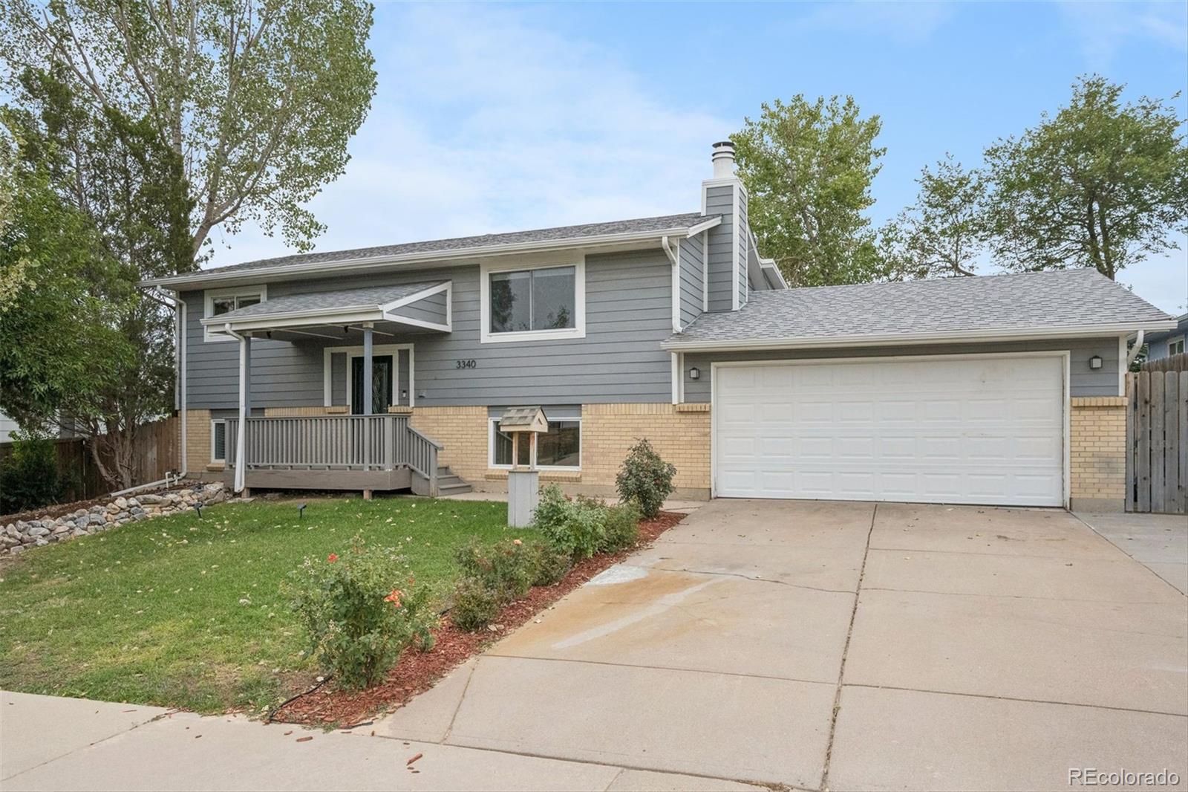
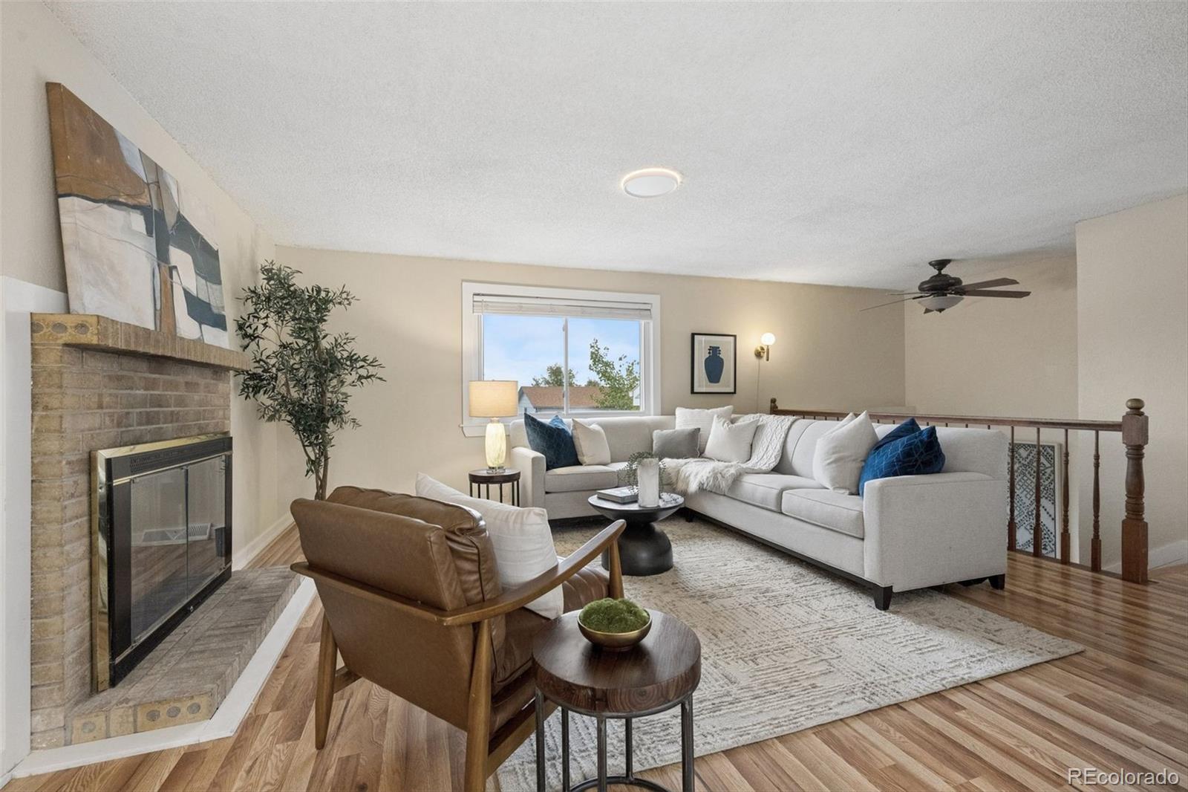
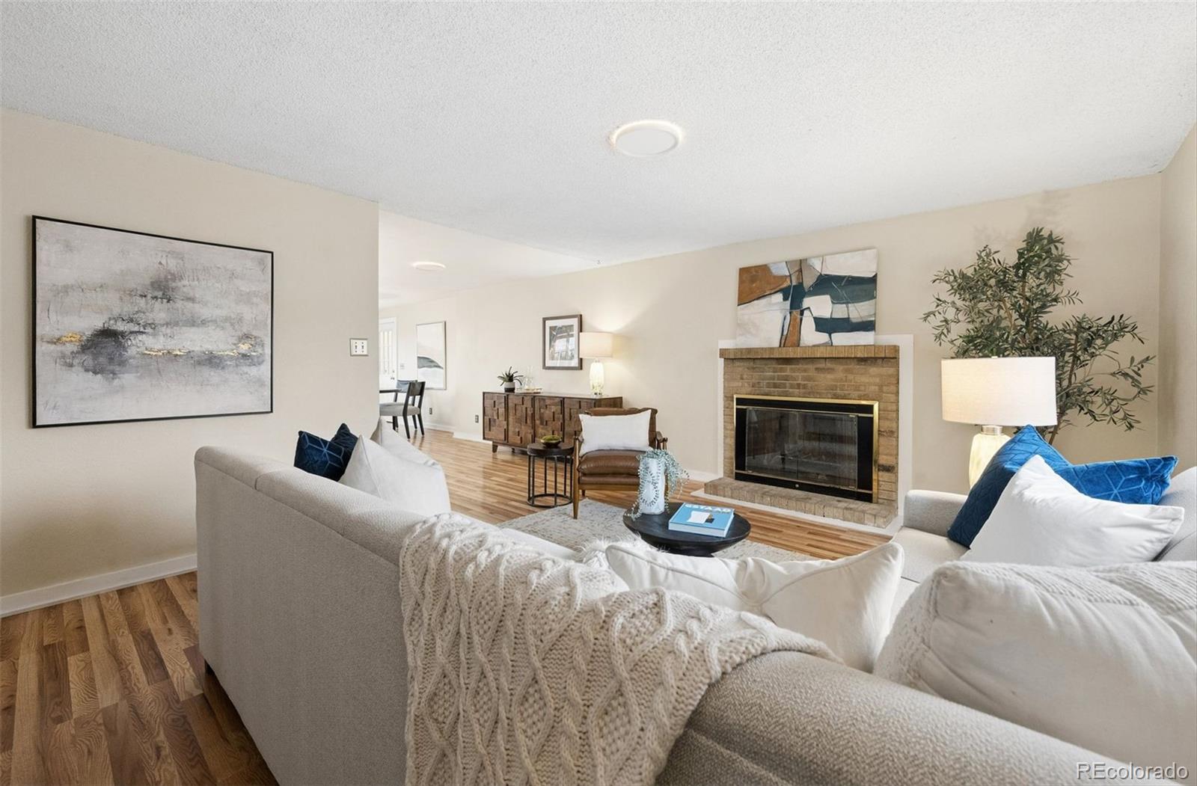
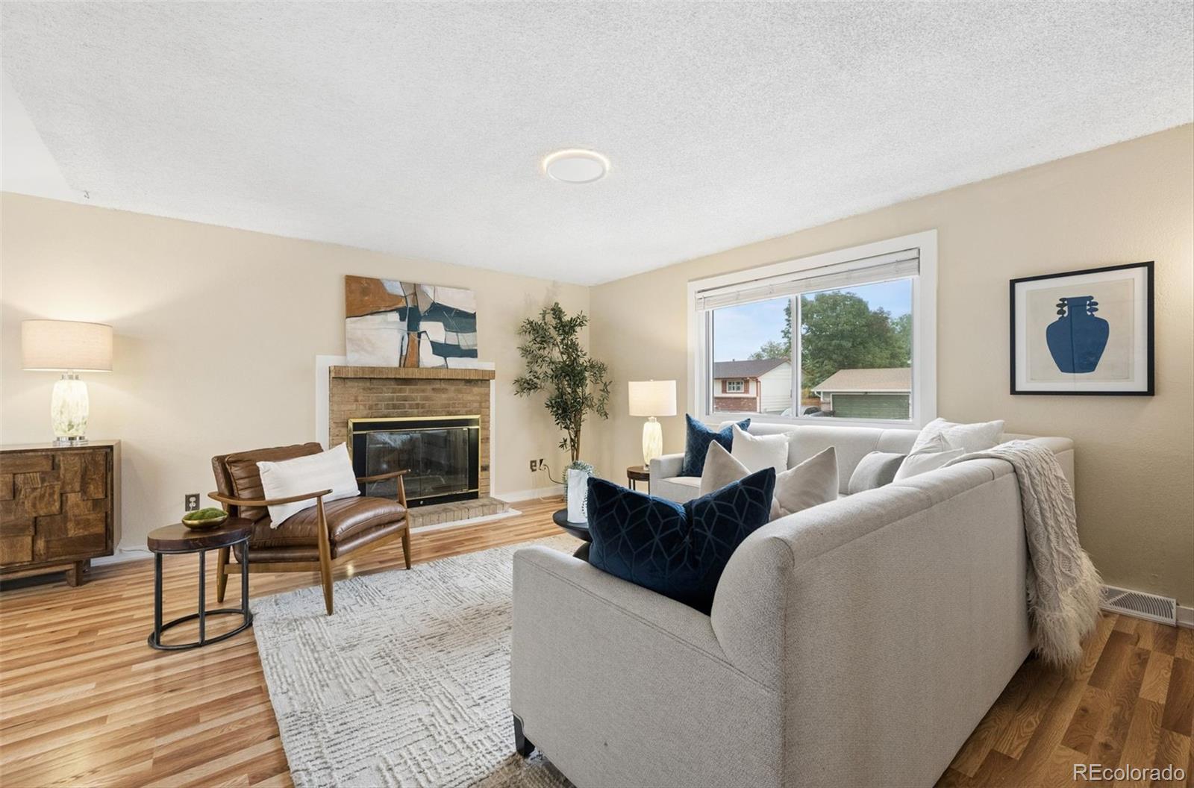
Move right in and enjoy this beautifully updated North Hills home, where thoughtful updates, energy efficiency, and exceptional outdoor living come together. With four bedrooms and 2,280 square feet, this home provides the flexibility, whether you need additional bedrooms, a home office, fitness space, or room for hobbies. The heart of the home is the updated kitchen (2025), designed for both everyday living and entertaining, featuring quartz countertops, stainless steel appliances, abundant cabinetry, and the rare convenience of three ovens. Rich wood floors add warmth throughout the main level, while the updated bathrooms offer timeless finishes and a fresh, modern feel. Outside, the lifestyle continues. Enjoy your morning coffee on the spacious deck, overlooking 14 fruit trees, grow your own vegetables in the raised garden beds, cultivate plants year-round in the greenhouse, or embrace backyard homesteading with the included chicken coop. Owned solar panels provide long-term energy savings without the expense of a lease, making this home as practical as it is inviting. New roof installed in 2021, new A/C in 2024. Ideally located near parks, shopping, dining, schools, and major commuter routes, this is more than just a beautifully updated home...it's a place to garden, gather, entertain, and enjoy Colorado living, all in an established neighborhood with everyday conveniences just minutes away.

Save
Ask
Tour
Hide
Share
Listing Snapshot
Price 
$500,000
Days On Site 
1 Day
Bedrooms 
4
Inside Area (SqFt) 
2,280 sqft
Total Baths 
3
Full Baths 
1
Partial Baths 
2
Lot Size 
0.41 Acres
Year Built 
1980
MLS® Number 
3458290
Status 
Active
Property Tax 
$3,226
HOA/Condo/Coop Fees 
N/A
Sq Ft Source 
Public Records
Friends & Family
Recent Activity
yesterdayListing updated with changes from the MLS®
yesterdayListing first seen on site
General Features
Acres 
0.41
Attached Garage 
Yes
Direction Faces 
North
Garage 
Yes
Garage Spaces 
2
Parking 
ConcreteAttached
Parking Spaces 
2
Property Condition 
Updated/Remodeled
Property Sub Type 
Single Family Residence
Security 
Smoke Detector(s)
Sewer 
Public Sewer
SqFt Above 
2280
SqFt Total 
2280
Water Source 
Public
Interior Features
Appliances 
CooktopDishwasherDisposalDryerMicrowaveOvenRefrigeratorWasher
Cooling 
Central Air
Fireplace 
Yes
Fireplace Features 
Wood BurningWood Burning Stove
Fireplaces 
1
Flooring 
CarpetTile
Heating 
Forced AirNatural Gas
Laundry Features 
In Unit
Window Features 
Skylight(s)
Bathroom Full 
Level - Upper
Bathroom Three Quarter 
Level - Lower
Bedroom 
Level - Lower
Dining Room 
Level - Upper
Family Room 
Level - Lower
Kitchen 
Level - Upper
Living Room 
Level - Upper
Save
Ask
Tour
Hide
Share
Exterior Features
Construction Details 
FrameWood Siding
Exterior 
Dog RunGardenPrivate Yard
Fencing 
FencedFull
Patio And Porch 
DeckFront Porch
Roof 
Composition
View 
City
Waterview 
City
Windows/Doors 
Skylight(s)
Community Features
School District 
Mapleton R-1
Financing Terms Available 
CashConventionalFHAVA Loan
Roads 
Paved
Schools
School District
Mapleton R-1
Elementary School
York Int'l K-12
Middle School
Meadow K-8
High School
York Int'l K-12
Listing courtesy of LIV Sotheby's International Realty lvanschaack@livsothebysrealty.com


The content relating to real estate for sale in this Web site comes in part from the Internet Data eXchange ("IDX") program of METROLIST, INC., DBA RECOLORADO real estate listings held by brokers other than LIV Sotheby's International Realty are marked with the IDX Logo. This information is being provided for the consumers' personal, non-commercial use and may not be used for any other purpose. All information subject to change and should be independently verified.

Neighborhood & Commute
Source: Walkscore
Disclosure: Community information and market data powered by Constellation Data Labs. Information is deemed reliable but not guaranteed.
Save
Ask
Tour
Hide
Share