Ready to Make Your Move?
Text or Call David and Tom
720-408-7409


Save
Ask
Tour
Hide
Share
$689,900
New Listing

15049 Vienna Circle
Parker, CO 80134

For Sale|Single Family Residence|Active
4
Beds
4
Total Baths
2
Full Baths
2
Partial Baths
2,367
SqFt
$291
/SqFt
2017
Built
Subdivision:
Sierra Ridge
County:
Douglas
Call Now: 720.408.7409
Is this the listing for you? We can help make it yours.
720.408.7409
15049 Vienna Circle15049 Vienna Circle15049 Vienna Circle15049 Vienna Circle
Save
Ask
Tour
Hide
Share

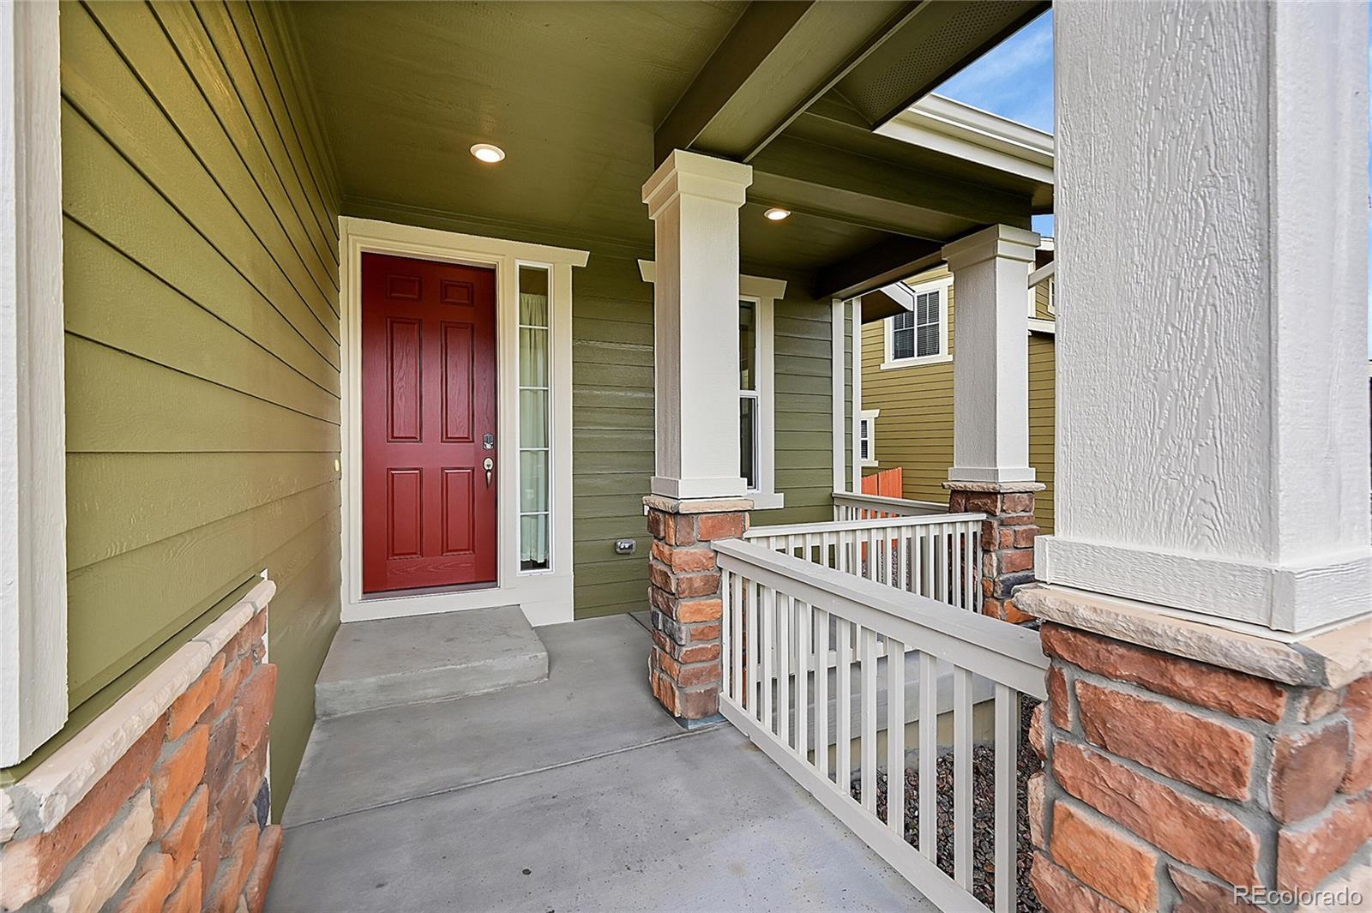
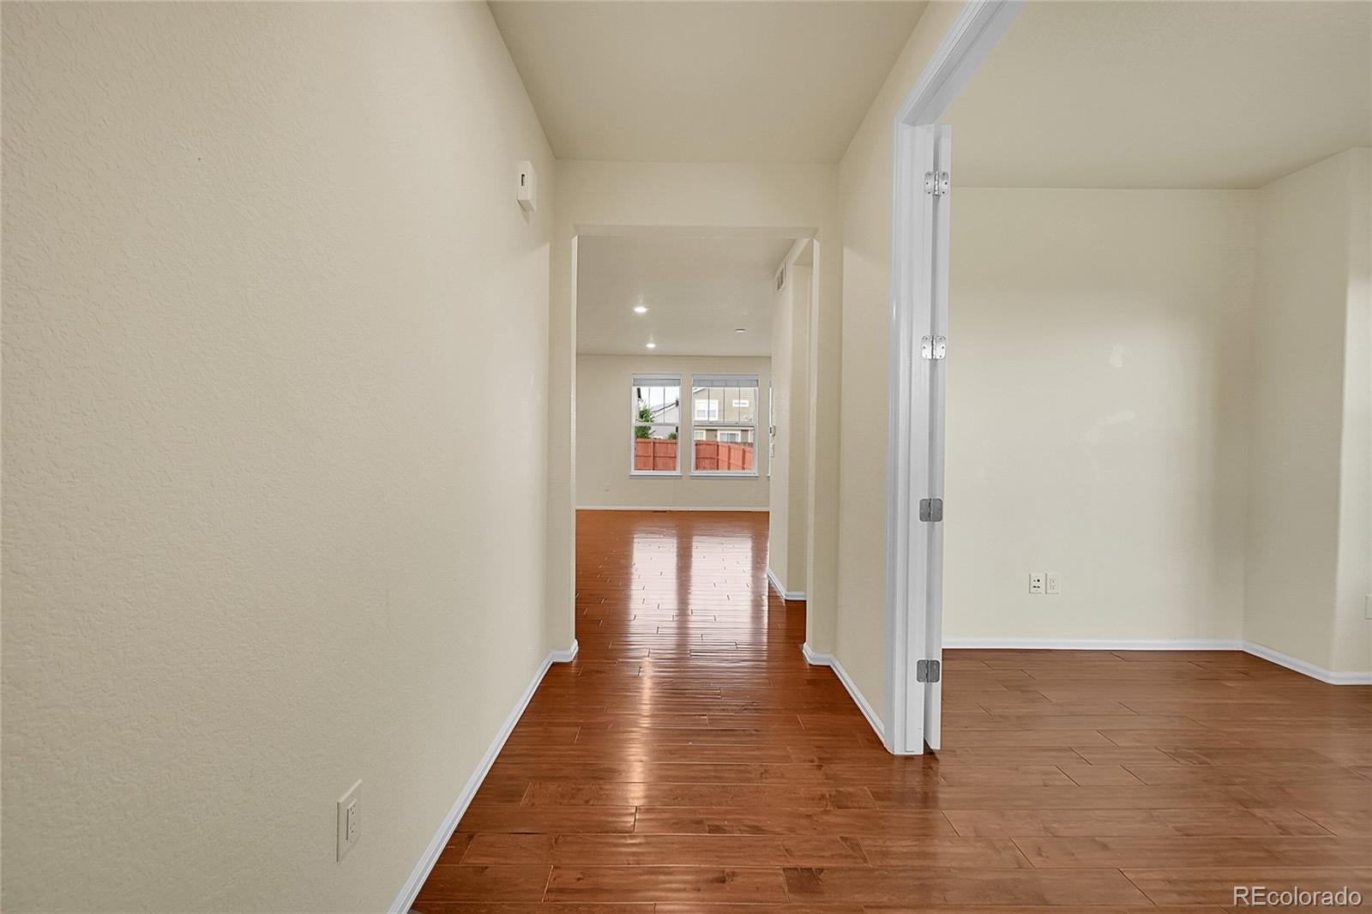
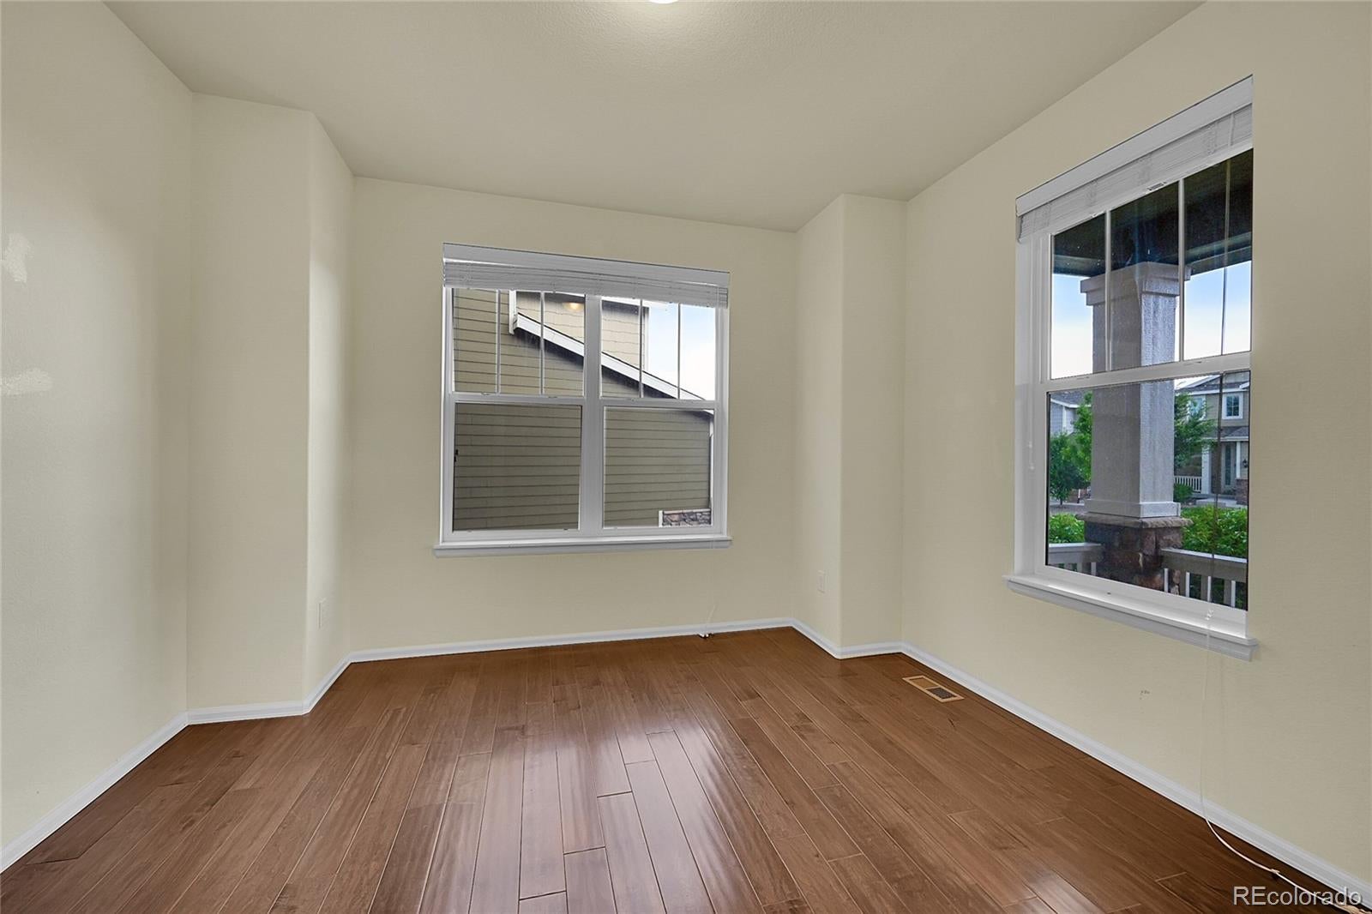
NEW PRICE – $689,900 + $7,500 BUYER CONCESSION! Welcome to Sierra Ridge! This beautifully maintained 2017 Lennar home offers 4 bedrooms, 3.5 bathrooms, a main-floor office, approximately 3,385 total square feet, and more than 1,000 square feet of unfinished garden-level basement space ready for your vision. The main level features an open and inviting layout with a spacious living area, dining space, and gourmet kitchen with granite countertops, a large center island, stainless steel appliances, gas range, pantry, and rich walnut cabinetry. The main-floor office provides a dedicated workspace, study, or flex space. Upstairs, the generous primary suite includes a five-piece bathroom with soaking tub, walk-in shower, oversized vanity, and large walk-in closet. Three additional bedrooms include a convenient Jack-and-Jill bathroom, while the second-floor laundry room adds everyday convenience. The unfinished garden-level basement provides more than 1,000 square feet of potential for additional living space, recreation, a home gym, media room, or storage. Outside, enjoy a fully fenced backyard and attached two-car garage. Solar panels provide additional energy efficiency, with the buyer to assume the existing solar lease. A newer roof was installed in April 2024. Sierra Ridge offers parks, walking trails, a community clubhouse and swimming pool, along with access to Douglas County schools. Conveniently located near I-25 and E-470, with easy access to the Denver Tech Center, shopping, dining, and surrounding communities. The $7,500 Buyer Concession may be used toward allowable closing costs, an interest-rate buy-down, or other eligible buyer expenses, subject to lender and contract approval. If you've been waiting for the right combination of space, condition, location, and price, this Sierra Ridge home deserves a look. Schedule your private showing today!

Save
Ask
Tour
Hide
Share
Listing Snapshot
Price 
$689,900
Days On Site 
0 Days
Bedrooms 
4
Inside Area (SqFt) 
2,367 sqft
Total Baths 
4
Full Baths 
2
Partial Baths 
2
Lot Size 
0.16 Acres
Year Built 
2017
MLS® Number 
3454704
Status 
Active
Property Tax 
$6,152
HOA/Condo/Coop Fees 
$62.5 monthly
Sq Ft Source 
Public Records
Friends & Family
Recent Activity
4 hours agoListing updated with changes from the MLS®
5 hours agoListing first seen on site
General Features
Acres 
0.16
Attached Garage 
Yes
Foundation 
Concrete Perimeter
Garage 
Yes
Garage Spaces 
2
Levels 
Two
Parking 
ConcreteAttached
Parking Spaces 
4
Property Sub Type 
Single Family Residence
Security 
Carbon Monoxide Detector(s)Smoke Detector(s)
Sewer 
Public Sewer
SqFt Above 
2367
SqFt Total 
3385
Style 
Contemporary
Utilities 
Electricity AvailableNatural Gas Available
Water Source 
Public
Interior Features
Appliances 
OvenDishwasherDisposalDryerGas Water HeaterMicrowaveRangeRefrigeratorSelf Cleaning Oven
Basement 
Sump PumpUnfinished
Cooling 
Ceiling Fan(s)Central Air
Electric 
220 Volts
Flooring 
Wood
Furnished 
Unfurnished
Heating 
Natural Gas
Interior 
Ceiling Fan(s)Granite CountersHigh CeilingsKitchen IslandOpen FloorplanWalk-In Closet(s)
Window Features 
Double Pane Windows
Bathroom Full 
Dimensions - 12 x 6Level - UpperDescription - Jack-Jill Bath
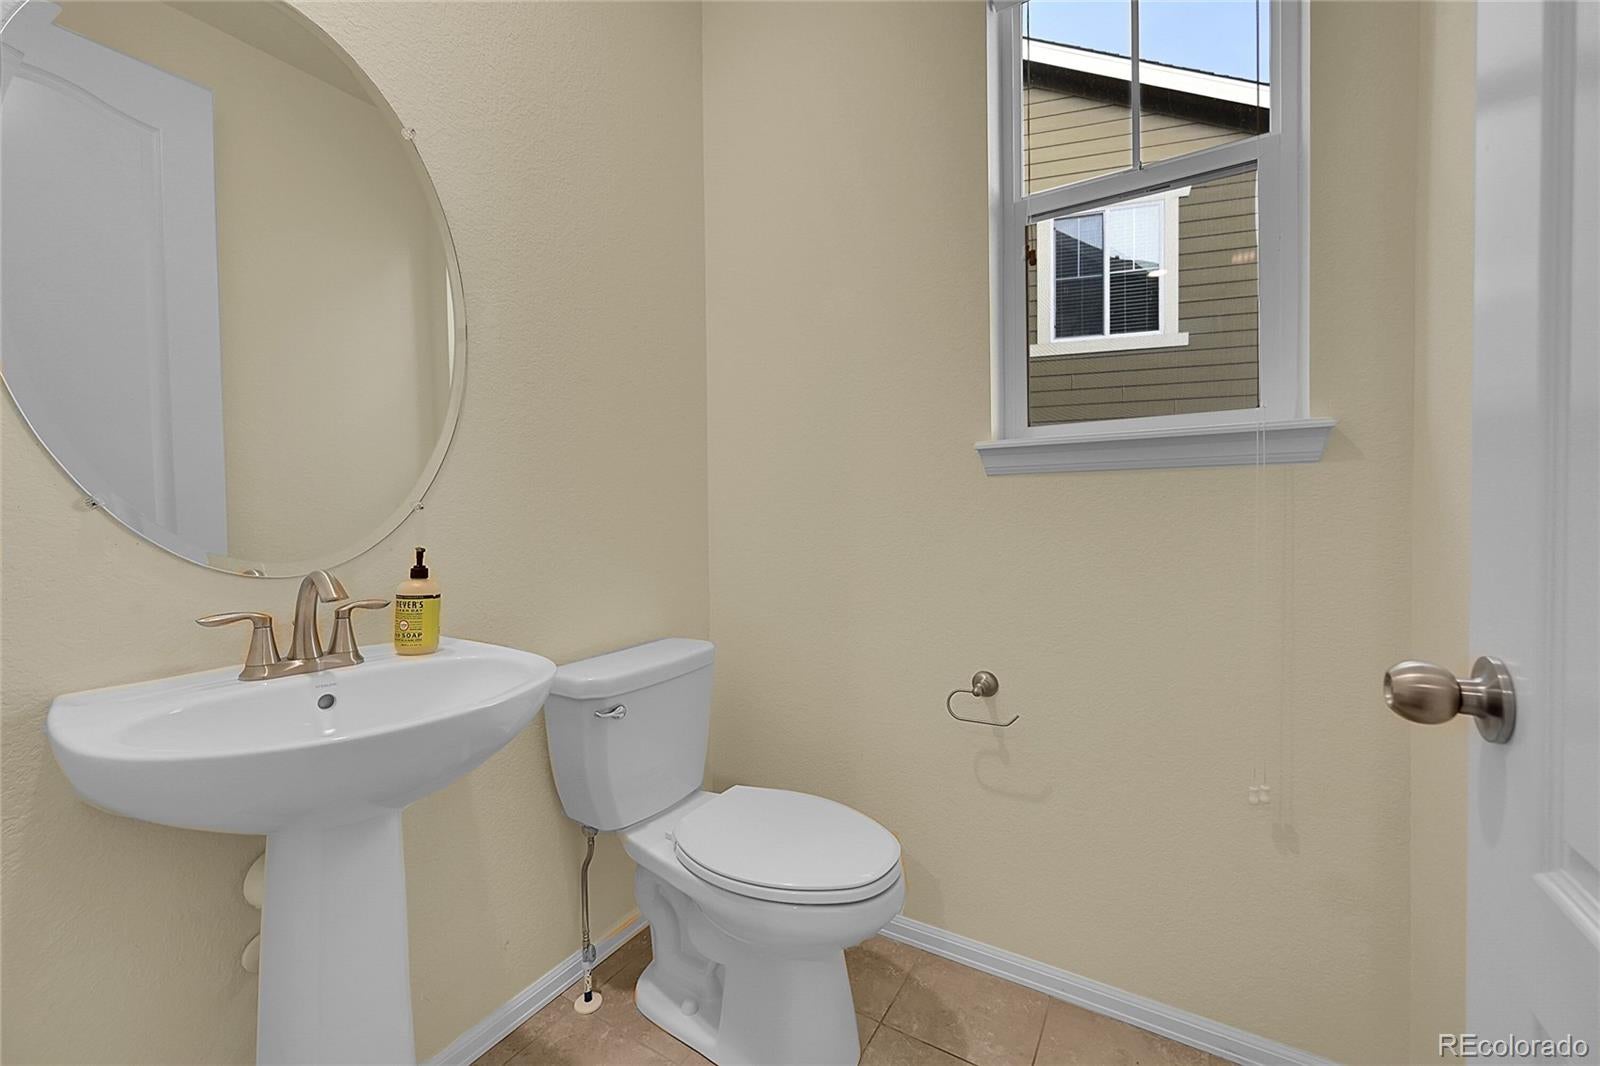
Bathroom Half 
Dimensions - 5 x 5Level - Main
Bathroom Three Quarter 
Dimensions - 5 x 8Level - Upper
Bedroom 
Dimensions - 11 x 12Level - UpperDescription - Shared Jack-Jill Bath
Dining Room 
Dimensions - 15 x 11Level - Main
Kitchen 
Dimensions - 15 x 12Level - Main
Living Room 
Dimensions - 18 x 21Level - Main
Office 
Dimensions - 10 x 12Level - Main
Save
Ask
Tour
Hide
Share
Exterior Features
Construction Details 
Wood Siding
Exterior 
Private YardRain Gutters
Fencing 
FencedFull
Patio And Porch 
CoveredFront Porch
Roof 
Composition
Windows/Doors 
Double Pane Windows
Community Features
Association Fee 
$187.5
Association Fee Frequency 
Quarterly
School District 
Douglas RE-1
Financing Terms Available 
CashConventionalFHAVA Loan
Building Access 
Exterior Access
Roads 
None
Schools
School District
Douglas RE-1
Elementary School
Prairie Crossing
Middle School
Sierra
High School
Chaparral
Listing courtesy of ERA New Age Terrence@NewAgeRE.com


The content relating to real estate for sale in this Web site comes in part from the Internet Data eXchange ("IDX") program of METROLIST, INC., DBA RECOLORADO real estate listings held by brokers other than ERA New Age are marked with the IDX Logo. This information is being provided for the consumers' personal, non-commercial use and may not be used for any other purpose. All information subject to change and should be independently verified.

Neighborhood & Commute
Source: Walkscore
Disclosure: Community information and market data powered by Constellation Data Labs. Information is deemed reliable but not guaranteed.
Save
Ask
Tour
Hide
Share