Ready to Make Your Move?
Text or Call David and Tom
720-408-7409


Save
Ask
Tour
Hide
Share
$525,000
New Listing

5742 W Chestnut Avenue
Littleton, CO 80128

For Sale|Single Family Residence|Active
4
Beds
2
Total Baths
1
Full Bath
1
Partial Bath
1,125
SqFt
$467
/SqFt
1960
Built
Subdivision:
Columbine Hills
County:
Jefferson
Call Now: 720.408.7409
Is this the listing for you? We can help make it yours.
720.408.7409
5742 W Chestnut Avenue5742 W Chestnut Avenue5742 W Chestnut Avenue5742 W Chestnut Avenue
Save
Ask
Tour
Hide
Share

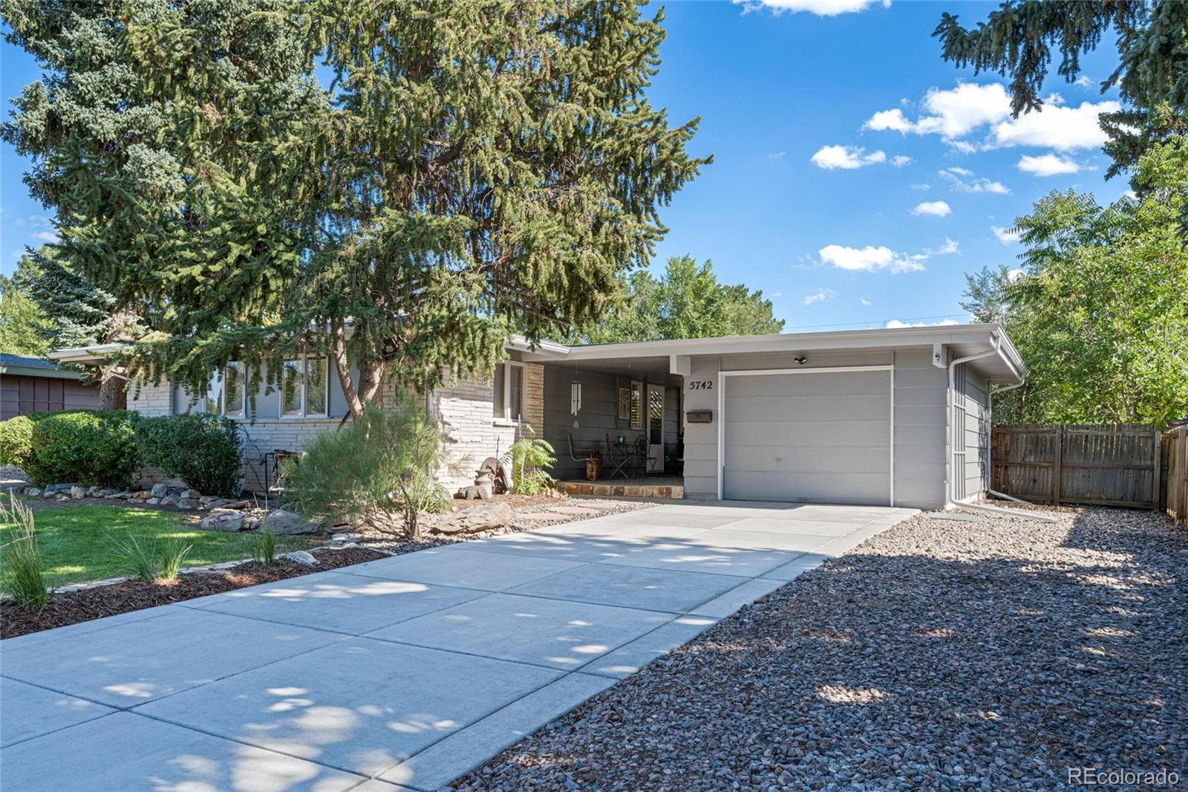
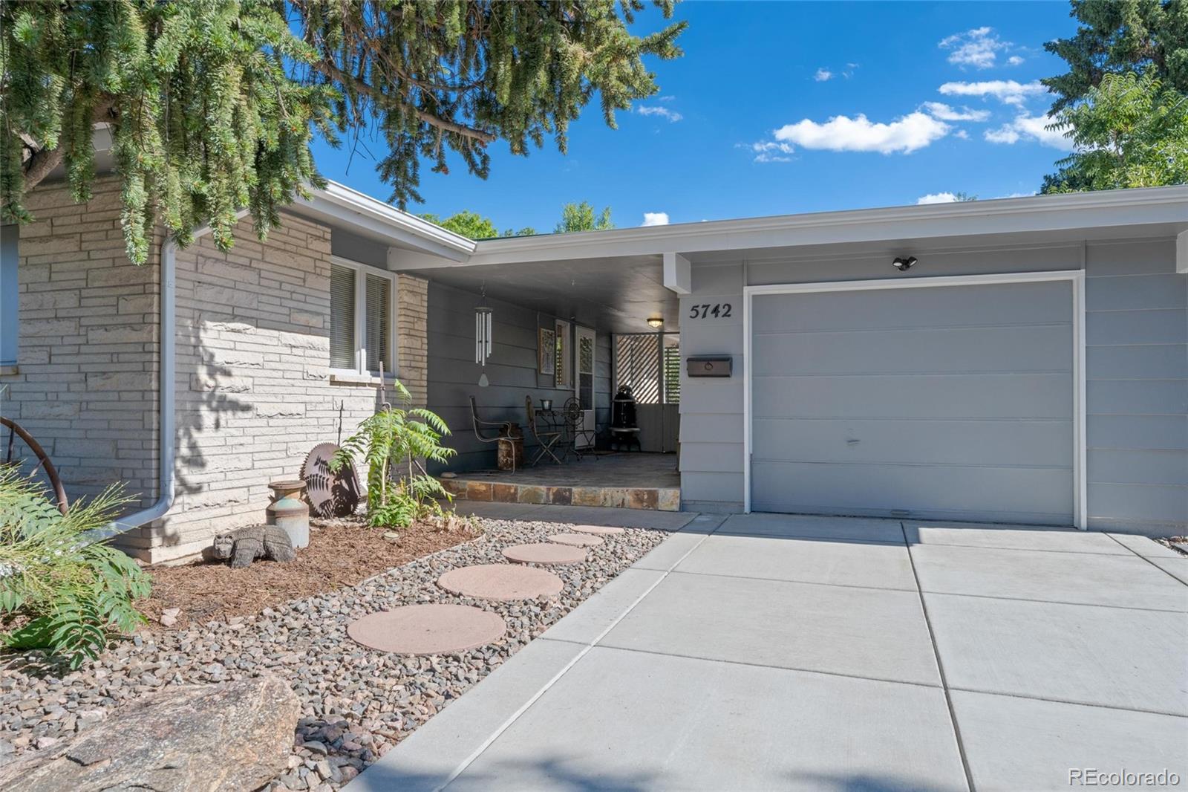
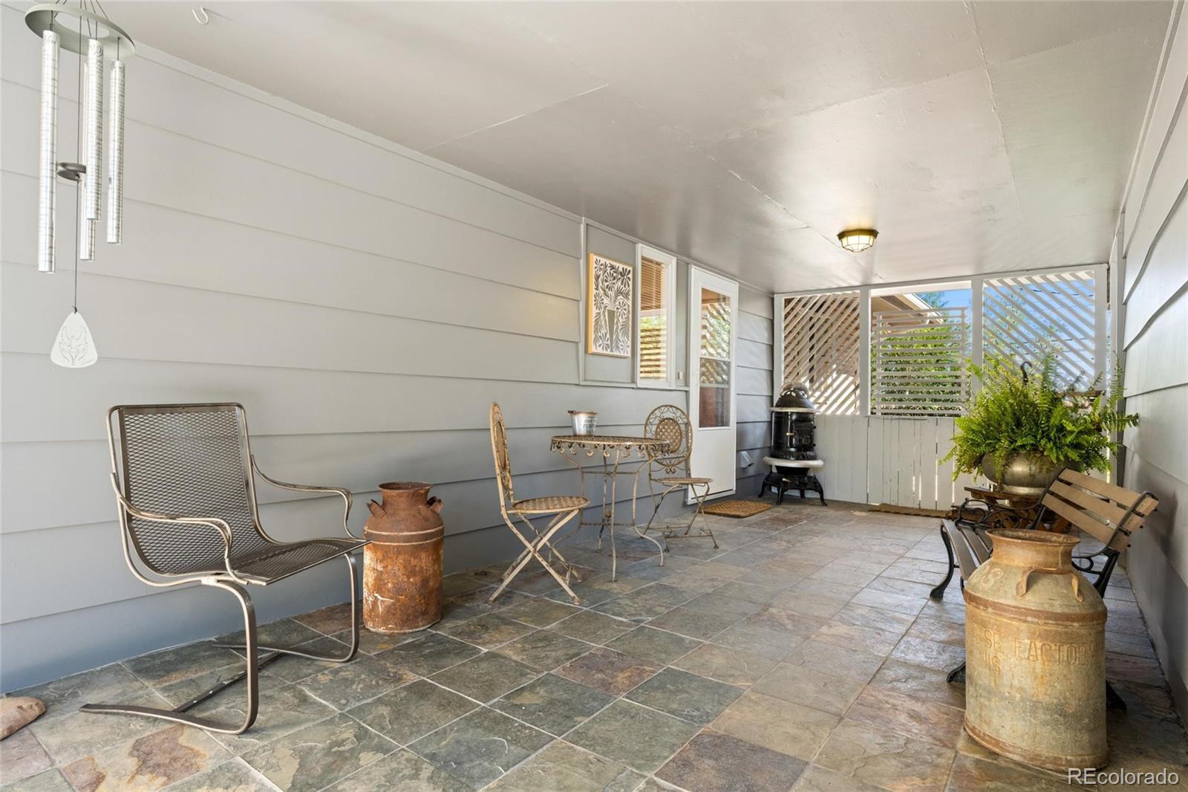
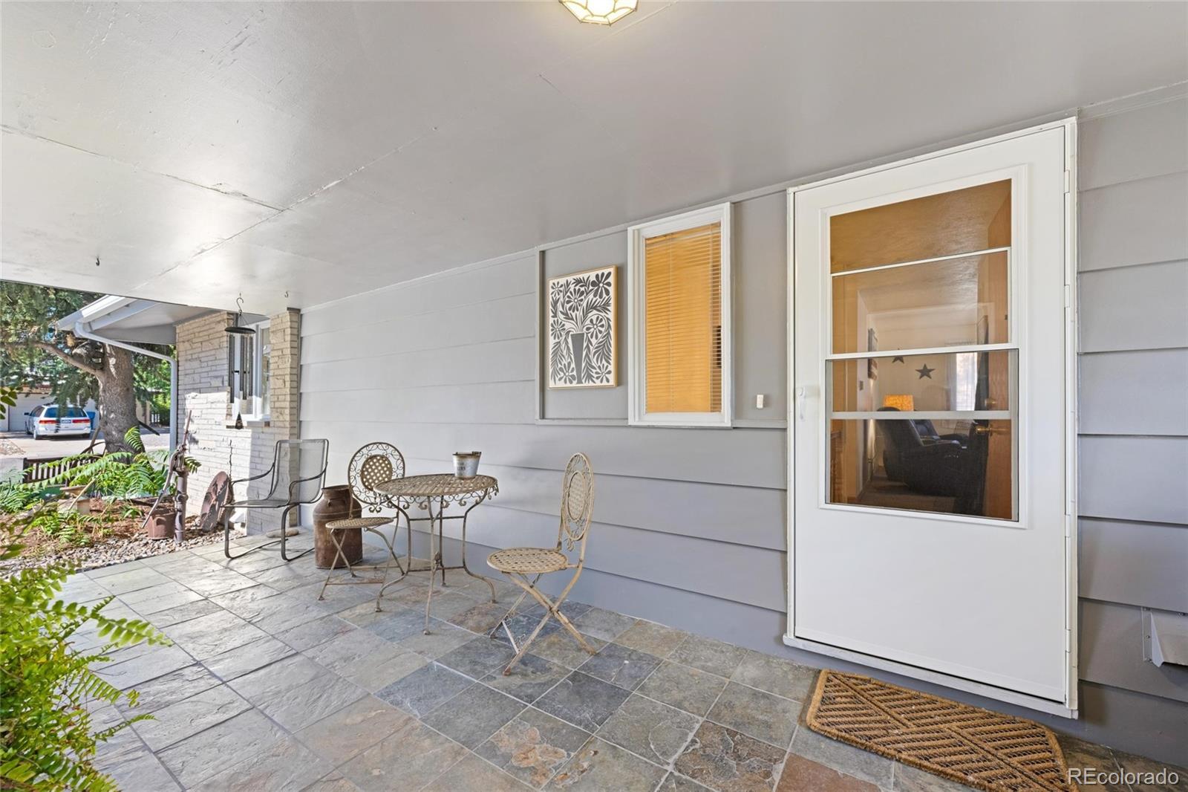
Mid-Mod Charmer...Tucked away on a quiet, tree-lined street in sought-after Columbine Hills, this mid-century modern home is full of character and ready for you to move right in. The classic Miami brick exterior delivers the kind of retro curb appeal you just can't fake, and the open breezeway with its striking slate-tile floors, a hallmark of true mid-century design, sets the tone the moment you arrive. Inside, you'll find a well-maintained home that balances original charm with thoughtful updates over the years. The big-ticket items are already done: new roof, new gutters, fresh paint, and a new driveway. The main level features an open kitchen with a peninsula bar, open railings to the lower level, three bedrooms, and an updated bathroom. Downstairs, the finished basement gives you even more room to live and entertain, with a retro bar area made for game nights or unwinding after a long day, plus a fourth bedroom and another updated bath. Need a flex space? The extra finished room, currently used for storage, is ready to become an office, gym, or hobby room. Out back, the backyard is an entertainer's dream. Relax on the patio under the covered pergola, tend to your favorite plants in the garden, or simply enjoy the peaceful, established setting. Extra parking on the south side of the home leaves plenty of room for guests, toys, or additional vehicles. Commuting is a breeze, too: hop on C-470 to reach DTC, head south to Lockheed, or go north to downtown Denver. Historic downtown Littleton is just a short jaunt away, and when the weekend comes, the mountains are nearby to the west. With authentic mid-century features, a timeless exterior, and an unbeatable location, 5742 W Chestnut is ready to welcome its next owner home.

Save
Ask
Tour
Hide
Share
Listing Snapshot
Price 
$525,000
Days On Site 
0 Days
Bedrooms 
4
Inside Area (SqFt) 
1,125 sqft
Total Baths 
2
Full Baths 
1
Partial Baths 
1
Lot Size 
0.21 Acres
Year Built 
1960
MLS® Number 
3446639
Status 
Active
Property Tax 
$3,319
HOA/Condo/Coop Fees 
N/A
Sq Ft Source 
Public Records
Friends & Family
Recent Activity
an hour agoListing updated with changes from the MLS®
2 hours agoListing first seen on site
General Features
Acres 
0.21
Attached Garage 
Yes
Direction Faces 
West
Foundation 
Slab
Garage 
Yes
Garage Spaces 
1
Levels 
One
Parking 
Attached
Parking Spaces 
4
Property Sub Type 
Single Family Residence
Security 
Carbon Monoxide Detector(s)
Sewer 
Public Sewer
SqFt Above 
1125
SqFt Total 
2250
Style 
Mid-Century Modern
Utilities 
Natural Gas AvailableElectricity ConnectedNatural Gas Connected
Water Source 
Public
Zoning 
R-1A
Interior Features
Appliances 
DishwasherDisposalDryerRangeRefrigeratorWasher
Basement 
Bath/StubbedFinishedFullInterior Entry
Cooling 
Ceiling Fan(s)
Flooring 
CarpetTile
Heating 
Forced Air
Interior 
Ceiling Fan(s)Eat-in KitchenEntrance FoyerLaminate Counters
Main Level Bedrooms 
3
Window Features 
Window Coverings
Bathroom Full 
Level - Main
Bathroom Three Quarter 
Level - Basement
Bedroom 
Level - Main
Bonus Room 
Level - BasementDescription - Finished, however currently utilized as a storage room
Dining Room 
Level - Main
Game Room 
Level - Basement
Great Room 
Level - Basement
Kitchen 
Level - Main
Laundry 
Level - Basement
Utility Room 
Level - Basement
Save
Ask
Tour
Hide
Share
Exterior Features
Construction Details 
StoneWood Siding
Exterior 
GardenPrivate Yard
Fencing 
FencedFull
Lot Features 
Many TreesNear Public Transit
Patio And Porch 
CoveredFront PorchPatio
Roof 
Composition
Windows/Doors 
Window Coverings
Community Features
School District 
Jefferson County R-1
Financing Terms Available 
CashConventionalFHAVA Loan
Building Access 
Ground
Schools
School District
Jefferson County R-1
Elementary School
Columbine Hills
Middle School
Ken Caryl
High School
Columbine
Listing courtesy of Equity Colorado Real Estate eileen@eileenkitko.com


The content relating to real estate for sale in this Web site comes in part from the Internet Data eXchange ("IDX") program of METROLIST, INC., DBA RECOLORADO real estate listings held by brokers other than Equity Colorado Real Estate are marked with the IDX Logo. This information is being provided for the consumers' personal, non-commercial use and may not be used for any other purpose. All information subject to change and should be independently verified.

Neighborhood & Commute
Source: Walkscore
Disclosure: Community information and market data powered by Constellation Data Labs. Information is deemed reliable but not guaranteed.
Save
Ask
Tour
Hide
Share