Ready to Make Your Move?
Text or Call David and Tom
720-408-7409


Save
Ask
Tour
Hide
Share
$515,000
62 Days On Site

1630 N Clarkson Street 204
Denver, CO 80218

For Sale|Condominium|Active
2
Beds
2
Total Baths
2
Full Baths
1,219
SqFt
$422
/SqFt
2003
Built
Subdivision:
Uptown
County:
Denver
Call Now: 720.408.7409
Is this the listing for you? We can help make it yours.
720.408.7409
1630 N Clarkson Street 2041630 N Clarkson Street 2041630 N Clarkson Street 2041630 N Clarkson Street 204
Save
Ask
Tour
Hide
Share

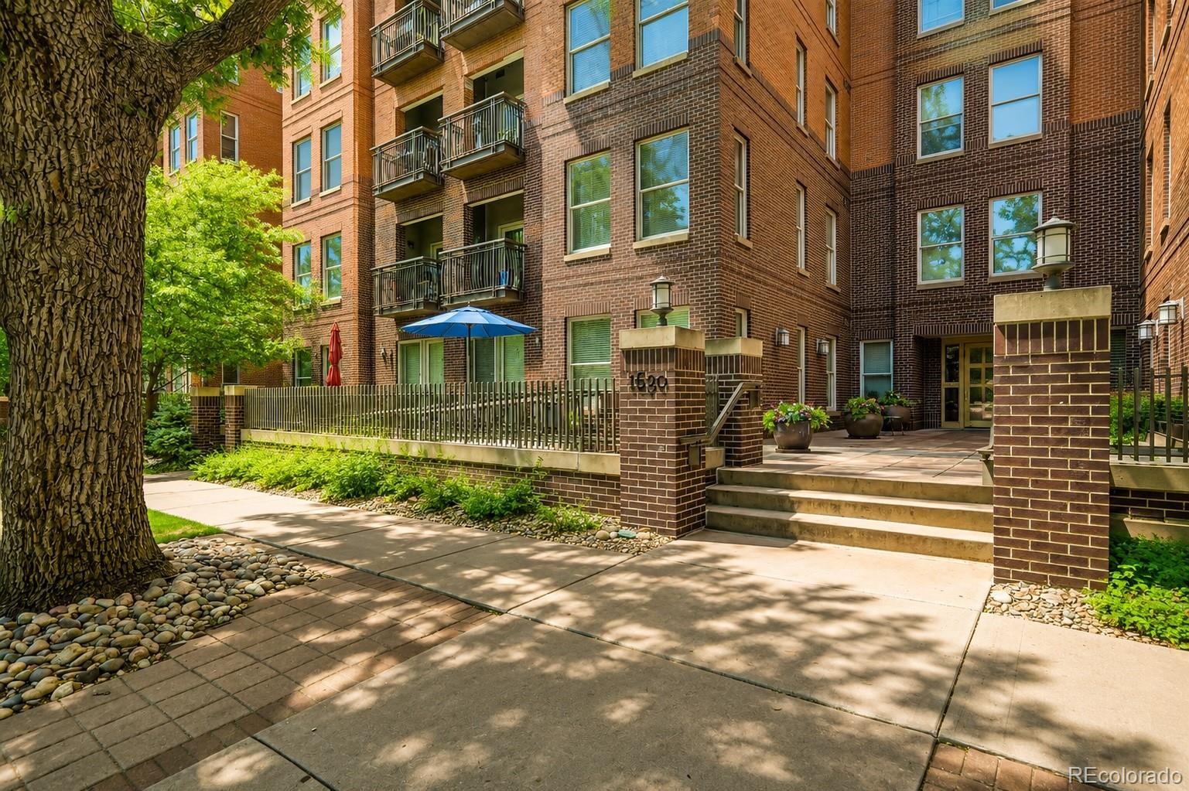
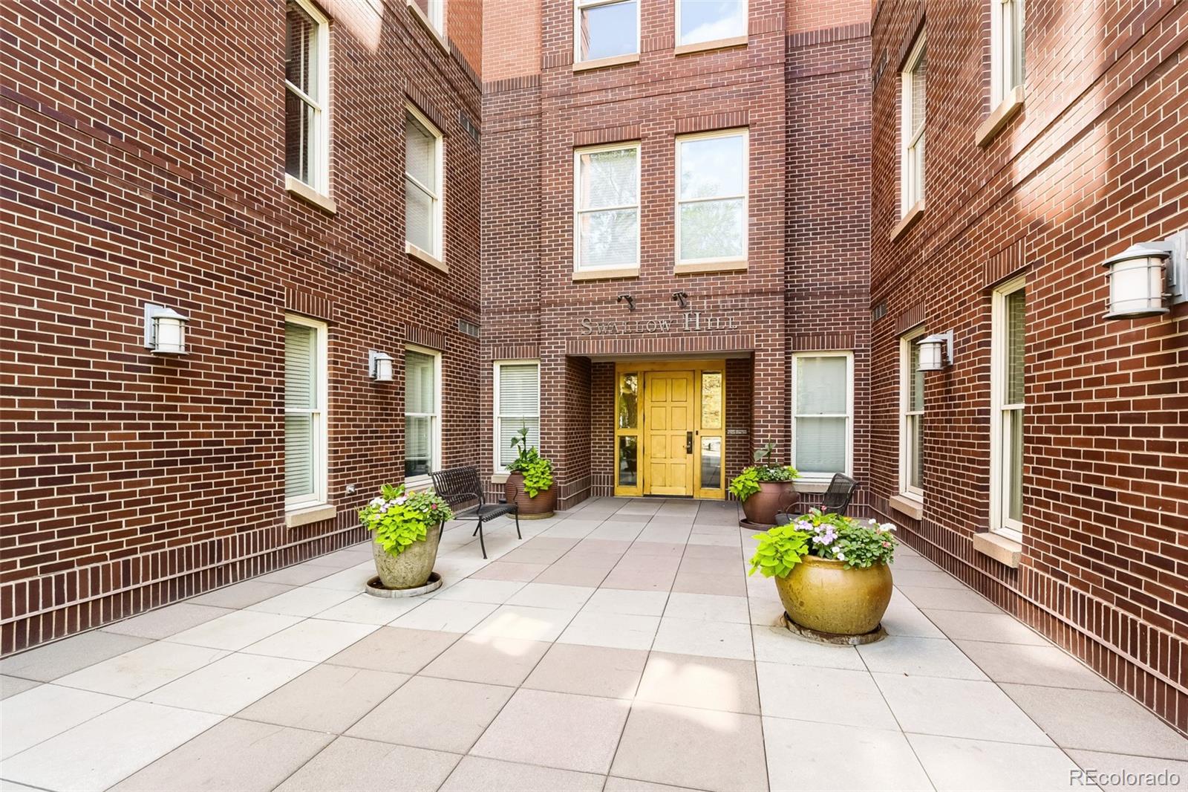
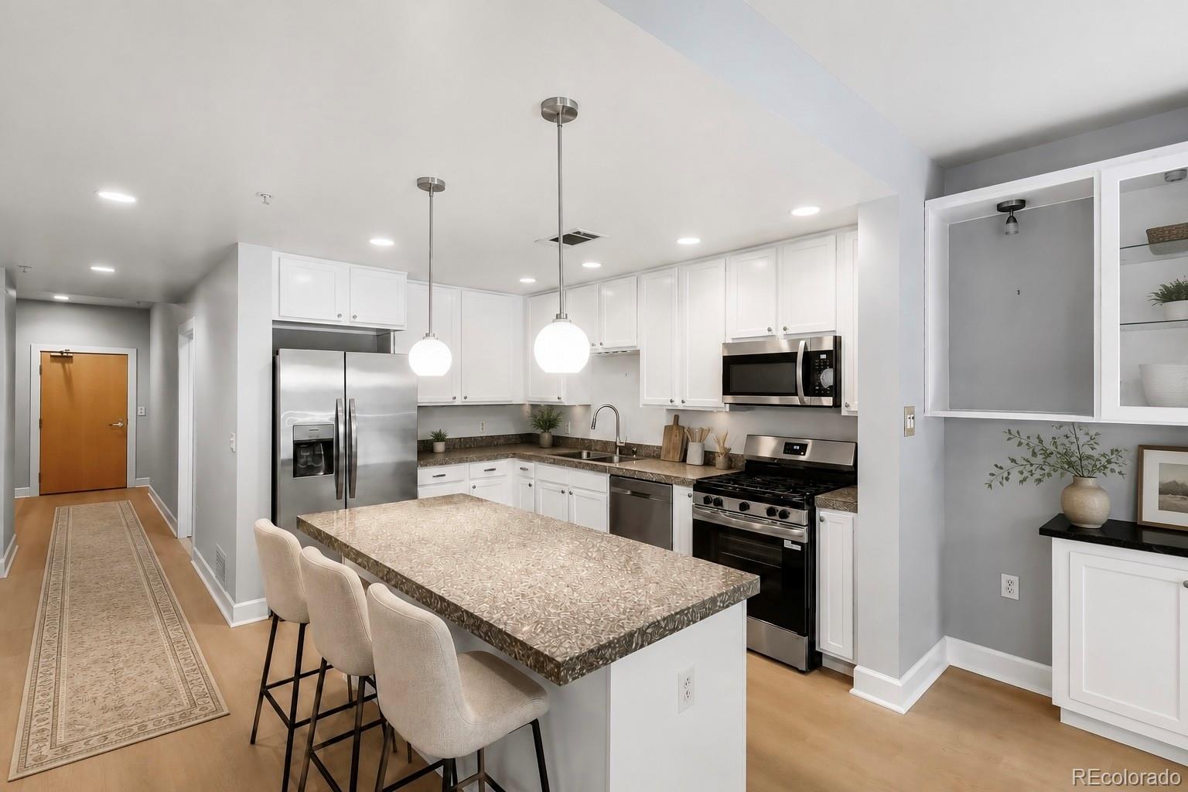
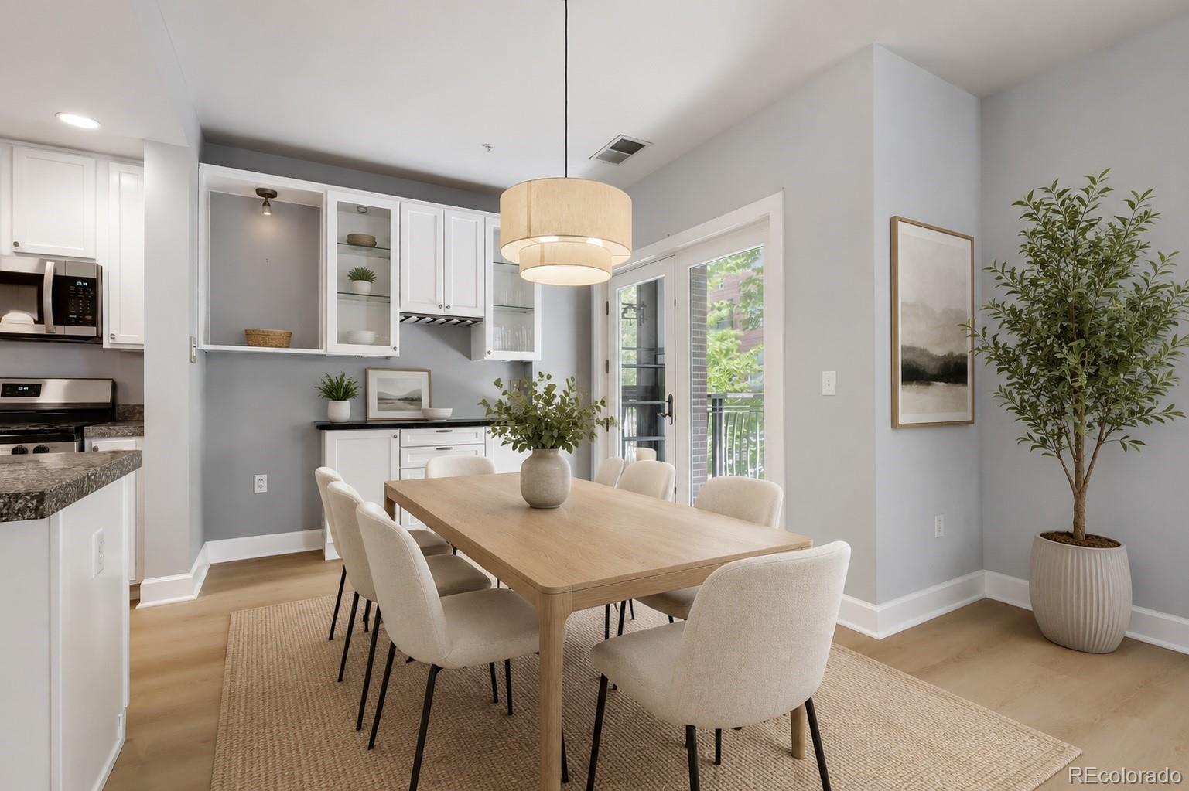
Charming urban retreat nestled in the heart of Denver's coveted Uptown neighborhood! This beautifully maintained two-bedroom, two-bathroom condo offers the perfect blend of modern style, comfort and unbeatable walkability with RARE two reserved/deeded parking spaces. Step inside to discover a bright, open floor plan enhanced by brand-new (July 2026) White Birch 8" luxury vinyl plank flooring throughout, creating a fresh, contemporary feel. The refinished and freshly painted kitchen cabinetry (July 2026), new designer pendant lighting (July 2026) and an updated dining room light fixture (July 2026) add a sophisticated touch to the heart of the home. The spacious kitchen also includes brand-new stainless-steel appliances (July 2026), granite countertops, a gas range, generous cabinet storage and a seamless flow into the dining and living areas - perfect for entertaining. Natural light pours into the inviting living room through large windows with elegant plantation shutters, creating a warm and welcoming atmosphere. The spacious primary suite with new carpet (2026) offers a walk-in closet and a luxurious five-piece ensuite bathroom, while the secondary bedroom and full bathroom provide flexibility for guests, a home office, or additional living space. Additional features include in-unit laundry (washer and dryer included), a private balcony with an HOA-approved natural gas grill, two reserved/deeded parking spaces, a dedicated storage locker to fit ALL your gear and the convenience of a secure building with elevator access. Located just steps from Marczyk Fine Foods, the vibrant restaurants, cafés, and boutiques along 17th Avenue, this exceptional residence offers the best of Denver living. Enjoy easy access to downtown, City Park, public transportation and major highways while coming home to a peaceful, well-maintained community with strong HOA.

Save
Ask
Tour
Hide
Share
Listing Snapshot
Price 
$515,000
Days On Site 
62 Days
Bedrooms 
2
Inside Area (SqFt) 
1,219 sqft
Total Baths 
2
Full Baths 
2
Partial Baths 
N/A
Lot Size 
N/A
Year Built 
2003
MLS® Number 
3422905
Status 
Active
Property Tax 
$2,859
HOA/Condo/Coop Fees 
$601 monthly
Sq Ft Source 
Public Records
Friends & Family
Recent Activity
3 weeks agoListing updated with changes from the MLS®
a month agoPrice changed to $515,000
2 months agoListing first seen on site
General Features
Levels 
One
Parking 
Storage
Parking Spaces 
2
Pets 
Cats OKDogs OKNumber LimitYes
Property Sub Type 
Condominium
Sewer 
Public Sewer
SqFt Above 
1219
SqFt Total 
1219
Style 
Contemporary
Water Source 
Public
Zoning 
G-MU-5
Interior Features
Appliances 
DishwasherDryerMicrowaveRangeRefrigeratorWasher
Cooling 
Ceiling Fan(s)Central Air
Flooring 
CarpetTileVinyl
Heating 
Forced Air
Interior 
Built-in FeaturesCeiling Fan(s)Eat-in KitchenEntrance FoyerGranite CountersKitchen IslandWalk-In Closet(s)
Laundry Features 
In Unit
Main Level Bedrooms 
2
Bathroom Full 
Level - MainDescription - Five Piece Bath
Bedroom 
Level - MainDescription - New Carpet in 2026 | Walk-in Closet | En suite Five Piece Bath
Dining Room 
Level - MainDescription - Updated Light Fixture | Brand New White Birch 8" LVP Flooring (July 2026)
Family Room 
Level - MainDescription - Brand New White Birch 8" LVP Flooring (July 2026)
Kitchen 
Level - MainDescription - Updated Pendant Lighting | Brand New Refrigerator, Range & Microwave | Freshly Refinished & Painted Cabinets with New Hardware (All July 2026)
Laundry 
Level - MainDescription - Washer/Dryer Included
Save
Ask
Tour
Hide
Share
Exterior Features
Construction Details 
Brick
Exterior 
Balcony
Community Features
Association Amenities 
Elevator(s)ParkingStorage
Association Fee 
$601.0
Association Fee Frequency 
Monthly
School District 
Denver 1
Financing Terms Available 
CashConventionalFHAVA Loan
Building Access 
Ground
Schools
School District
Denver 1
Elementary School
Wyatt
Middle School
Whittier E-8
High School
East
Listing courtesy of RE/MAX Professionals Taylor@TheDreamWeaversRE.com


The content relating to real estate for sale in this Web site comes in part from the Internet Data eXchange ("IDX") program of METROLIST, INC., DBA RECOLORADO real estate listings held by brokers other than RE/MAX Professionals are marked with the IDX Logo. This information is being provided for the consumers' personal, non-commercial use and may not be used for any other purpose. All information subject to change and should be independently verified.

Neighborhood & Commute
Source: Walkscore
Disclosure: Community information and market data powered by Constellation Data Labs. Information is deemed reliable but not guaranteed.
Save
Ask
Tour
Hide
Share