
 Ready to Make Your Move?
Save
Ask
Tour
Hide
$1,495,000
1 Day On Site
17 Pine RoadColorado Springs, CO 80906
For Sale|Single Family Residence|Active
5
Beds
4
Total Baths
1
Full Bath
3
Partial Baths
4,525
SqFt
$330
/SqFt
1973
Built
Subdivision:
Broadmoor Heights
County:
El Paso
Call Now: 720.408.7409
Is this the listing for you? We can help make it yours.
720.408.7409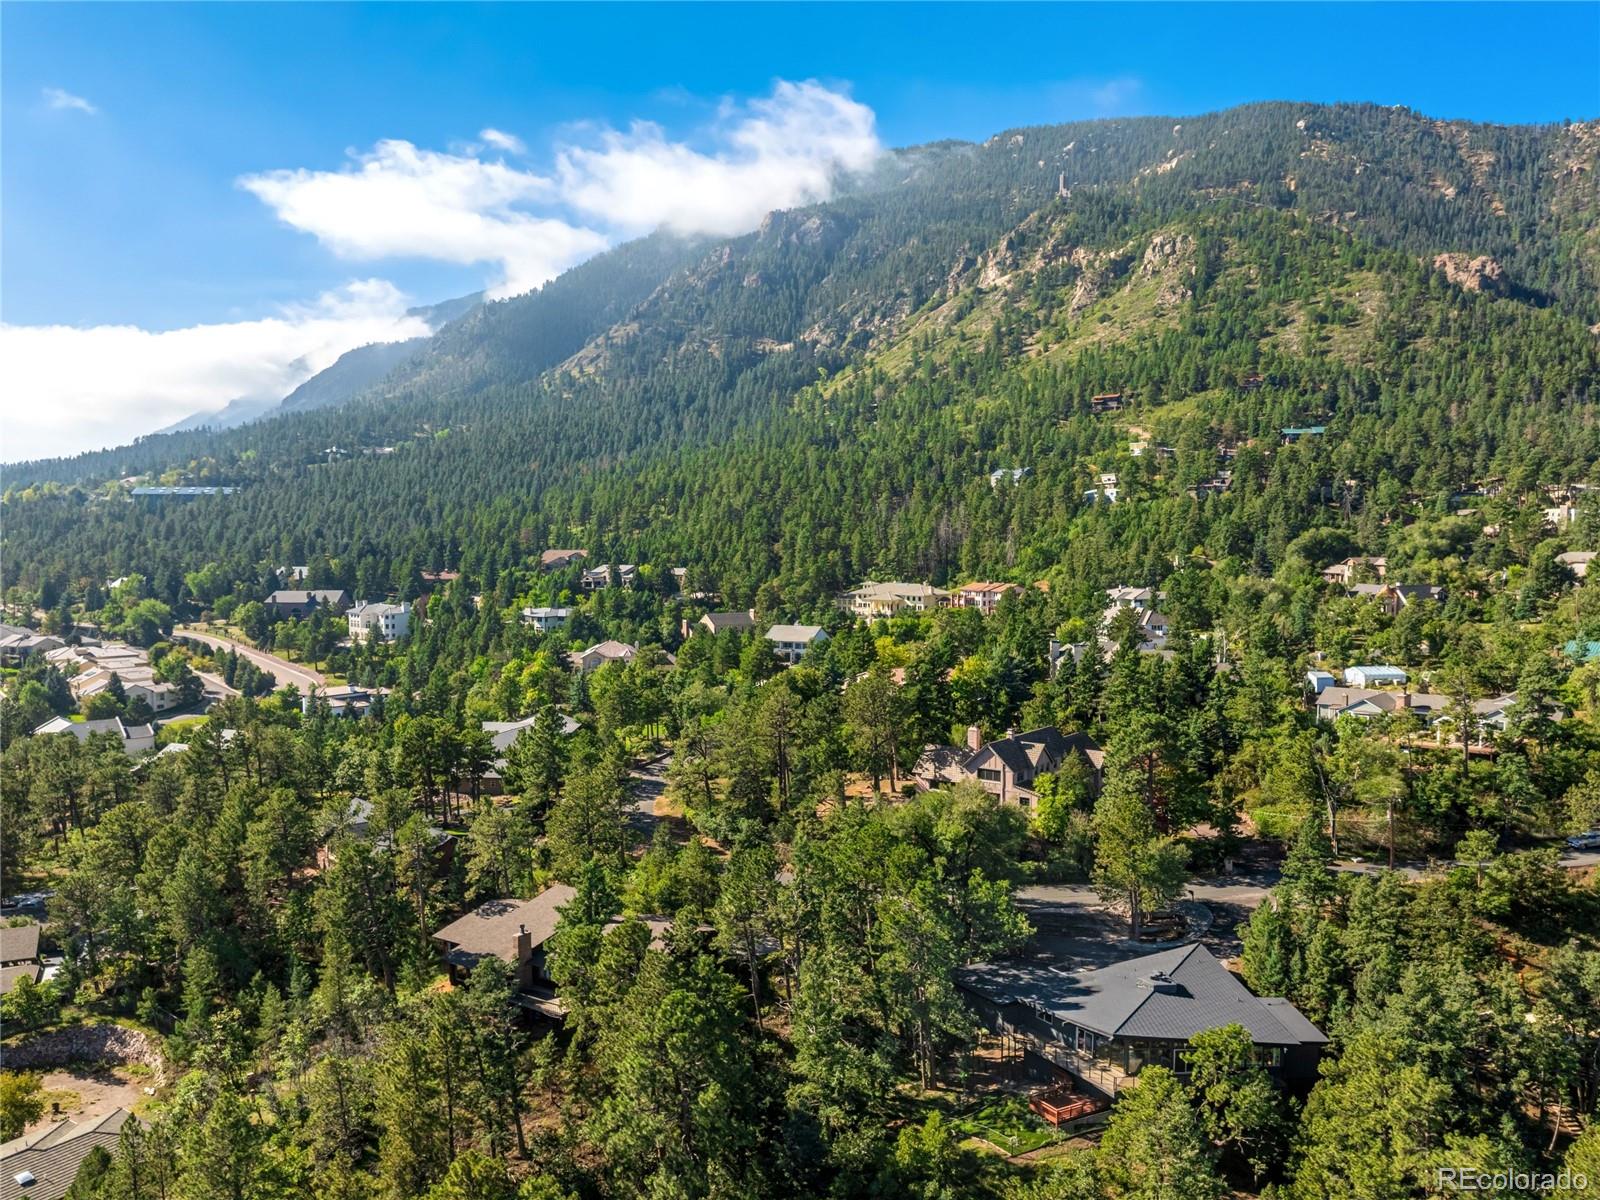
Save
Ask
Tour
Hide
Save
Ask
Tour
Hide
Listing Snapshot
Price
$1,495,000
Days On Site
1 Day
Bedrooms
5
Inside Area (SqFt)
4,525 sqft
Total Baths
4
Full Baths
1
Partial Baths
3
Lot Size
0.59 Acres
Year Built
1973
MLS® Number
3422259
Status
Active
Property Tax
$6,606
HOA/Condo/Coop Fees
N/A
Sq Ft Source
Public Records
Friends & Family
Recent Activity
| yesterday | Listing updated with changes from the MLS® | |
| yesterday | Listing first seen on site |
General Features
Acres
0.59
Attached Garage
Yes
Garage
Yes
Garage Spaces
2
Levels
Multi/Split
Parking
OversizedAttached
Parking Spaces
2
Property Sub Type
Single Family Residence
Sewer
Septic Tank
SqFt Above
2451
SqFt Below
2074
SqFt Total
4675
Utilities
Cable AvailableElectricity ConnectedNatural Gas Available
Water Source
Public
Zoning
R-E HS
Interior Features
Appliances
OvenCooktopDishwasherDisposalDown DraftDryerMicrowaveRefrigeratorSelf Cleaning OvenWasher
Basement
Full
Cooling
Central Air
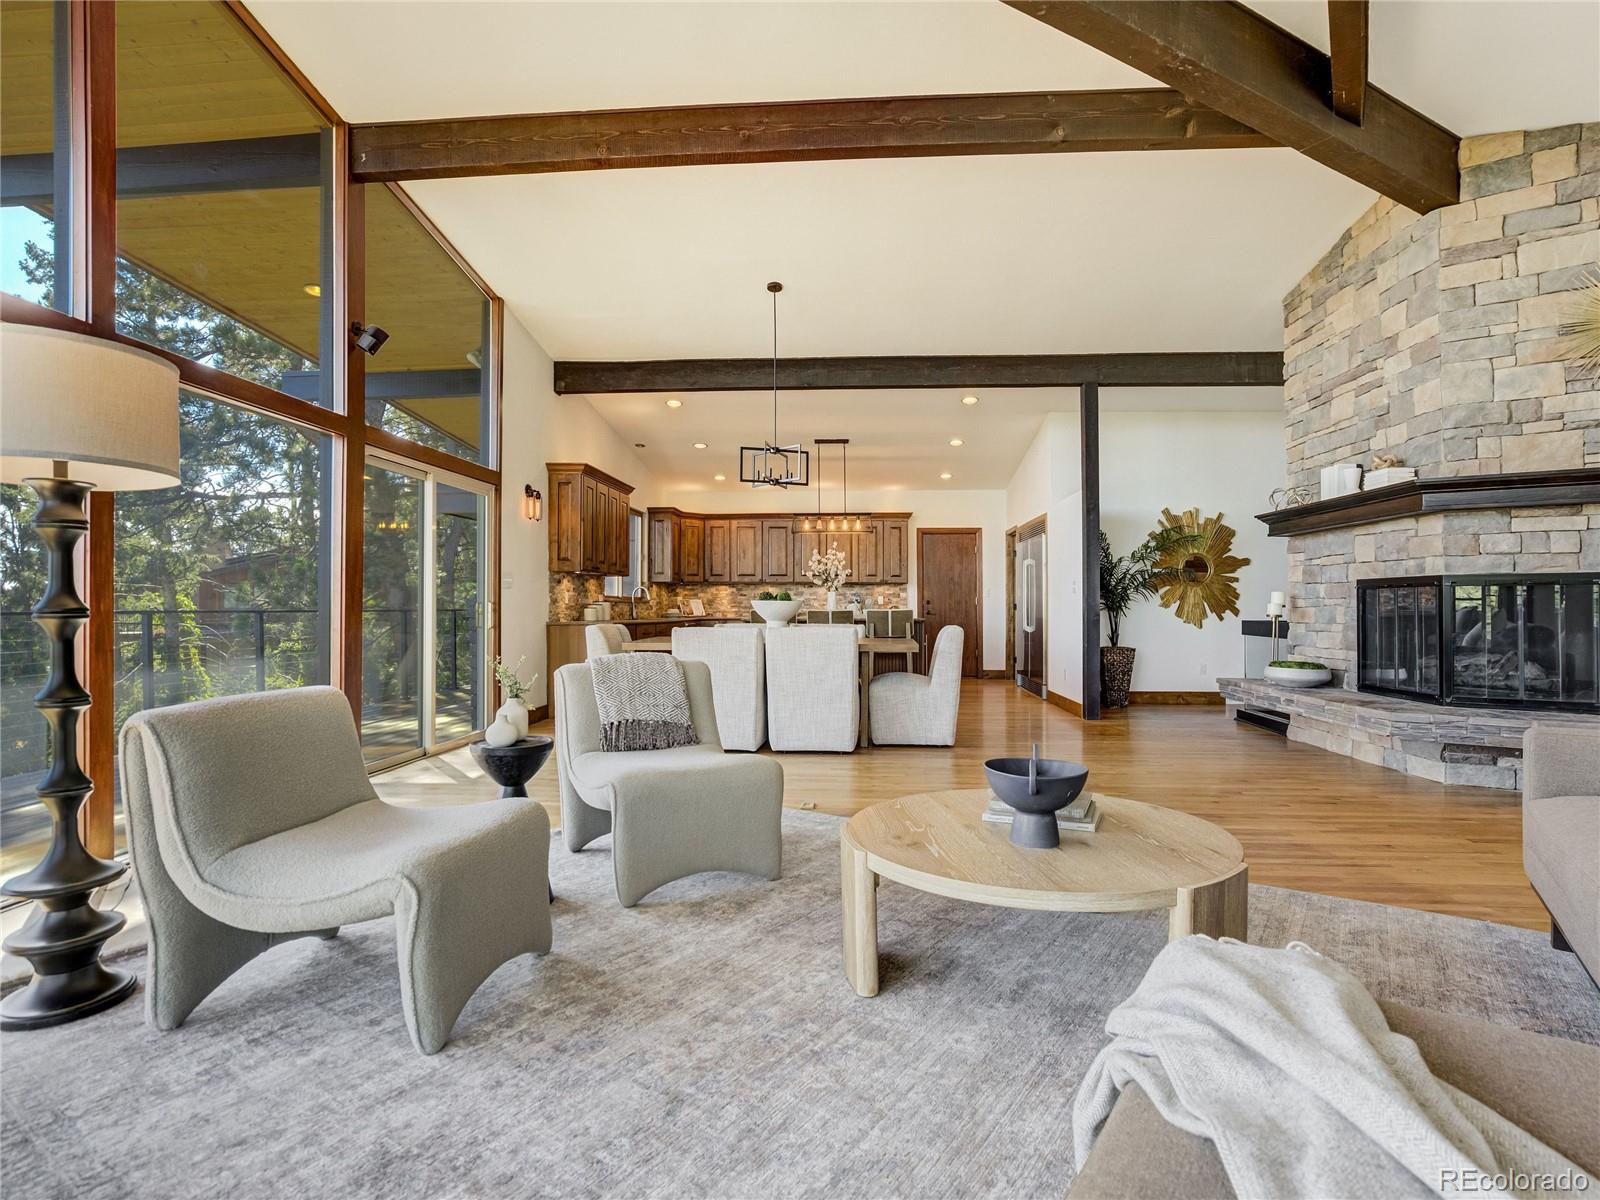
Fireplace
Yes
Fireplace Features
Gas
Fireplaces
2
Flooring
CarpetWood
Heating
Forced AirNatural Gas
Interior
Eat-in KitchenHigh Speed InternetKitchen IslandStone Counters
Laundry Features
In Unit
Main Level Bedrooms
2
Bathroom Full
Level - MainDescription - 5-Pc Bath, Ceramic Tile, Double Vanity, Free-standing Shower
Bathroom Half
Level - Main
Bathroom Three Quarter
Level - Main
Bedroom
Dimensions - 15 x 22Level - MainDescription - Bath Adjoins, Carpet, Sitting Area, Walk-in Closet
Dining Room
Dimensions - 10 x 19Level - MainDescription - KIT/DR Combo, LR/DR Combo, Natural Wood, Walk-out
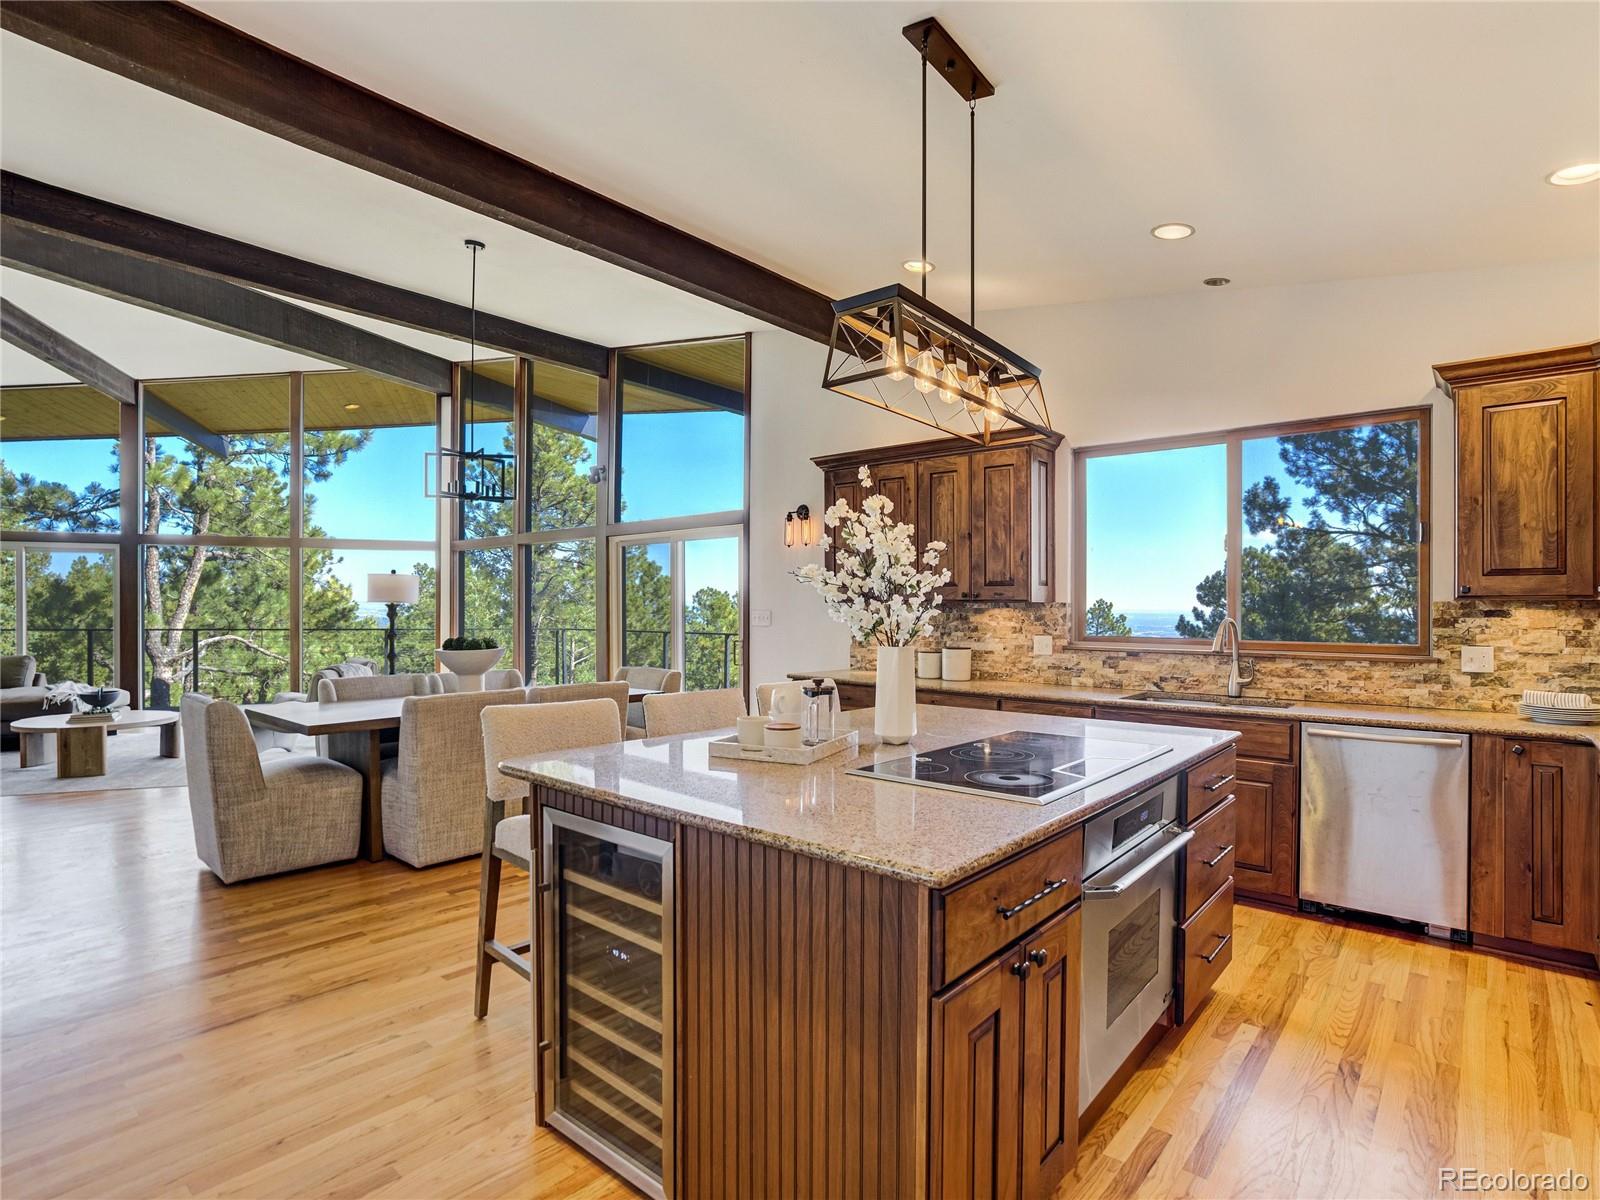
Kitchen
Dimensions - 15 x 16Level - MainDescription - Counter Top-Solid Surface, Counter Top-Stone, Eat-In/Country, Gourmet, Island, Natural Wood, Walk-out
Laundry
Dimensions - 7 x 10Level - MainDescription - Door to Garage
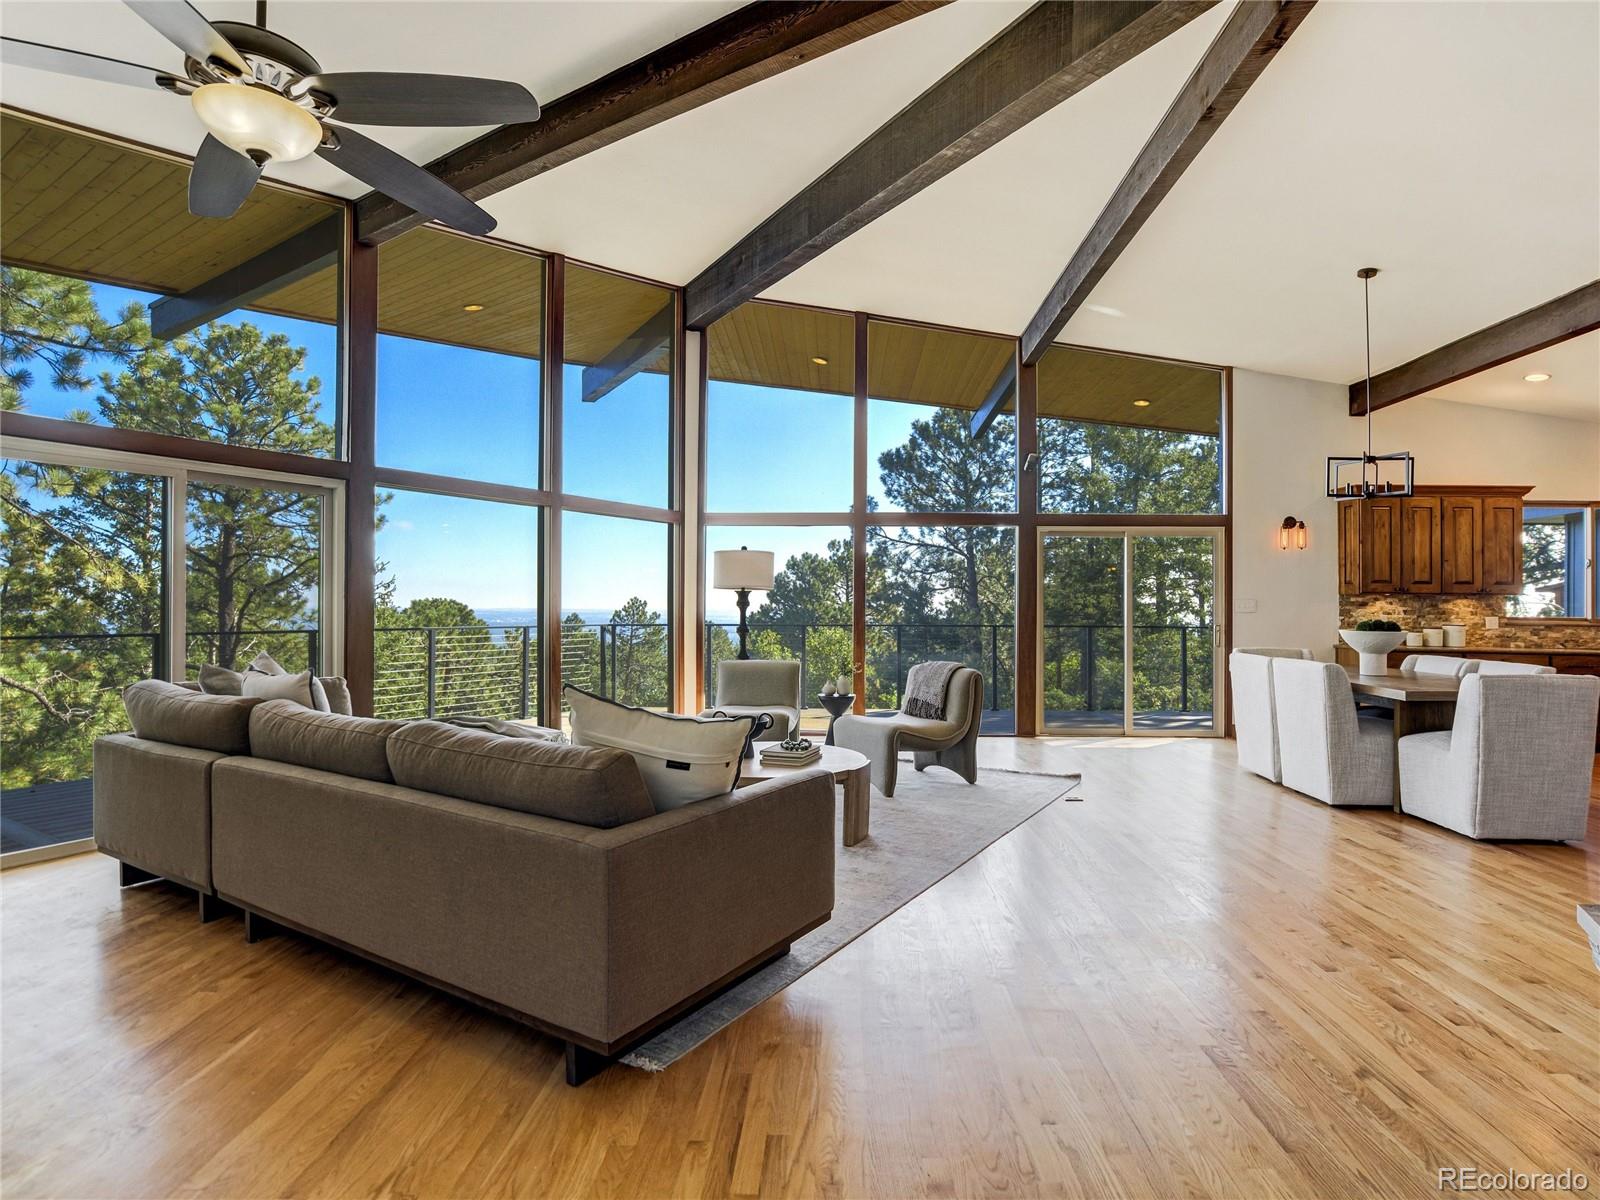
Living Room
Dimensions - 20 x 24Level - MainDescription - Built-ins, Fireplace, Great Room, Natural Wood, Walk-out
Media Room
Dimensions - 24 x 42Level - LowerDescription - 2nd Living Room, Media/Home Theater Room
Office
Dimensions - 12 x 13Level - MainDescription - Bookcases, Built-ins, Closet
Utility Room
Dimensions - 14 x 15Level - Basement
Save
Ask
Tour
Hide
Exterior Features
Construction Details
FrameStoneStuccoWood Siding
Fencing
Partial
Lot Features
Many Trees
Patio And Porch
Deck
Roof
Other
Community Features
School District
Cheyenne Mountain 12
Financing Terms Available
CashConventionalFHAVA Loan
Roads
Paved
Schools
School District
Cheyenne Mountain 12
Elementary School
Gold Camp
Middle School
Cheyenne Mountain
High School
Cheyenne Mountain
Listing courtesy of LIV Sotheby's International Realty sliebold@livsothbysrealty.com

The content relating to real estate for sale in this Web site comes in part from the Internet Data eXchange ("IDX") program of METROLIST, INC., DBA RECOLORADO real estate listings held by brokers other than LIV Sotheby's International Realty are marked with the IDX Logo. This information is being provided for the consumers' personal, non-commercial use and may not be used for any other purpose. All information subject to change and should be independently verified.
The content relating to real estate for sale in this Web site comes in part from the Internet Data eXchange ("IDX") program of METROLIST, INC., DBA RECOLORADO real estate listings held by brokers other than LIV Sotheby's International Realty are marked with the IDX Logo. This information is being provided for the consumers' personal, non-commercial use and may not be used for any other purpose. All information subject to change and should be independently verified.
Neighborhood & Commute
Source: Walkscore
Disclosure: Community information and market data powered by Constellation Data Labs. Information is deemed reliable but not guaranteed.
Save
Ask
Tour
Hide