
 Ready to Make Your Move?
Midland Condos444 17th Street 209Denver, CO 80202
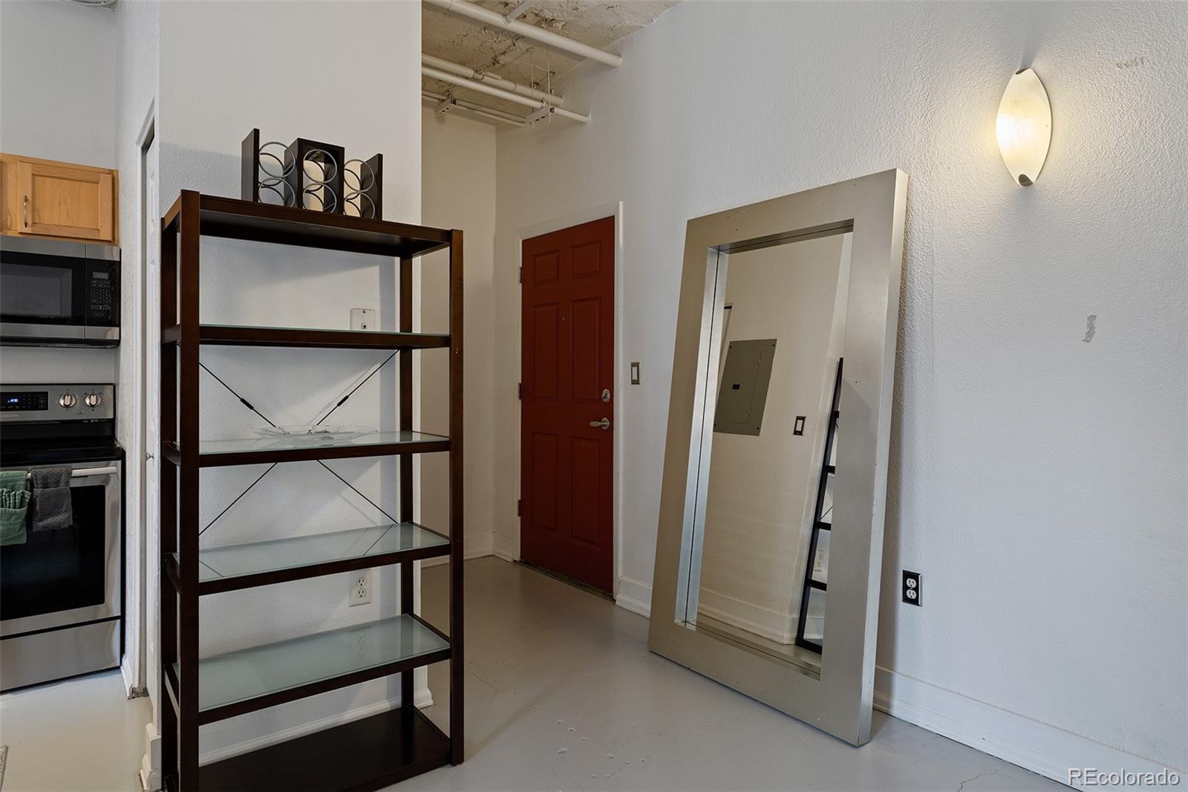
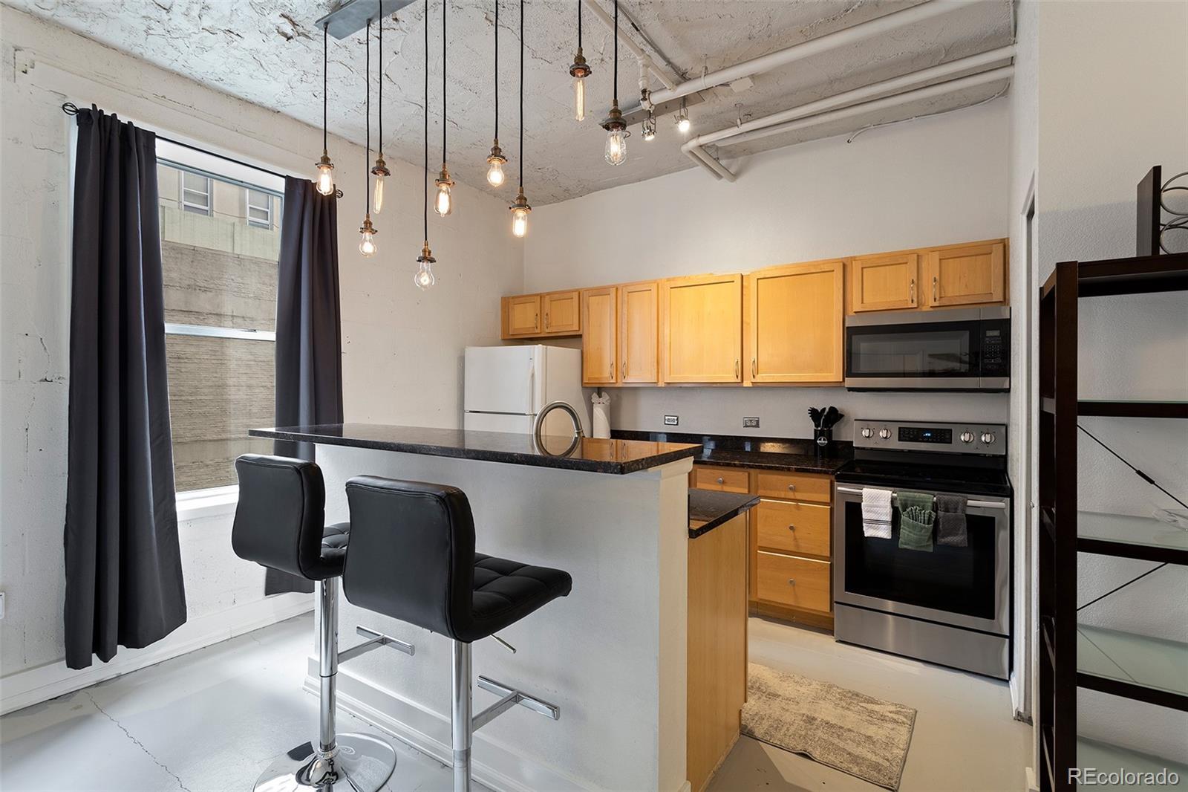
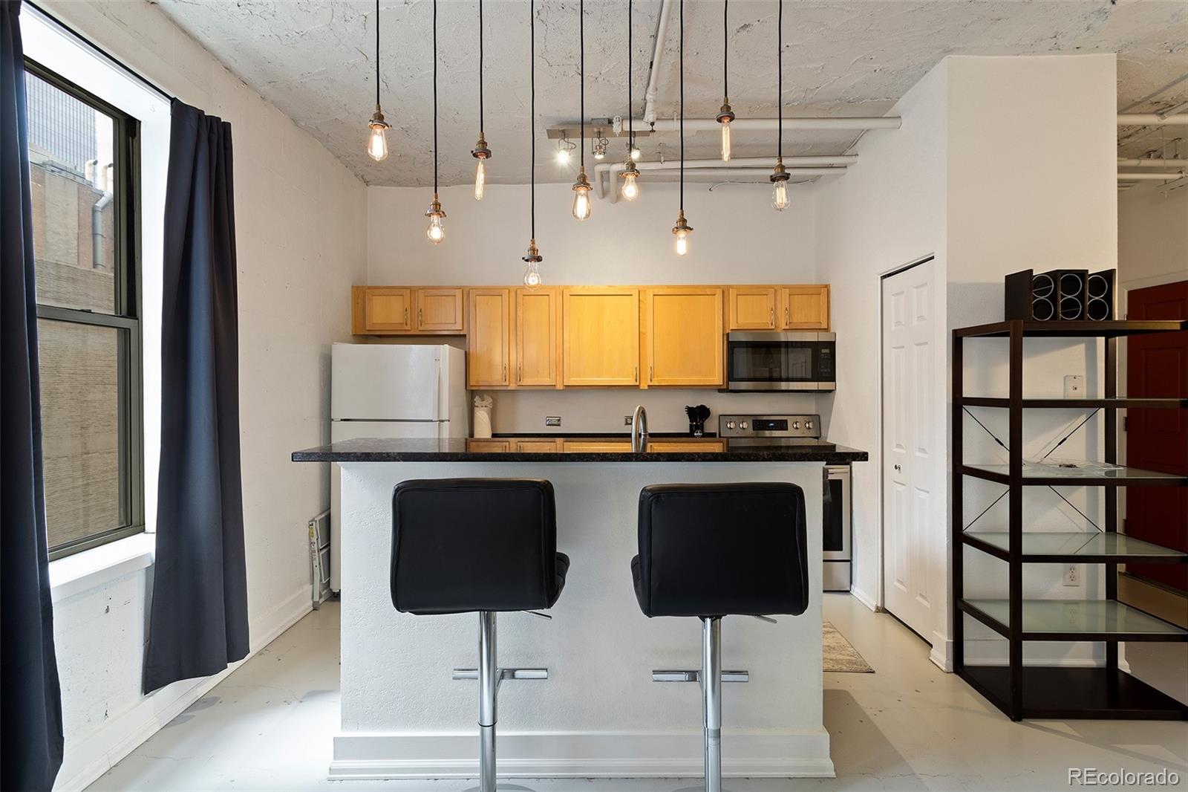
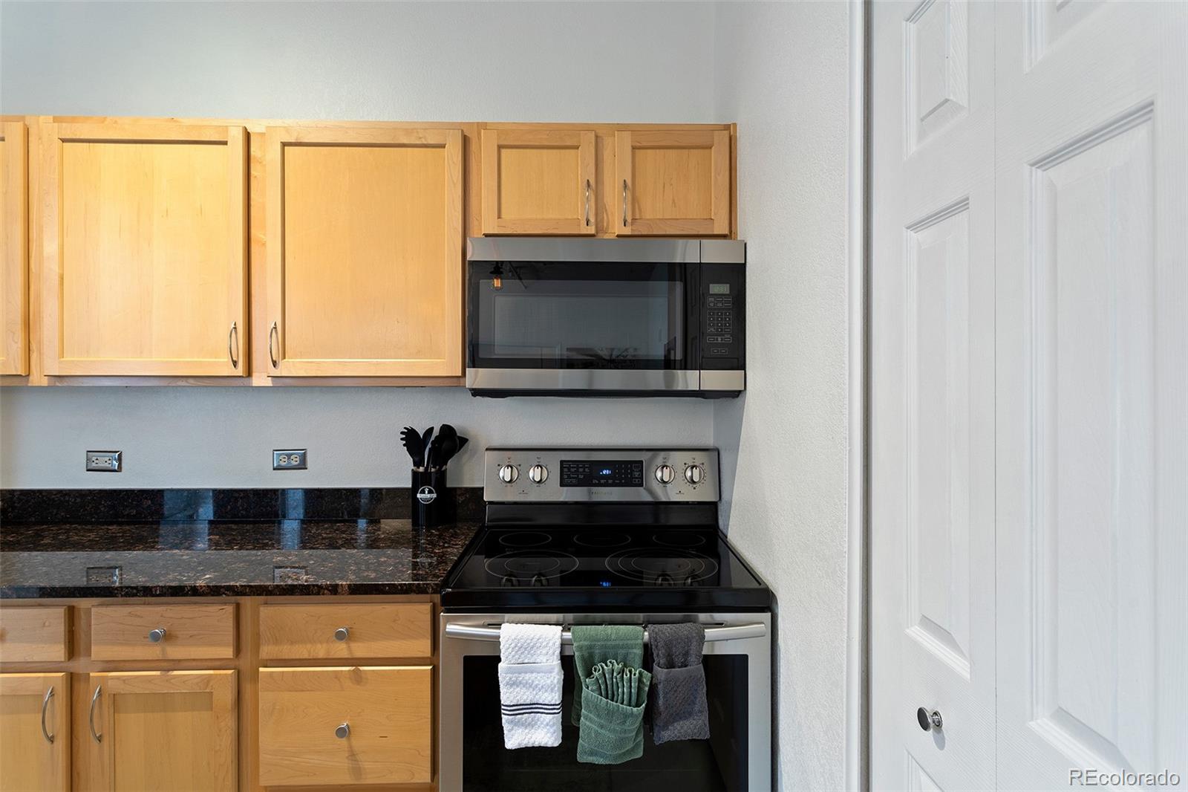
Welcome home to Residence 209 at Midland Lofts, where historic character meets modern urban living. Located on the second floor, this residence offers authentic loft living with soaring 12-foot ceilings, oversized windows, exposed brick, exposed pipes, and an open, airy floor plan. A coat closet adds convenient storage. The kitchen features a built-in pantry and breakfast bar overlooking the living room, sized for two. Slab granite countertops add a modern touch to the industrial character. The primary bedroom accommodates a king-size bed and nightstands and includes a generous walk-in closet. The updated bathroom features slab granite, while hard-surface flooring runs throughout the living and kitchen areas. Blackout shades provide privacy and quiet. A built-in computer workstation with shelving creates a dedicated workspace, while the open living area offers flexibility for relaxing and entertaining. All furniture is negotiable. Midland Lofts offers secure, key-fob entry and second-floor amenities. Just outside are a full fitness center and two full-size washers and dryers available free for community use. A nearby trash chute and dedicated storage in basement adds convenience. The best of downtown Denver is outside your door. Denver Pavilions (theater and bowling alley), the Paramount Theatre, 16th Street, Civic Center, Union Station, and countless restaurants, bars, coffee shops, and entertainment are all within an easy walk. Grab dinner, catch a show, meet friends for drinks, or explore downtown on foot. Historic architecture. Authentic loft character. Thoughtful updates. Walkable downtown living.
| yesterday | Listing updated with changes from the MLS® | |
| yesterday | Listing first seen on site |

The content relating to real estate for sale in this Web site comes in part from the Internet Data eXchange ("IDX") program of METROLIST, INC., DBA RECOLORADO real estate listings held by brokers other than Iconique Real Estate, LLC are marked with the IDX Logo. This information is being provided for the consumers' personal, non-commercial use and may not be used for any other purpose. All information subject to change and should be independently verified.