Ready to Make Your Move?
Text or Call David and Tom
720-408-7409


Save
Ask
Tour
Hide
Share
$849,950
53 Days On Site

5175 Buena Vista Boulevard
Castle Rock, CO 80109

For Sale|Single Family Residence|Active
5
Beds
4
Total Baths
2
Full Baths
2
Partial Baths
4,195
SqFt
$203
/SqFt
1995
Built
Subdivision:
The Meadows
County:
Douglas
Call Now: 720.408.7409
Is this the listing for you? We can help make it yours.
720.408.7409
5175 Buena Vista Boulevard5175 Buena Vista Boulevard5175 Buena Vista Boulevard5175 Buena Vista Boulevard
Save
Ask
Tour
Hide
Share

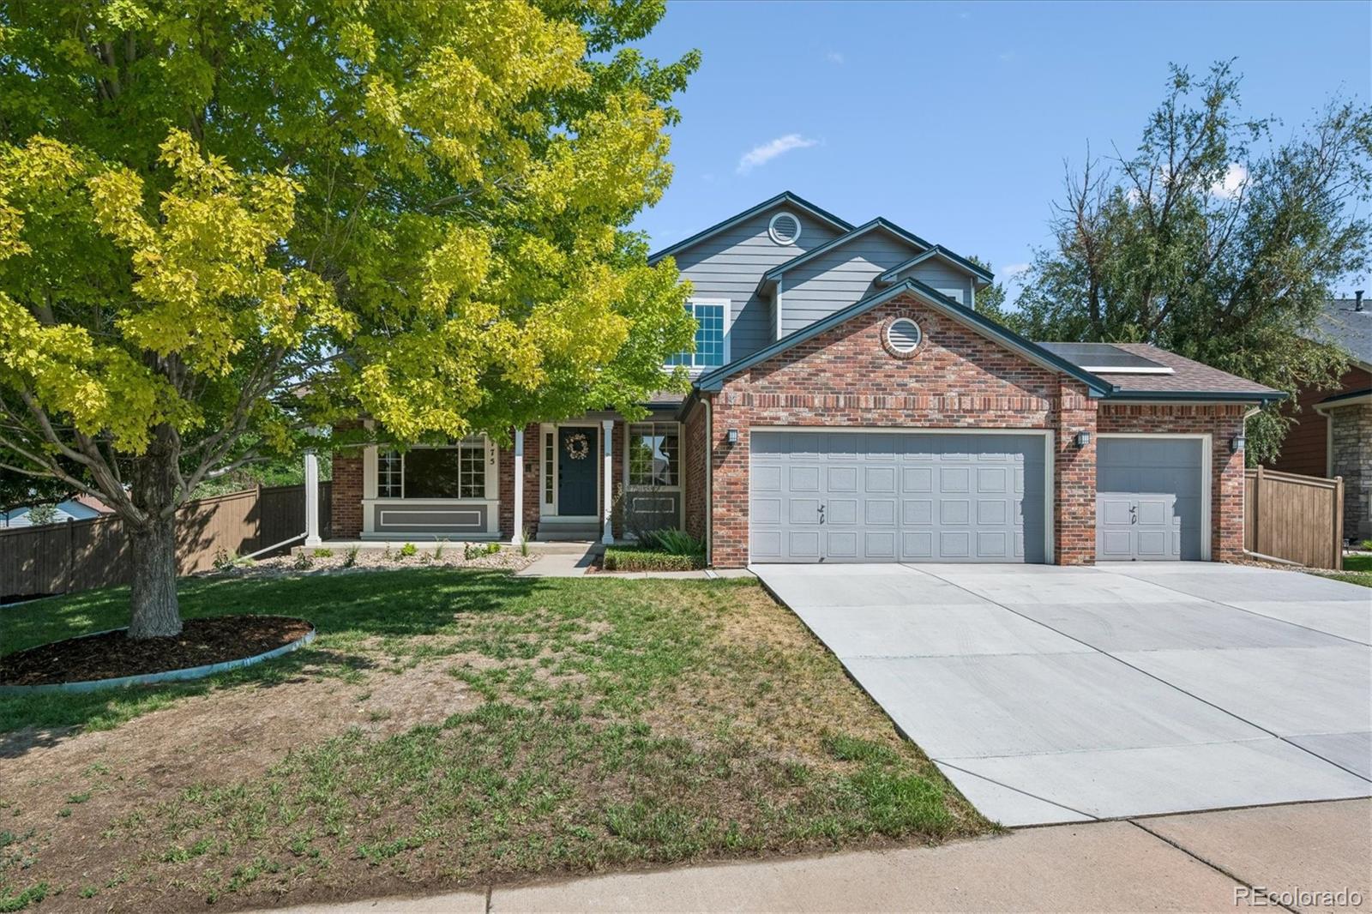
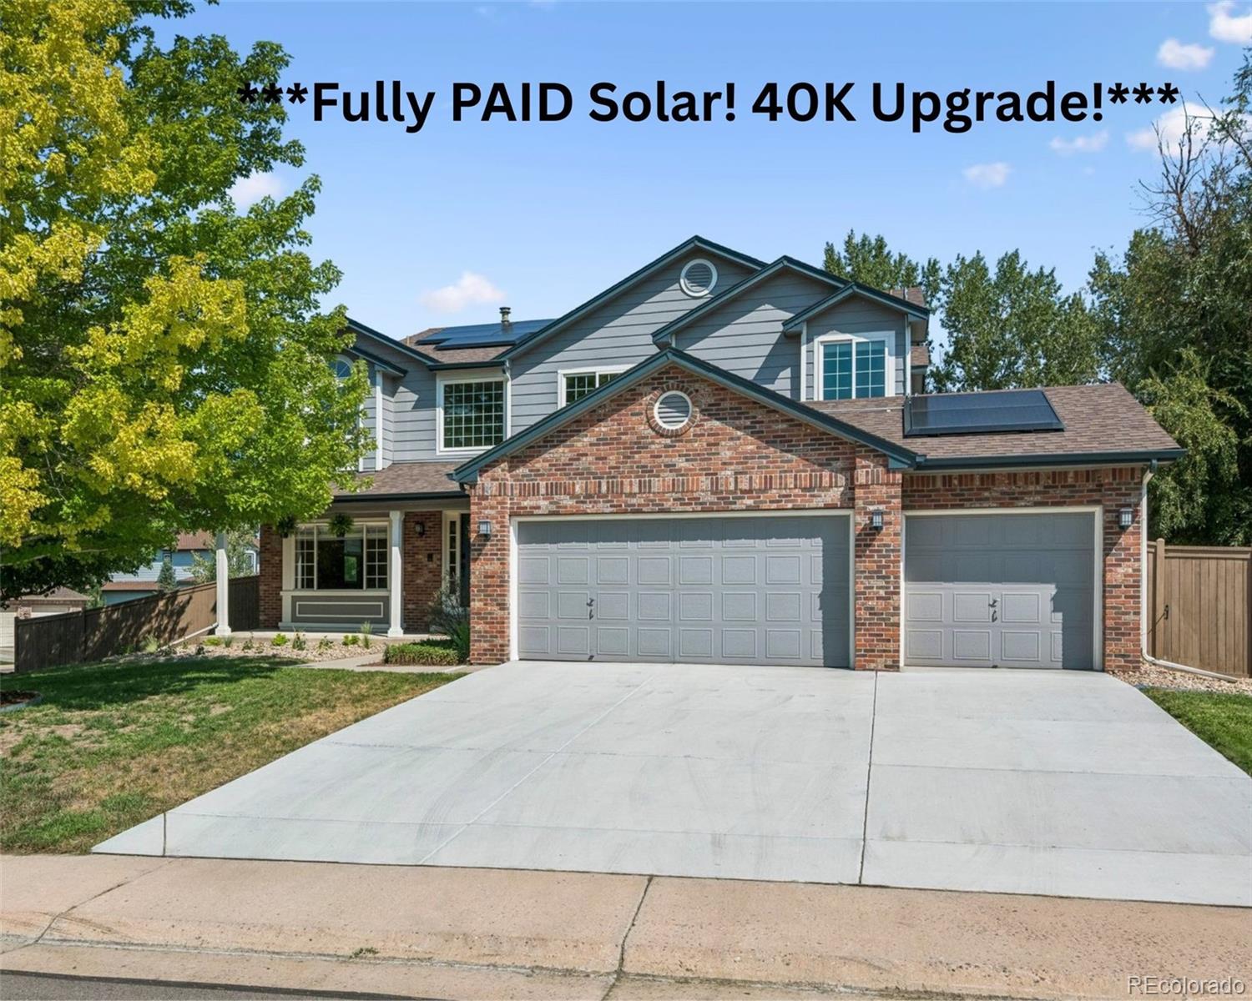
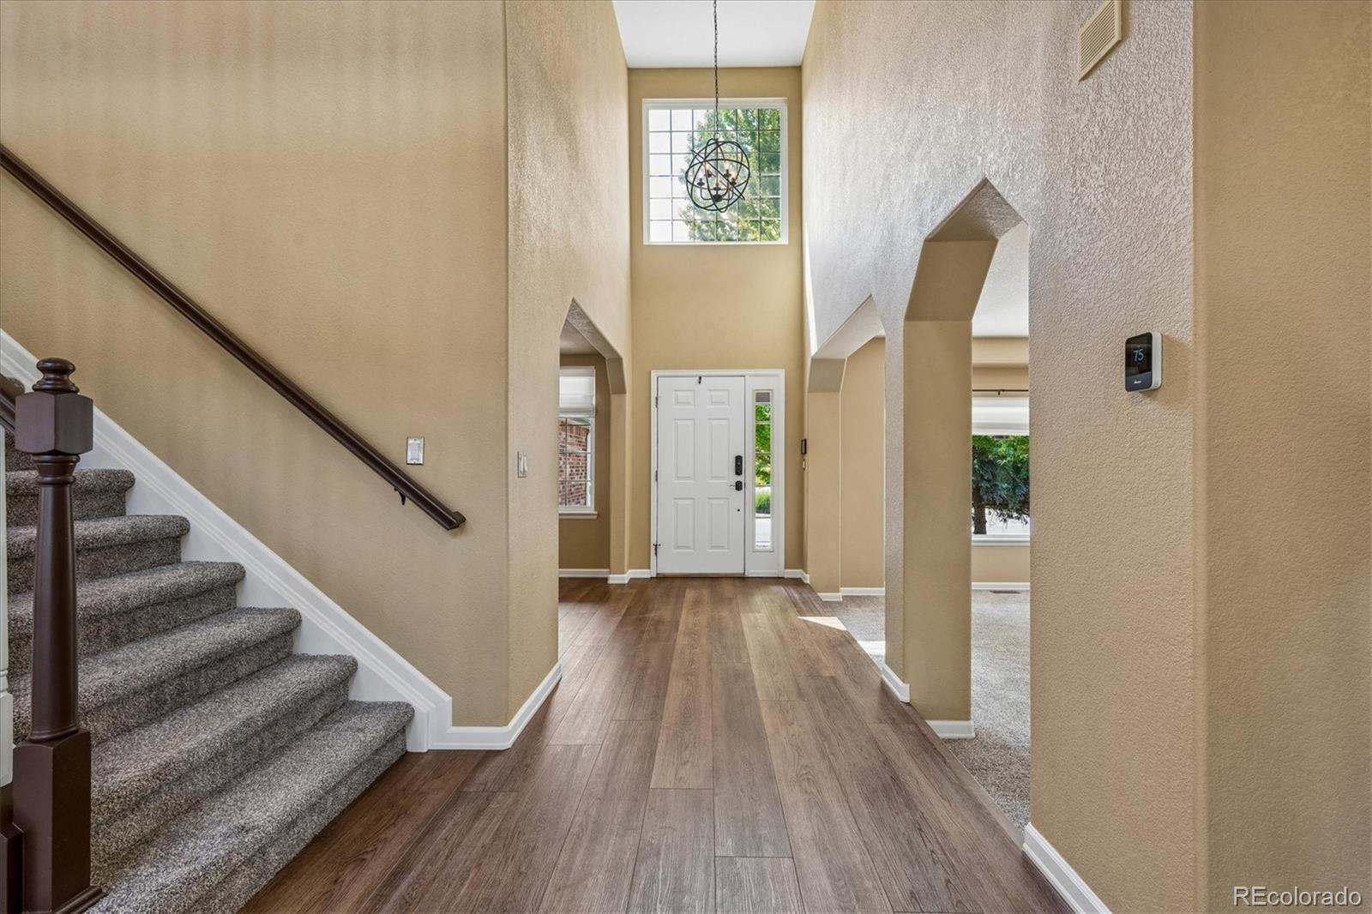
5175 Buena Vista sits in the heart of The Meadows, one of Castle Rock’s most desirable neighborhoods. Positioned on a corner lot surrounded by mature trees, this home reflects true pride of ownership. The meticulous care and thoughtful updates shine throughout every space. This spacious residence offers 5 bedrooms and 4 updated bathrooms, providing comfort and flexibility for any lifestyle. The chef’s kitchen features modern appliances, a walk-in pantry, and plenty of workspace for cooking and entertaining. The Gas stove sits upon an island while there is ample seating around a breakfast bar. Newly installed flooring on the main level and freshly shampooed carpet make the home completely move-in ready. Energy efficiency is a standout feature: the sellers installed a 10 kW solar system paired with a Tesla Powerwall, significantly reducing utility costs. Seller is willing to share energy bills and information! The backyard is designed for Colorado living. A newly sealed stamped-concrete patio creates an ideal setting for gatherings, while the private hot tub—nestled under a charming gazebo—offers a relaxing retreat on cool evenings. Nothing has been overlooked. This home is beautifully maintained, thoughtfully upgraded, and ready for its next owner.

Save
Ask
Tour
Hide
Share
Listing Snapshot
Price 
$849,950
Days On Site 
53 Days
Bedrooms 
5
Inside Area (SqFt) 
4,195 sqft
Total Baths 
4
Full Baths 
2
Partial Baths 
2
Lot Size 
0.28 Acres
Year Built 
1995
MLS® Number 
3409926
Status 
Active
Property Tax 
$5,241
HOA/Condo/Coop Fees 
$242 Semi-Annually
Sq Ft Source 
Public Records
Friends & Family
Recent Activity
18 hours agoListing updated with changes from the MLS®
a week agoPrice changed to $849,950
2 months agoListing first seen on site
General Features
Acres 
0.28
Attached Garage 
Yes
Direction Faces 
South
Foundation 
Slab
Garage 
Yes
Garage Spaces 
3
Green Energy Efficient 
HVAC
Levels 
Two
Parking 
ConcreteAttached
Parking Spaces 
3
Property Condition 
Updated/Remodeled
Property Sub Type 
Single Family Residence
Security 
Carbon Monoxide Detector(s)Security SystemSmoke Detector(s)
Sewer 
Public Sewer
SqFt Above 
3013
SqFt Below 
1182
SqFt Total 
4651
Style 
Contemporary
Utilities 
Natural Gas AvailableCable AvailableElectricity ConnectedNatural Gas ConnectedPhone Available
Water Source 
Public
Interior Features
Appliances 
Bar FridgeCooktopDishwasherDisposalDouble OvenDryerGas Water HeaterHumidifierMicrowaveOvenRefrigeratorWasher
Basement 
FinishedFullInterior Entry
Cooling 
Ceiling Fan(s)Attic FanCentral Air
Fireplace 
Yes
Fireplace Features 
Family RoomGasOther
Fireplaces 
1
Flooring 
CarpetTileVinyl
Heating 
Forced AirHeat PumpNatural Gas
Interior 
Breakfast BarBuilt-in FeaturesCeiling Fan(s)Eat-in KitchenEntrance FoyerGranite CountersHigh CeilingsHigh Speed InternetKitchen IslandOpen FloorplanPantrySmart ThermostatWalk-In Closet(s)Wet Bar
Laundry Features 
Sink
Main Level Bedrooms 
1
Spa 
Yes
Window Features 
Bay Window(s)Double Pane WindowsSkylight(s)Window Coverings
Bathroom Full 
Level - UpperDescription - Heated flooring, remodeled, lighted mirrors
Bathroom Three Quarter 
Level - BasementDescription - Tile flooring, shelving
Bedroom 
Level - UpperDescription - Ceiling fan, carpet
Bonus Room 
Level - BasementDescription - Could be an office or work out space
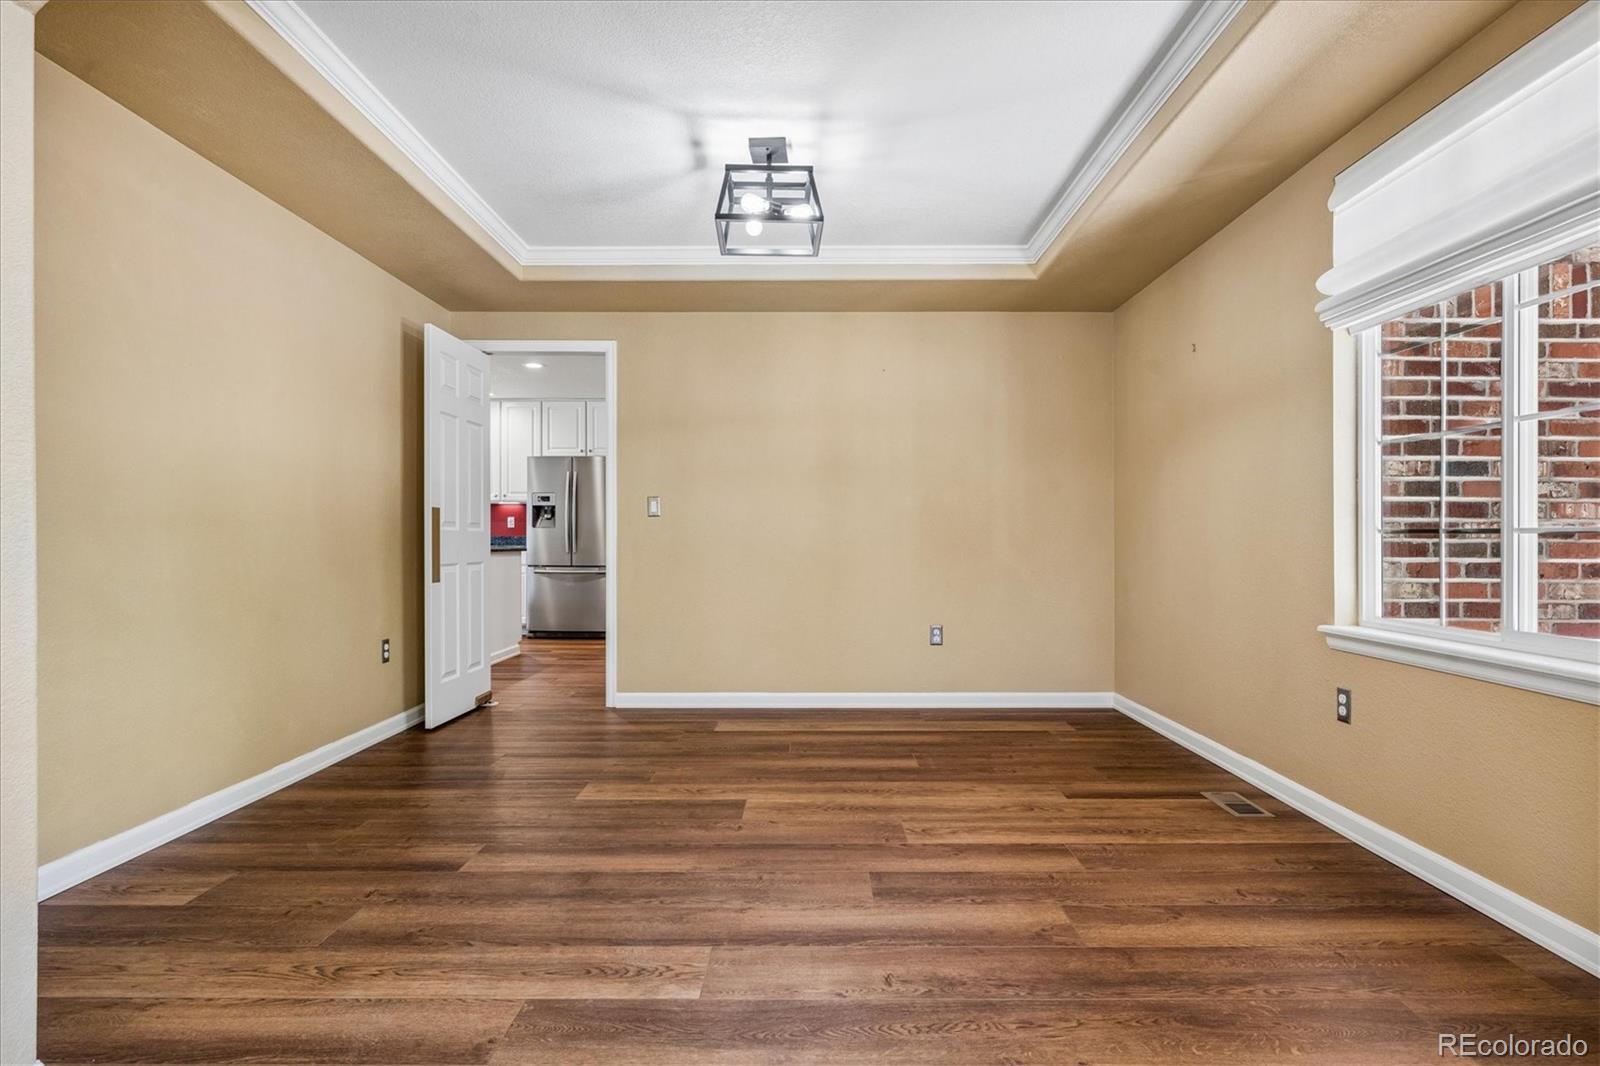
Dining Room 
Level - MainDescription - LVP and 3-way overhead light
Family Room 
Level - MainDescription - 2-story family room, 2-way fireplace with stone surround
Game Room 
Level - BasementDescription - carpet, section of finished basement open to other areas could serve as a gaming area, wet bar
Great Room 
Level - BasementDescription - Media space, entertainment space, open to other areas, carpet
Kitchen 
Level - MainDescription - updated, stainless appliances, granite countertops, pantry, kitchen island, gas range
Laundry 
Level - MainDescription - Sink, granite countertops, cabinets, closet
Living Room 
Level - MainDescription - carpet
Save
Ask
Tour
Hide
Share
Exterior Features
Construction Details 
Frame
Exterior 
Private YardRain Gutters
Fencing 
FencedFull
Lot Features 
Corner LotLandscapedLevelSprinklers In FrontSprinklers In Rear
Patio And Porch 
Front PorchPatio
Roof 
Composition
Spa 
Yes
Windows/Doors 
Bay Window(s)Double Pane WindowsSkylight(s)Window Coverings
Community Features
Association Amenities 
ParkPlaygroundTrail(s)
Association Fee 
$242.0
Association Fee Frequency 
Semi-Annually
School District 
Douglas RE-1
Financing Terms Available 
CashConventionalFHAVA Loan
Roads 
Paved
Schools
School District
Douglas RE-1
Elementary School
Meadow View
Middle School
Castle Rock
High School
Castle View
Listing courtesy of RE/MAX Alliance jenjustushomes@gmail.com


The content relating to real estate for sale in this Web site comes in part from the Internet Data eXchange ("IDX") program of METROLIST, INC., DBA RECOLORADO real estate listings held by brokers other than RE/MAX Alliance are marked with the IDX Logo. This information is being provided for the consumers' personal, non-commercial use and may not be used for any other purpose. All information subject to change and should be independently verified.

Neighborhood & Commute
Source: Walkscore
Disclosure: Community information and market data powered by Constellation Data Labs. Information is deemed reliable but not guaranteed.
Save
Ask
Tour
Hide
Share