Ready to Make Your Move?
Text or Call David and Tom
720-408-7409


Save
Ask
Tour
Hide
Share
$645,000
17 Days On Site

9093 W 103rd Avenue
Westminster, CO 80021

For Sale|Single Family Residence|Active
4
Beds
3
Total Baths
1
Full Bath
2
Partial Baths
2,547
SqFt
$253
/SqFt
1994
Built
Subdivision:
Crown Point
County:
Jefferson
Call Now: 720.408.7409
Is this the listing for you? We can help make it yours.
720.408.7409
9093 W 103rd Avenue9093 W 103rd Avenue9093 W 103rd Avenue9093 W 103rd Avenue
Save
Ask
Tour
Hide
Share

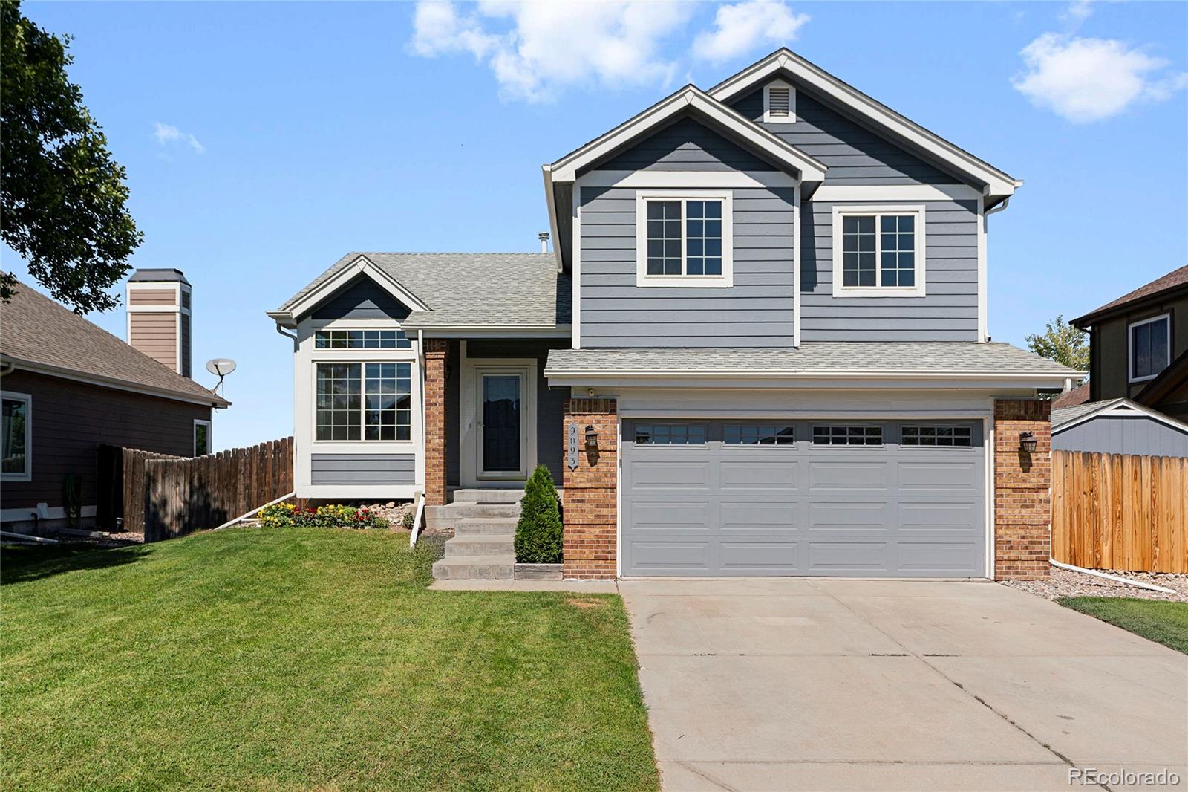
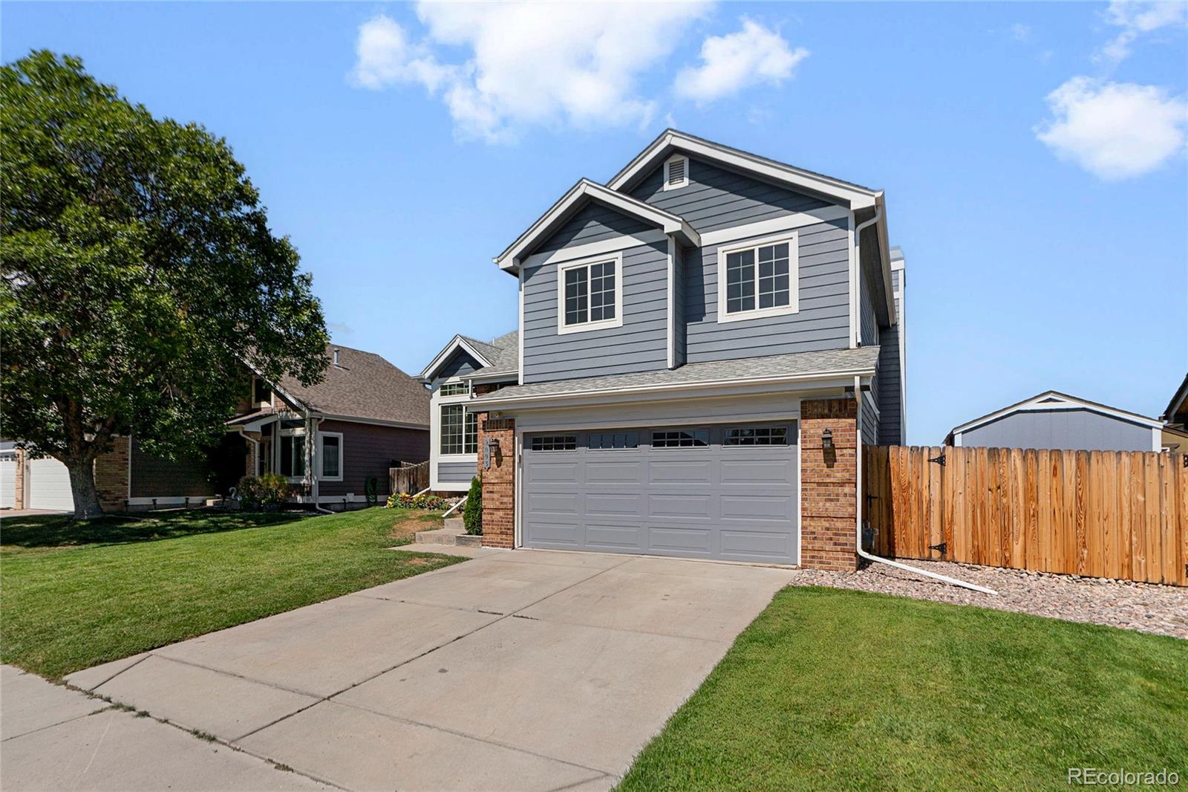
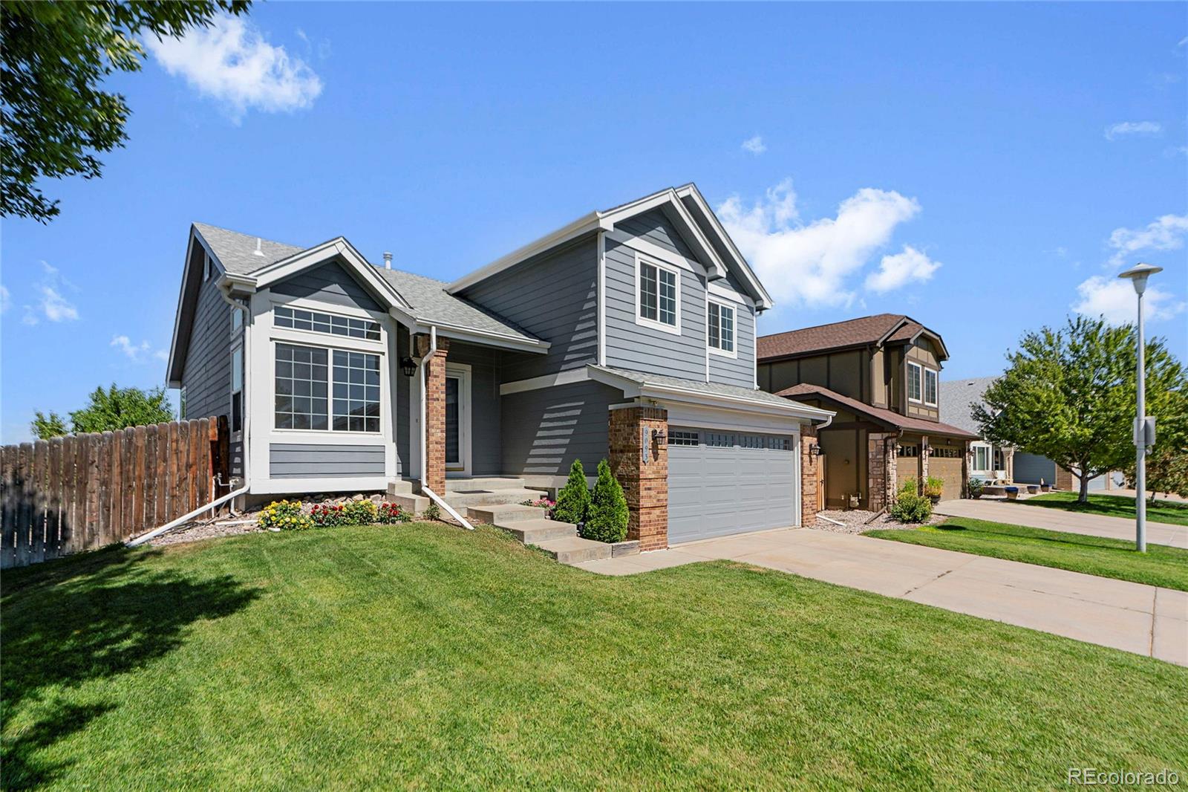
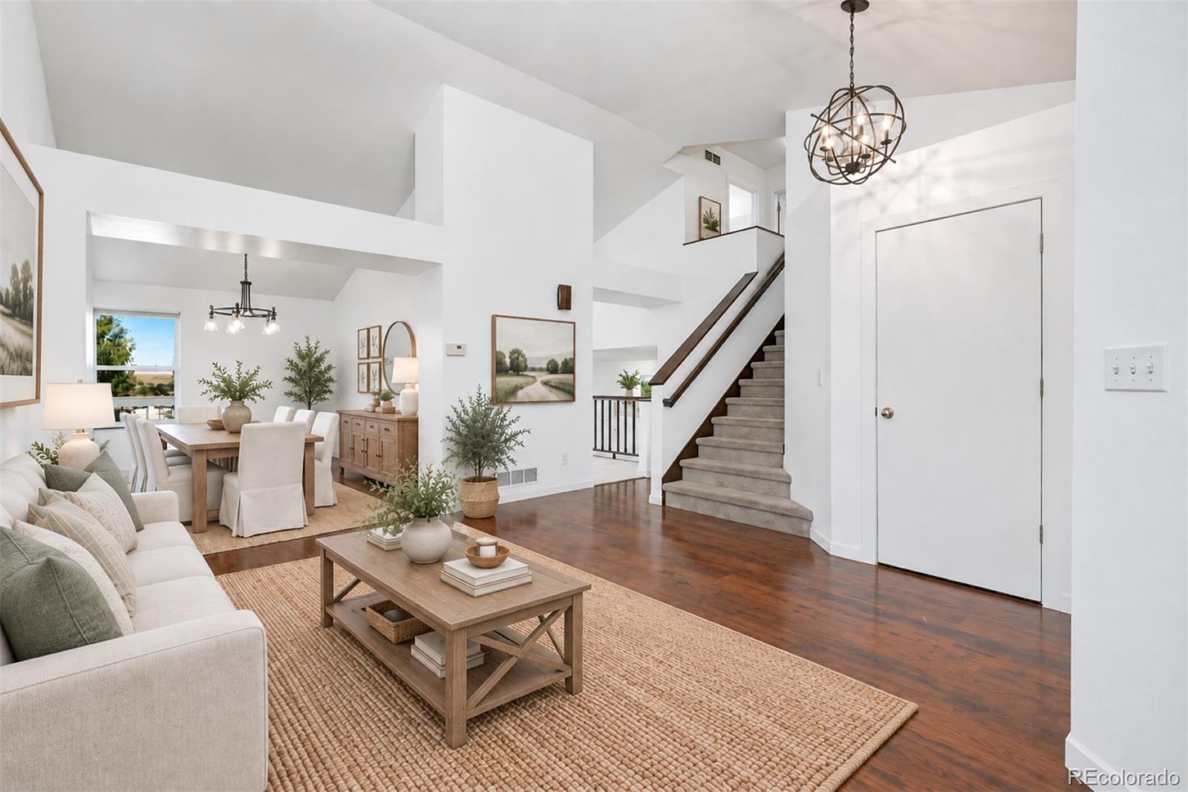
Opportunities like this in Crown Pointe rarely come along! This beautifully updated Westminster home combines a fantastic location, MOUNTAIN VIEWS, an open backyard and an impressive list of recent improvements, including NEW WINDOWS THROUGHOUT and a NEWER ROOF, offering peace of mind for the next owner. Ideally positioned with the backyard opening toward the tennis courts and athletic fields of Standley Lake High School, the property enjoys a wonderful sense of openness and a location that is difficult to replicate. Inside, a bright and inviting floorplan welcomes you with ALL NEW INTERIOR PAINT, UPDATED FLOORING, NEWER CARPET and abundant natural light. Vaulted ceilings enhance the open, airy feel of the main level, offering plenty of room for everyday living and entertaining. The UPDATED KITCHEN features granite countertops, stainless steel appliances and generous cabinetry while overlooking the lower-level living room, where a beautiful brick FIREPLACE creates a warm and welcoming focal point. Upstairs, you’ll find comfortable bedroom spaces and UPDATED BATHROOMS featuring stylish tilework, modern vanities and contemporary finishes. The FINISHED BASEMENT expands the home’s versatility and can be used as a fourth non-conforming bedroom with an egress window, an additional family room, a home office, workout area, or media room. Outside, enjoy Colorado living from the deck and spacious backyard, complete with mature landscaping, garden areas and plenty of room to relax or entertain. The open setting provides MOUNTAIN VIEWS and a backdrop rarely available within the neighborhood. Located in Westminster’s desirable Crown Pointe neighborhood, this home offers exceptional convenience to Standley Lake High School, restaurants, shopping, recreation and everyday amenities. Updated, move-in ready and offering a location within the neighborhood that is difficult to duplicate—this is a Crown Pointe opportunity you won’t want to miss!

Save
Ask
Tour
Hide
Share
Listing Snapshot
Price 
$645,000
Days On Site 
17 Days
Bedrooms 
4
Inside Area (SqFt) 
2,547 sqft
Total Baths 
3
Full Baths 
1
Partial Baths 
2
Lot Size 
0.14 Acres
Year Built 
1994
MLS® Number 
3383124
Status 
Active
Property Tax 
$3,133
HOA/Condo/Coop Fees 
$25 monthly
Sq Ft Source 
Public Records
Friends & Family
Recent Activity
4 days agoListing updated with changes from the MLS®
4 days agoPrice changed to $645,000
2 weeks agoListing first seen on site
General Features
Acres 
0.14
Attached Garage 
Yes
Direction Faces 
South
Garage 
Yes
Garage Spaces 
2
Levels 
Multi/Split
Parking 
ConcreteStorageAttached
Parking Spaces 
2
Pets 
Cats OKDogs OK
Property Condition 
Updated/Remodeled
Property Sub Type 
Single Family Residence
Security 
Smoke Detector(s)
Sewer 
Public Sewer
SqFt Above 
1747
SqFt Below 
800
SqFt Total 
2633
Style 
Traditional
Utilities 
Natural Gas AvailableCable AvailableElectricity ConnectedNatural Gas Connected
Water Source 
Public
Interior Features
Appliances 
DishwasherDisposalDryerMicrowaveOvenRefrigeratorWasher
Basement 
Sump PumpCrawl SpaceFinishedInterior EntryPartial
Cooling 
Ceiling Fan(s)Central Air
Fireplace 
Yes
Fireplace Features 
GasLiving Room
Fireplaces 
1
Flooring 
CarpetTileVinyl
Furnished 
Unfurnished
Heating 
Forced Air
Interior 
Breakfast BarCeiling Fan(s)Entrance FoyerGranite CountersHigh CeilingsOpen FloorplanPantryVaulted Ceiling(s)Walk-In Closet(s)
Laundry Features 
In Unit
Window Features 
Double Pane WindowsWindow Coverings
Bathroom Full 
Dimensions - 7 x 5.25Level - UpperDescription - UPDATED Full, secondary bathroom with granite countertop and custom-tiled full bath
Bathroom Half 
Dimensions - 3.5 x 7.75Level - LowerDescription - Main-level, guest bathroom, easy access from living room and away from kitchen
Bathroom Three Quarter 
Dimensions - 5.42 x 8.08Level - UpperDescription - UPDATED Owner's en-suite bathroom with granite countertop, custom step-in shower
Bedroom 
Dimensions - 9.67 x 14Level - UpperDescription - Secondary bedroom with large closet and vaulted ceiling.
Bonus Room 
Dimensions - 18.83 x 24Level - BasementDescription - Bonus area for additional living room, workout room, craft room, playroom, etc.
Dining Room 
Dimensions - 9.42 x 14.5Level - MainDescription - Open transition to great room and kitchen, perfect for gatherings and entertainment, vinyl plank flooring
Great Room 
Dimensions - 17.17 x 14.92Level - MainDescription - Vaulted ceilings, open floorplan, vinyl plank flooring, NEW interior paint
Kitchen 
Dimensions - 9.08 x 14.5Level - MainDescription - UPDATED with granite countertops, STAINLESS STEEL appliances, pantry, skylight
Laundry 
Dimensions - 6 x 3Level - LowerDescription - Convenient main-level laundry.
Living Room 
Dimensions - 15.58 x 17.5Level - LowerDescription - Vinyl-plank floors, gas fireplace with original brick accent provides a cozy ambiance
Utility Room 
Dimensions - 3.33 x 4.13Level - BasementDescription - Utility closet, large crawl space, and basement is equipped with sump pump
Save
Ask
Tour
Hide
Share
Exterior Features
Construction Details 
Frame
Exterior 
Dog RunGardenPrivate Yard
Fencing 
FencedFull
Lot Features 
LandscapedLevelMany TreesSprinklers In FrontSprinklers In Rear
Patio And Porch 
Deck
Roof 
Composition
View 
Mountain(s)
Waterview 
Mountain(s)
Windows/Doors 
Double Pane WindowsWindow Coverings
Community Features
Association Fee 
$300.0
Association Fee Frequency 
Annually
School District 
Jefferson County R-1
Financing Terms Available 
CashConventionalFHAVA Loan
Roads 
Paved
Schools
School District
Jefferson County R-1
Elementary School
Lukas
Middle School
Wayne Carle
High School
Standley Lake
Listing courtesy of Coldwell Banker Realty 24 melissa@homeswithcm.com


The content relating to real estate for sale in this Web site comes in part from the Internet Data eXchange ("IDX") program of METROLIST, INC., DBA RECOLORADO real estate listings held by brokers other than Coldwell Banker Realty 24 are marked with the IDX Logo. This information is being provided for the consumers' personal, non-commercial use and may not be used for any other purpose. All information subject to change and should be independently verified.

Neighborhood & Commute
Source: Walkscore
Disclosure: Community information and market data powered by Constellation Data Labs. Information is deemed reliable but not guaranteed.
Save
Ask
Tour
Hide
Share