Ready to Make Your Move?
Text or Call David and Tom
720-408-7409


Save
Ask
Tour
Hide
Share
$385,000
New Listing

12234 E Berkeley
Denver, CO 80239

For Sale|Single Family Residence|Active
5
Beds
2
Total Baths
2
Full Baths
2,269
SqFt
$170
/SqFt
1975
Built
Subdivision:
Montbello
County:
Denver
Call Now: 720.408.7409
Is this the listing for you? We can help make it yours.
720.408.7409
12234 E Berkeley12234 E Berkeley12234 E Berkeley12234 E Berkeley
Save
Ask
Tour
Hide
Share

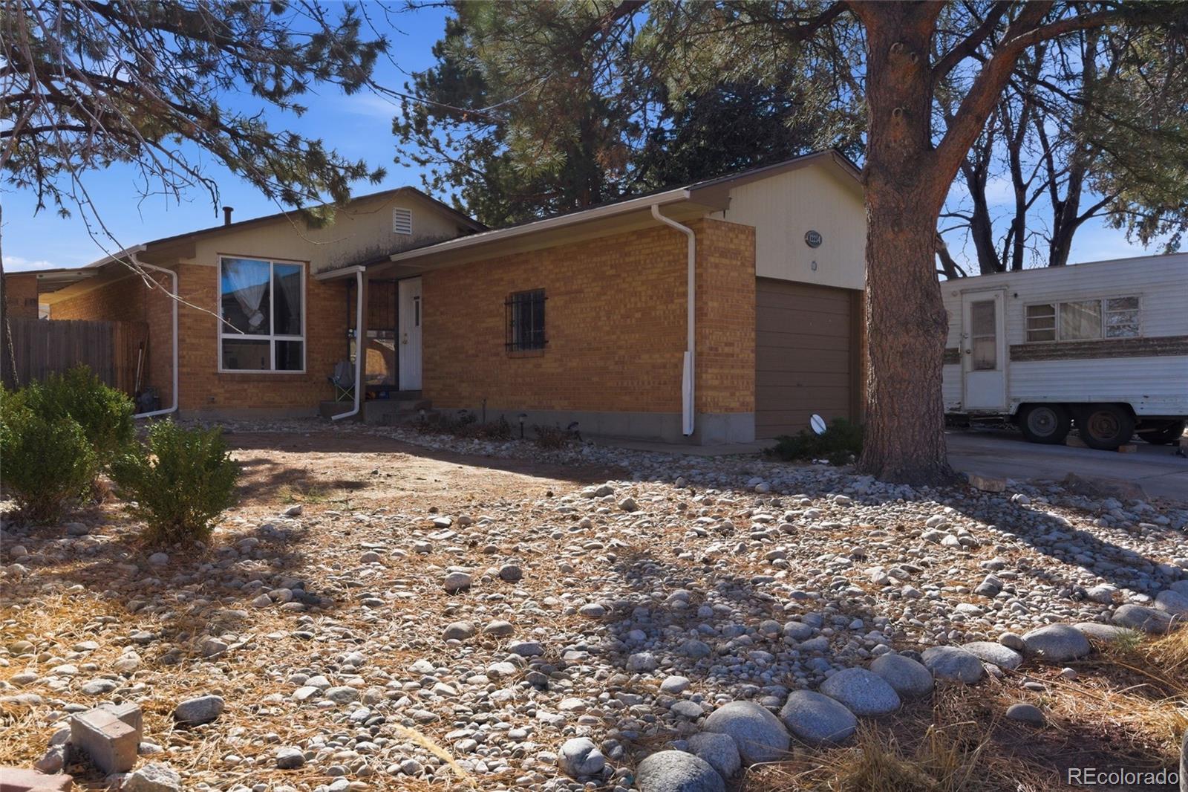
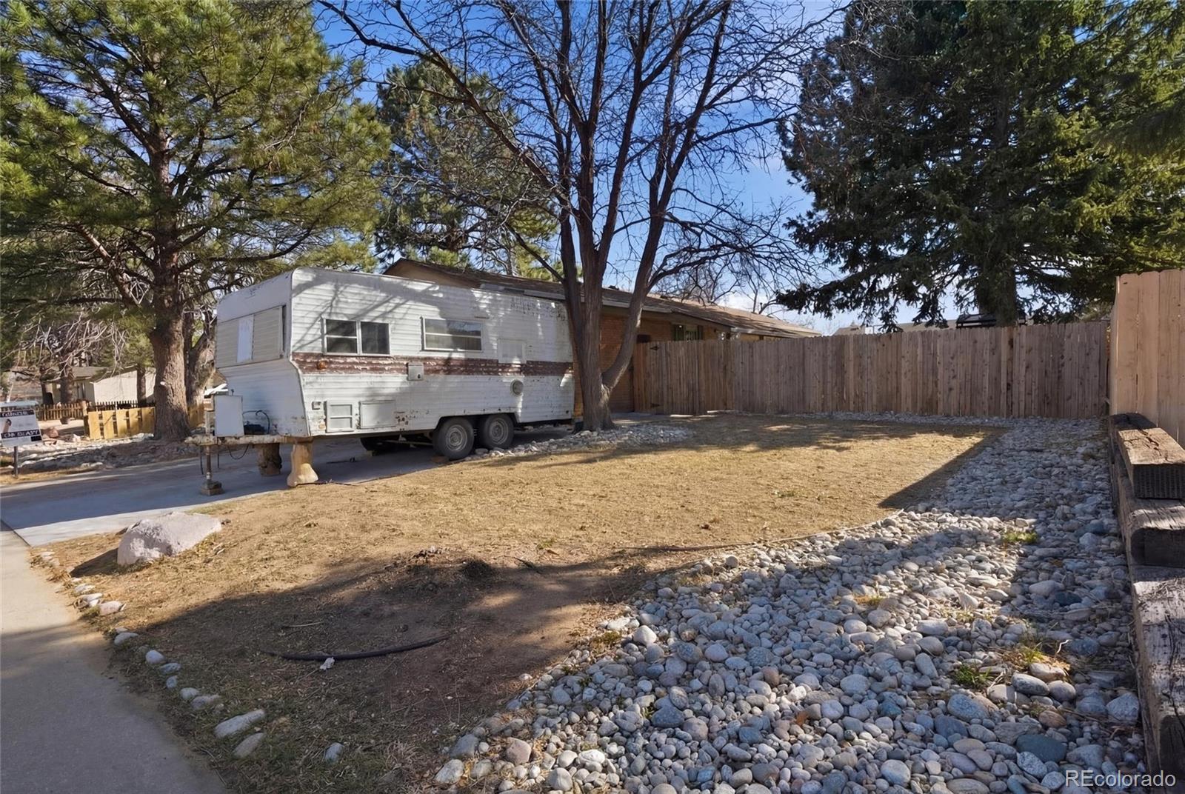
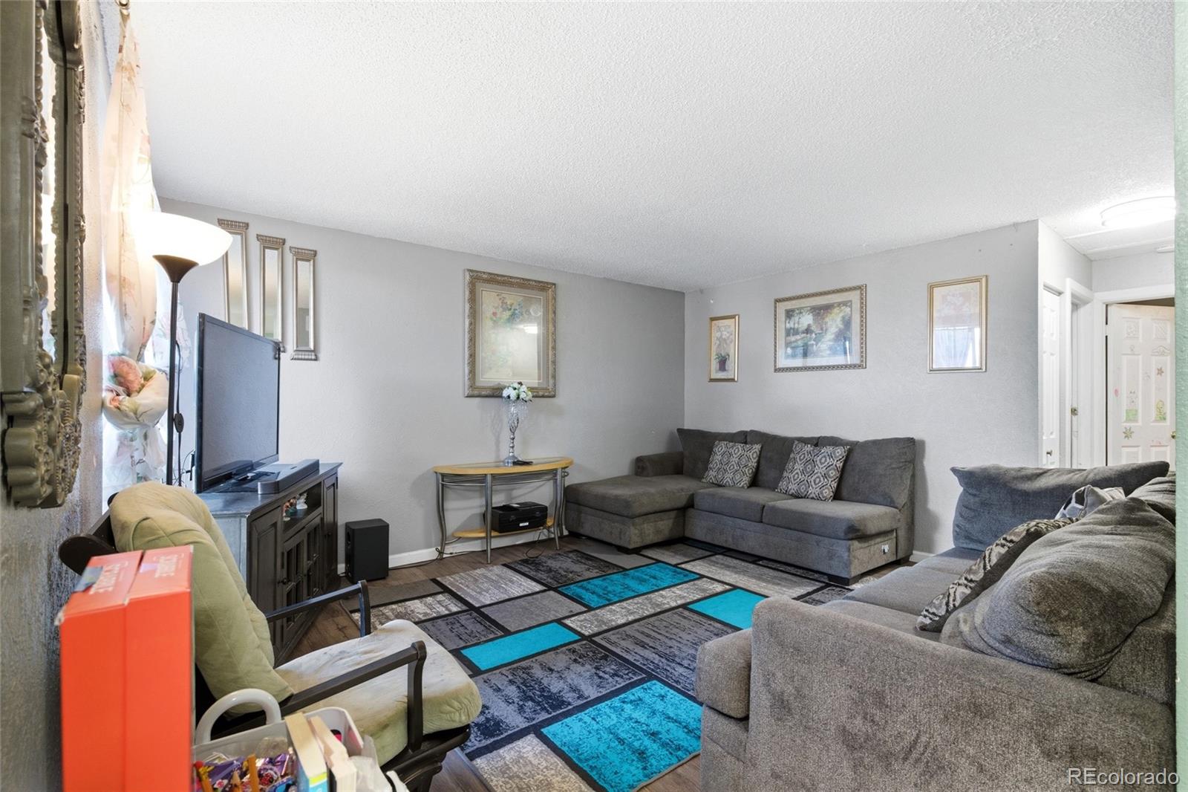
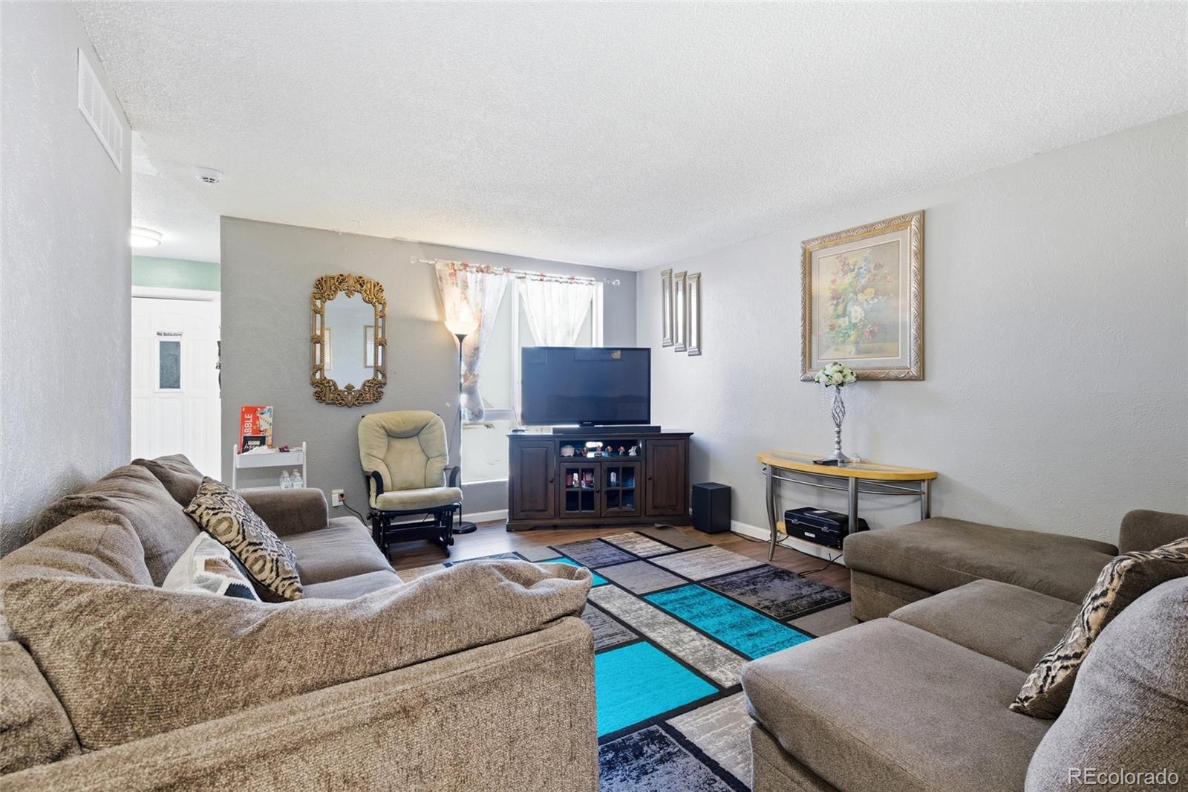
Two kitchens, two living levels, one address. This 1975 Montbello ranch offers 5 bedrooms, 2 bathrooms and 2,269 square feet across a full main floor and a basement with its own kitchen. The layout is built for multigenerational households or added income. The basement is ADU ready, so you can house extended family under one roof or offset your mortgage with a tenant below. The main level keeps everyday living on one floor. Downstairs, the second kitchen lets a second household cook, gather and keep its own schedule. Picture coffee brewing upstairs on a Saturday morning while the family below starts breakfast in their own kitchen, close enough to share dinner and far enough apart to keep their own space. Montbello puts you minutes from I-70, Peña Boulevard and I-225, with a direct route to Denver International Airport and downtown. This is a bank-approved short sale. The lender has already signed off on terms, which gives buyers a clearer, faster path than a typical short sale. It's an opportunity to build equity from day one. Buyer to verify ADU requirements with the City and County of Denver. Schedule your showing today.

Save
Ask
Tour
Hide
Share
Listing Snapshot
Price 
$385,000
Days On Site 
0 Days
Bedrooms 
5
Inside Area (SqFt) 
2,269 sqft
Total Baths 
2
Full Baths 
2
Partial Baths 
N/A
Lot Size 
0.19 Acres
Year Built 
1975
MLS® Number 
3380283
Status 
Active
Property Tax 
$2,068
HOA/Condo/Coop Fees 
N/A
Sq Ft Source 
N/A
Friends & Family
Recent Activity
4 hours agoListing updated with changes from the MLS®
4 hours agoListing first seen on site
General Features
Acres 
0.19
Foundation 
Concrete Perimeter
Levels 
One
Parking Spaces 
2
Property Condition 
Fixer
Property Sub Type 
Single Family Residence
Sewer 
Public Sewer
Special Circumstances 
Short Sale
SqFt Above 
1296
SqFt Below 
973
SqFt Total 
2269
Interior Features
Basement 
Finished
Cooling 
Ceiling Fan(s)Central Air
Fireplace 
Yes
Fireplace Features 
Basement
Fireplaces 
1
Flooring 
CarpetLaminateTile
Heating 
Forced Air
Interior 
Ceiling Fan(s)In-Law Floorplan
Main Level Bedrooms 
3
Bathroom Full 
Level - Main
Bedroom 
Level - Basement
Kitchen 
Level - Main
Living Room 
Level - Main
Save
Ask
Tour
Hide
Share
Exterior Features
Construction Details 
Brick
Exterior 
Dog RunPrivate Yard
Fencing 
Partial
Roof 
Composition
Community Features
School District 
Denver 1
Financing Terms Available 
CashConventional
Schools
School District
Denver 1
Elementary School
Amesse
Middle School
Strive GVR
High School
KIPP Denver Collegiate High School
Listing courtesy of PAK Home Realty Vaeh8909@gmail.com


The content relating to real estate for sale in this Web site comes in part from the Internet Data eXchange ("IDX") program of METROLIST, INC., DBA RECOLORADO real estate listings held by brokers other than PAK Home Realty are marked with the IDX Logo. This information is being provided for the consumers' personal, non-commercial use and may not be used for any other purpose. All information subject to change and should be independently verified.

Neighborhood & Commute
Source: Walkscore
Disclosure: Community information and market data powered by Constellation Data Labs. Information is deemed reliable but not guaranteed.
Save
Ask
Tour
Hide
Share